For Lease
30 Hamilton Street S 307 #307
Waterdown, Hamilton, ON
$2,150
1+1Bd
1Ba
750+sqft
1Parking
$3/sqft
CondoMLS# X13192382Listed 2026-05-2765 DOM
Cooling
Central Air
On the market for 65 days — longer than average. The seller may be open to negotiation.
About this home
This gorgeous, upscale modern unit boasts many stylish upgrades and features! It features a one-bedroom plus a full-size den with a feature wall, a spacious kitchen with all-new cabinetry, and numerous space-maximizing touches throughout. There's even a brand-new live-edge breakfast bar for extra seating. The living room has a modern acoustic feature wall, and the primary bedroom has easy access to a large four-piece washroom and laundry. The building is trendy and offers all the best amenities. There's an exercise room, bike room, main and sixth-floor common terraces, a pet washing station, a party room, a car charging station, and a real concierge. Convenient storage lockers are available on the same floor as the condo, and there's an underground parking space with plenty of visitor parking for your guests.
Rooms
Main Floor
| Foyer | 0.00 × 0.00 m | Hardwood Floor Open Concept Closet |
| Den | 1.74 × 2.36 m | Hardwood Floor Panelled Closet |
| Kitchen | 3.21 × 2.67 m | Quartz Counter Stainless Steel Appl Closet |
| Living Room | 3.23 × 3.43 m | Hardwood Floor Panelled Balcony |
| Dining Room | 3.22 × 2.44 m | Hardwood Floor Breakfast Bar Closet |
| Bedroom | 3.18 × 3.87 m | Hardwood Floor Closet |
Other
| Laundry | 0.00 × 0.00 m | Hardwood Floor Open Concept Closet |
| Bathroom | 0.00 × 0.00 m | Hardwood Floor Open Concept Closet |
Features
- Carpet Free
- None
- Central Air
- 1 Storey/Apt
Financials
Estimated Rental Income
Entire property$2,100 – $2,800/mo
Rental yield1172.1% – 1562.8%
*Estimates based on comparable rentals in the area. Actual income may vary.
Market Data — Hamilton
Days on market65 days
Buyer's MarketSeller's Market
Based on active listings in Hamilton. Data updates daily.
Demographics — Hamilton
Population
569,353
Avg Household Income
$90,000
Age Distribution
0-19
20%
20-34
21%
35-49
19%
50-64
20%
65+
20%
Ownership65% own · 35% rent
EnglishFrenchArabicItalianTagalog
Other rentals like this
Similar rentals in Hamilton
Same property type, similar price, similar size — currently for rent.
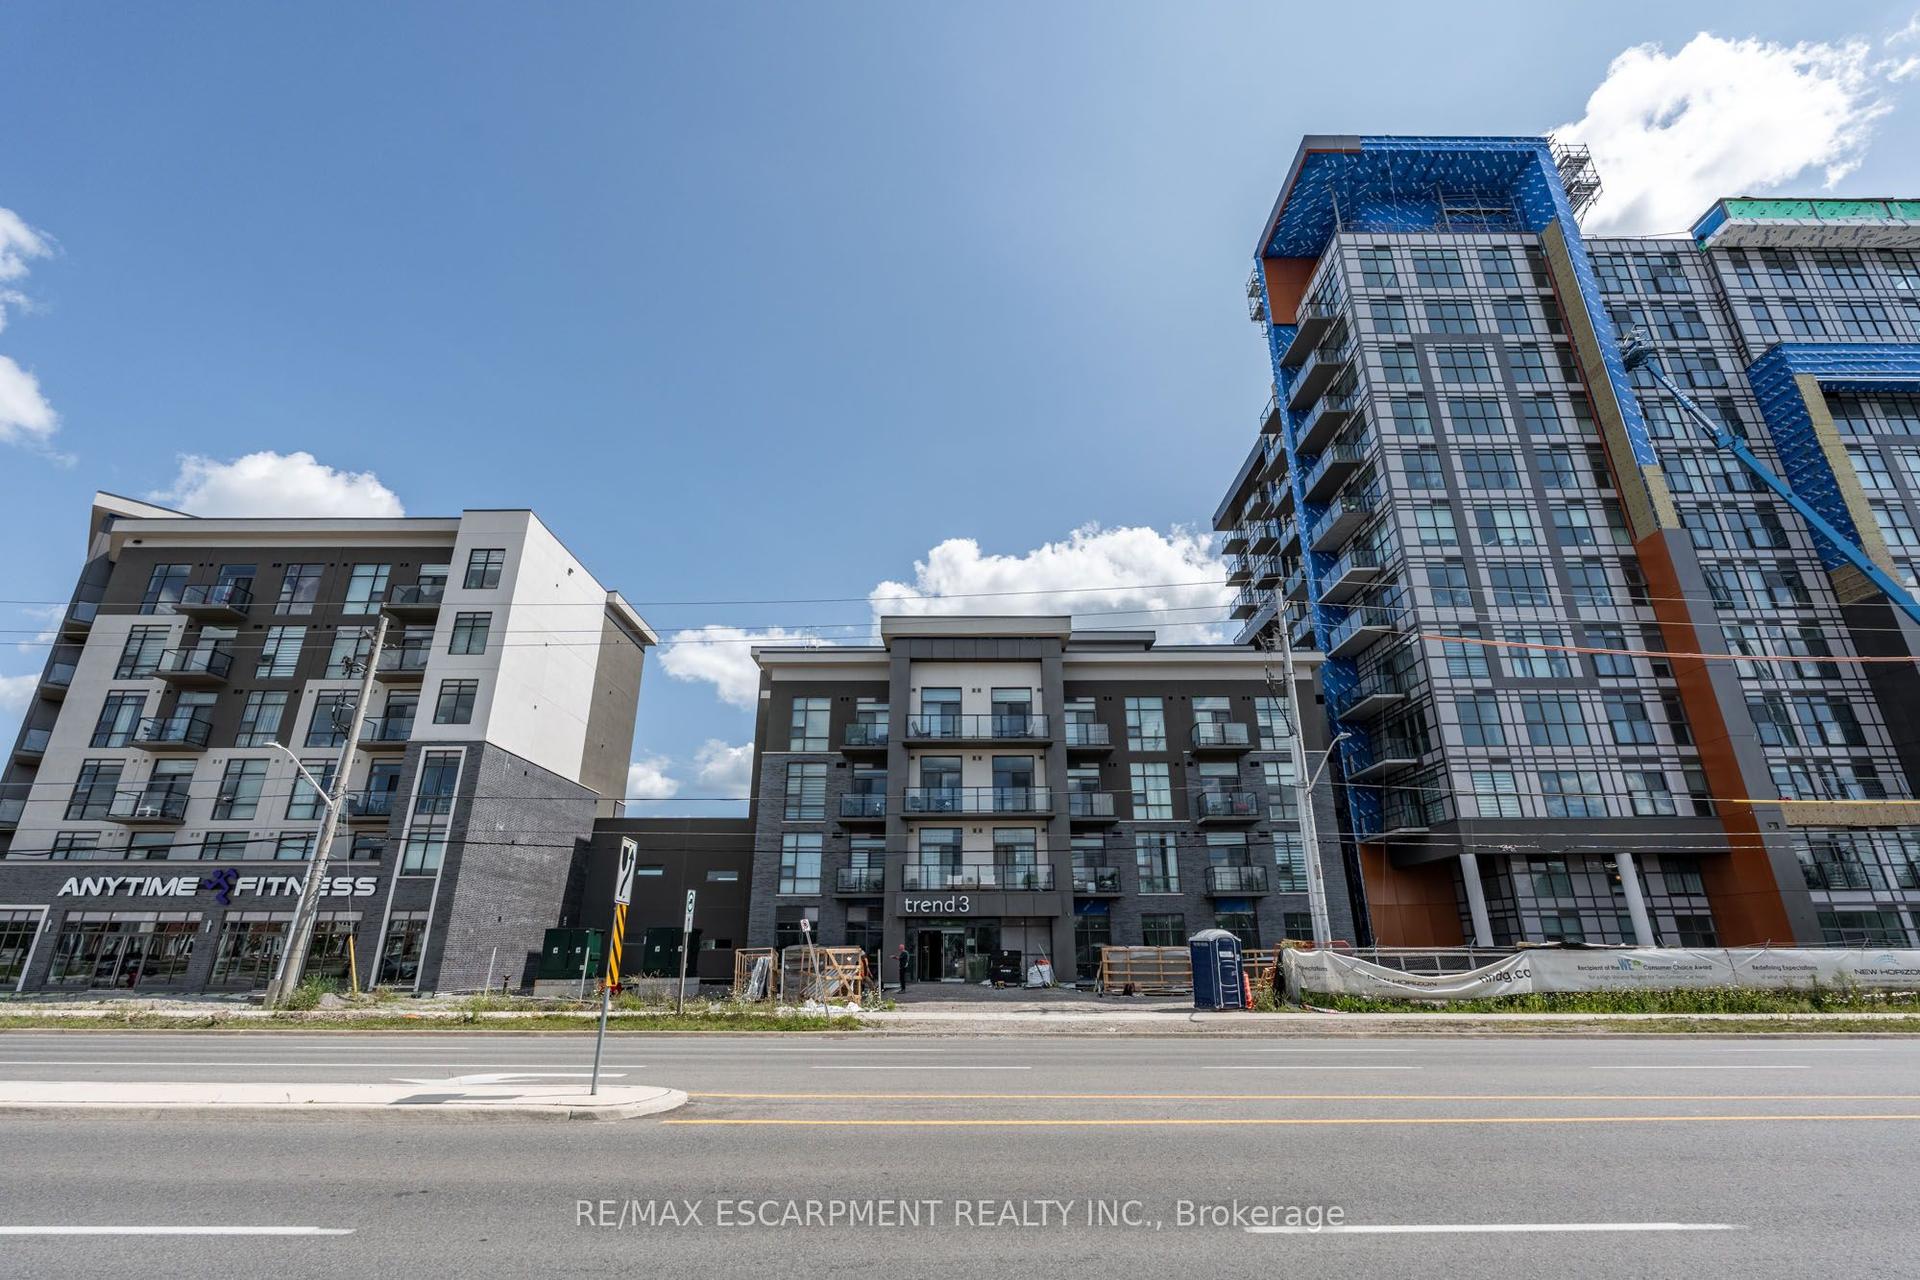
For Lease3 months ago
$2,150
Condo
470 Dundas Street E 225 #225, Waterdown
Hamilton, ON
1+1 bd
1 ba
650
1
MLS# X13085552Re/Max Escarpment Realty Inc.
WhatsApp Aman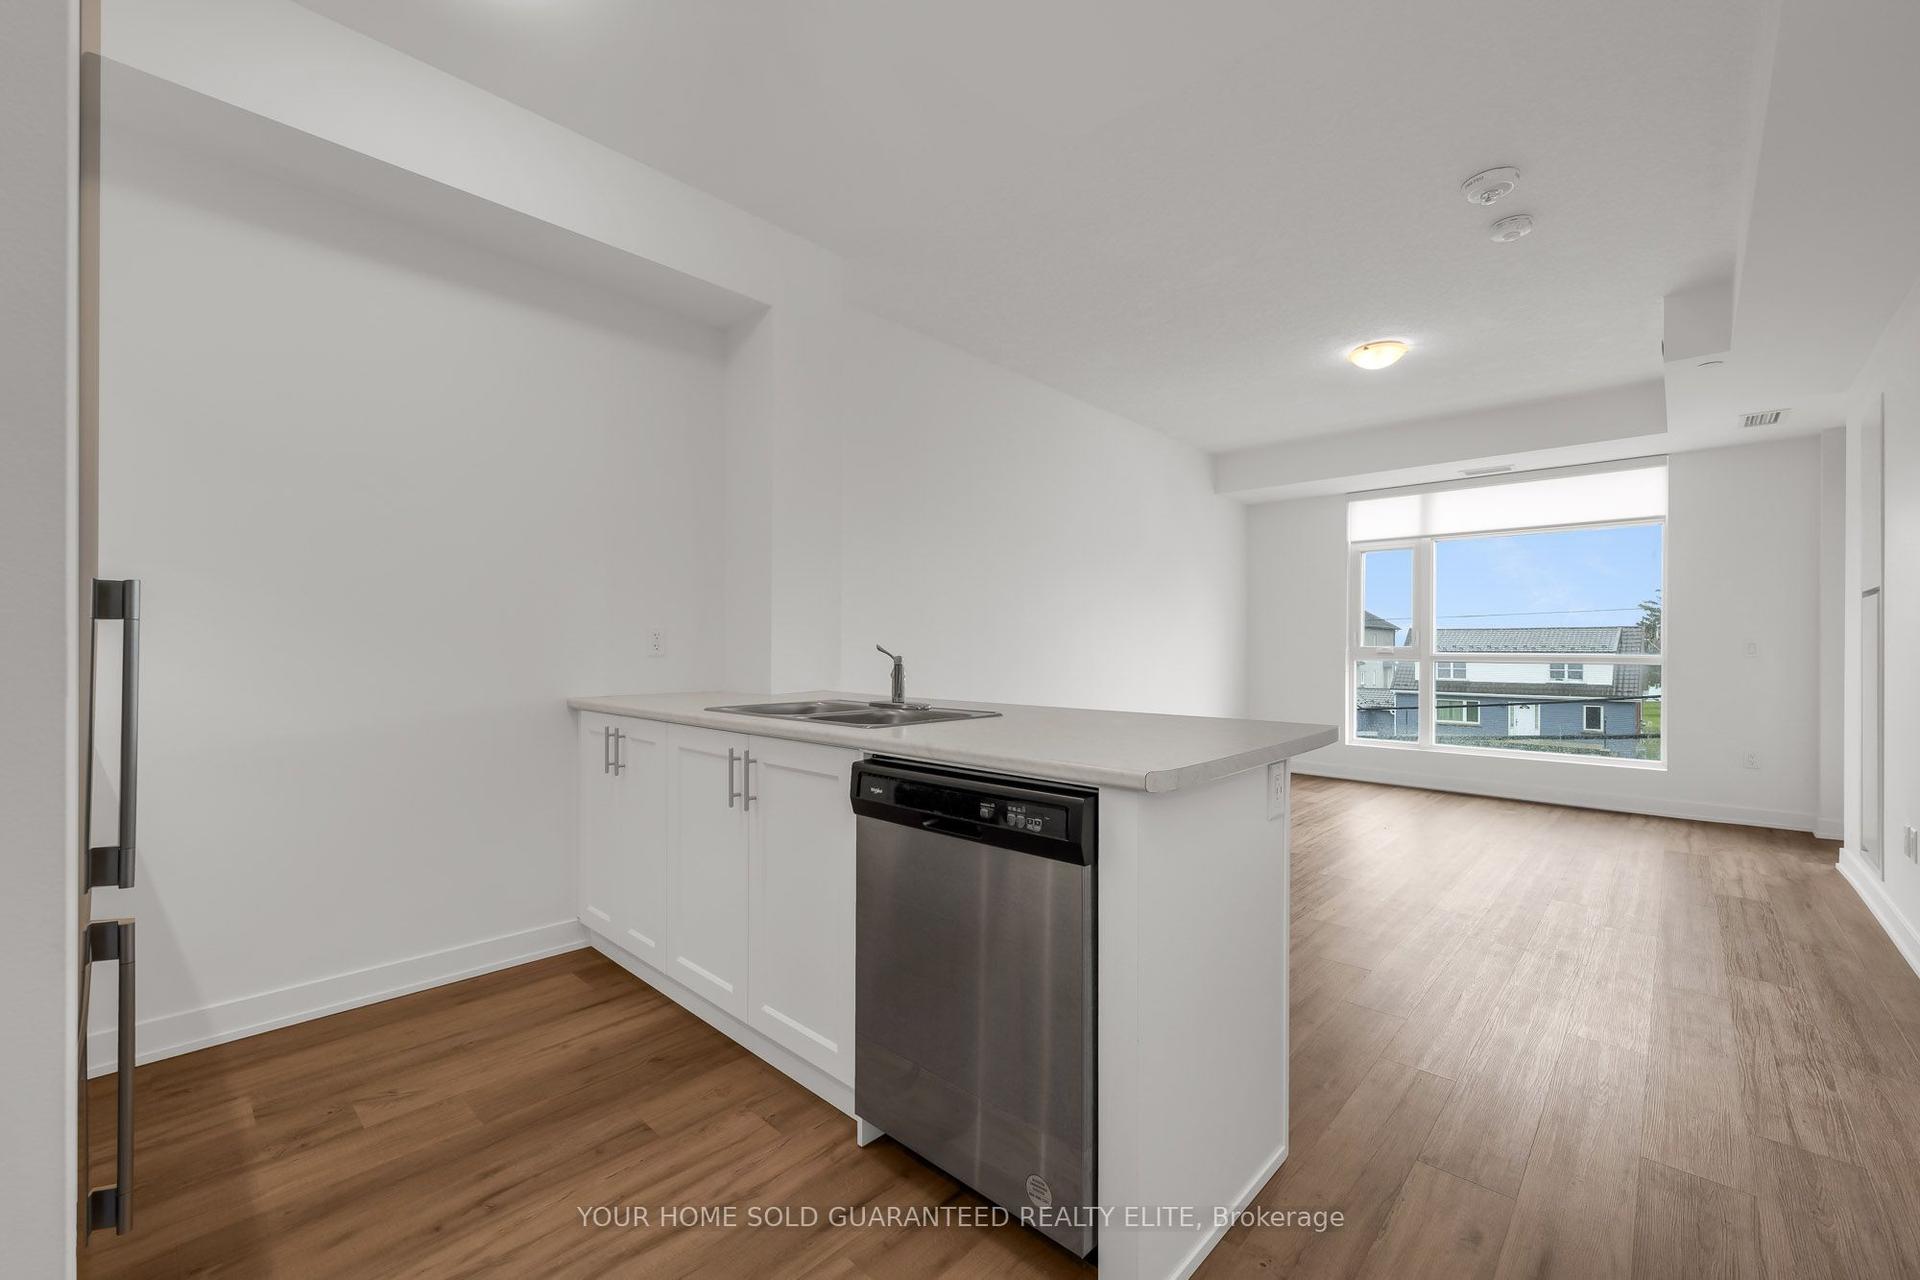
For Lease1 month ago
$1,900
Condo
600 North Service Road 211 #211, Lakeshore
Hamilton, ON
1 bd
1 ba
650
1
MLS# X13462918Your Home Sold Guaranteed Realty…
WhatsApp Aman
Getting around
How walkable, bikeable, and transit-friendly this neighbourhood is.
91
/ 100
Walk Score
Walker's Paradise
75
/ 100
Transit Score
Excellent Transit
68
/ 100
Bike Score
Bikeable
Scores are estimates based on neighbourhood data and are for informational purposes only.
MLS® data courtesy of the Toronto Regional Real Estate Board (TRREB).
The information provided herein must only be used by consumers that have a bona fide interest in the purchase, sale, or lease of real estate and may not be used for any commercial purpose or any other purpose. Listing information is deemed reliable but is not guaranteed accurate by the Toronto Regional Real Estate Board, the listing brokerage, or this website. The trademarks REALTOR®, REALTORS® and the REALTOR® logo are controlled by The Canadian Real Estate Association (CREA) and identify real estate professionals who are members of CREA. MLS®, Multiple Listing Service®, and the associated logos are owned by CREA. Not intended to solicit properties currently listed for sale or buyers under contract.