For Lease
470 Dundas Street E 112 #112
Waterdown, Hamilton, ON
$2,399
2Bd
1Ba
650+sqft
1Parking
$4/sqft
CondoMLS# X13450338Listed 2026-06-1628 DOM
Cooling
Central Air
About this home
Experience contemporary living at Trend 3 Condo in the heart of Waterdown East. This beautifully maintained 2-bedroom corner suite offers a bright, open-concept layout designed for both comfort and functionality. Featuring luxury vinyl flooring throughout, the carpet-free interior is complemented by large windows that fill the space with natural light.The modern kitchen is equipped with stainless steel appliances and overlooks the spacious living and dining area, creating an ideal setting for everyday living and entertaining. Step outside to your private balcony and enjoy your own outdoor retreat. The unit also includes a full 4-piece bathroom, in-suite laundry, one parking space, and a storage locker for added convenience.Residents enjoy access to premium amenities, including a fitness centre, stylish party room, rooftop terraces with BBQ areas, bike storage, and visitor parking. Ideally located close to shopping, restaurants, parks, schools, and scenic trails, with quick access to Hwy 403, Hwy 6, and Hwy 407. A fantastic opportunity to enjoy low-maintenance living in one of Waterdown's most desirable condo communities. available as of August 1 *pictures are virtualy stages and when it was vacant.
Rooms
Other
| Living Room | 3.62 × 3.07 m | Combined w/Living Vinyl Floor |
| Kitchen | 2.16 × 2.16 m | Open Concept |
| Primary Bedroom | 3.70 × 3.07 m | Vinyl Floor |
| Bedroom | 2.68 × 2.16 m | Vinyl Floor Large Window |
| Bathroom | 2.00 × 2.00 m | |
| Laundry | 0.50 × 0.50 m |
Features
- Carpet Free
- None
- Central Air
- Apartment
Financials
Estimated Rental Income
Entire property$2,600 – $3,500/mo
Rental yield1300.5% – 1750.7%
*Estimates based on comparable rentals in the area. Actual income may vary.
Market Data — Hamilton
Days on market28 days
Buyer's MarketSeller's Market
Based on active listings in Hamilton. Data updates daily.
Demographics — Hamilton
Population
569,353
Avg Household Income
$90,000
Age Distribution
0-19
20%
20-34
21%
35-49
19%
50-64
20%
65+
20%
Ownership65% own · 35% rent
EnglishFrenchArabicItalianTagalog
Other rentals like this
Similar rentals in Hamilton
Same property type, similar price, similar size — currently for rent.
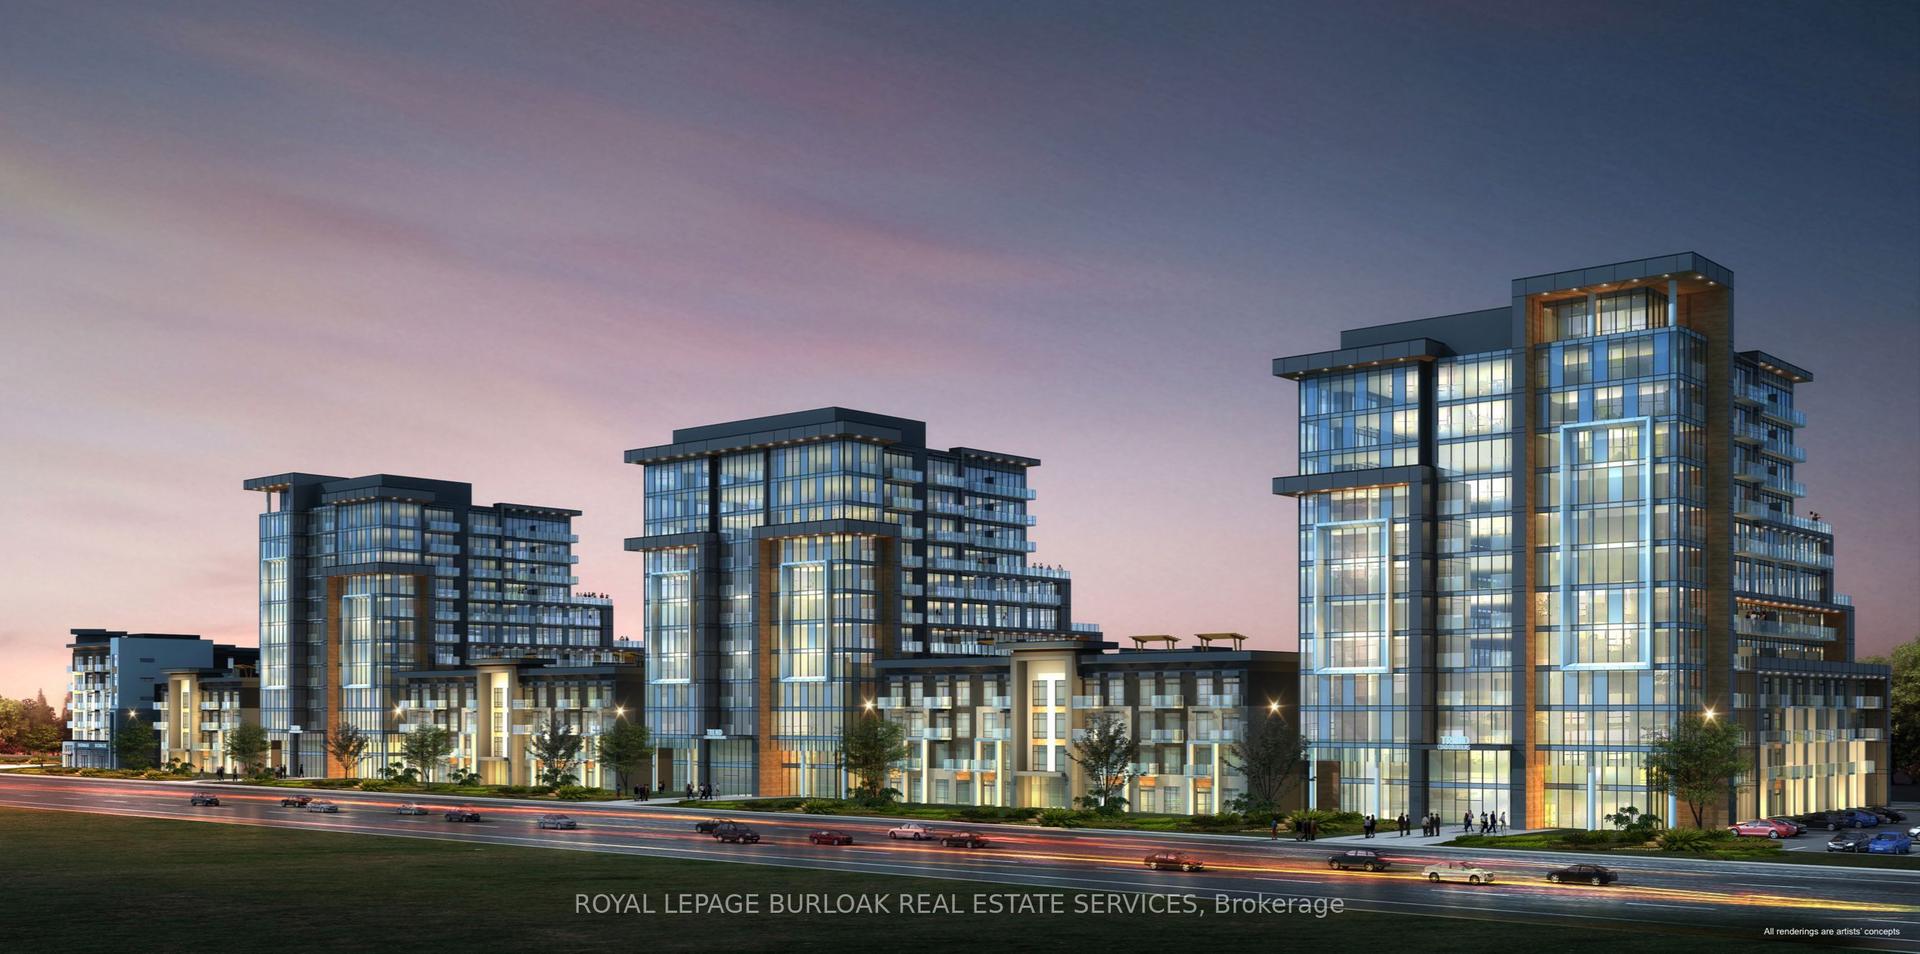
For Lease14 h ago
$2,350
Condo
470 Dundas Street E 715 #715, Waterdown
Hamilton, ON
1+1 bd
1 ba
750
2
MLS# X13562892Royal Lepage Burloak Real Estate…
WhatsApp Aman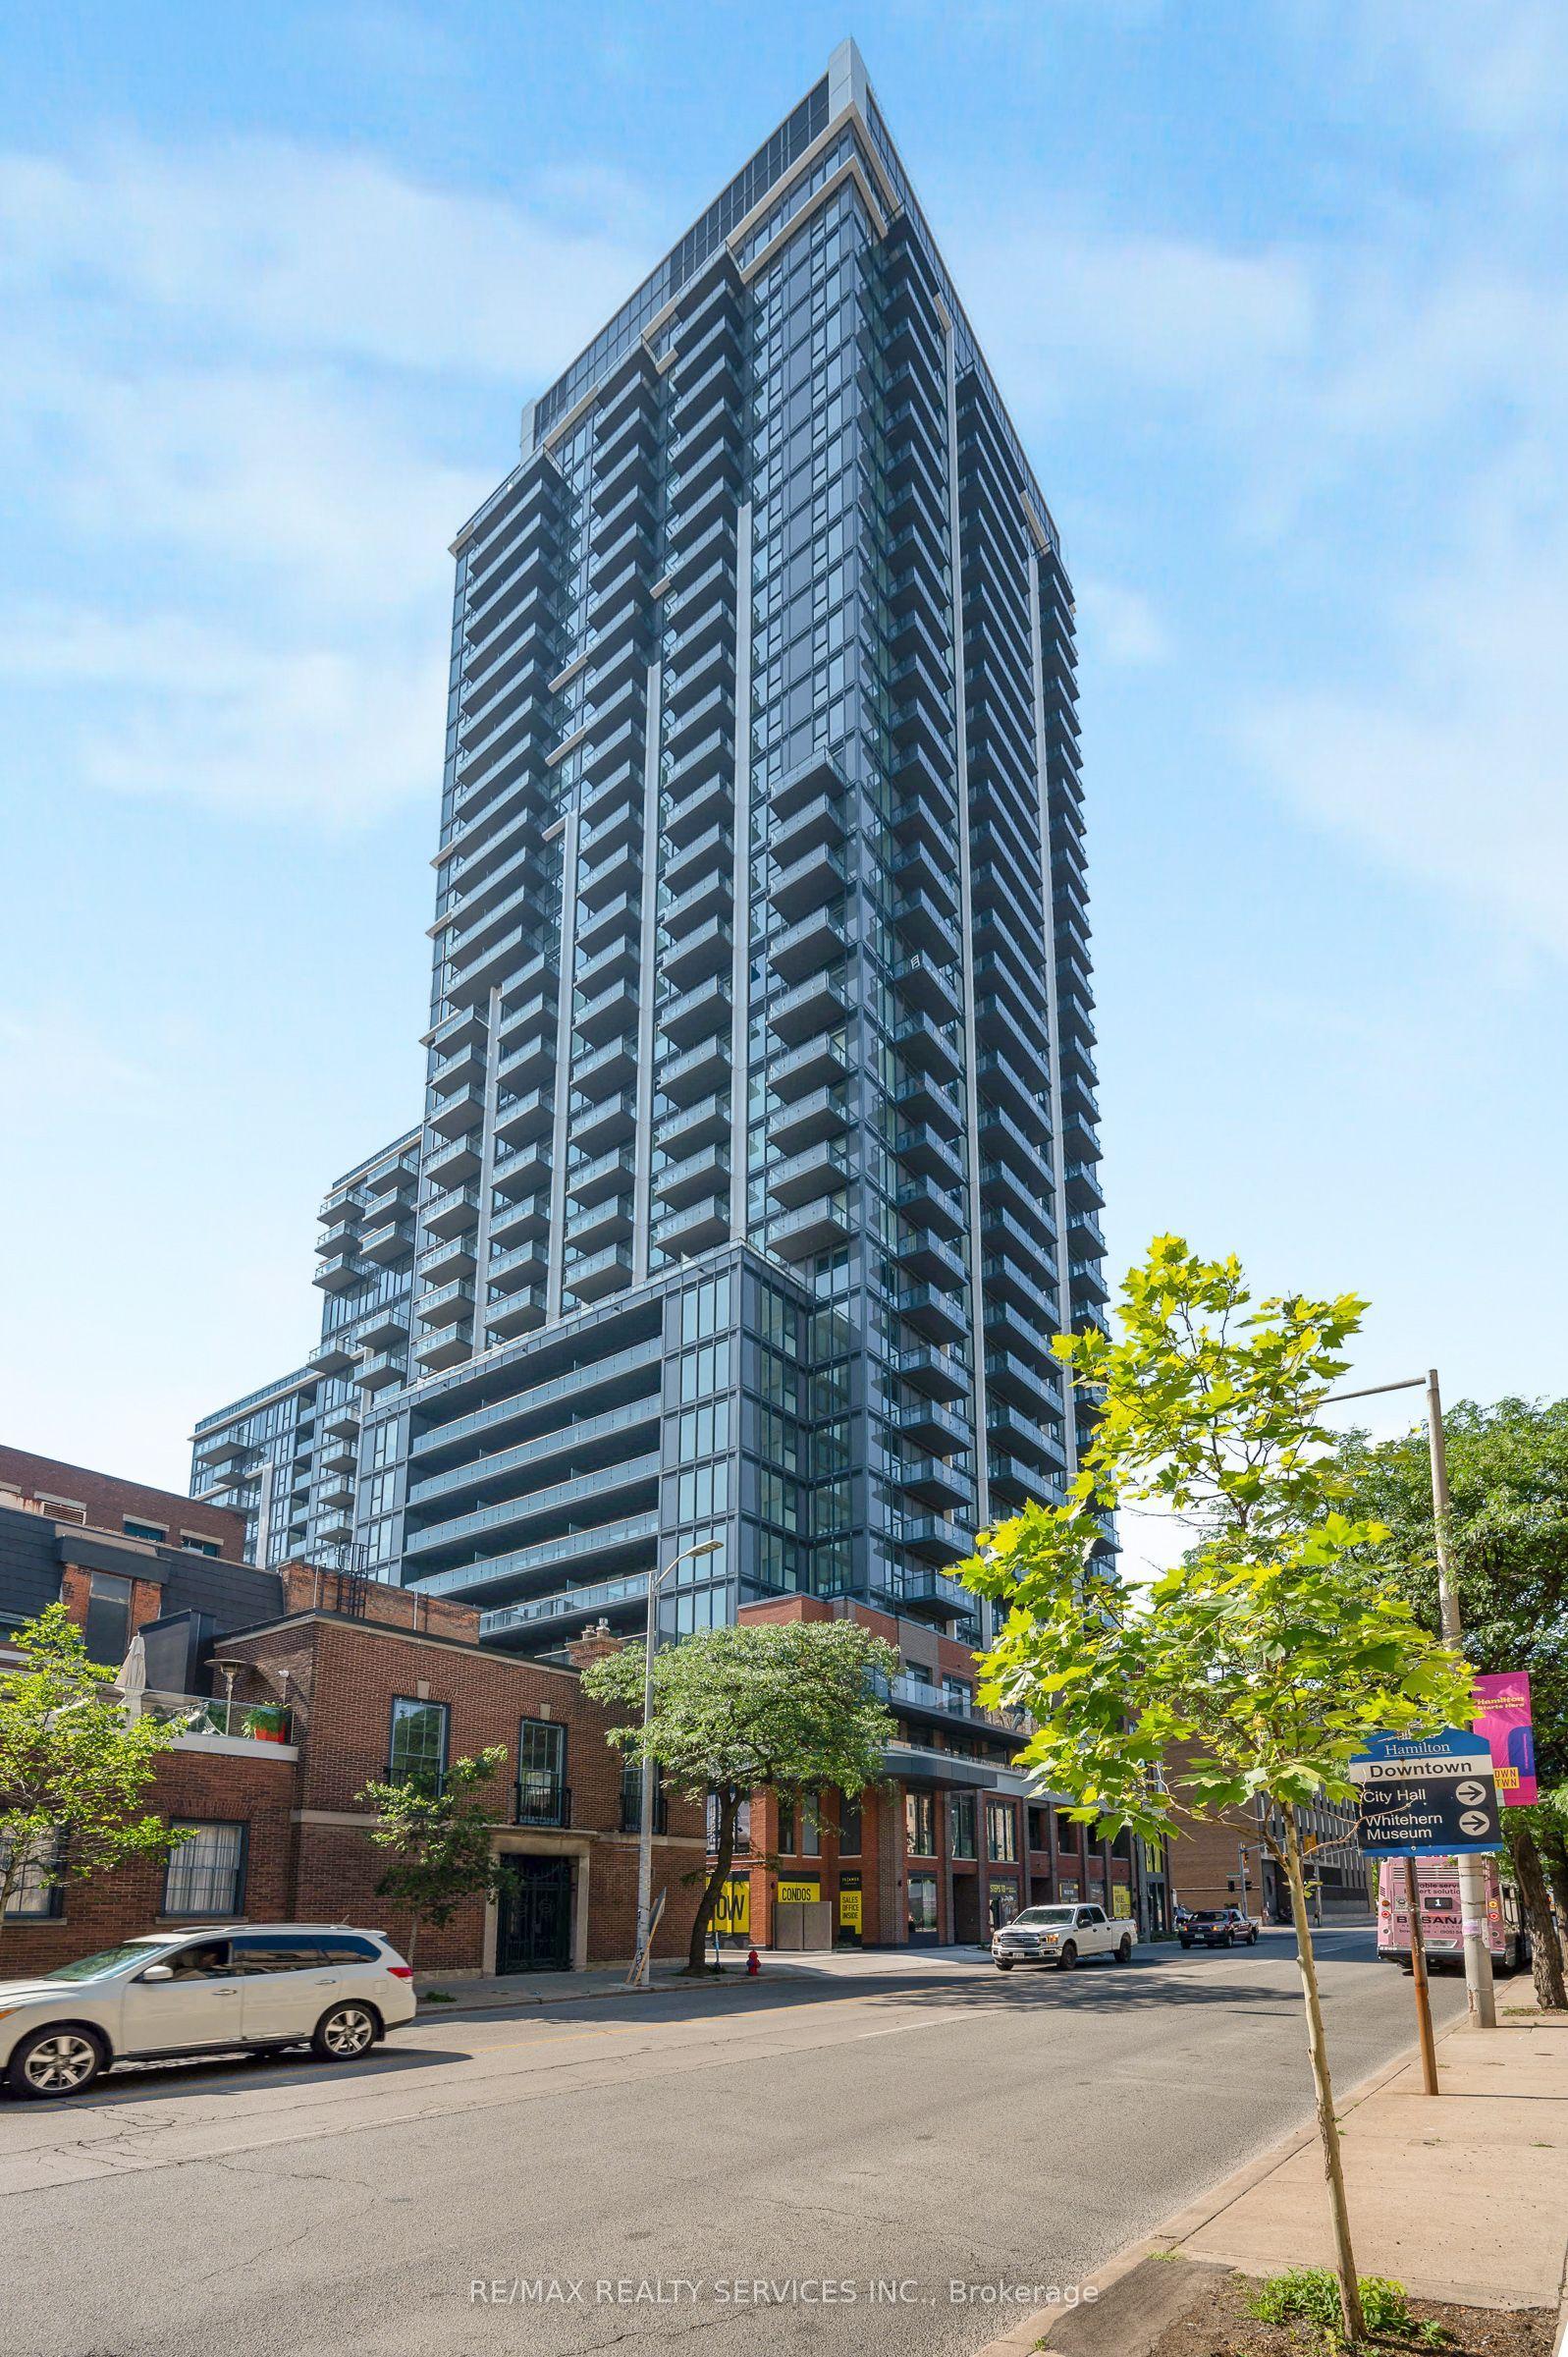
For Lease14 h ago
$2,300
Condo
75 James Street S 1902 #1902, Corktown
Hamilton, ON
2 bd
1 ba
650
1
MLS# X13564160Re/Max Realty Services Inc.
WhatsApp Aman
Getting around
How walkable, bikeable, and transit-friendly this neighbourhood is.
87
/ 100
Walk Score
Very Walkable
73
/ 100
Transit Score
Excellent Transit
74
/ 100
Bike Score
Very Bikeable
Scores are estimates based on neighbourhood data and are for informational purposes only.
MLS® data courtesy of the Toronto Regional Real Estate Board (TRREB).
The information provided herein must only be used by consumers that have a bona fide interest in the purchase, sale, or lease of real estate and may not be used for any commercial purpose or any other purpose. Listing information is deemed reliable but is not guaranteed accurate by the Toronto Regional Real Estate Board, the listing brokerage, or this website. The trademarks REALTOR®, REALTORS® and the REALTOR® logo are controlled by The Canadian Real Estate Association (CREA) and identify real estate professionals who are members of CREA. MLS®, Multiple Listing Service®, and the associated logos are owned by CREA. Not intended to solicit properties currently listed for sale or buyers under contract.