For Sale
2 Mill Street
Bobcaygeon, Kawartha Lakes, ON
$769,000
2+2Bd
3Ba
1,750+sqft
7Parking
79.4 x 152.72 ftlot
$439/sqft
DetachedMLS# X13206318Listed 2026-05-2859 DOM
Heating
Water Heater Owned
Cooling
Central Vacuum
Basement
Finished
On the market for 59 days — longer than average. The seller may be open to negotiation.
About this home
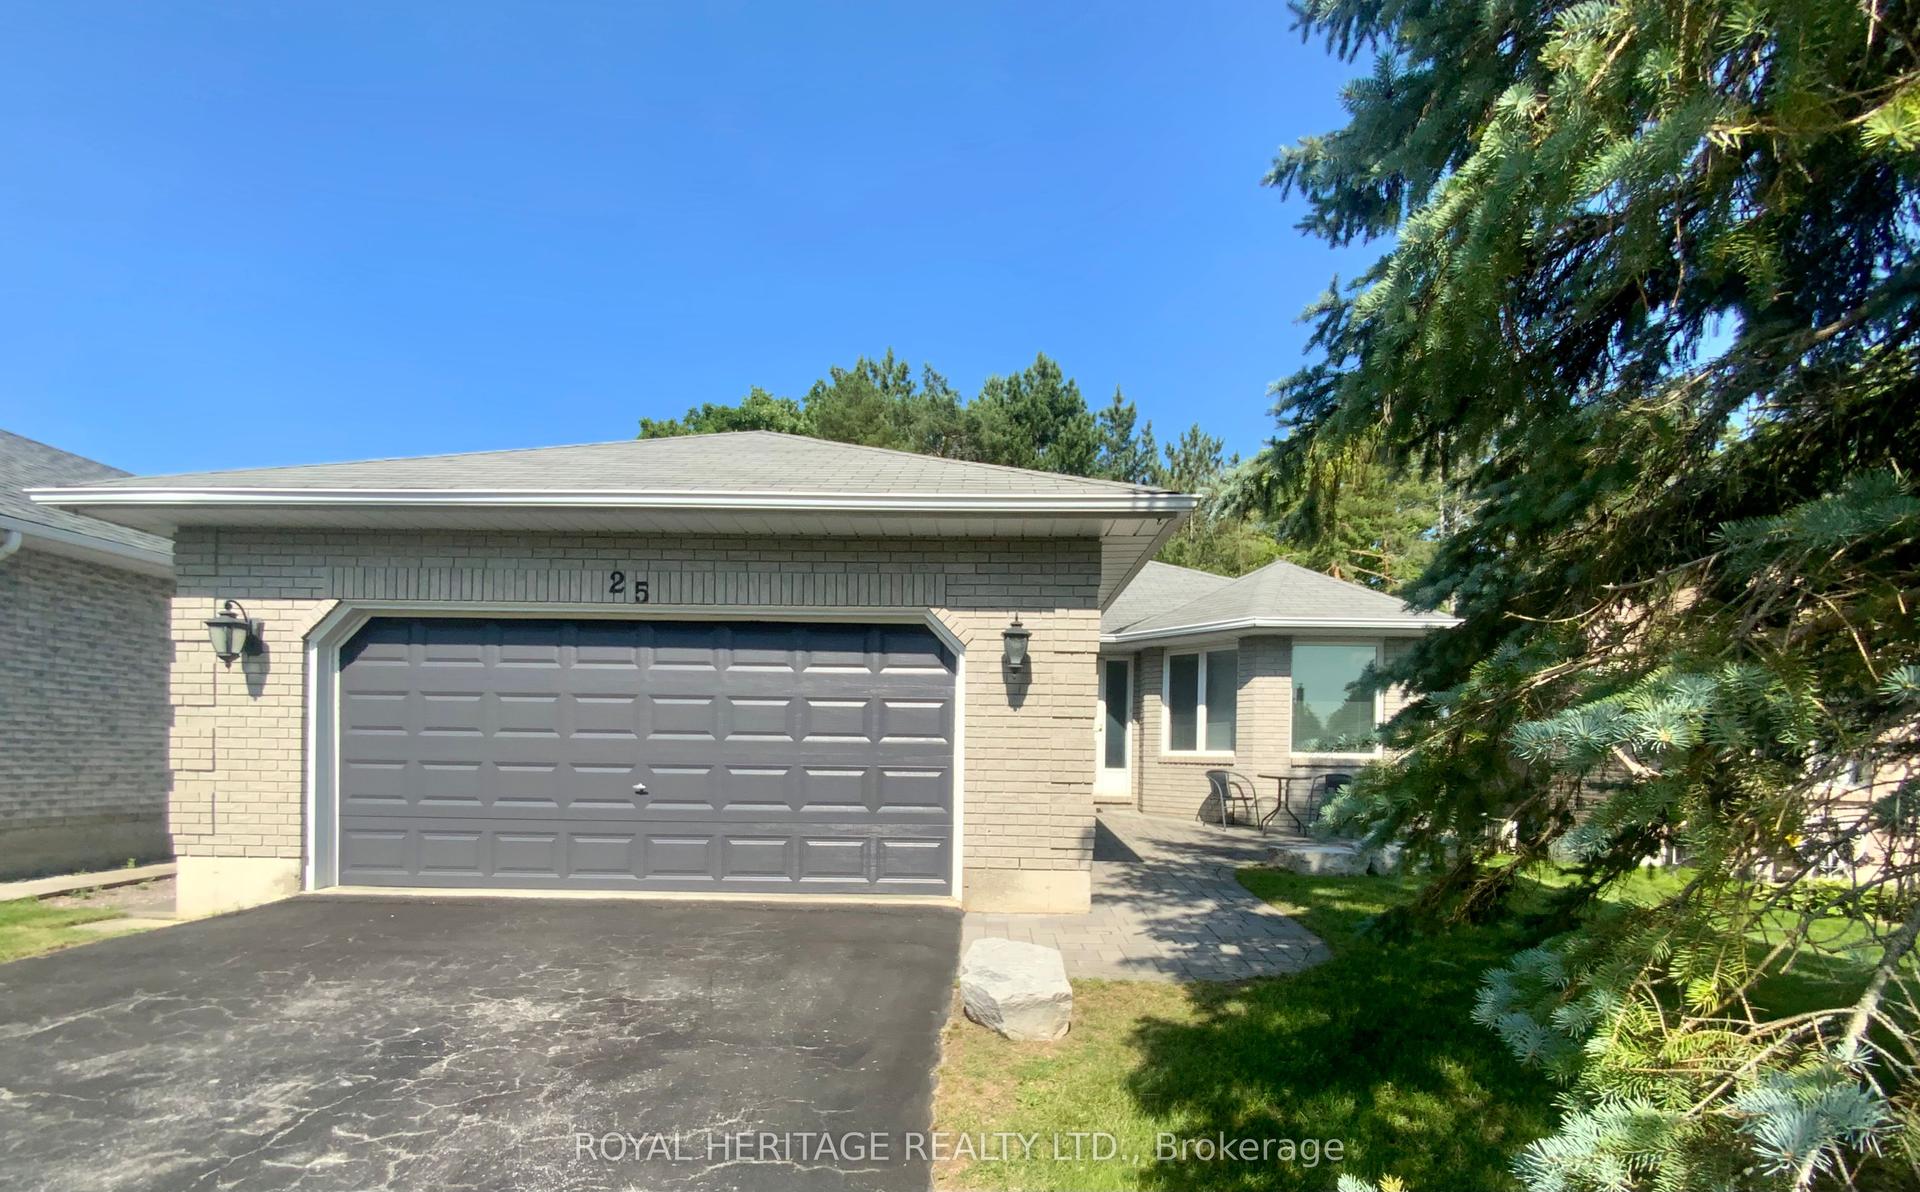
Welcome to 2 Mill Street in the sought-after community of Port 32 in Bobcaygeon, where relaxed Kawartha Lakes living meets an active lifestyle. Shoe Spa Membership is included with this home. This attractive brick bungalow features 3600 sqft of comfortable living space and is perfectly suited for Singles or downsizers looking to enjoy the charm of cottage-country year-round. Shore Spa Members enjoy exclusive access to a private club with marina, swimming pool, tennis courts, and over 4.5 miles of scenic walking trails - underground services keep skylines clear and the timeless curb appeal throughout the neighbourhood does not disappoint. A extra deep covered front sitting porch, limestone tiered gardens and soft pastel brick make this home one of a kind. The single garage features secure home entry. There's a newer roof, furnace(2025), and efficient heat pump(2025) for year-round comfort. Customized to enhance bungalow living, the open-concept layout here offers 1,800sq. ft on each level! A custom designed foyer is filled with natural light and gleaming Honey Oak hardwood flooring flows seamlessly from Foyer to Familyroom. A formal livingroom is finished in neutral tones and 80 oz Broadloom. This home was designed for aging in place featuring open concept spaces, extra wide hallways and an oversized Patio slider in the Familyroom. Two full baths, one with accessible tub, a dedicated laundry room, formal diningroom and bright dine-in kitchen with walkout to the BBQ deck finish this level. The finished lower level adds the opportunity to entertain overnight guests with two additional bedrooms, a large recreation room with Propane fireplace, full 4 pc. bath, and abundant storage space complete this level. Shops, restaurants, waterfront, and amenities in downtown Bobcaygeon are a short walk away and Port 32 is only 1.5 hrs from the GTA!
PoolGarageWaterfrontWalkoutHardwoodFireplace
Rooms
Main Floor
| Foyer | 4.54 × 2.52 m | Hardwood Floor Skylight Large Closet |
| Living Room | 4.60 × 3.38 m | Overlooks Frontyard Broadloom Large Closet |
| Dining Room | 3.96 × 3.65 m | Hardwood Floor Open Concept Large Closet |
| Kitchen | 3.38 × 4.96 m | Open Concept Overlooks Backyard Eat-in Kitchen |
| Family Room | 3.69 × 3.47 m | Hardwood Floor Walk-Out Open Concept |
| Bathroom | 3.50 × 2.75 m | 4 Pc Bath Skylight Large Closet |
| Primary Bedroom | 4.57 × 3.69 m | 4 Pc Ensuite Walk-Out Broadloom |
| Bathroom | 3.50 × 2.75 m | 4 Pc Ensuite Skylight Large Closet |
| Bedroom 2 | 3.32 × 3.32 m | Window Floor to Ceiling Broadloom Overlooks Frontyard |
Lower
| Bedroom 3 | 4.54 × 3.99 m | Broadloom Double Closet Above Grade Window |
| Bedroom 4 | 3.62 × 3.47 m | Broadloom Large Closet Above Grade Window |
| Bathroom | 3.50 × 2.75 m | 4 Pc Bath Skylight Large Closet |
| Recreation | 9.23 × 8.26 m | Fireplace Broadloom Open Concept |
Features
- Auto Garage Door Remote
- Central Vacuum
- Primary Bedroom - Main Floor
- Water Heater Owned
- Lawn Sprinkler System
- Porch
- Year Round Living
- Full
- Finished
- Central Air
- Bungalow
Financials
Annual Taxes
$5,235
Estimated Rental Income
Entire property$2,600 – $3,800/mo
Rental yield4.1% – 5.9%
*Estimates based on comparable rentals in the area. Actual income may vary.
Market Data — Kawartha Lakes
Days on market59 days
Buyer's MarketSeller's Market
Based on active listings in Kawartha Lakes. Data updates daily.
Our estimate for this home
Estimated range
$802K – $932K
Mid-point $867K · ~$495/sqft
How this listing compares
$802KList · $769K$932K
High confidence·Based on 48 bobcaygeon comparables
Estimated range is generated automatically from active comparables and is for informational purposes only. Not an appraisal — contact Aman for a full comparative market analysis that factors in condition, renovations, and positioning.
Getting around
How walkable, bikeable, and transit-friendly this neighbourhood is.
61
/ 100
Walk Score
Somewhat Walkable
44
/ 100
Transit Score
Some Transit
41
/ 100
Bike Score
Somewhat Bikeable
Scores are estimates based on neighbourhood data and are for informational purposes only.
MLS® data courtesy of the Toronto Regional Real Estate Board (TRREB).
The information provided herein must only be used by consumers that have a bona fide interest in the purchase, sale, or lease of real estate and may not be used for any commercial purpose or any other purpose. Listing information is deemed reliable but is not guaranteed accurate by the Toronto Regional Real Estate Board, the listing brokerage, or this website. The trademarks REALTOR®, REALTORS® and the REALTOR® logo are controlled by The Canadian Real Estate Association (CREA) and identify real estate professionals who are members of CREA. MLS®, Multiple Listing Service®, and the associated logos are owned by CREA. Not intended to solicit properties currently listed for sale or buyers under contract.
You may also like
More homes in Kawartha Lakes
Hand-picked listings with a similar price range and style.
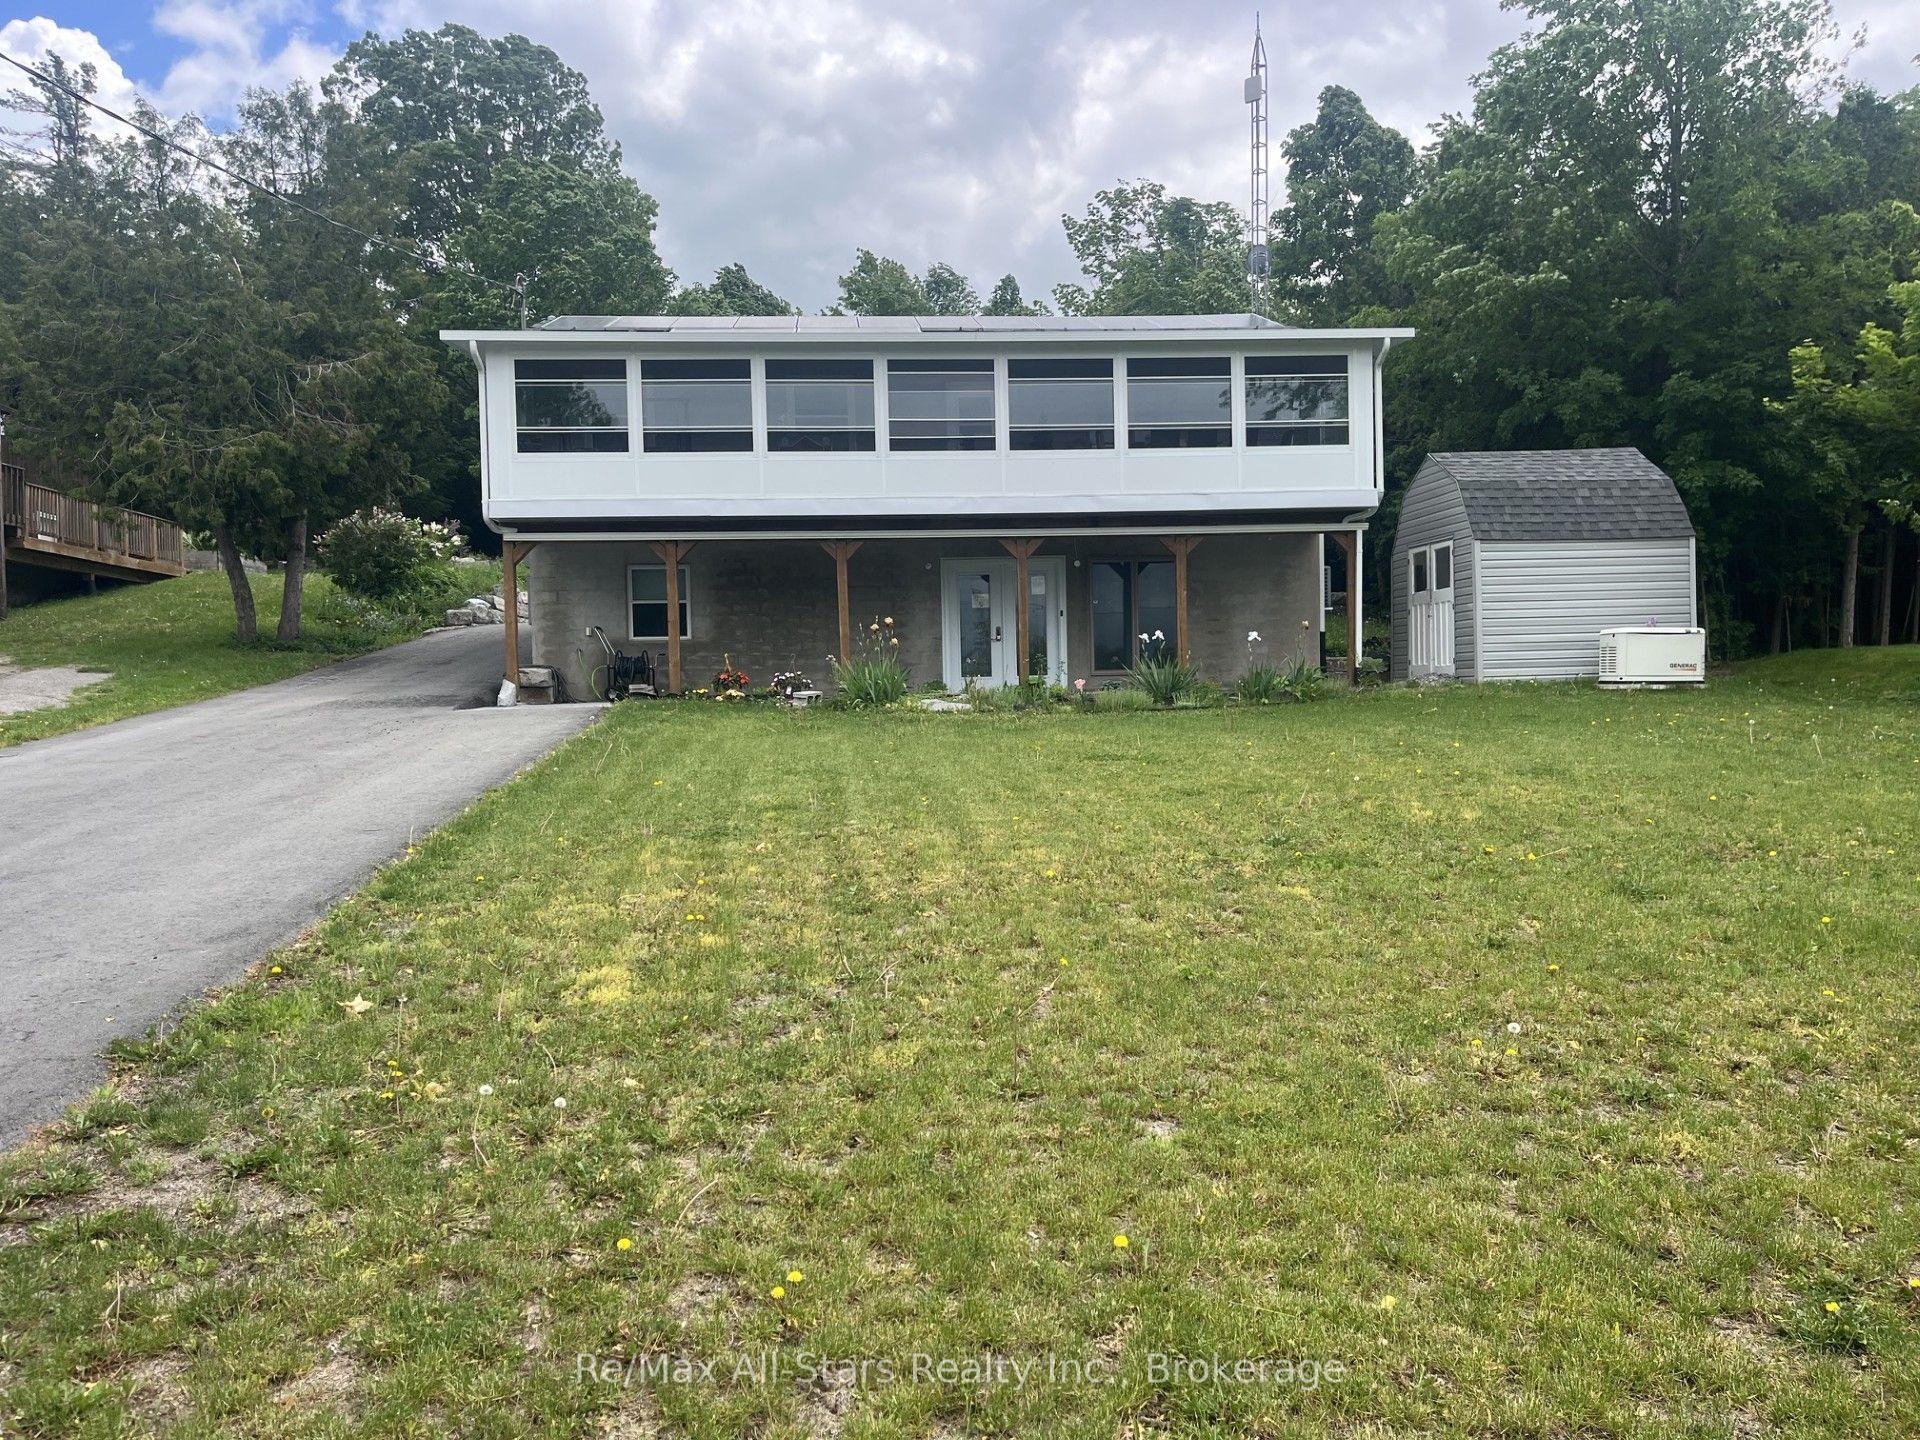
For Sale2 months ago
$859,900
Detached
est. $3,770/mo
851 Cedar Glen Road, Verulam
Kawartha Lakes, ON
2+2 bd
2 ba
900
13
MLS# X13419498Re/Max All-Stars Realty Inc.
WhatsApp Aman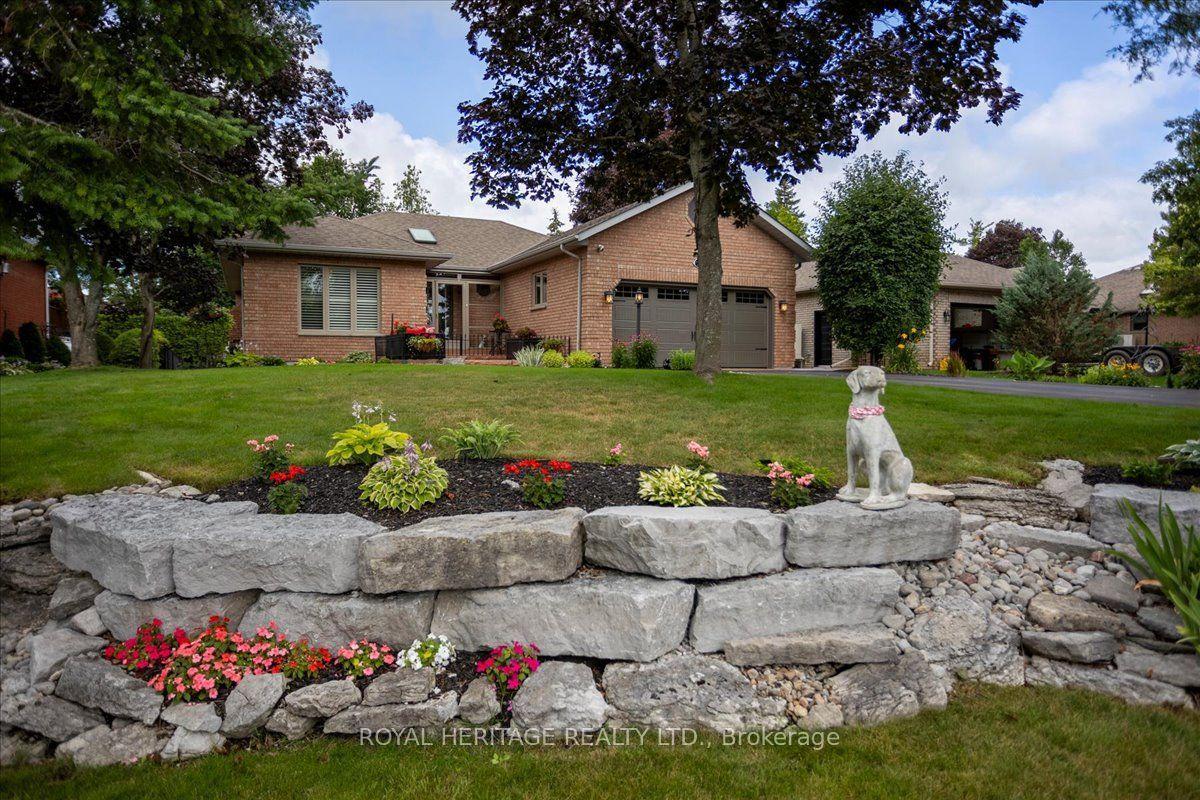
For Sale10 days ago
$899,000
Detached
est. $3,941/mo
73 Navigators Trail, Bobcaygeon
Kawartha Lakes, ON
2+2 bd
3 ba
1,750
8
MLS# X13579648Royal Heritage Realty Ltd.
WhatsApp Aman