For Sale
851 Cedar Glen Road
Verulam, Kawartha Lakes, ON
$859,900
2+2Bd
2Ba
900+sqft
13Parking
75 x 204.86 ftlot
$955/sqft
DetachedMLS# X13419498Listed 2026-06-0947 DOM
Cooling
Central Air
Basement
Finished
On the market for 47 days — longer than average. The seller may be open to negotiation.
About this home
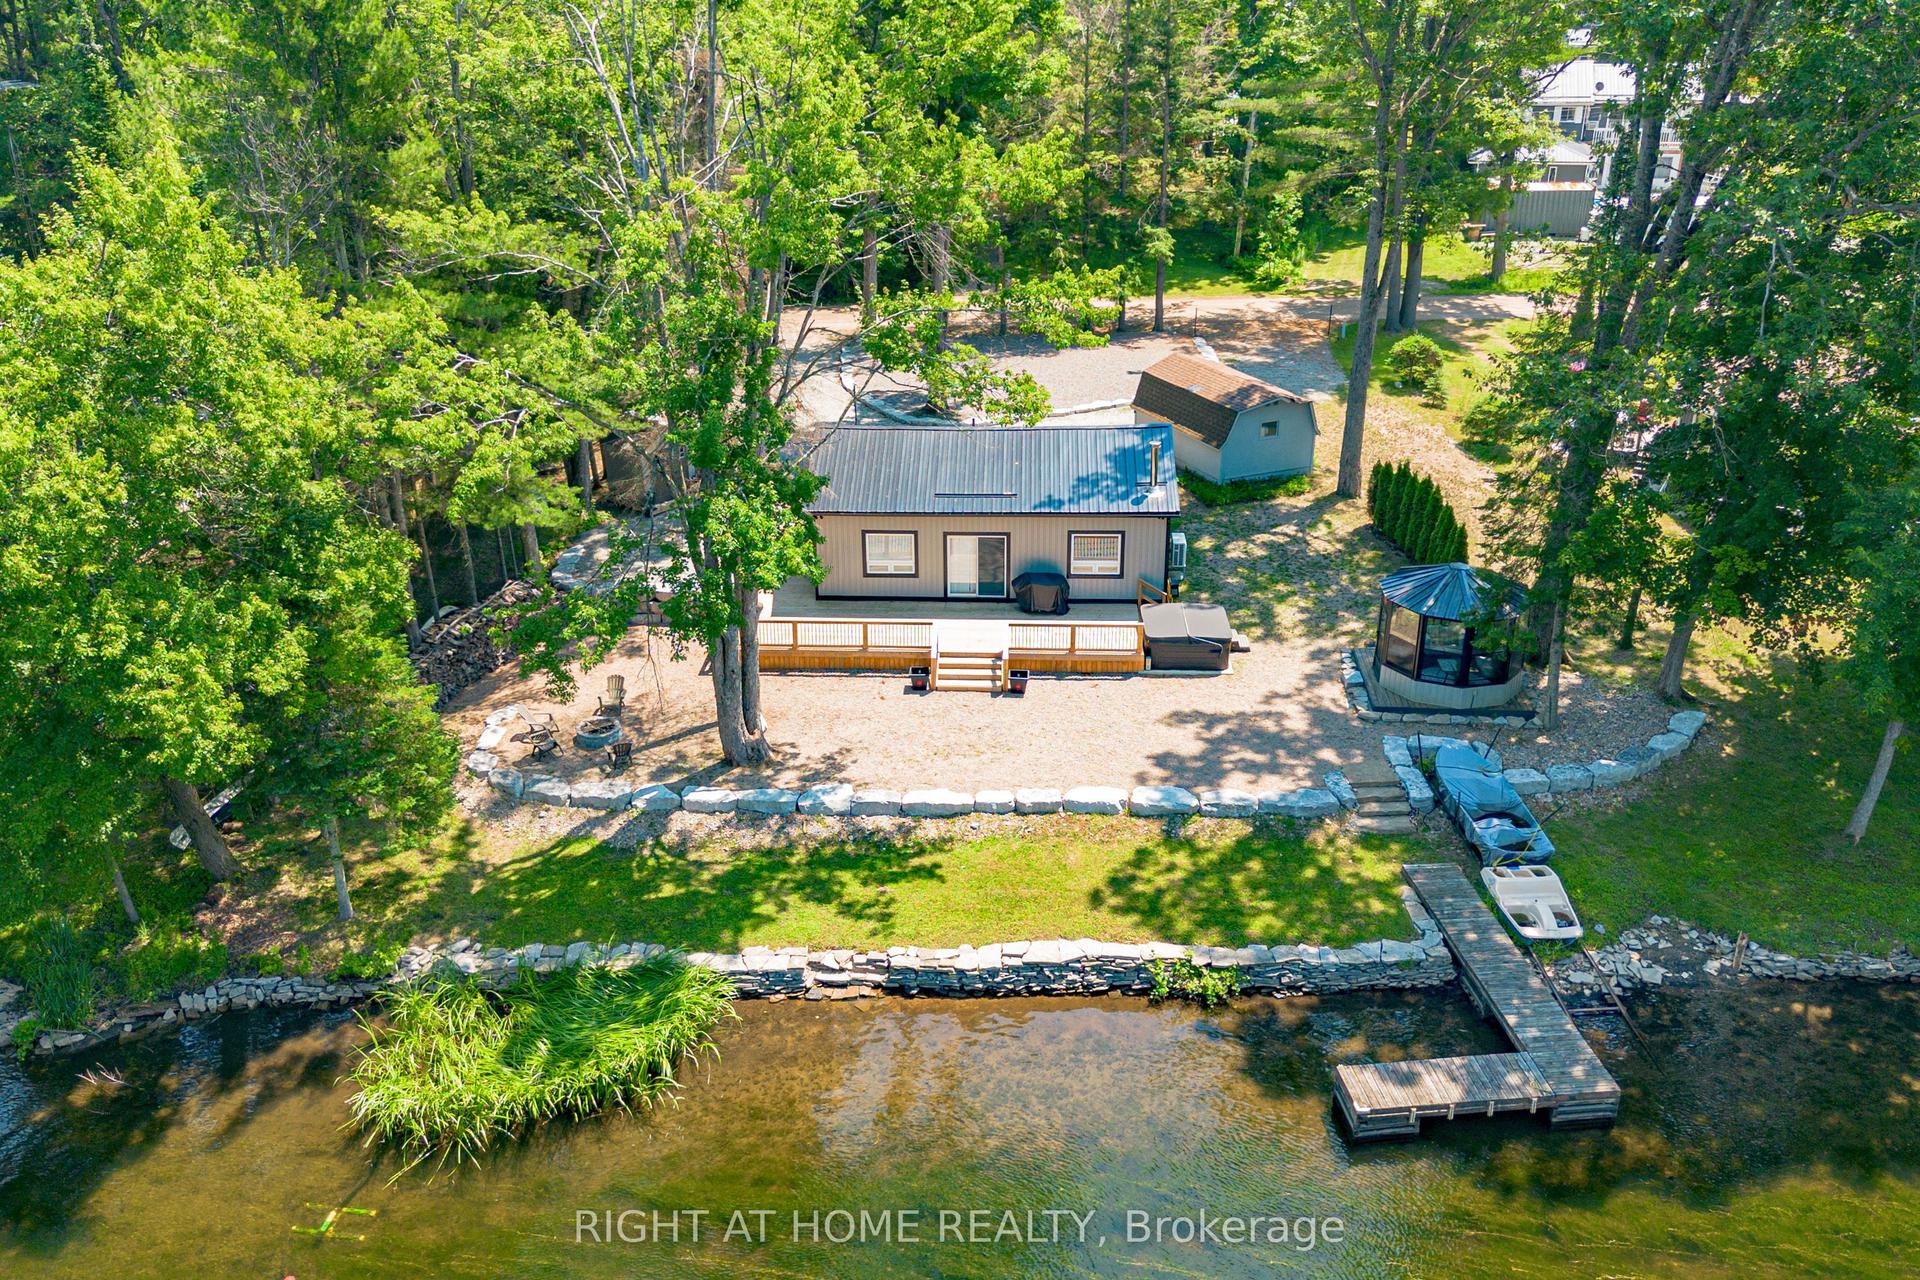
Welcome to 851 Cedar Glen Rd, a remarkable 2+2 bedroom, 2 bath home that offers sweeping panoramic views of beautiful Sturgeon Lake. Designed for large or multi-generational families, this property features a separate 2-bedroom nanny suite, ensuring ample space and privacy for everyone. The expansive eat-in kitchen seamlessly flows into an even larger living room, both of which overlook the tranquil lake and provide an ideal setting for gatherings and relaxation. Step outside and discover an impressive 24 x 36 ft three-bay garage with durable epoxy floors, perfect for vehicle storage or hobbies. The extensive backyard landscaping, complete with striking armour stone walls, creates a stunning outdoor retreat. With a 200 ft deep lot and no neighbours behind, you'll enjoy unparalleled privacy and peaceful moments in your backyard gazebo. Adding to the home's value, there are ten years remaining on the solar panel contract, offering sustainable energy benefits. Notably, the property boasts two spacious 300+ sq ft Sunspace sunrooms stretching across both the front and back of the house, providing a bright and inviting space to enjoy the outdoors year-round. The elegant oak staircase and a Generac backup generator further enhance the home's comfort and functionality, making this an exceptional opportunity for anyone seeking a blend of scenic beauty, space, and thoughtful amenities.
GarageSolar
Rooms
Main Floor
| Sunroom | 9.14 × 3.65 m | |
| Kitchen | 3.65 × 2.74 m | |
| Breakfast | 3.35 × 3.65 m | |
| Living Room | 5.48 × 3.96 m | |
| Sunroom | 10.97 × 2.43 m | |
| Primary Bedroom | 4.87 × 3.65 m | |
| Bedroom 2 | 3.65 × 4.26 m | |
| Solarium | 4.26 × 4.26 m | Hot Tub |
Lower
| Bedroom 3 | 4.26 × 3.65 m | |
| Family Room | 4.87 × 2.13 m | |
| Kitchen | 4.26 × 3.65 m |
Features
- In-Law Suite
- Deck
- Landscape Lighting
- Porch Enclosed
- Privacy
- Year Round Living
- Finished
- Central Air
- Bungalow-Raised
Financials
Annual Taxes
$3,398
Estimated Rental Income
Entire property$2,600 – $3,800/mo
Rental yield3.6% – 5.3%
*Estimates based on comparable rentals in the area. Actual income may vary.
Market Data — Kawartha Lakes
Days on market47 days
Buyer's MarketSeller's Market
Based on active listings in Kawartha Lakes. Data updates daily.
Our estimate for this home
Estimated range
$407K – $473K
Mid-point $440K · ~$488/sqft
How this listing compares
$407KList · $860K$473K
High confidence·Based on 41 verulam comparables
Estimated range is generated automatically from active comparables and is for informational purposes only. Not an appraisal — contact Aman for a full comparative market analysis that factors in condition, renovations, and positioning.
Getting around
How walkable, bikeable, and transit-friendly this neighbourhood is.
60
/ 100
Walk Score
Somewhat Walkable
45
/ 100
Transit Score
Some Transit
56
/ 100
Bike Score
Bikeable
Scores are estimates based on neighbourhood data and are for informational purposes only.
MLS® data courtesy of the Toronto Regional Real Estate Board (TRREB).
The information provided herein must only be used by consumers that have a bona fide interest in the purchase, sale, or lease of real estate and may not be used for any commercial purpose or any other purpose. Listing information is deemed reliable but is not guaranteed accurate by the Toronto Regional Real Estate Board, the listing brokerage, or this website. The trademarks REALTOR®, REALTORS® and the REALTOR® logo are controlled by The Canadian Real Estate Association (CREA) and identify real estate professionals who are members of CREA. MLS®, Multiple Listing Service®, and the associated logos are owned by CREA. Not intended to solicit properties currently listed for sale or buyers under contract.
You may also like
More homes in Kawartha Lakes
Hand-picked listings with a similar price range and style.
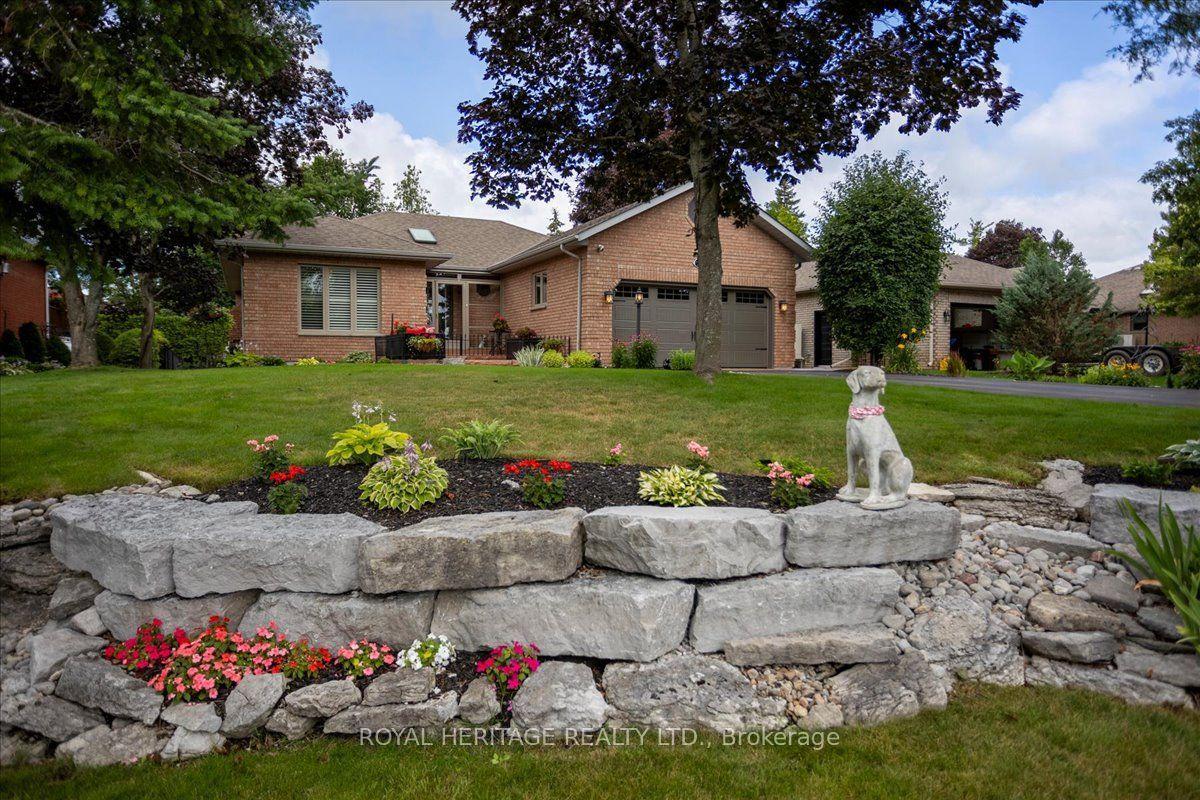
For Sale10 days ago
$899,000
Detached
est. $3,941/mo
73 Navigators Trail, Bobcaygeon
Kawartha Lakes, ON
2+2 bd
3 ba
1,750
8
MLS# X13579648Royal Heritage Realty Ltd.
WhatsApp Aman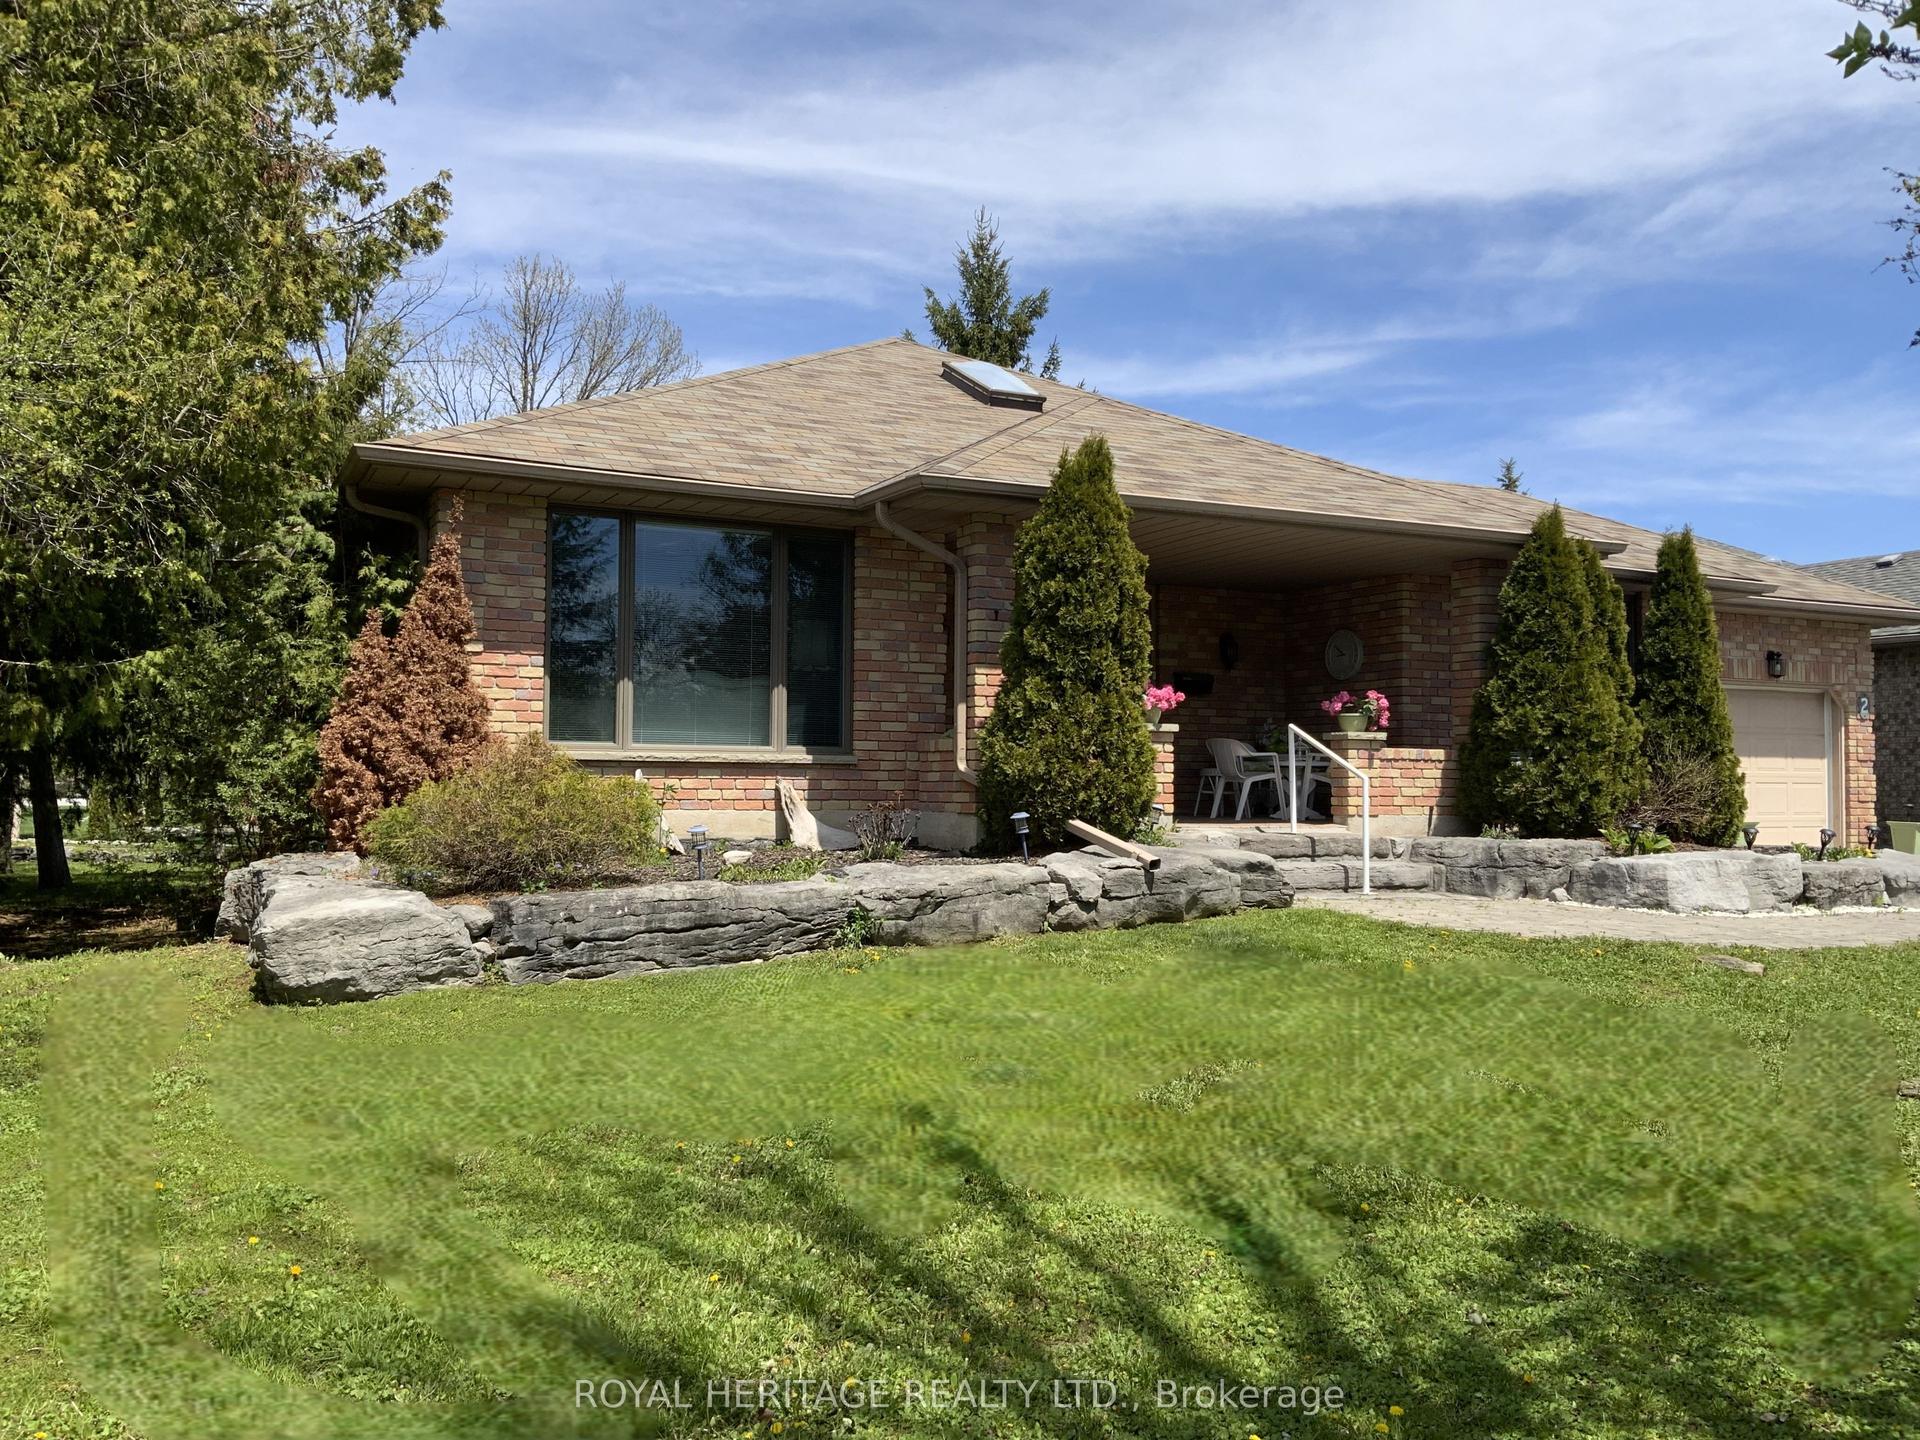
For Sale2 months ago
$769,000
Detached
est. $3,371/mo
2 Mill Street, Bobcaygeon
Kawartha Lakes, ON
2+2 bd
3 ba
1,750
7
MLS# X13206318Royal Heritage Realty Ltd.
WhatsApp Aman