For Sale
4480 Queensway Gardens
212 - Morrison, Niagara Falls, ON
$679,900
3Bd
2Ba
1,300+sqft
4Parking
61.9 x 170 ftlot
$523/sqft
DetachedMLS# X13206370Listed 2026-05-2875 DOM
Cooling
Central Air
Basement
Finished
On the market for 75 days — longer than average. The seller may be open to negotiation.
About this home
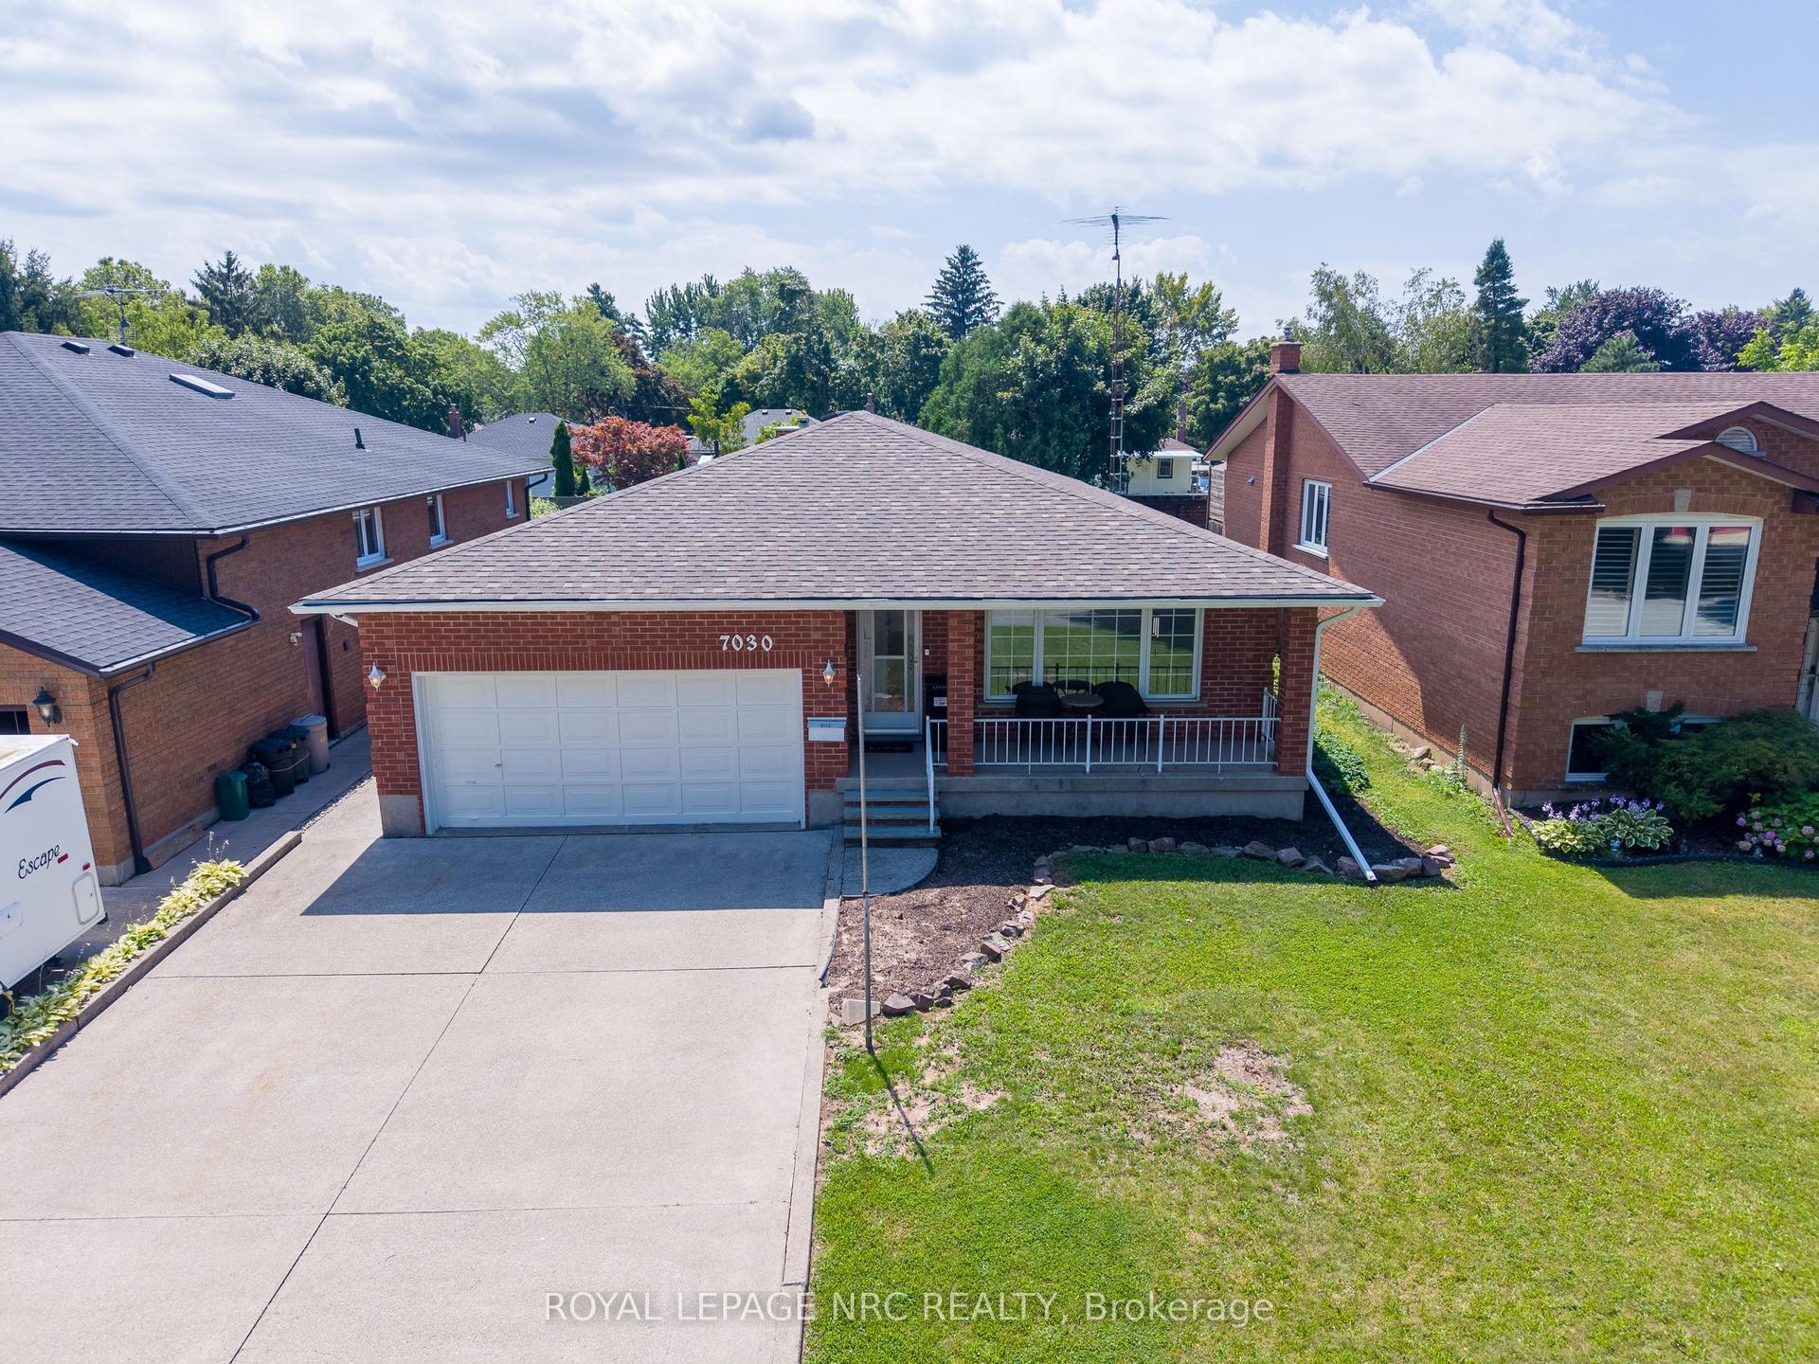
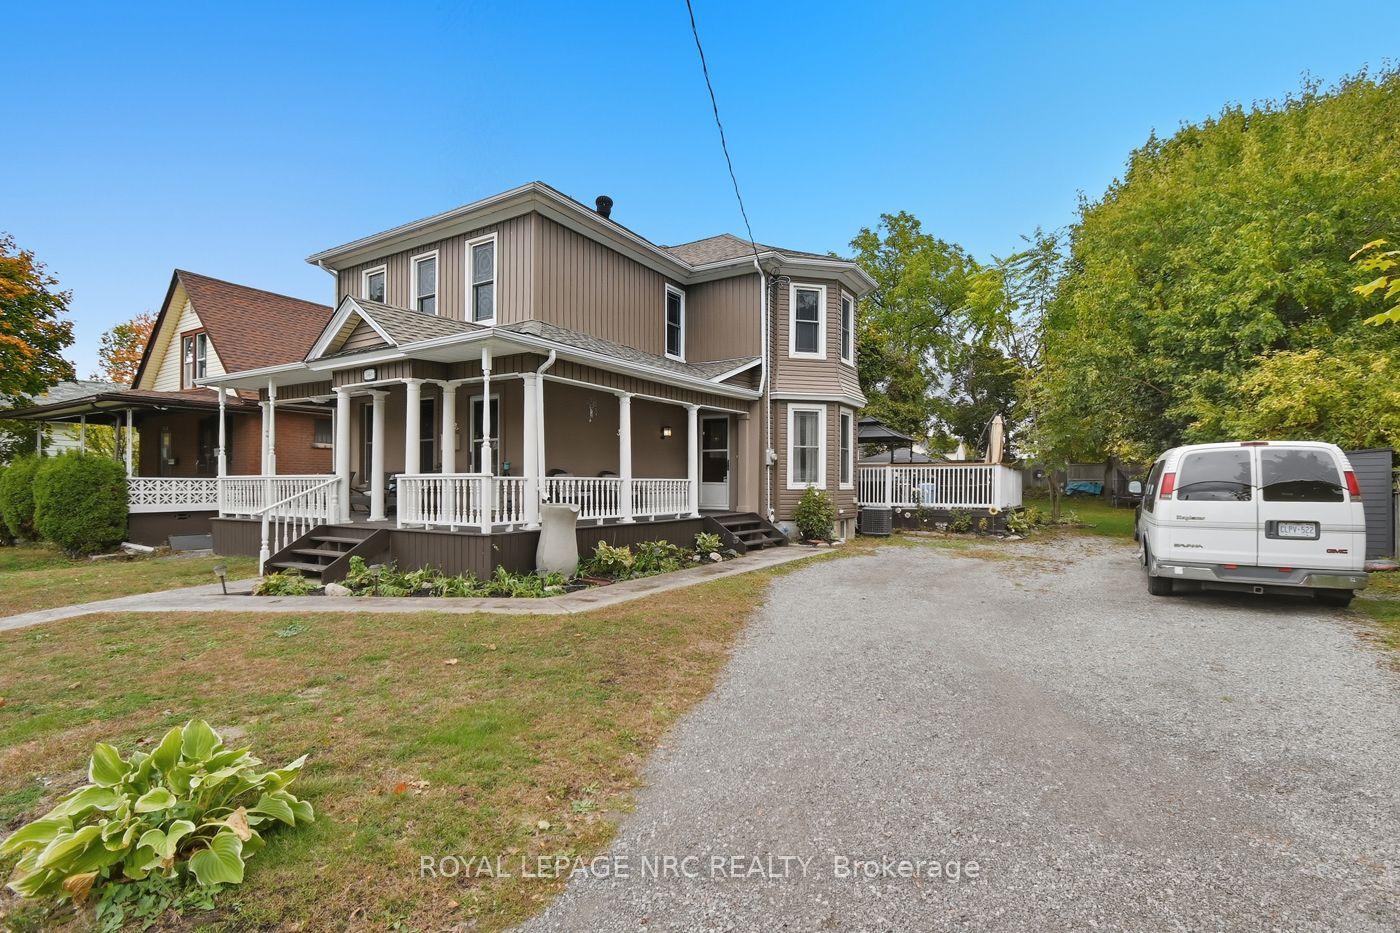
Welcome to this beautifully updated 3-level sidesplit nestled in a highly desirable central Niagara Falls location, just minutes from schools, shopping, restaurants, parks, recreational facilities, public transit, and all major amenities. Offering an exceptional combination of comfort, functionality, and outdoor enjoyment, this move-in-ready home is perfect for families, professionals, or retirees alike. Step inside to discover a bright and inviting interior featuring numerous tasteful updates throughout. The spacious main floor offers a warm and welcoming living area filled with natural light, creating the perfect space for both everyday living and entertaining. The updated kitchen provides ample cabinetry and workspace while seamlessly connecting to the dining area, making family meals and gatherings effortless. The upper level features three generously sized bedrooms and a beautifully updated full bathroom, while a second full bathroom adds convenience and flexibility for growing families or visiting guests. The versatile lower level provides additional living space ideal for a family room, recreation area, home office, or hobby space. One of the standout features of this property is the enclosed sunroom, offering a comfortable space to relax and enjoy views of the backyard throughout the seasons. Step outside to your own private outdoor retreat complete with a covered concrete patio, perfect for outdoor dining, entertaining friends and family, or simply enjoying a quiet evening. The above-ground pool provides the perfect place to cool off and enjoy summer days, while the fully usable yard offers plenty of room for children, pets, and outdoor activities. Additional highlights include an attached single-car garage, attractive curb appeal, updated finishes, and pride of ownership throughout. Don't miss your chance to own this wonderful Niagara Falls property where comfort, convenience, and outdoor living come together perfectly.
PoolGarage
Rooms
Main Floor
| Kitchen | 4.21 × 6.25 m | |
| Dining Room | 3.14 × 2.19 m | |
| Family Room | 6.25 × 3.08 m | |
| Sunroom | 4.02 × 3.38 m |
Second Floor
| Bathroom | 2.74 × 1.52 m | 4 Pc Bath |
| Primary Bedroom | 4.11 × 3.17 m | |
| Bedroom 2 | 3.14 × 3.03 m | |
| Bedroom 3 | 3.02 × 3.02 m |
Lower
| Recreation | 6.76 × 5.82 m | |
| Laundry | 2.78 × 1.98 m | |
| Bathroom | 2.85 × 1.37 m | 3 Pc Bath |
Features
- Auto Garage Door Remote
- Sump Pump
- Storage
- Patio
- Finished
- Central Air
- Sidesplit 3
Financials
Annual Taxes
$4,100
Estimated Rental Income
Entire property$3,200 – $4,800/mo
Rental yield5.6% – 8.5%
*Estimates based on comparable rentals in the area. Actual income may vary.
Market Data — Niagara Falls
Days on market75 days
Buyer's MarketSeller's Market
Based on active listings in Niagara Falls. Data updates daily.
Getting around
How walkable, bikeable, and transit-friendly this neighbourhood is.
51
/ 100
Walk Score
Somewhat Walkable
46
/ 100
Transit Score
Some Transit
41
/ 100
Bike Score
Somewhat Bikeable
Scores are estimates based on neighbourhood data and are for informational purposes only.
MLS® data courtesy of the Toronto Regional Real Estate Board (TRREB).
The information provided herein must only be used by consumers that have a bona fide interest in the purchase, sale, or lease of real estate and may not be used for any commercial purpose or any other purpose. Listing information is deemed reliable but is not guaranteed accurate by the Toronto Regional Real Estate Board, the listing brokerage, or this website. The trademarks REALTOR®, REALTORS® and the REALTOR® logo are controlled by The Canadian Real Estate Association (CREA) and identify real estate professionals who are members of CREA. MLS®, Multiple Listing Service®, and the associated logos are owned by CREA. Not intended to solicit properties currently listed for sale or buyers under contract.
You may also like
More homes in Niagara Falls
Hand-picked listings with a similar price range and style.
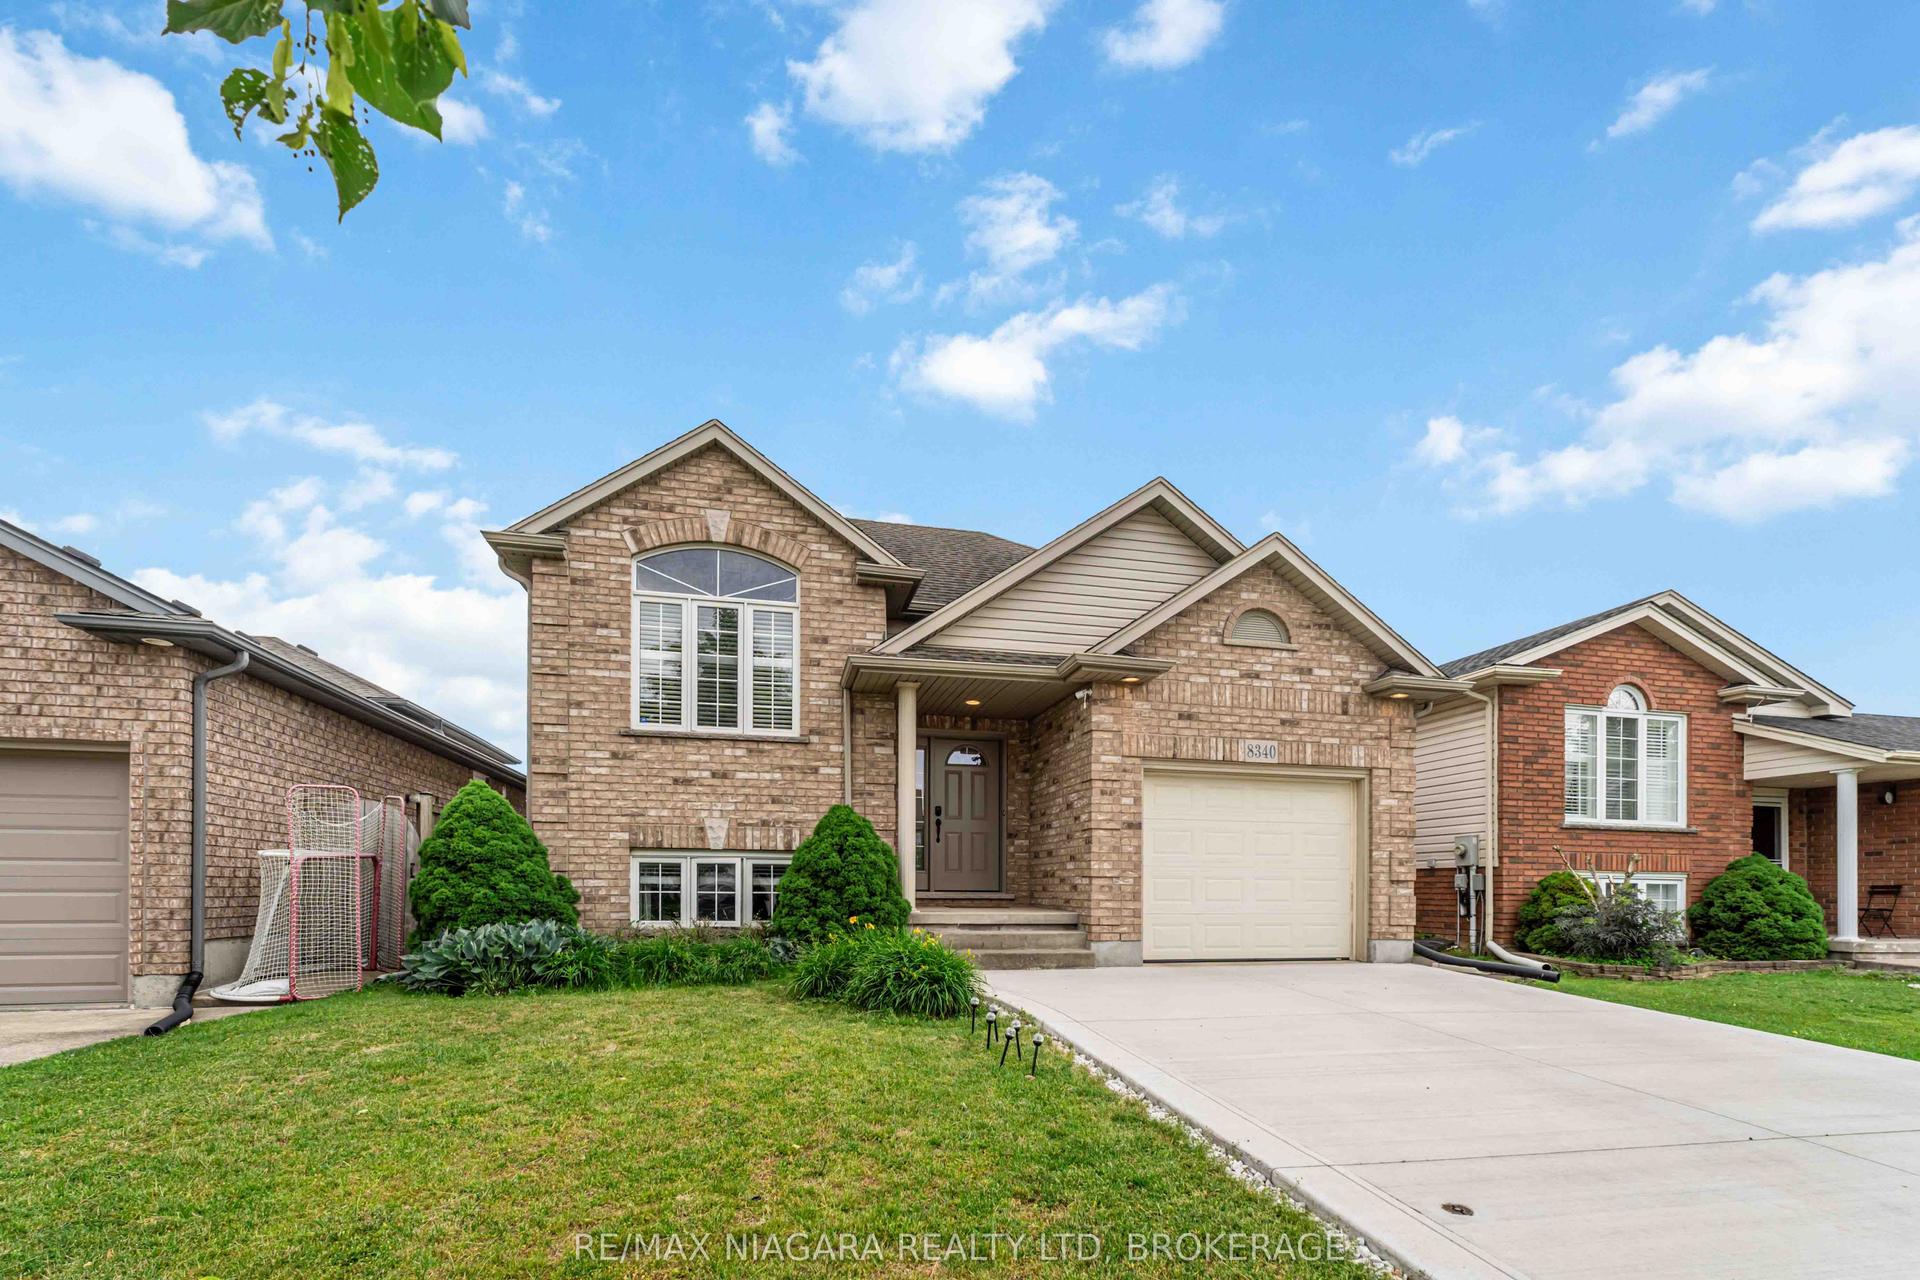
For Sale2 months ago
$699,900
Detached
est. $3,068/mo
8340 Racey Avenue, 213 - Ascot
Niagara Falls, ON
3 bd
2 ba
1,300
5
MLS# X13456808Re/Max Niagara Realty Ltd, Broker…
WhatsApp Aman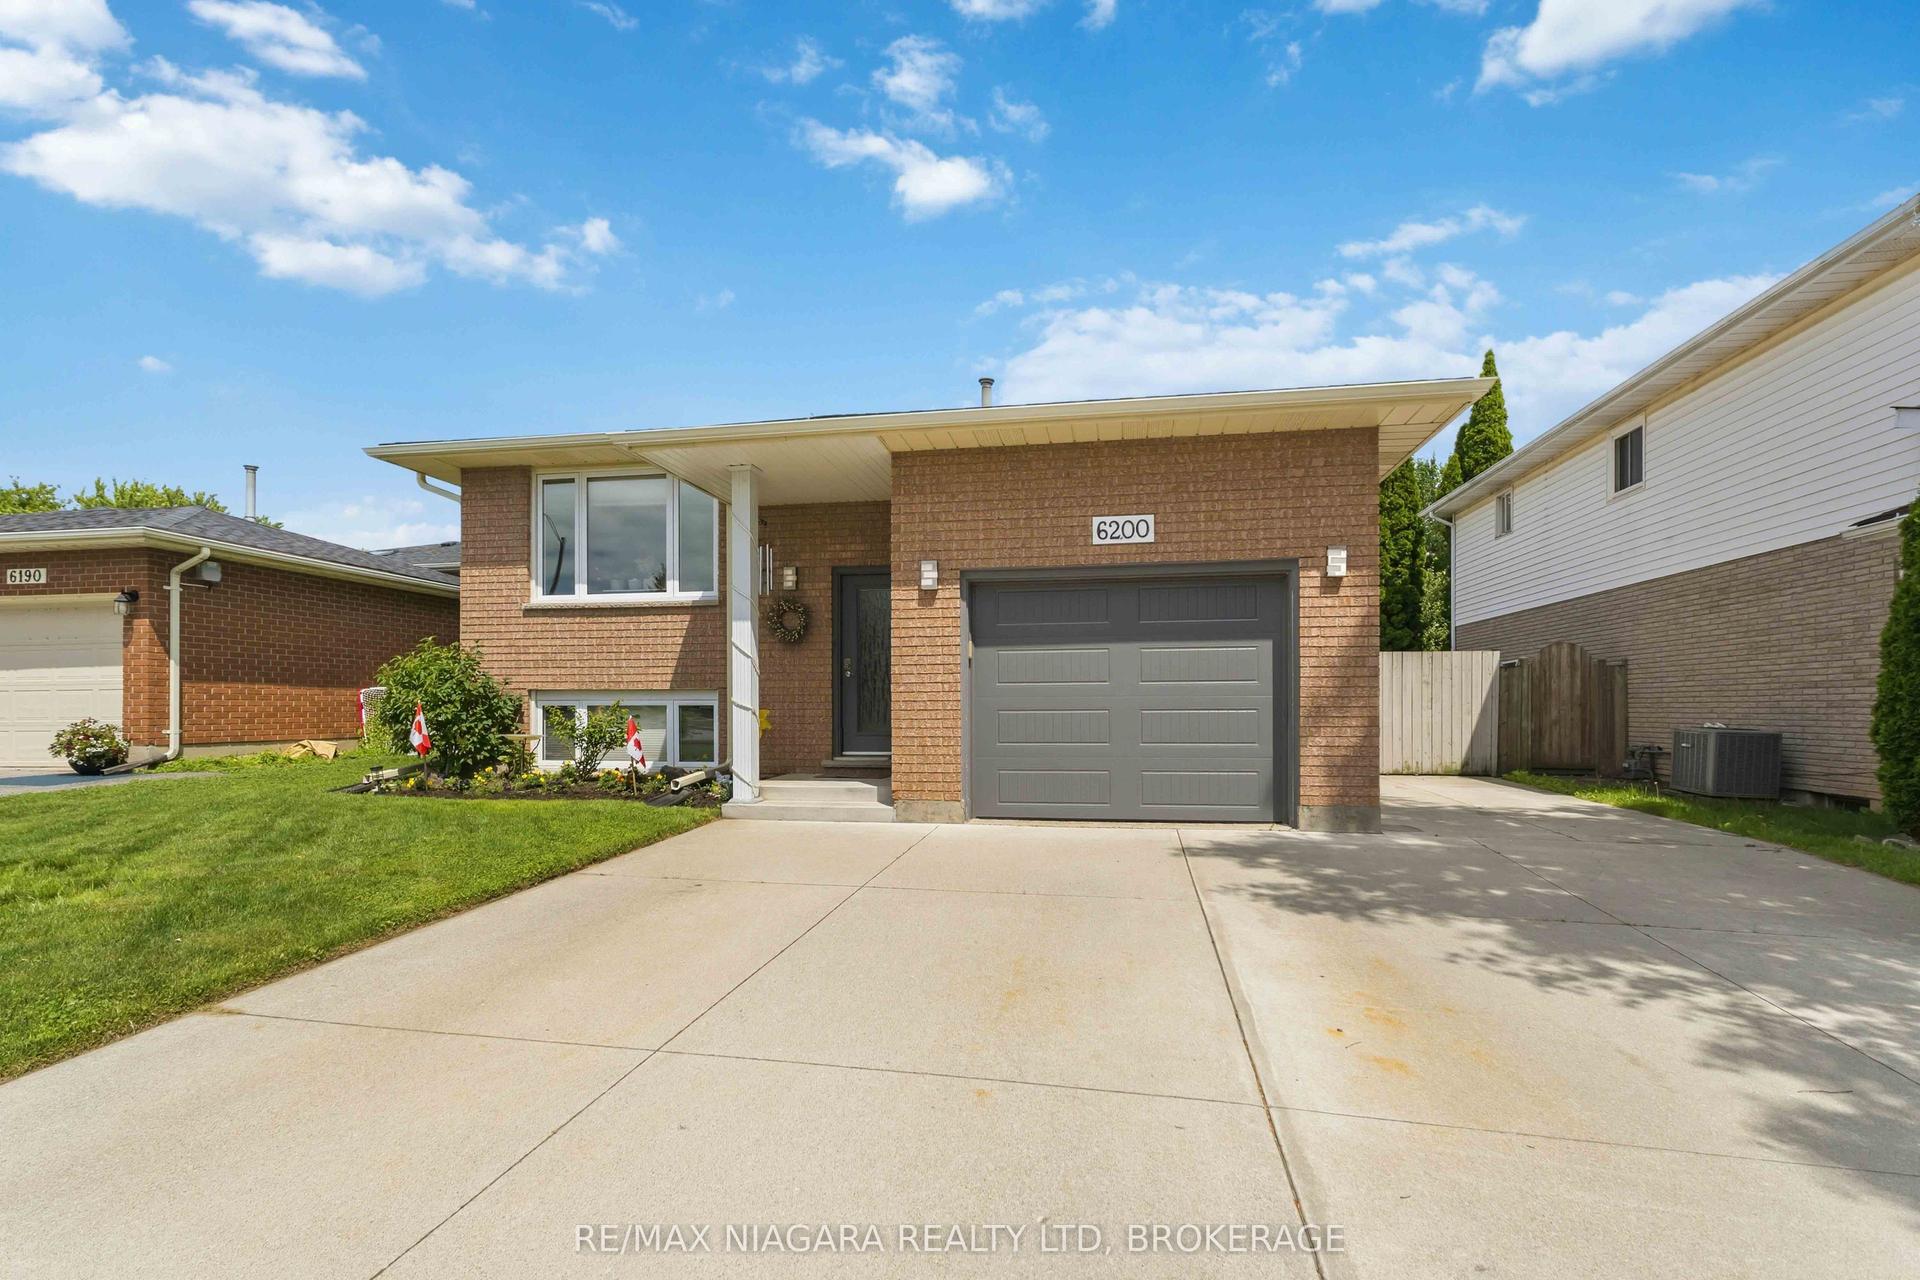
For Sale1 month ago
$679,900
Detached
est. $2,981/mo
6200 Sherri Avenue, 218 - West Wood
Niagara Falls, ON
3+1 bd
2 ba
1,300
5
MLS# X13551020Re/Max Niagara Realty Ltd, Broker…
WhatsApp Aman