For Sale
1862 Briarwood Drive
Cambridge, ON
$600,000
3Bd
1Ba
900+sqft
3Parking
45 x 105 ftlot
$667/sqft
DetachedMLS# X13206932Listed 2026-05-2877 DOM
Cooling
Central Air
Basement
Partially Finished
On the market for 77 days — longer than average. The seller may be open to negotiation.
About this home
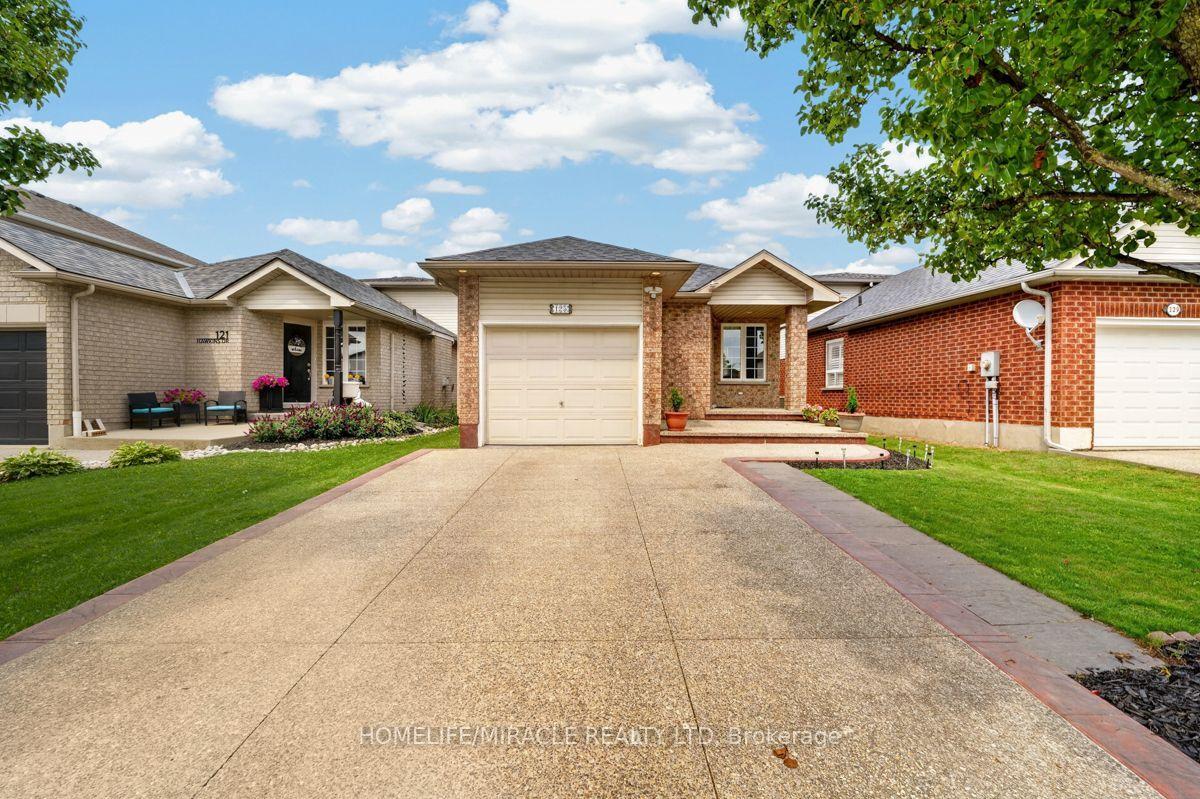
Welcome to 1862 Briarwood Drive, a charming 3-bedroom bungalow offering comfortable one-level living in a convenient Cambridge location. Freshly painted and featuring an attached garage, this home also offers a private backyard with patio and hot tub-perfect for relaxing, entertaining, and enjoying your own outdoor space. Ideally situated close to shopping, restaurants, parks, schools, public transit, and major commuter routes, this home provides the convenience of having everyday amenities close at hand while offering the many benefits of bungalow living, including easy accessibility, minimal stairs, and a layout that can adapt to your lifestyle for years to come.
Garage
Rooms
Main Floor
| Living Room | 3.68 × 4.15 m | |
| Kitchen | 3.66 × 4.10 m | |
| Dining Room | 3.68 × 2.86 m | |
| Primary Bedroom | 3.11 × 3.78 m | |
| Bedroom | 3.09 × 2.62 m | |
| Bedroom 2 | 3.11 × 2.38 m | |
| Foyer | 1.37 × 2.90 m |
Basement
| Laundry | 2.92 × 3.21 m | |
| Recreation | 6.71 × 6.53 m | |
| Utility Room | 6.27 × 3.47 m | |
| Other | 3.34 × 4.38 m |
Features
- Auto Garage Door Remote
- Carpet Free
- Water Softener
- Workbench
- Patio
- Hot Tub
- Development Potential
- Partially Finished
- Central Air
- Bungalow
Financials
Annual Taxes
$4,106
Estimated Rental Income
Entire property$3,200 – $4,800/mo
Basement apartment$1,800 – $2,500/mo
Rental yield6.4% – 9.6%
*Estimates based on comparable rentals in the area. Actual income may vary.
Market Data — Cambridge
Days on market77 days
Buyer's MarketSeller's Market
Based on active listings in Cambridge. Data updates daily.
Getting around
How walkable, bikeable, and transit-friendly this neighbourhood is.
59
/ 100
Walk Score
Somewhat Walkable
36
/ 100
Transit Score
Some Transit
51
/ 100
Bike Score
Bikeable
Scores are estimates based on neighbourhood data and are for informational purposes only.
MLS® data courtesy of the Toronto Regional Real Estate Board (TRREB).
The information provided herein must only be used by consumers that have a bona fide interest in the purchase, sale, or lease of real estate and may not be used for any commercial purpose or any other purpose. Listing information is deemed reliable but is not guaranteed accurate by the Toronto Regional Real Estate Board, the listing brokerage, or this website. The trademarks REALTOR®, REALTORS® and the REALTOR® logo are controlled by The Canadian Real Estate Association (CREA) and identify real estate professionals who are members of CREA. MLS®, Multiple Listing Service®, and the associated logos are owned by CREA. Not intended to solicit properties currently listed for sale or buyers under contract.
You may also like
More homes in Cambridge
Hand-picked listings with a similar price range and style.
For Sale6 days ago
$699,900
Detached
est. $3,068/mo
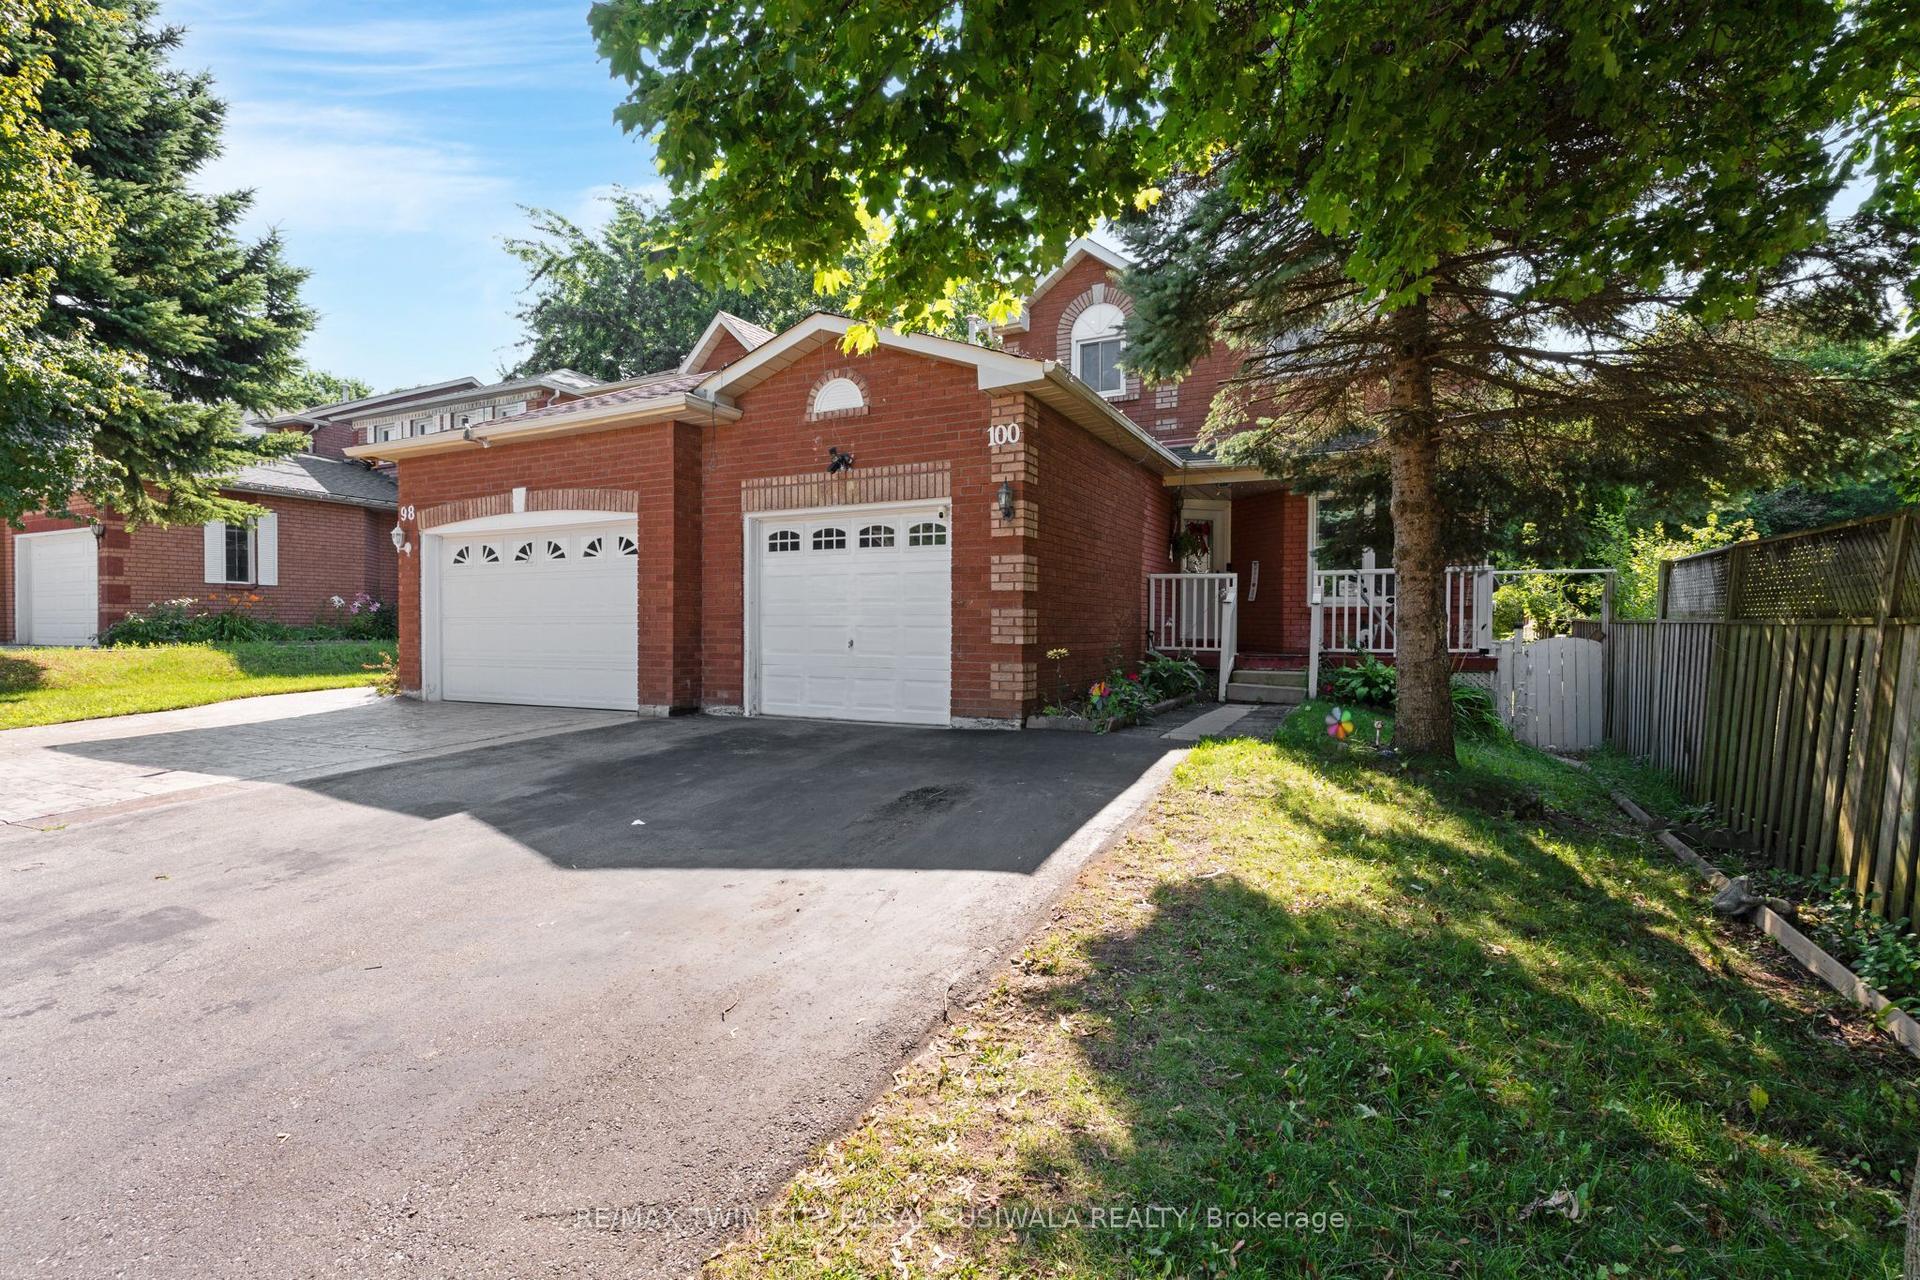
100 Anglerock Drive
Cambridge, ON
3+1 bd
3 ba
1,300
3
MLS# X13653748Re/Max Twin City Faisal Susiwala…
WhatsApp Aman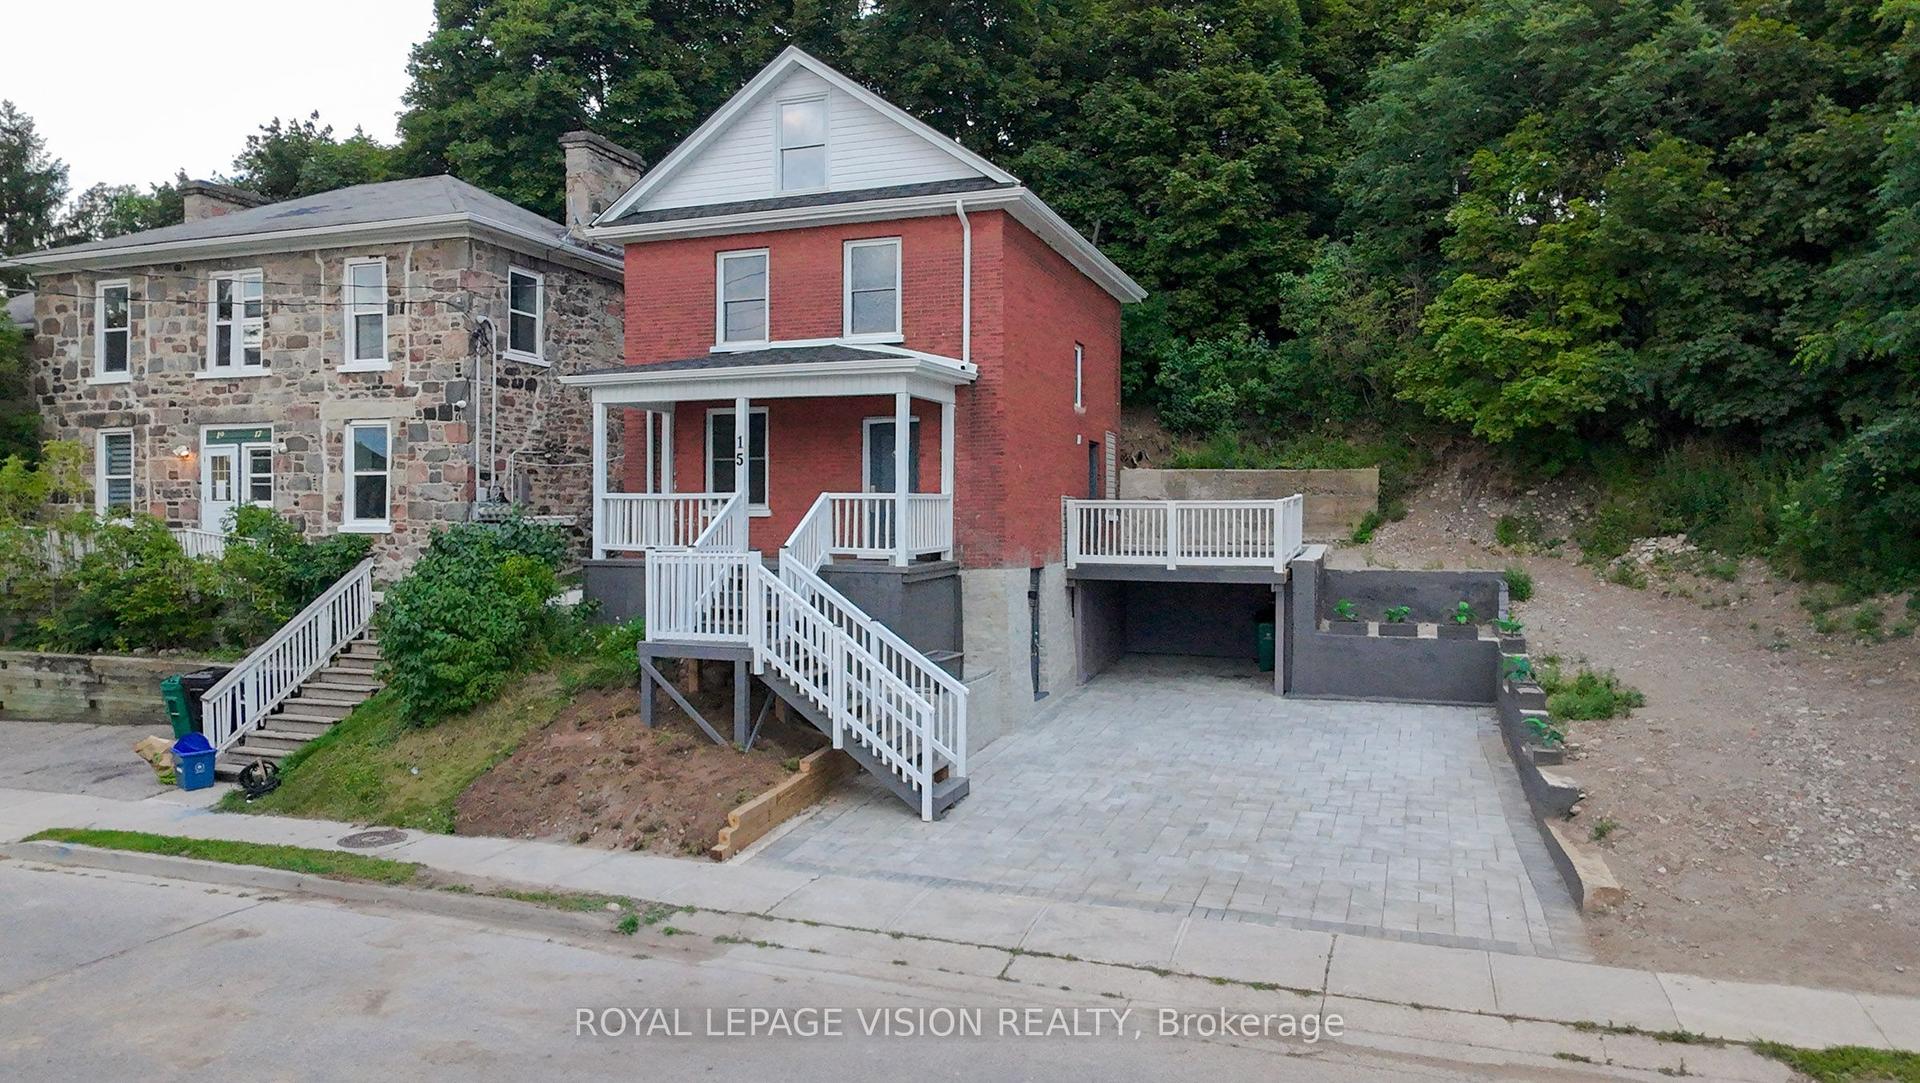
For Sale15 days ago
$629,000
Detached
est. $2,758/mo
15 Shade Street
Cambridge, ON
3+1 bd
3 ba
1,750
3
MLS# X13619538Royal Lepage Vision Realty
WhatsApp Aman