For Sale
4280 GO HOME LAKE SHORE
Gibson, Georgian Bay, ON
$1,589,000
3Bd
2Ba
2,750+sqft
0Parking
290.35 x 151.93 ftlot
$578/sqft
DetachedMLS# X13207582Listed 2026-05-2875 DOM
Heating
Water Heater Owned
Cooling
Central Air
Basement
Walk-Out
On the market for 75 days — longer than average. The seller may be open to negotiation.
About this home
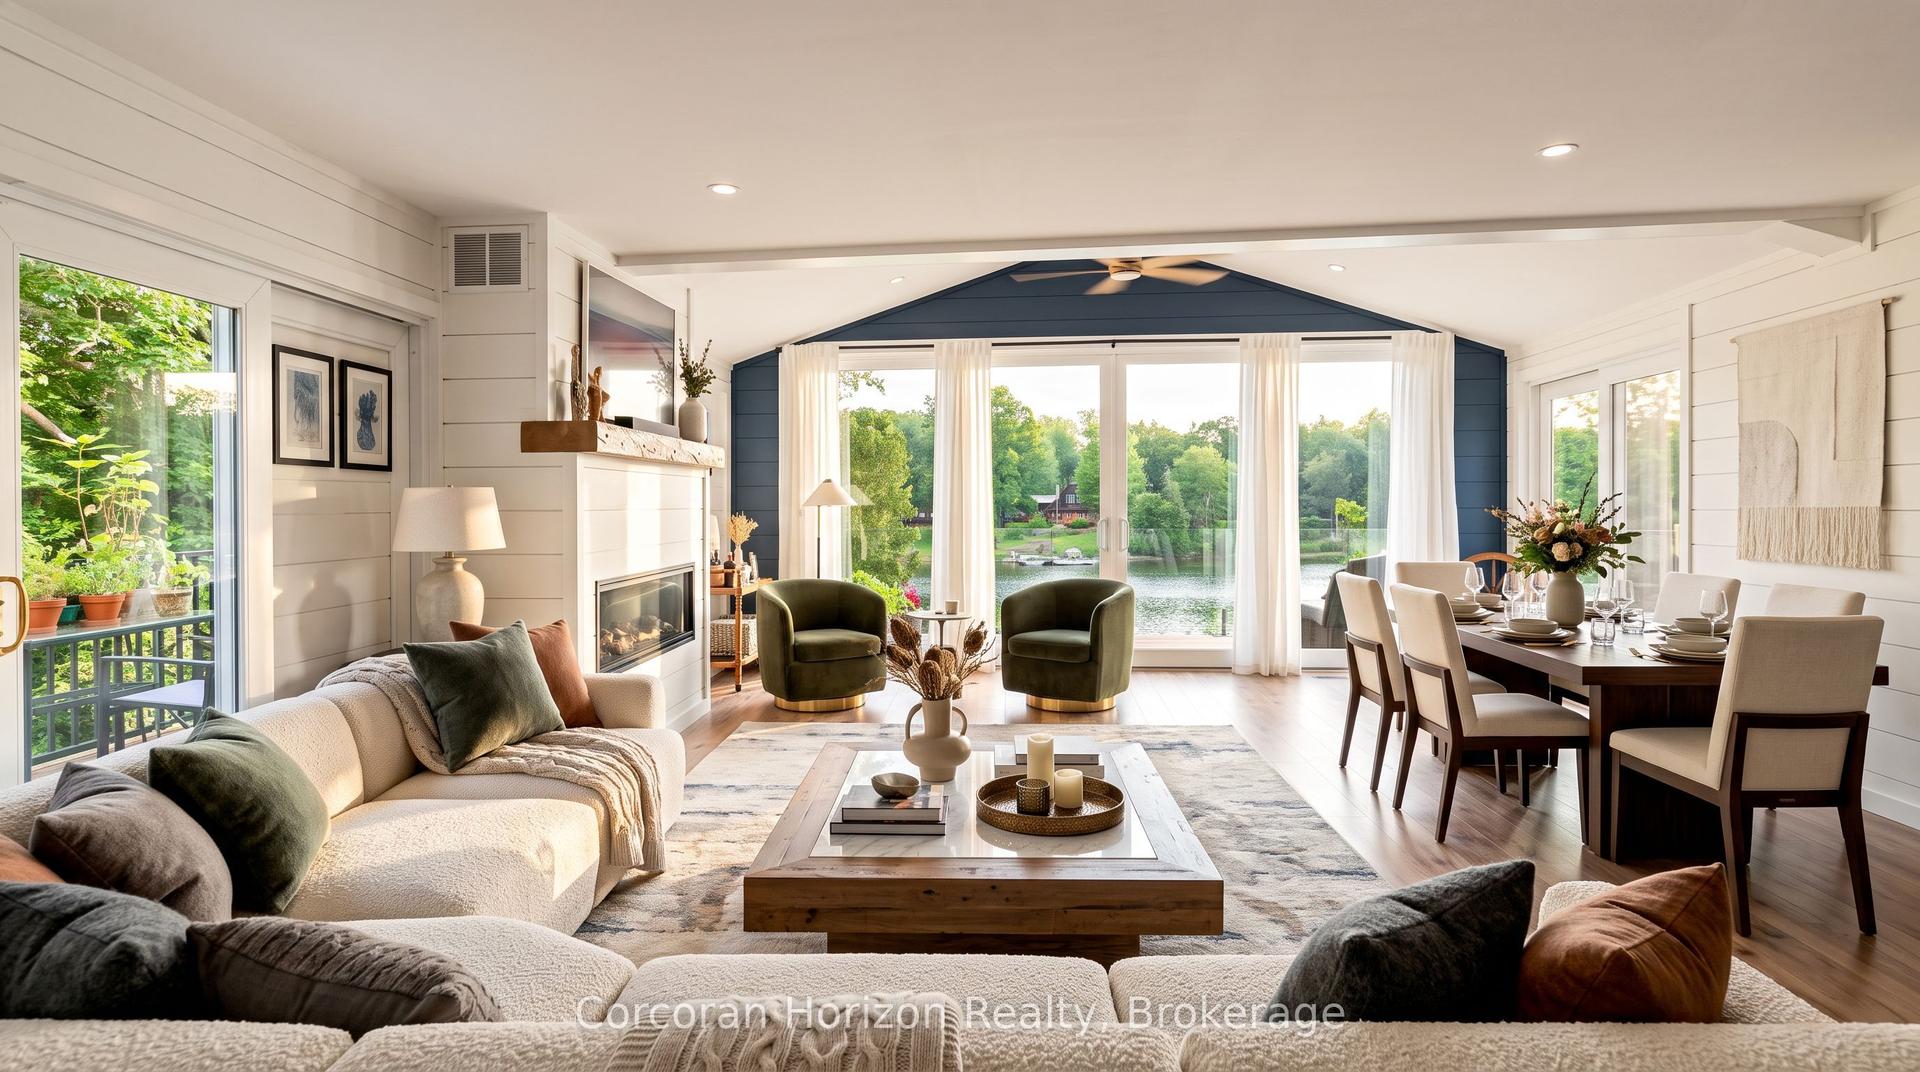
Escape to your dream retreat on Go Home Lake, a stunning boat-access cottage with year-round access via an ATV/snowmobile trail. This fully turnkey property boasts 2,792 sq/ft of beautifully finished living space, featuring high-end details throughout, including a striking stone fireplace in the living room, custom cabinets and granite countertops in the kitchen, and a spacious dining area. The kitchen and living room both lead to a large deck that overlooks the lake. The main floor offers a primary bedroom with a 3-pc ensuite and a walkout to the deck, along with two additional bedrooms, a 3-pc bathroom, and a convenient laundry room. Downstairs, you'll find a large games/entertainment room and a screen room. The cottage is fully insulated with spray foam and features a forced-air heat pump that provides ample heating and cooling. The water system is equipped with a filter system and UV light. Outdoors, you'll find a large bunkie with a living room, bedroom, and 2-pc bath, as well as a spacious workshop that can hold 2 ATVs and 2 snowmobiles, with plenty of extra storage for firewood. By the water, there's a large two-slip wet boathouse with hoists that can lift your boats out of the water for winter storage, along with an additional deck with seating and a hot tub. The dock offers even more room to relax by the water, and offshore, you'll find a swim raft with seating and a table for your favourite beverage. This stunning property comes fully furnished and is move-in ready. This property is very private with only one neighbour on the left side and nothing but Crown Land to the south. Go Home Lake is a stunning natural paradise, with over 50% of the shoreline being Crown land and an abundance of trails and waterfalls to explore. Just 1:45 hours from the GTA and a 10-minute boat ride from the marina, this property is conveniently located near shopping, restaurants, golf, skiing, and snowmobiling. Don't miss your chance to own this exceptional retreat!
WalkoutFireplace
Rooms
Main Floor
| Kitchen | 6.96 × 5.94 m | Laminate Walk-Out Vaulted Ceiling(s) |
| Living Room | 7.11 × 5.94 m | Laminate Fireplace Walk-Out |
| Laundry | 2.31 × 1.73 m | Porcelain Floor Vaulted Ceiling(s) |
| Primary Bedroom | 3.48 × 3.48 m | Laminate Vaulted Ceiling(s) Walk-Out |
| Bathroom | 2.36 × 1.60 m | Porcelain Floor 3 Pc Ensuite |
| Bedroom | 3.51 × 3.51 m | Laminate Vaulted Ceiling(s) |
| Bedroom | 3.48 × 3.48 m | Laminate Vaulted Ceiling(s) |
| Bathroom | 2.79 × 2.29 m | Porcelain Floor 3 Pc Bath Vaulted Ceiling(s) |
Lower
| Recreation | 8.71 × 5.66 m | Laminate Walk-Out |
| Sunroom | 5.94 × 2.67 m | Walk-Out |
Features
- Sewage Pump
- Water Purifier
- Water Heater Owned
- Deck
- Hot Tub
- Lighting
- Year Round Living
- Walk-Out
- Partially Finished
- Central Air
- Bungalow-Raised
Financials
Annual Taxes
$5,152
Estimated Rental Income
Entire property$3,200 – $4,800/mo
Rental yield2.4% – 3.6%
*Estimates based on comparable rentals in the area. Actual income may vary.
Market Data — Georgian Bay
Days on market75 days
Buyer's MarketSeller's Market
Based on active listings in Georgian Bay. Data updates daily.
Getting around
How walkable, bikeable, and transit-friendly this neighbourhood is.
61
/ 100
Walk Score
Somewhat Walkable
44
/ 100
Transit Score
Some Transit
55
/ 100
Bike Score
Bikeable
Scores are estimates based on neighbourhood data and are for informational purposes only.
MLS® data courtesy of the Toronto Regional Real Estate Board (TRREB).
The information provided herein must only be used by consumers that have a bona fide interest in the purchase, sale, or lease of real estate and may not be used for any commercial purpose or any other purpose. Listing information is deemed reliable but is not guaranteed accurate by the Toronto Regional Real Estate Board, the listing brokerage, or this website. The trademarks REALTOR®, REALTORS® and the REALTOR® logo are controlled by The Canadian Real Estate Association (CREA) and identify real estate professionals who are members of CREA. MLS®, Multiple Listing Service®, and the associated logos are owned by CREA. Not intended to solicit properties currently listed for sale or buyers under contract.
You may also like
More homes in Georgian Bay
Hand-picked listings with a similar price range and style.
For Sale2 months ago
$1,199,000
Detached
est. $5,256/mo
4476 Island 1040/Little Beausoleil Island, Baxter
Georgian Bay, ON
2 bd
1 ba
1,300
0
MLS# X13439492Corcoran Horizon Realty
WhatsApp Aman
For Sale2 months ago
$1,495,000
Detached
est. $6,554/mo
100 ISLAND 630 GEORGIAN BAY, Baxter
Georgian Bay, ON
4 bd
3 ba
1,750
0
MLS# X13470076Corcoran Horizon Realty
WhatsApp Aman