For Sale
101 Arthur Road
906 - Bathurst/Burgess & Sherbrooke (Bathurst) Twp, Tay Valley, ON
$1,230,000
4Bd
3Ba
2,750+sqft
10Parking
187.33 x 1.61221 ftlot
$447/sqft
DetachedMLS# X13208696Listed 2026-05-2877 DOM
Cooling
Central Vacuum
On the market for 77 days — longer than average. The seller may be open to negotiation.
About this home
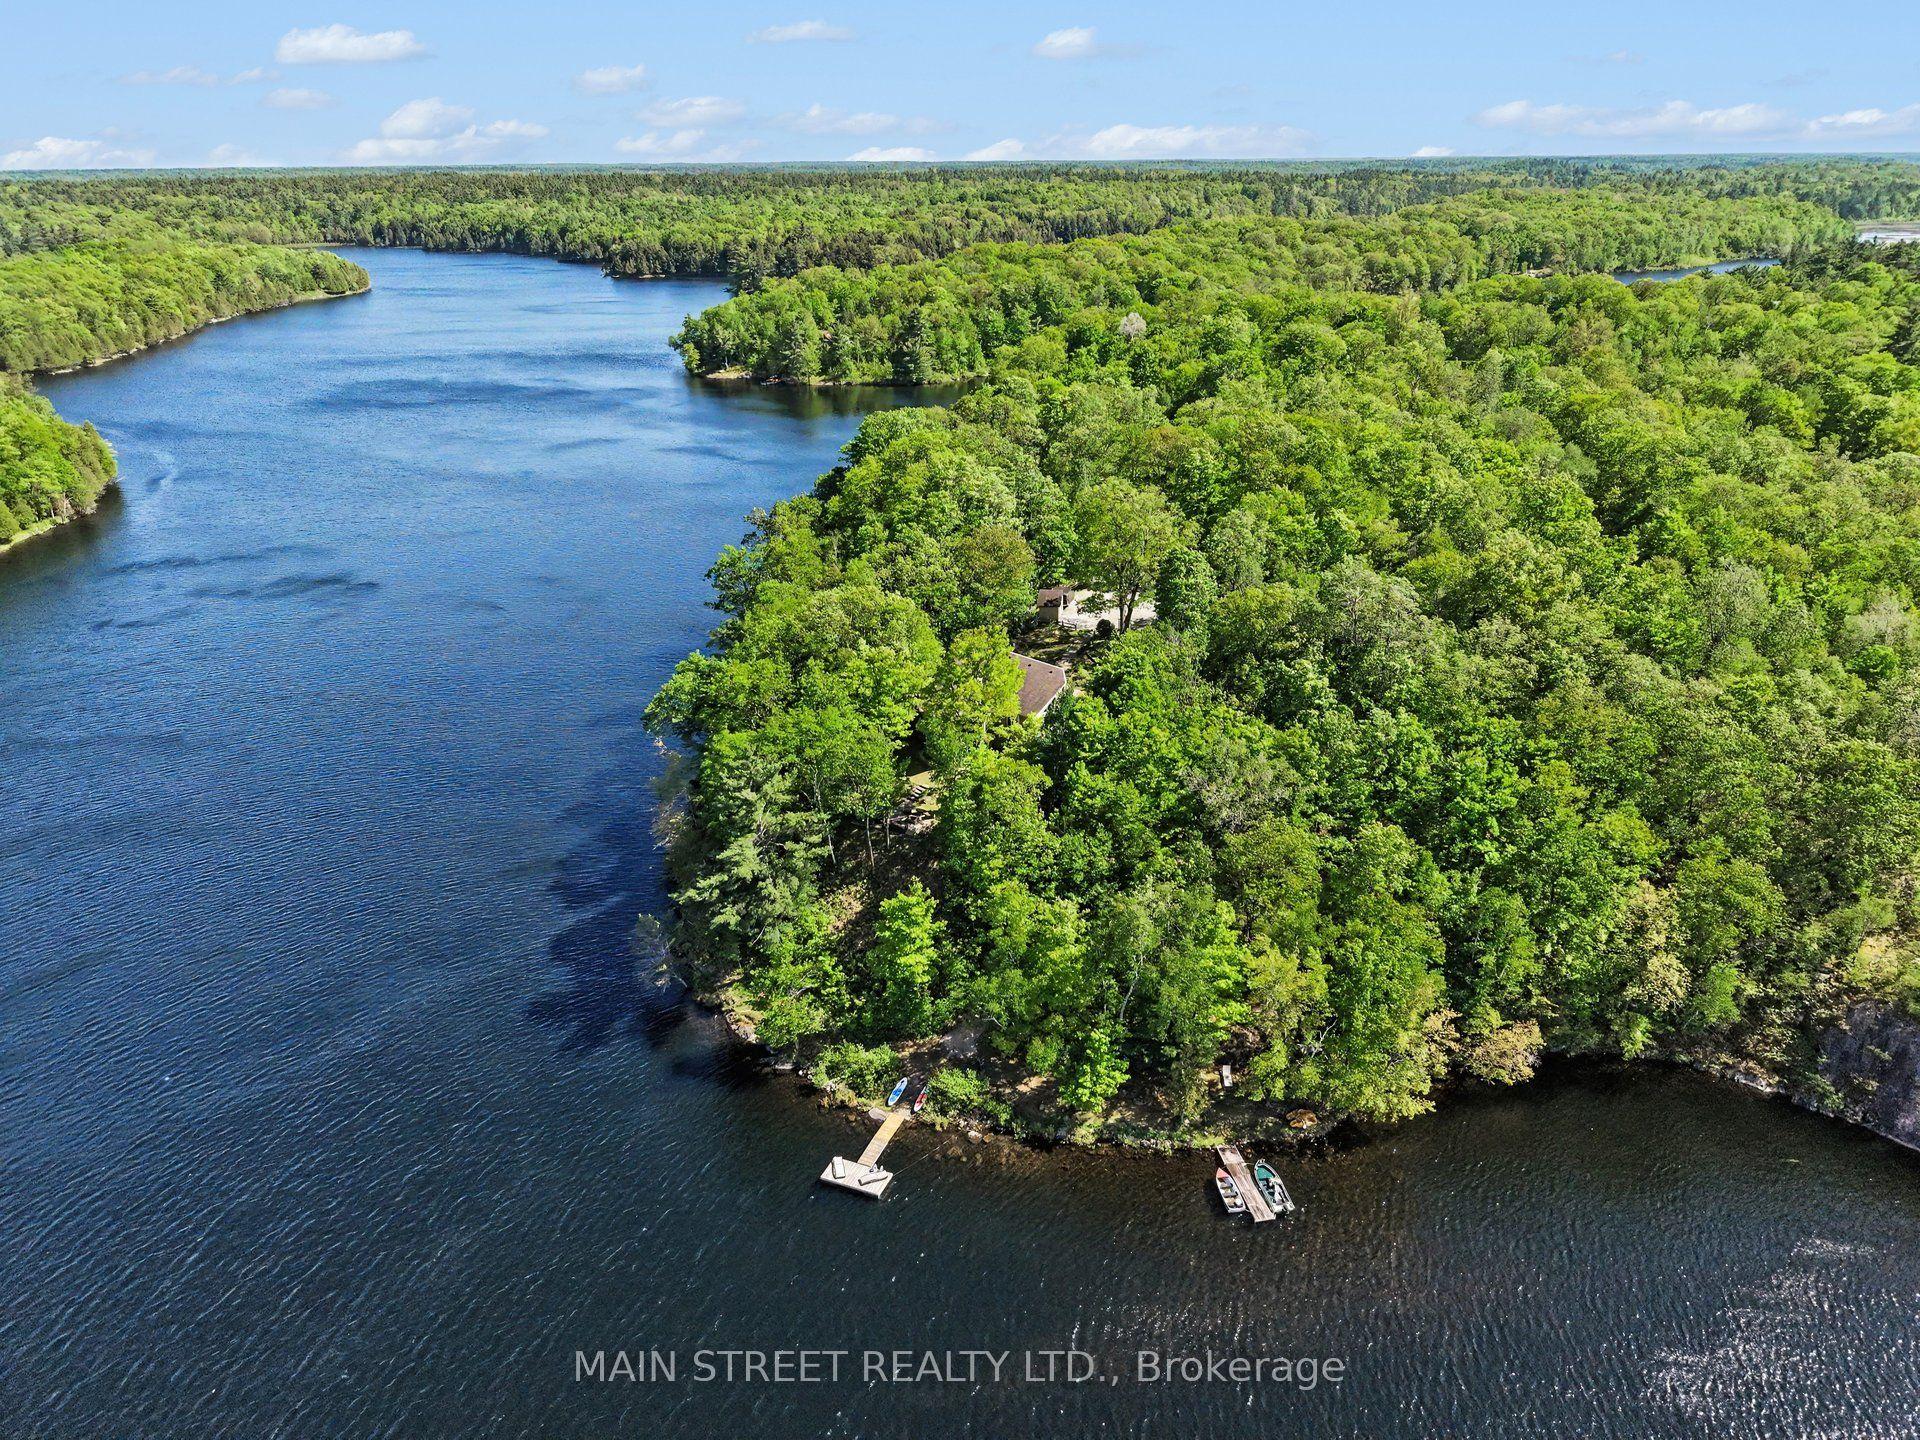
Welcome to a complete lake side retreat on the shores of Bennett Lake. This stunning home offers the perfect blend of privacy, space, and the lake front dream. The outdoors is your personal paradise, featuring 5 acres to explore, 200 feet of waterfront, a newly installed dock, a relaxing sauna and hot tub. The 2018-built detached shop is equipped with radiant floor heating and tractor doors, while the attached garage includes a Tesla Powerwall and a full-house generator for ultimate peace of mind. As you step inside, you'll be captivated by the homes character and versatility, ideal for multi-generational living, growing families, or those needing dedicated home office space. The private primary suite is a true retreat, complete with its own laundry, ensuite, and a flex room perfect for a home office. The spacious open-concept kitchen, living, and dining area is highlighted by a cozy wood-burning fireplace, creating a warm and inviting atmosphere. The fully renovated family room features a sound system and gas fireplace, perfect for entertaining or relaxing. Two additional bedrooms and a sunroom with breathtaking views of Bennett Lake complete this exceptional home. This home is truly one-of-a-kind to see it is to understand it. Connect for the entire list of details.
GarageRenovatedWaterfrontFireplace
Rooms
Main Floor
| Family Room | 10.36 × 4.87 m | |
| Bedroom | 4.26 × 3.04 m | |
| Bedroom | 3.88 × 2.92 m |
Second Floor
| Primary Bedroom | 6.70 × 3.96 m | |
| Bedroom | 3.75 × 2.43 m | |
| Bathroom | 4.41 × 3.00 m |
Lower
| Living Room | 6.32 × 5.33 m | |
| Kitchen | 4.57 × 4.26 m | |
| Dining Room | 4.87 × 3.00 m | |
| Pantry | 5.48 × 2.43 m |
Features
- In-Law Capability
- Propane Tank
- Sump Pump
- Central Vacuum
- Water Softener
- Porch
- Patio
- Year Round Living
- Crawl Space
- Central Air
- Other
Financials
Annual Taxes
$6,882.48
Estimated Rental Income
Entire property$4,000 – $6,500/mo
Rental yield3.9% – 6.3%
*Estimates based on comparable rentals in the area. Actual income may vary.
Market Data — Tay Valley
Days on market77 days
Buyer's MarketSeller's Market
Based on active listings in Tay Valley. Data updates daily.
Getting around
How walkable, bikeable, and transit-friendly this neighbourhood is.
54
/ 100
Walk Score
Somewhat Walkable
43
/ 100
Transit Score
Some Transit
42
/ 100
Bike Score
Somewhat Bikeable
Scores are estimates based on neighbourhood data and are for informational purposes only.
MLS® data courtesy of the Toronto Regional Real Estate Board (TRREB).
The information provided herein must only be used by consumers that have a bona fide interest in the purchase, sale, or lease of real estate and may not be used for any commercial purpose or any other purpose. Listing information is deemed reliable but is not guaranteed accurate by the Toronto Regional Real Estate Board, the listing brokerage, or this website. The trademarks REALTOR®, REALTORS® and the REALTOR® logo are controlled by The Canadian Real Estate Association (CREA) and identify real estate professionals who are members of CREA. MLS®, Multiple Listing Service®, and the associated logos are owned by CREA. Not intended to solicit properties currently listed for sale or buyers under contract.
You may also like
More homes in Tay Valley
Hand-picked listings with a similar price range and style.
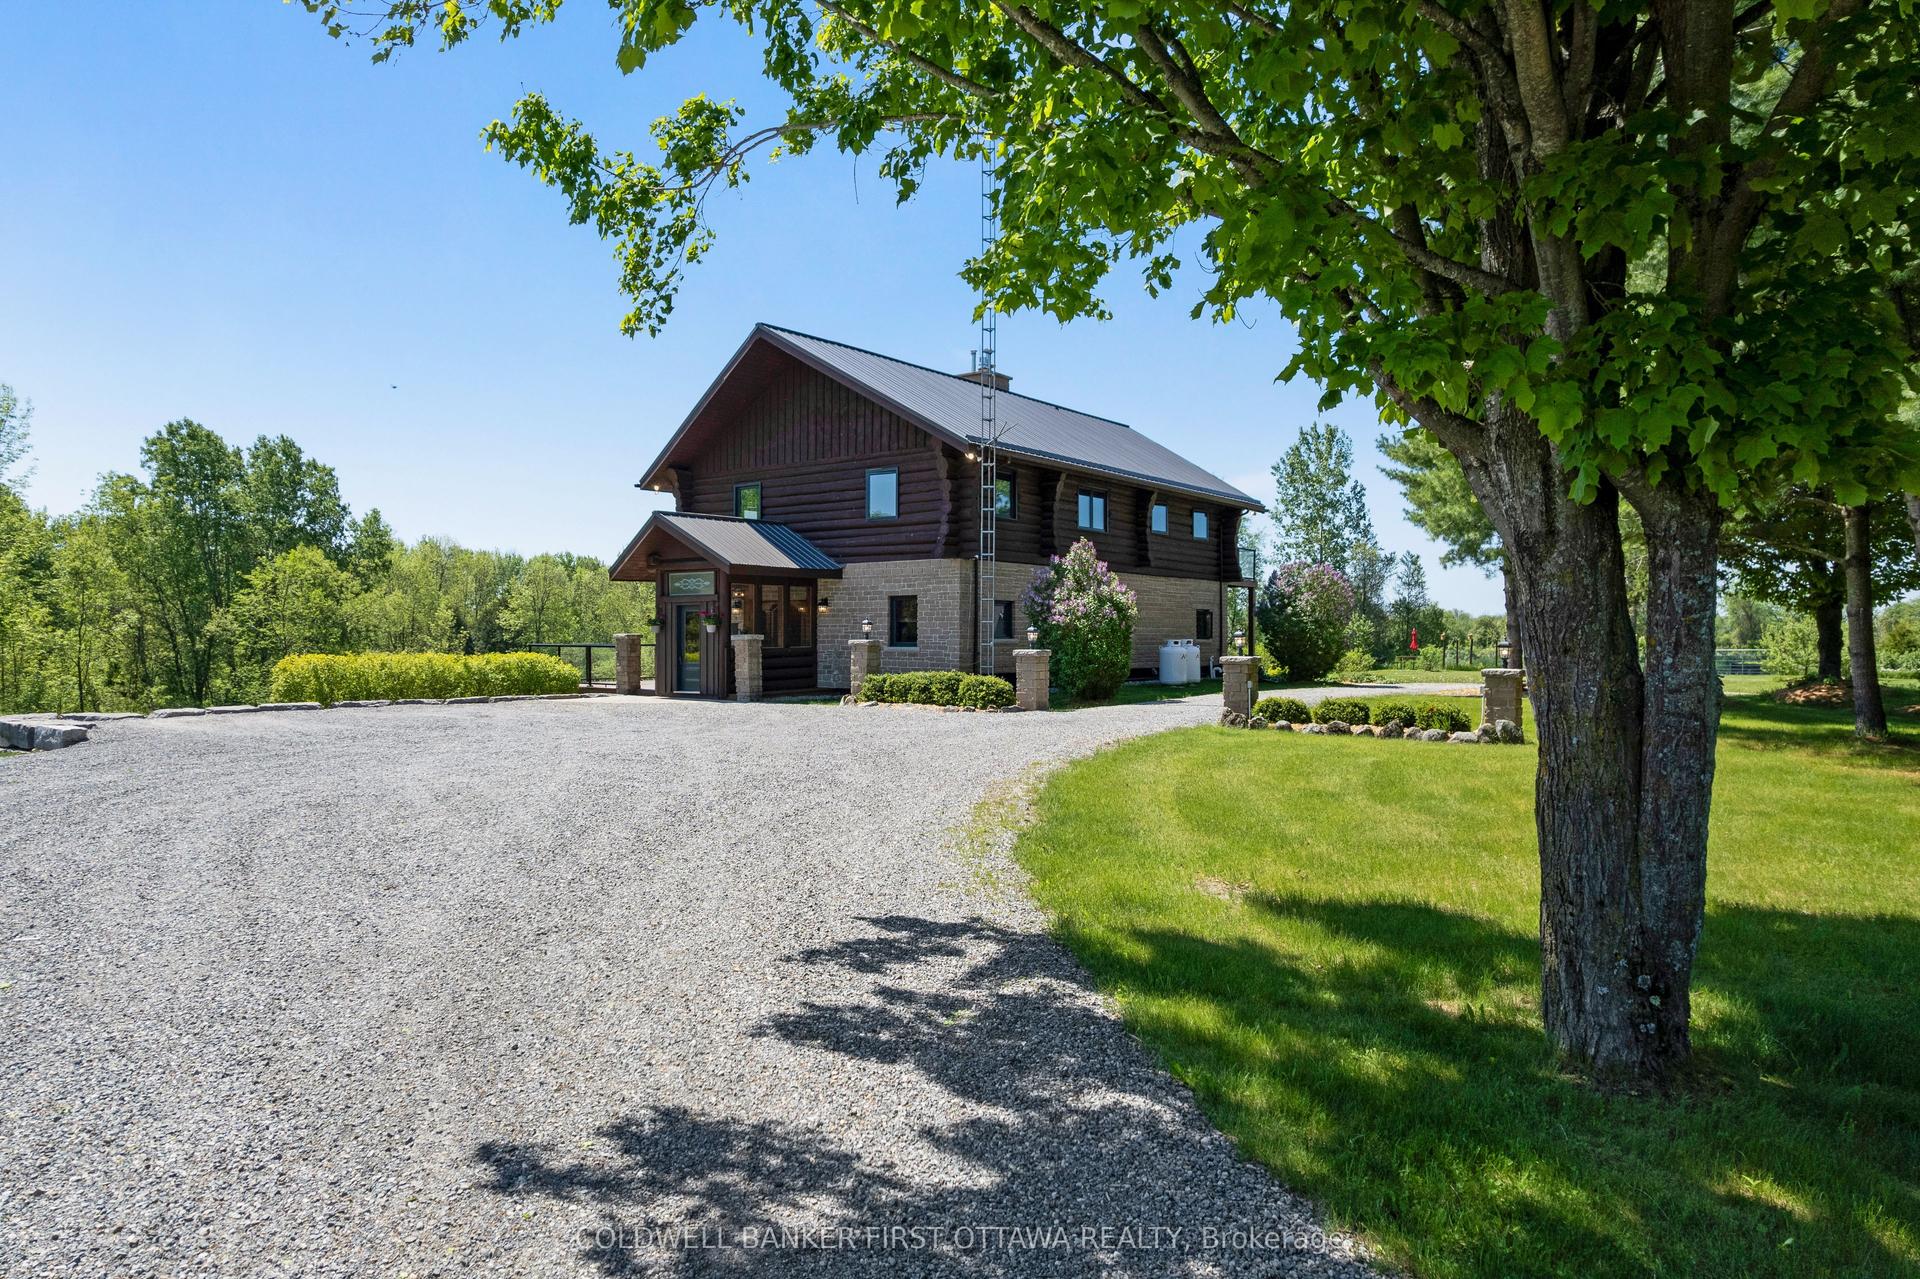
For Sale2 months ago
$1,199,000
Detached
est. $5,256/mo
19067 Highway 7, 906 - Bathurst/Burgess & Sherbrooke (Bathurst) Twp
Tay Valley, ON
5 bd
4 ba
2,750
14
MLS# X13238714Coldwell Banker First Ottawa Real…
WhatsApp Aman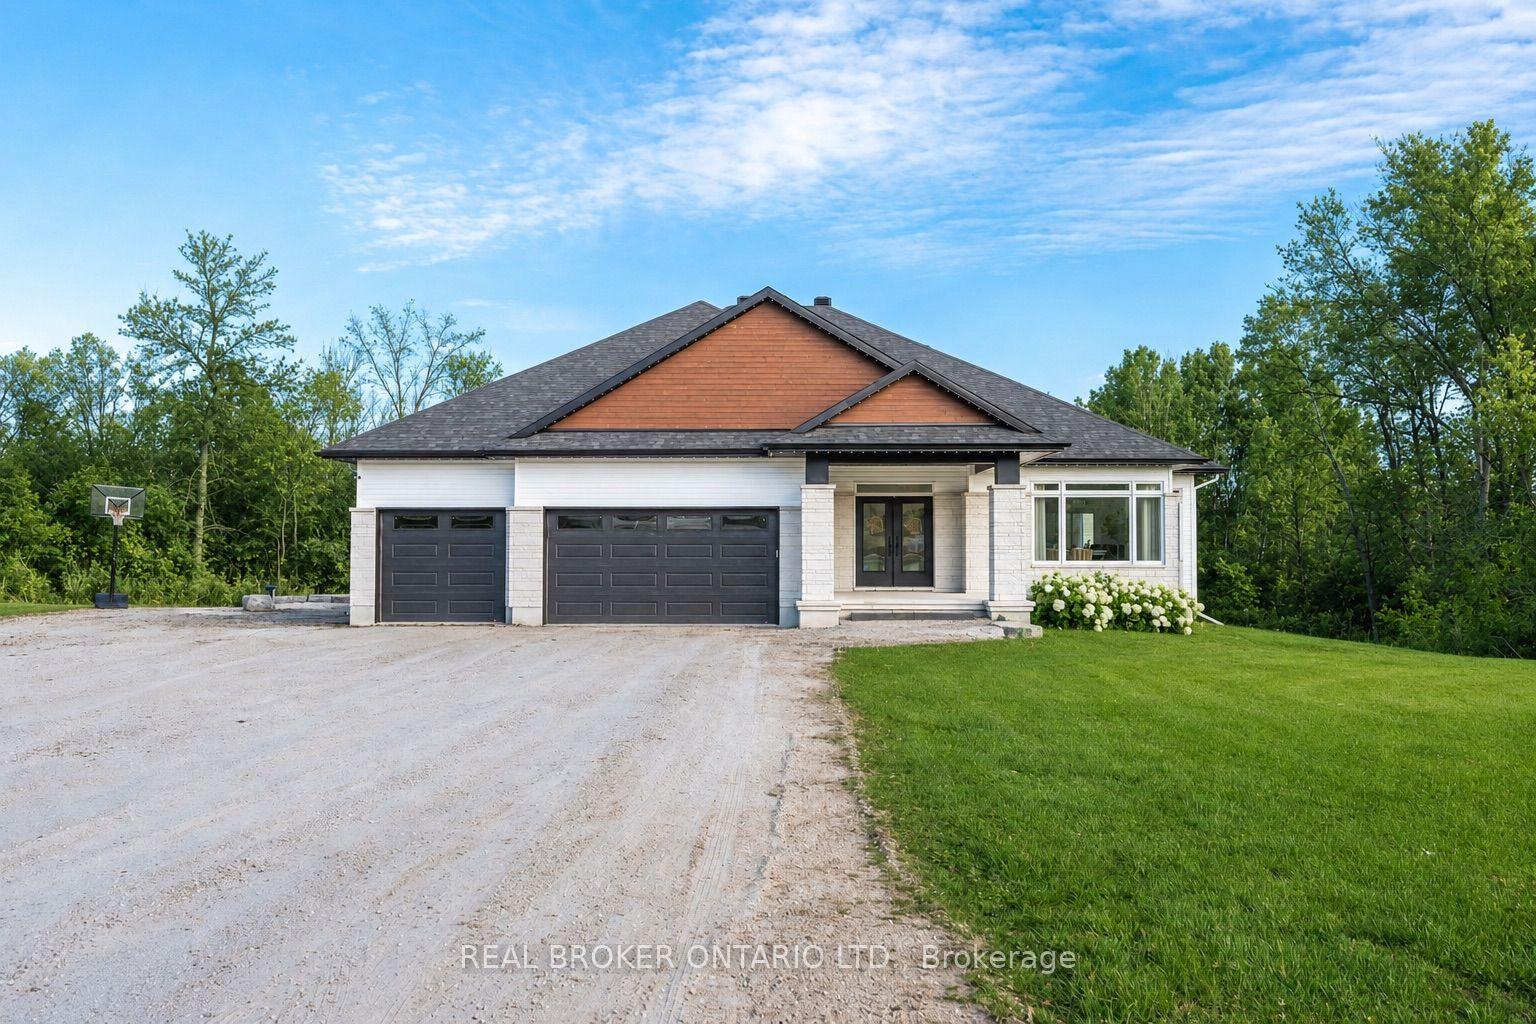
For Sale7 days ago
$1,100,000
Detached
est. $4,822/mo
119 Ernest Way, 906 - Bathurst/Burgess & Sherbrooke (Bathurst) Twp
Tay Valley, ON
3+1 bd
3 ba
2,250
18
MLS# X13650668Real Broker Ontario Ltd.
WhatsApp Aman