For Sale
Just Listed
793 Powers Road
904 - Bathurst/Burgess & Sherbrooke (North Burgess) Twp, Tay Valley, ON
$1,499,000
5Bd
6Ba
4,250+sqft
14Parking
295.28 x 278.87 ftlot
$353/sqft
DetachedMLS# X13648770Listed 2026-08-076 DOM
Heating
On Demand Water Heater
Cooling
Central Vacuum
Basement
Unfinished
About this home
Set on a quiet, tree-lined paved road, this three-year-old home sits on a private 1.87-acre lot with room to grow in every direction - a rare combination of scale, quality, and thoughtful design.At the heart of the home, a soaring family room with 20-foot ceilings, a wall of windows overlooking the treed lot, and a wood-burning fireplace creates a space you won't want to leave. The main floor is built for real life: a dedicated office, main-floor laundry, two pantries, a mudroom, and a layout that flows effortlessly from everyday living to large-scale entertaining. The kitchen anchors it all, finished with appliances and materials chosen without compromise. Rounding out the main floor are the primary suite - with an ensuite that has to be seen to be believed - and a guest room with its own bath.Five bedrooms in total (or four, plus a second-floor family room), each with a private bath, bring the home to 5.5 bathrooms above grade. Every detail, from the aesthetic to the functional, has been considered with equal care, and it shows throughout.A three-car attached garage plus a separate detached garage offer exceptional storage and workspace for vehicles, equipment, or hobbies. And what you can't see matters just as much: energy efficiency and smart home technology were built into this home from the ground up, not tacked on after. The unfinished basement adds another 2,640 square feet of potential, with nine-foot ceilings, in-floor radiant heat, a separate entrance, and rough-ins for two bathrooms - ready to become a future suite, recreation space, or income-generating opportunity. Above the garage, a 480-square-foot unfinished loft with a bath rough-in adds even more flexibility.Outside, a large deck and front porch make the most of the wooded, private setting, and a saltwater pool extends the summer season. Over 7,300 square feet across all three levels. Want even more privacy? Ask about the adjacent lot, available separately.
PoolGarageFireplace
Rooms
Main Floor
| Kitchen | 6.13 × 6.99 m | |
| Living Room | 5.76 × 6.99 m | |
| Dining Room | 4.26 × 3.59 m | |
| Office | 4.00 × 4.12 m | |
| Primary Bedroom | 5.20 × 3.93 m | |
| Bathroom | 3.92 × 5.41 m | |
| Bedroom | 3.91 × 4.12 m | |
| Mud Room | 2.16 × 4.64 m |
Second Floor
| Family Room | 4.72 × 6.44 m | |
| Bedroom | 3.90 × 4.12 m | |
| Bedroom | 3.98 × 4.12 m |
Features
- Auto Garage Door Remote
- Bar Fridge
- Carpet Free
- Central Vacuum
- ERV/HRV
- Generator - Full
- In-Law Capability
- On Demand Water Heater
- Primary Bedroom - Main Floor
- Propane Tank
- Rough-In Bath
- Separate Heating Controls
- Sump Pump
- Upgraded Insulation
- Water Heater Owned
- Water Softener
- Unfinished
- Separate Entrance
- Central Air
- 2-Storey
Financials
Annual Taxes
$6,737
Estimated Rental Income
Entire property$4,500 – $7,000/mo
Rental yield3.6% – 5.6%
*Estimates based on comparable rentals in the area. Actual income may vary.
Market Data — Tay Valley
Days on market6 days
Buyer's MarketSeller's Market
Based on active listings in Tay Valley. Data updates daily.
Getting around
How walkable, bikeable, and transit-friendly this neighbourhood is.
57
/ 100
Walk Score
Somewhat Walkable
40
/ 100
Transit Score
Some Transit
41
/ 100
Bike Score
Somewhat Bikeable
Scores are estimates based on neighbourhood data and are for informational purposes only.
MLS® data courtesy of the Toronto Regional Real Estate Board (TRREB).
The information provided herein must only be used by consumers that have a bona fide interest in the purchase, sale, or lease of real estate and may not be used for any commercial purpose or any other purpose. Listing information is deemed reliable but is not guaranteed accurate by the Toronto Regional Real Estate Board, the listing brokerage, or this website. The trademarks REALTOR®, REALTORS® and the REALTOR® logo are controlled by The Canadian Real Estate Association (CREA) and identify real estate professionals who are members of CREA. MLS®, Multiple Listing Service®, and the associated logos are owned by CREA. Not intended to solicit properties currently listed for sale or buyers under contract.
You may also like
More homes in Tay Valley
Hand-picked listings with a similar price range and style.
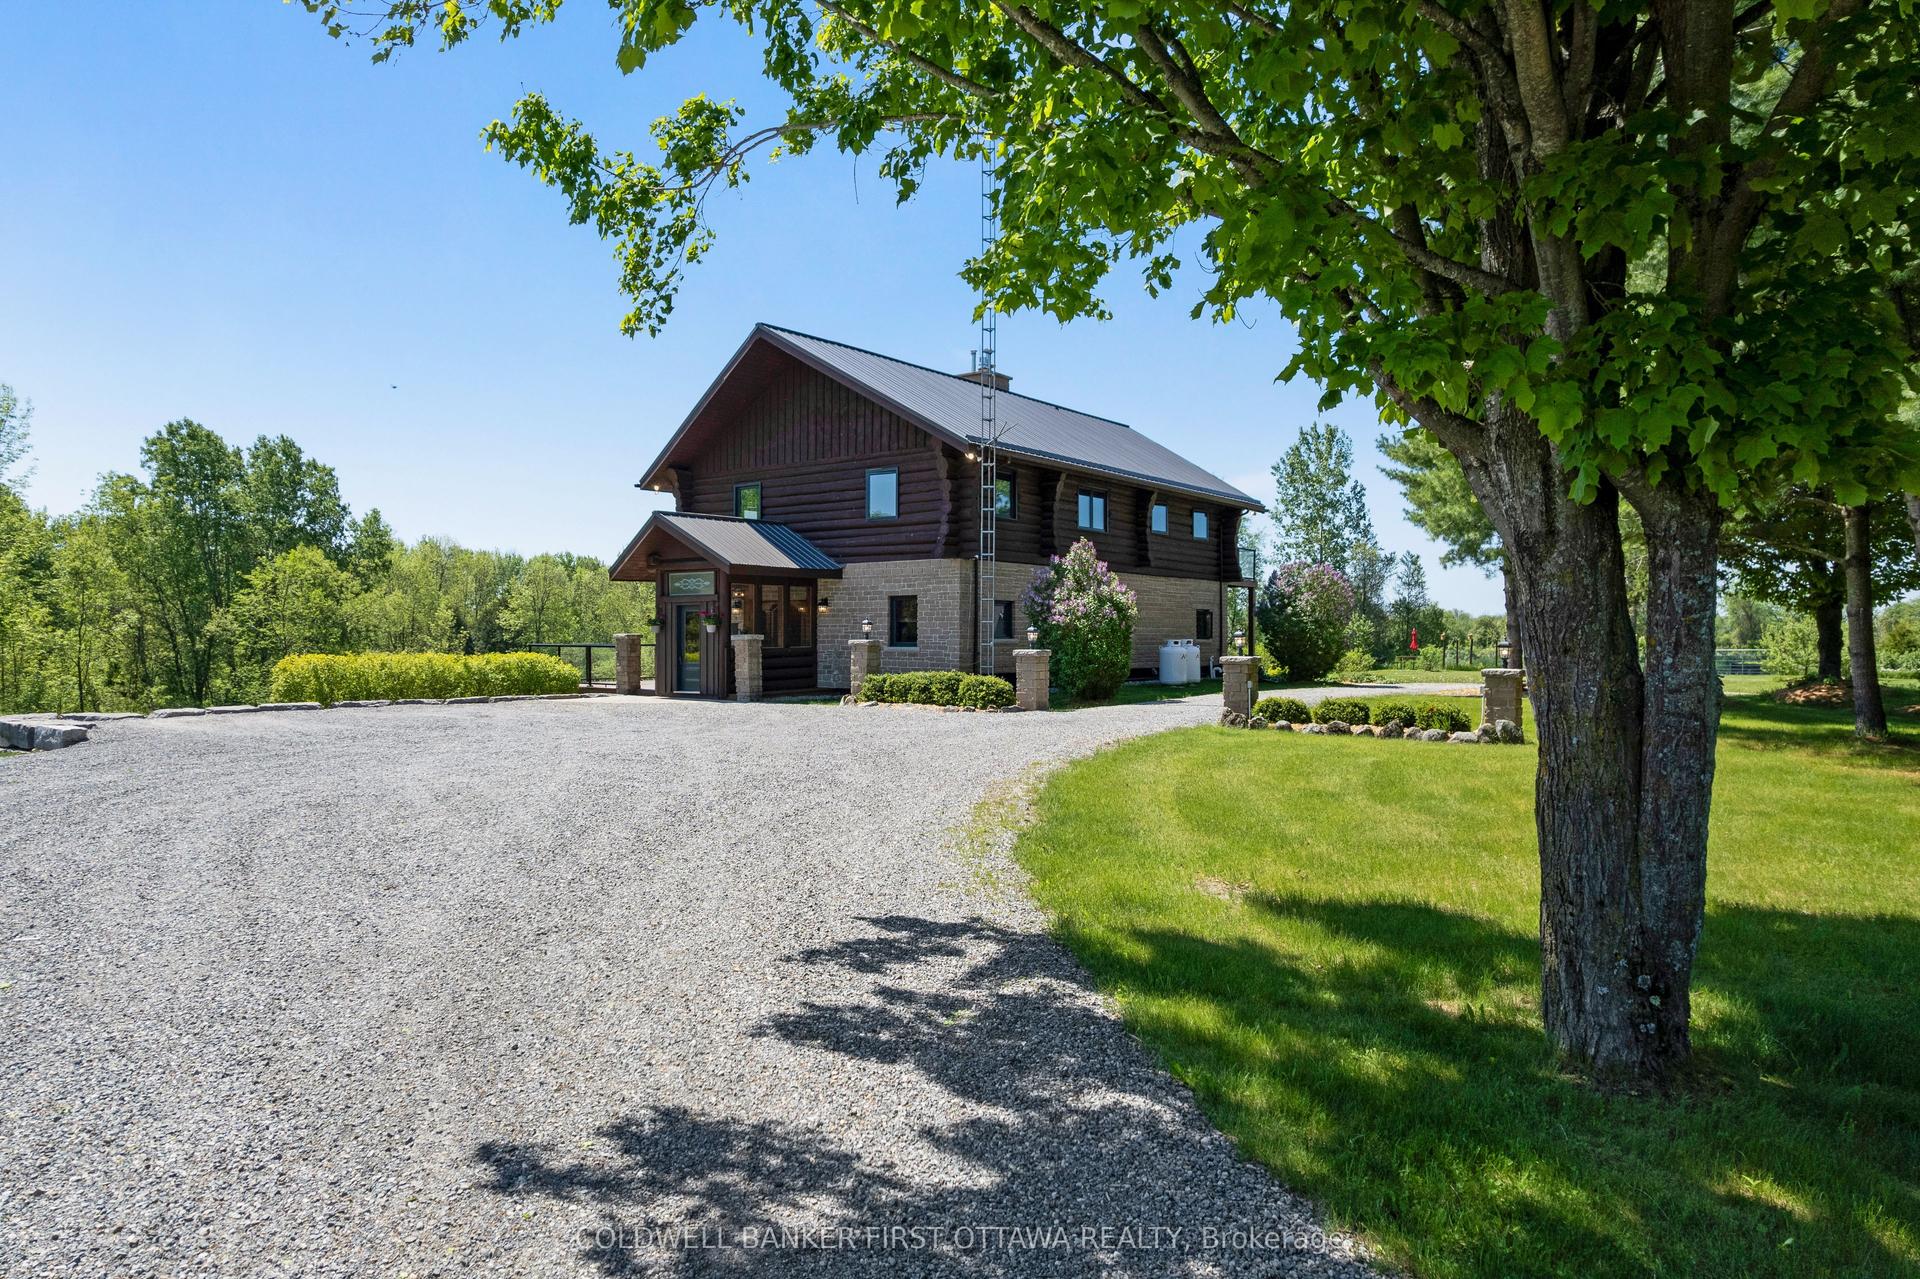
For Sale2 months ago
$1,199,000
Detached
est. $5,256/mo
19067 Highway 7, 906 - Bathurst/Burgess & Sherbrooke (Bathurst) Twp
Tay Valley, ON
5 bd
4 ba
2,750
14
MLS# X13238714Coldwell Banker First Ottawa Real…
WhatsApp Aman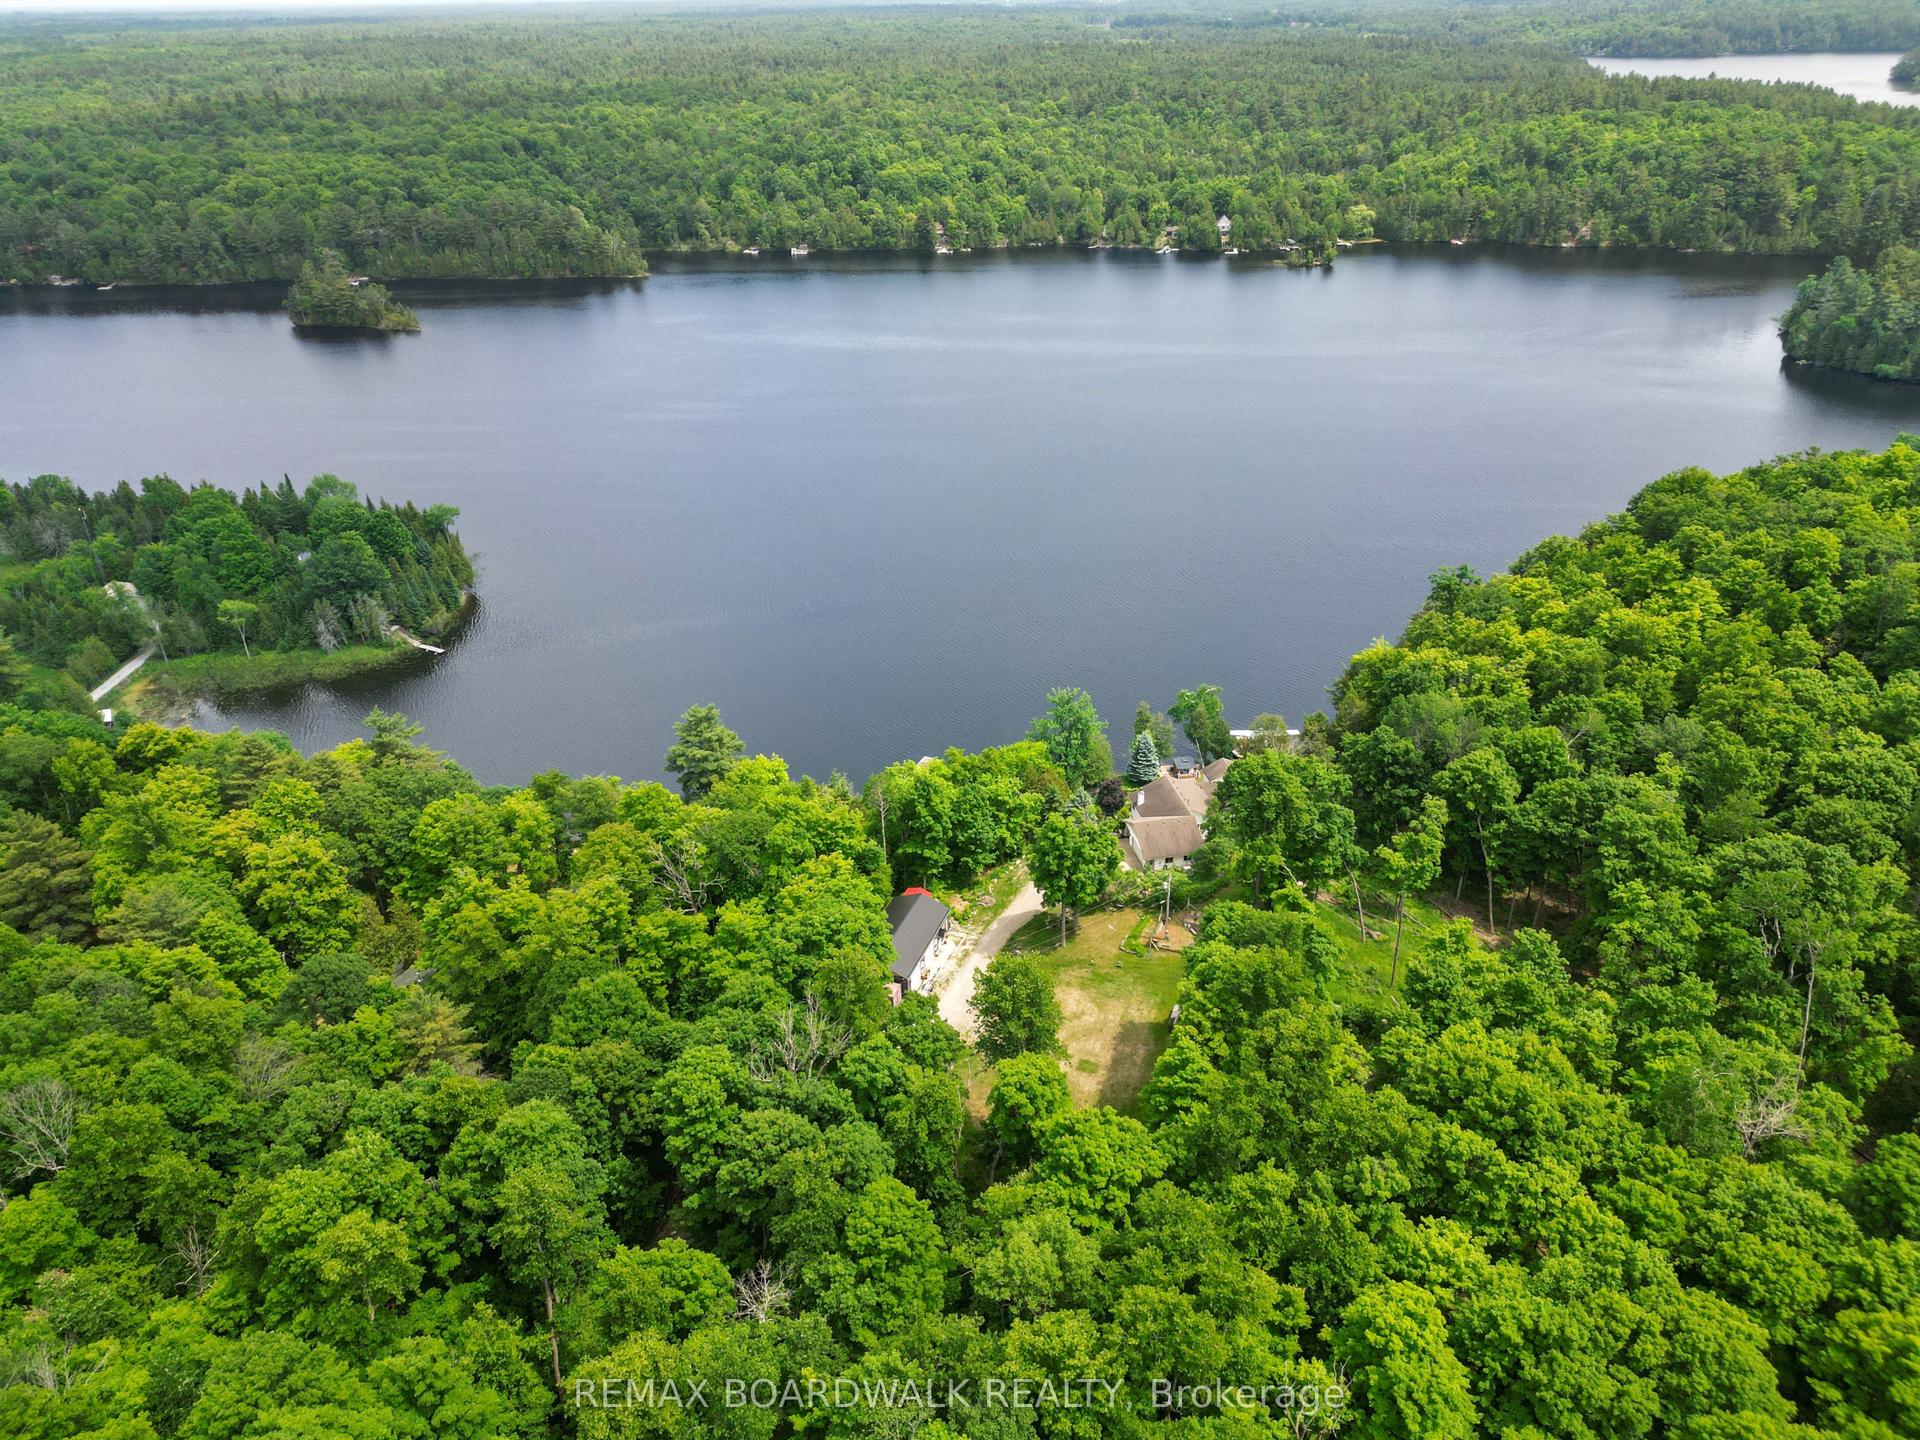
For Sale3 months ago
$1,230,000
Detached
est. $5,392/mo
101 Arthur Road, 906 - Bathurst/Burgess & Sherbrooke (Bathurst) Twp
Tay Valley, ON
4 bd
3 ba
2,750
10
MLS# X13208696Remax Boardwalk Realty
WhatsApp Aman