For Sale
26046 Kerwood Road
Rural Adelaide Metcalfe, Adelaide Metcalfe, ON
$799,800
4Bd
2Ba
1,750+sqft
7Parking
204.78 x 460.39 ftlot
$457/sqft
DetachedMLS# X13208702Listed 2026-05-2861 DOM
Heating
On Demand Water Heater
Cooling
Central Air
Basement
Walk-Out
On the market for 61 days — longer than average. The seller may be open to negotiation.
About this home
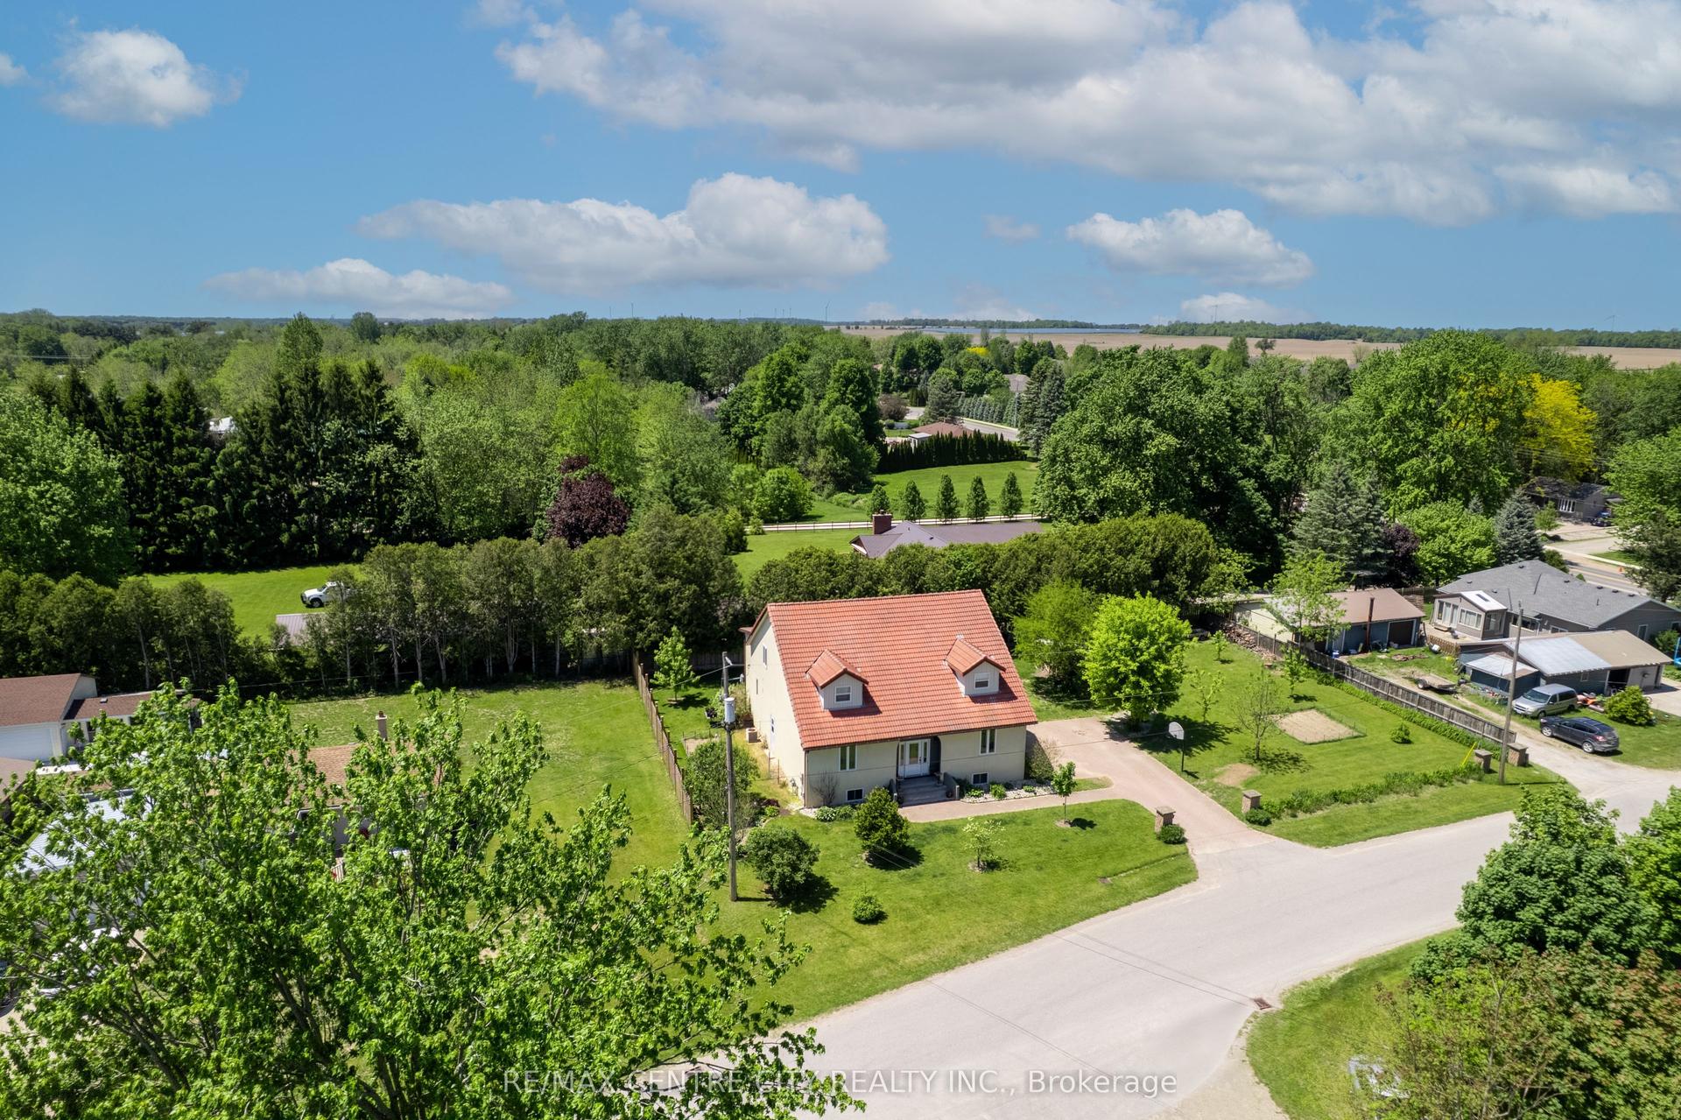
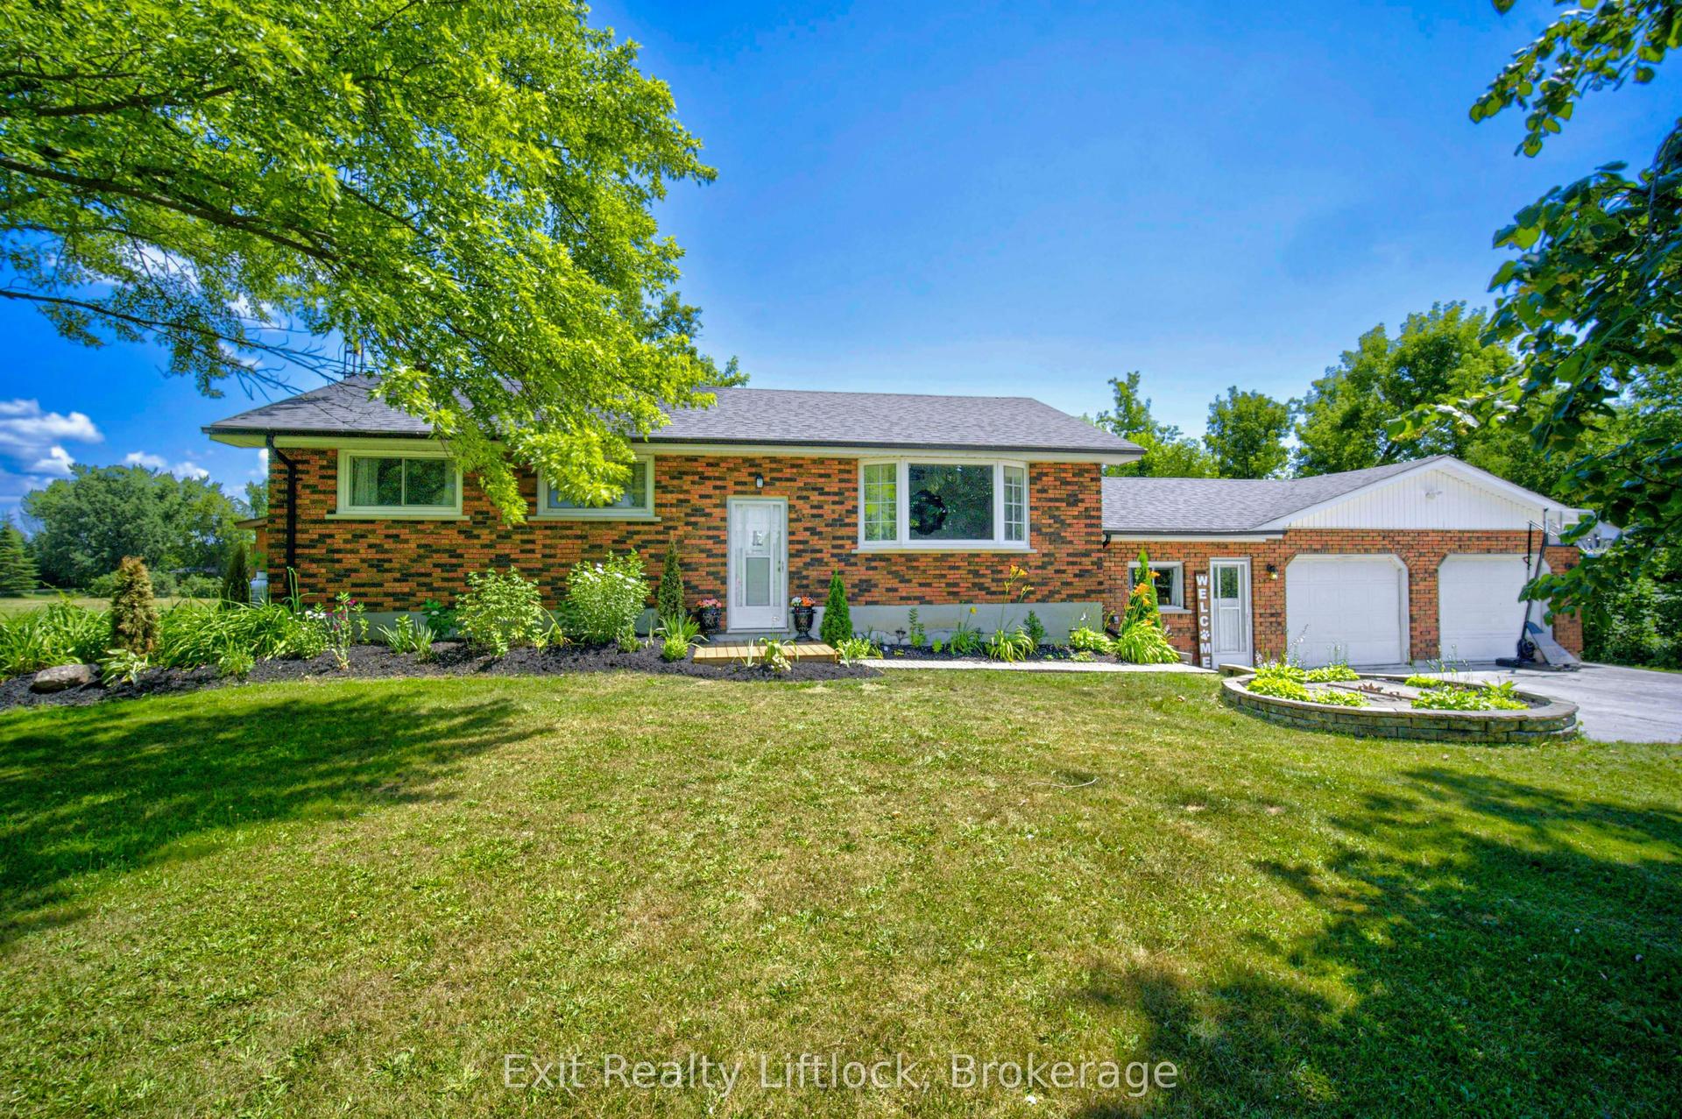
Leave the city behind and embrace a peaceful, tranquil lifestyle on this stunning 2-acre country property. Surrounded by mature trees and the sounds of nature, this home offers the ultimate rural retreat while maintaining fantastic convenience, located right on a paved road with excellent access to the 402 highway. Step inside to an architectural dream. The main living spaces feature soaring vaulted ceilings and striking exposed wood beams that give the home incredible character and warmth. Enjoy family meals in the unique, privately enclosed dining room, or gather for casual moments in the spacious eat-in kitchen.The home offers three comfortable bedrooms, all benefiting from a recently upgraded insulation package and brand-new carpet for a truly cozy feel. The lower level is a massive, bright living space that defies the typical basement feel, highlighted by a giant brand-new window that floods the room with natural light. This level also features a cozy brick fireplace area and a fantastic walk-out bedroom with direct access to the beautiful backyard. Step outside to discover a property built for outdoor living. Gather around the gravel fire pit area, or collect fresh morning eggs from the brand-new, purpose-built chicken coop! The grounds also include a newly constructed outbuilding and are already equipped with an invisible dog fence to keep your pets safe while they roam. Major 2025 Updates for Total Peace of Mind: All Major windows completely replaced New energy-efficient heat pump installed for year-round comfort New well pump, upgraded insulation package and new bedroom carpeting Septic system pumped with a fully prepaid service contract extending through March 2027This home is move-in ready for all seasons. Whether you are looking for a quiet cottage-like escape or a perfect family home with room to breathe, 26046 Kerwood Road has it all.
Fireplace
Rooms
Main Floor
| Kitchen | 3.63 × 3.35 m | |
| Living Room | 3.58 × 4.65 m | |
| Dining Room | 3.43 × 2.95 m |
Second Floor
| Bedroom 3 | 3.00 × 3.33 m | |
| Bathroom | 2.69 × 2.46 m | |
| Bedroom 2 | 2.67 × 3.07 m | |
| Primary Bedroom | 3.76 × 4.09 m |
Other
| Living Room | 3.76 × 4.98 m | |
| Bathroom | 2.11 × 2.18 m | |
| Bedroom 4 | 3.73 × 3.71 m |
Features
- On Demand Water Heater
- Walk-Out
- Central Air
- 2-Storey
Financials
Annual Taxes
$3,740
Estimated Rental Income
Entire property$4,000 – $6,500/mo
Rental yield6.0% – 9.8%
*Estimates based on comparable rentals in the area. Actual income may vary.
Market Data — Adelaide Metcalfe
Days on market61 days
Buyer's MarketSeller's Market
Based on active listings in Adelaide Metcalfe. Data updates daily.
Our estimate for this home
Estimated range
$990K – $1.15M
Mid-point $1.07M · ~$612/sqft
How this listing compares
$990KList · $800K$1.15M
High confidence·Based on 13020 gta-wide comparables
Estimated range is generated automatically from active comparables and is for informational purposes only. Not an appraisal — contact Aman for a full comparative market analysis that factors in condition, renovations, and positioning.
Getting around
How walkable, bikeable, and transit-friendly this neighbourhood is.
62
/ 100
Walk Score
Somewhat Walkable
39
/ 100
Transit Score
Some Transit
44
/ 100
Bike Score
Somewhat Bikeable
Scores are estimates based on neighbourhood data and are for informational purposes only.
MLS® data courtesy of the Toronto Regional Real Estate Board (TRREB).
The information provided herein must only be used by consumers that have a bona fide interest in the purchase, sale, or lease of real estate and may not be used for any commercial purpose or any other purpose. Listing information is deemed reliable but is not guaranteed accurate by the Toronto Regional Real Estate Board, the listing brokerage, or this website. The trademarks REALTOR®, REALTORS® and the REALTOR® logo are controlled by The Canadian Real Estate Association (CREA) and identify real estate professionals who are members of CREA. MLS®, Multiple Listing Service®, and the associated logos are owned by CREA. Not intended to solicit properties currently listed for sale or buyers under contract.
You may also like
More homes in Adelaide Metcalfe
Hand-picked listings with a similar price range and style.
For Sale7 h ago
$599,900
Detached
est. $2,630/mo
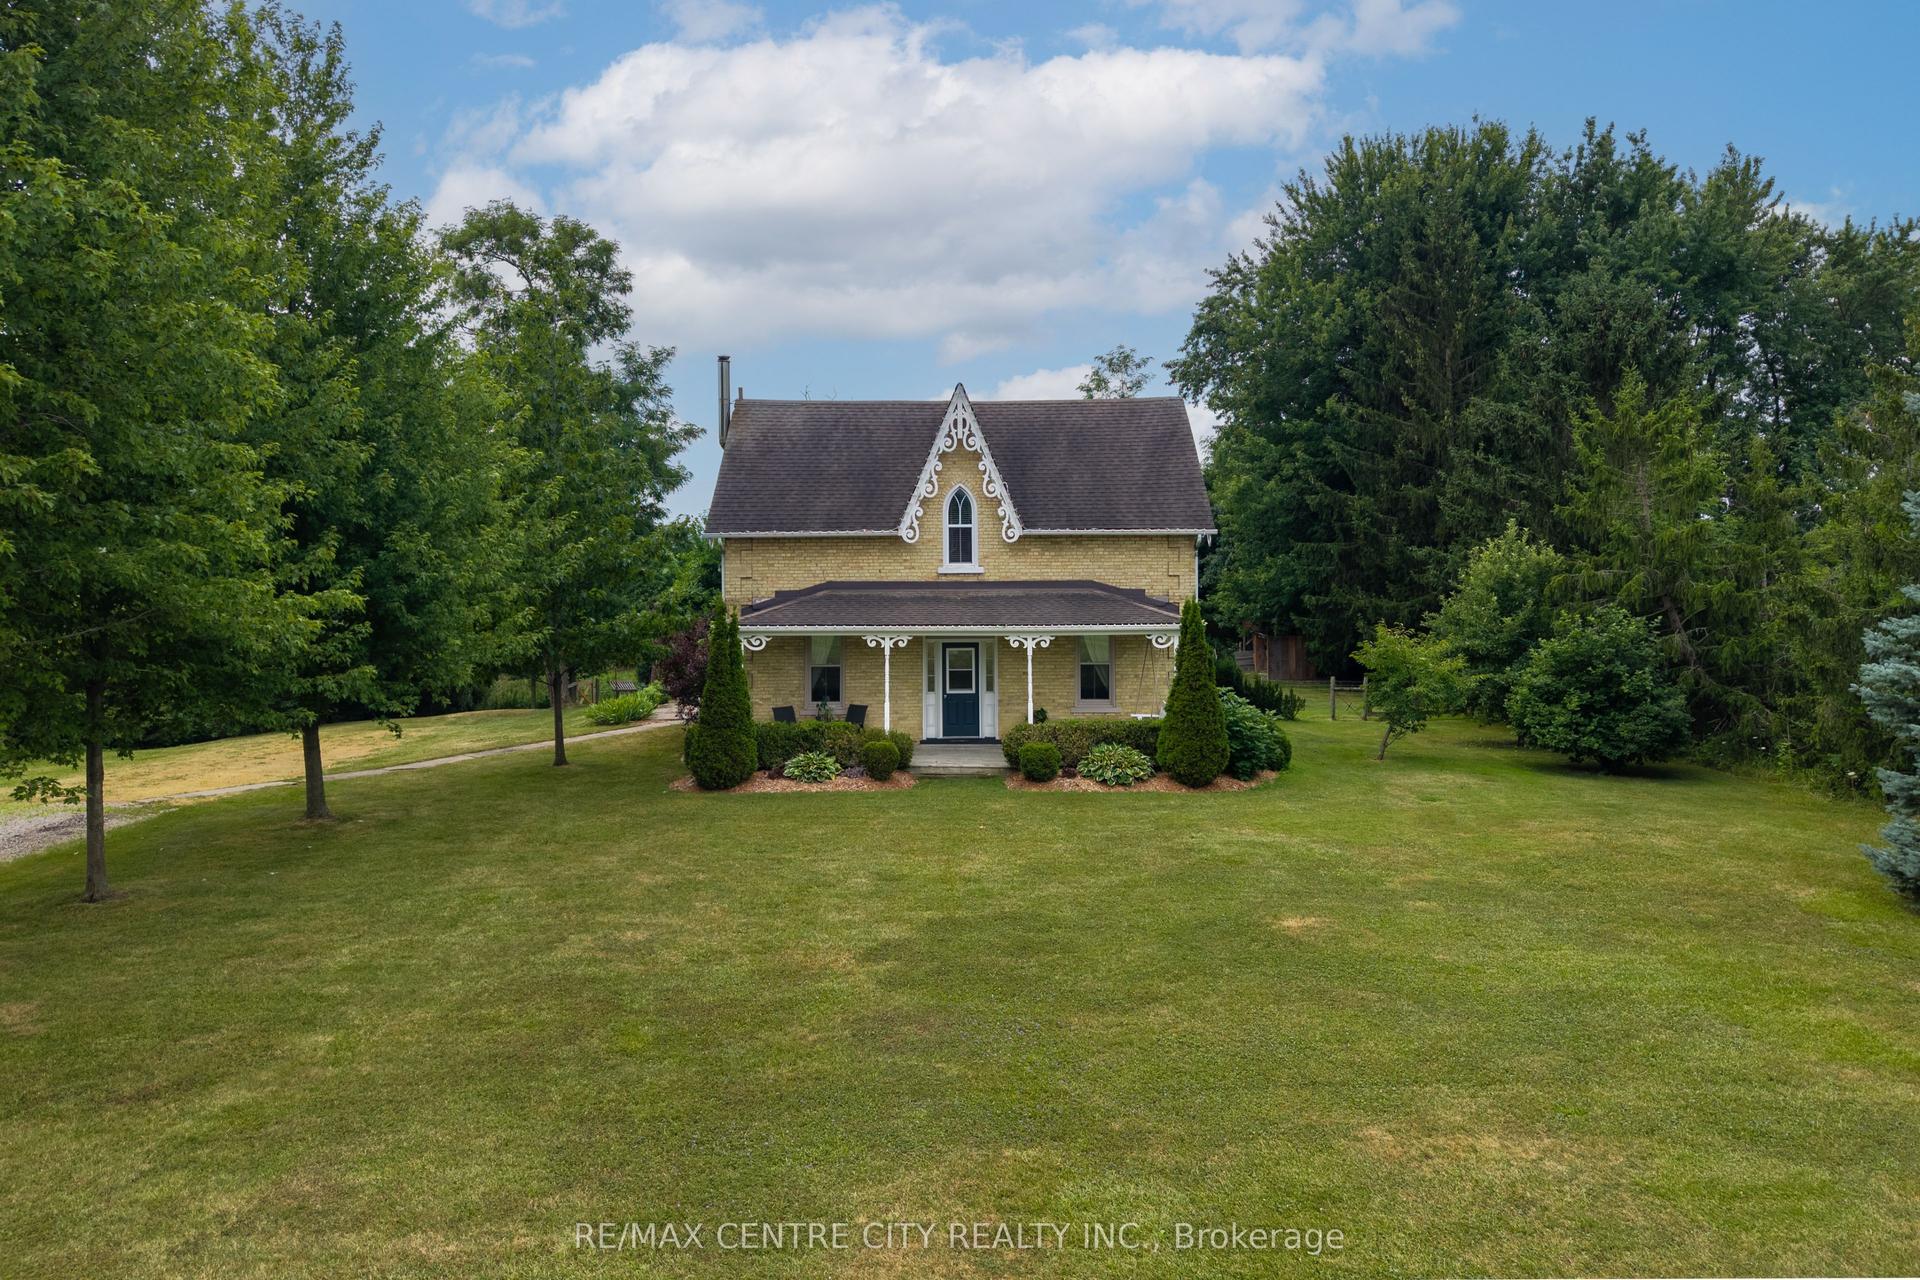
2179 Egremont Drive, Rural Adelaide Metcalfe
Adelaide Metcalfe, ON
4 bd
2 ba
1,750
6
MLS# X13611412Re/Max Centre City Realty Inc.
WhatsApp Aman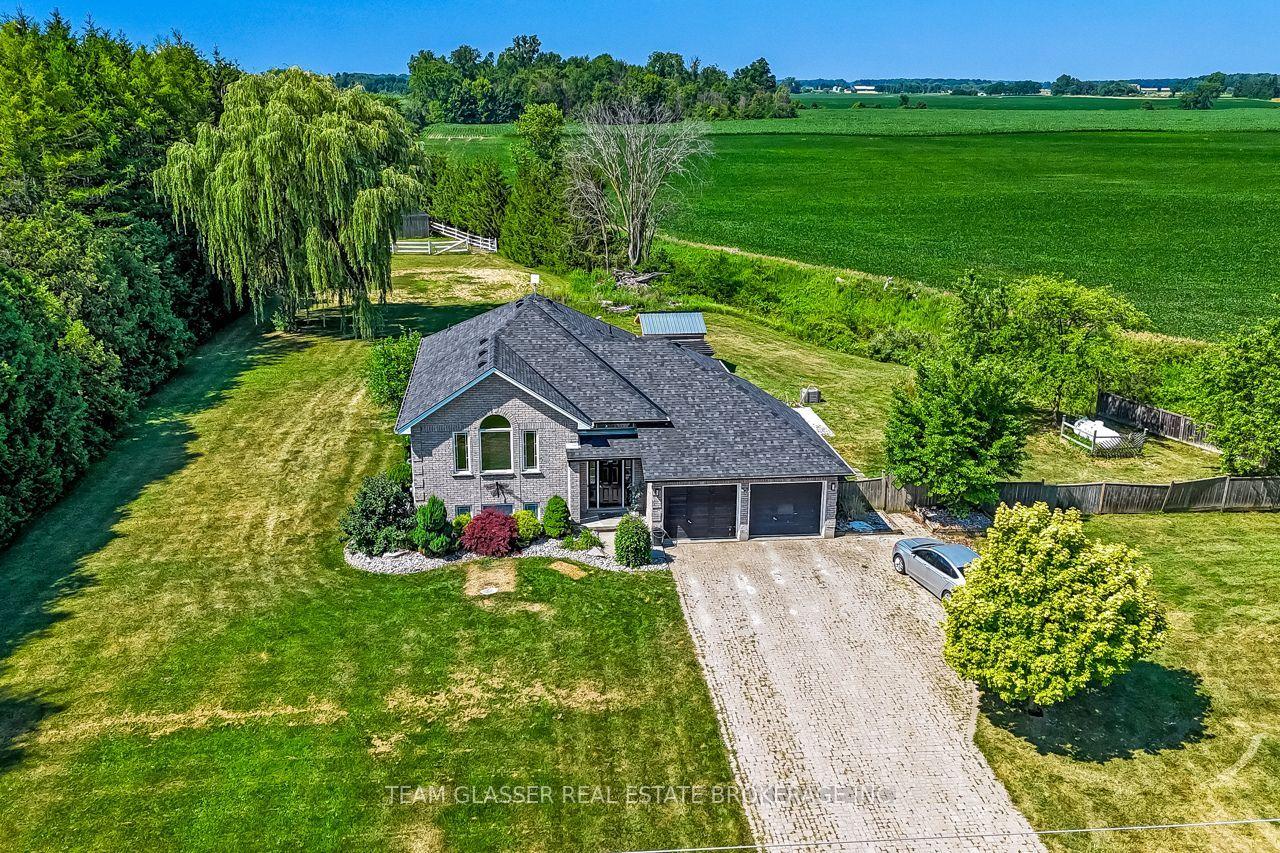
For Sale14 days ago
$899,000
Detached
est. $3,941/mo
23999 Mayfair Road, Rural Adelaide Metcalfe
Adelaide Metcalfe, ON
3+1 bd
3 ba
1,300
12
MLS# X13562264Team Glasser Real Estate Brokerag…
WhatsApp Aman