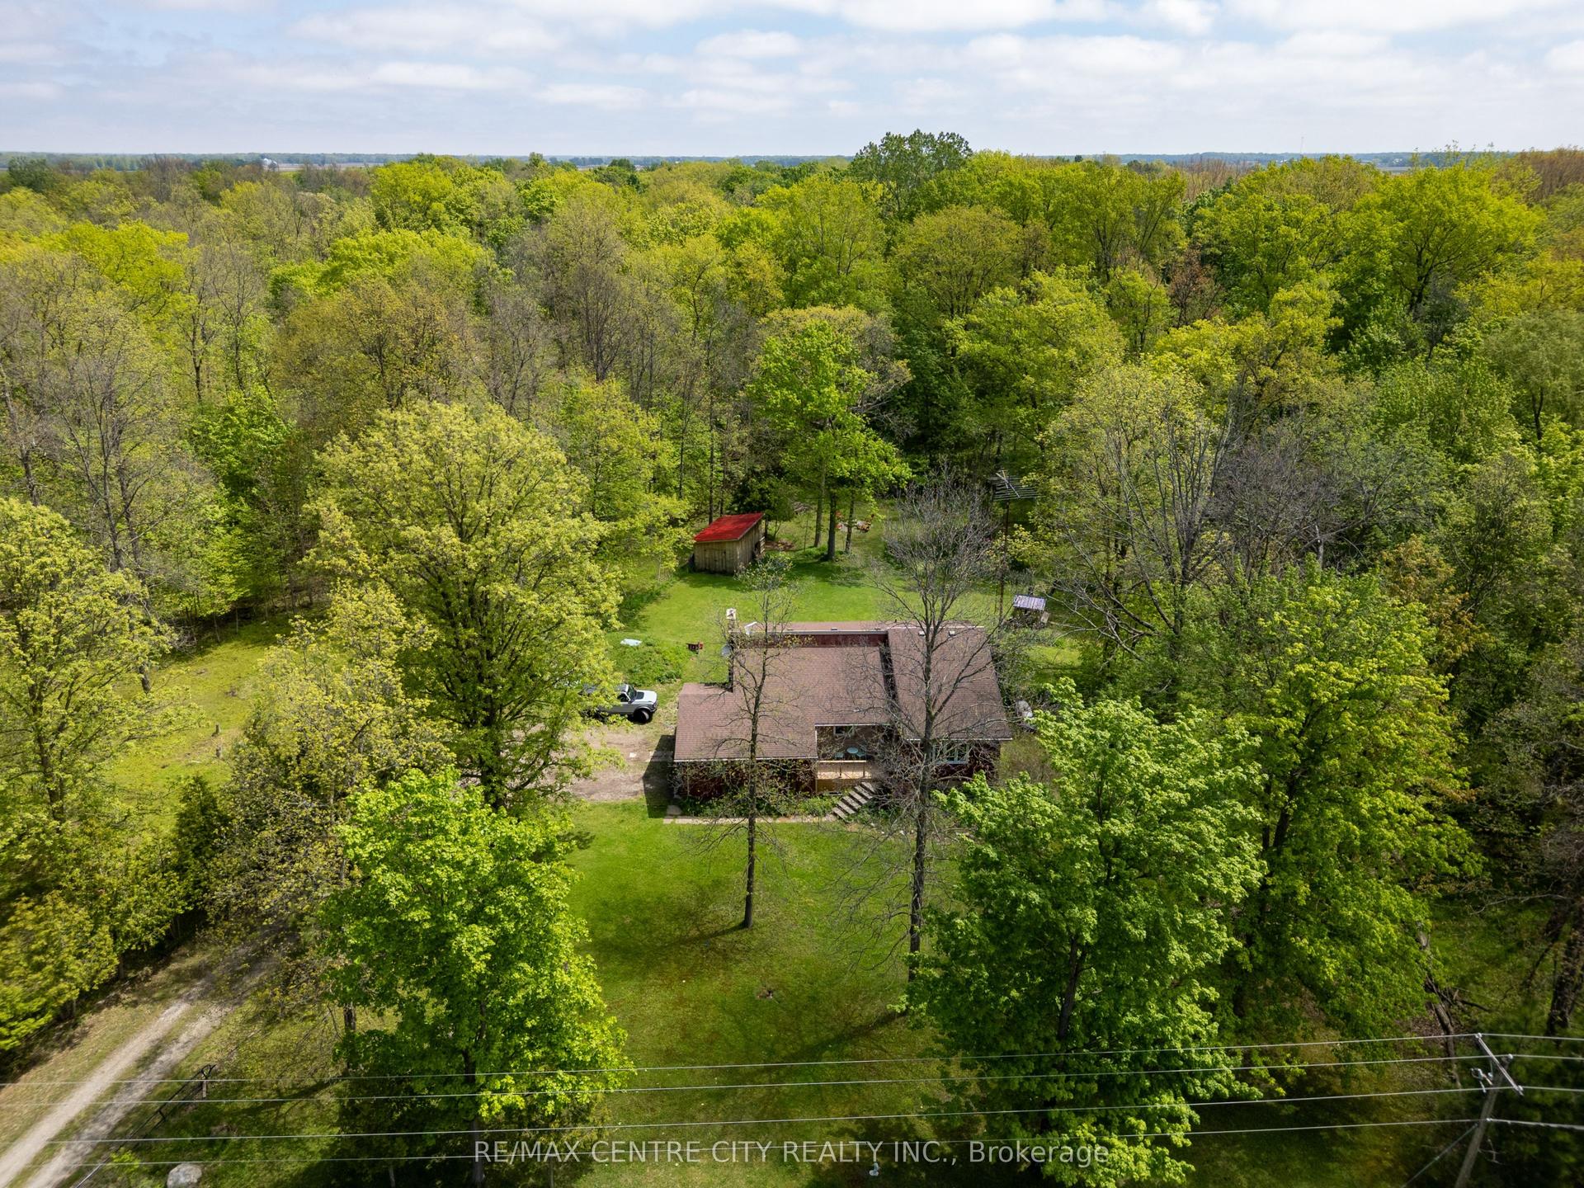
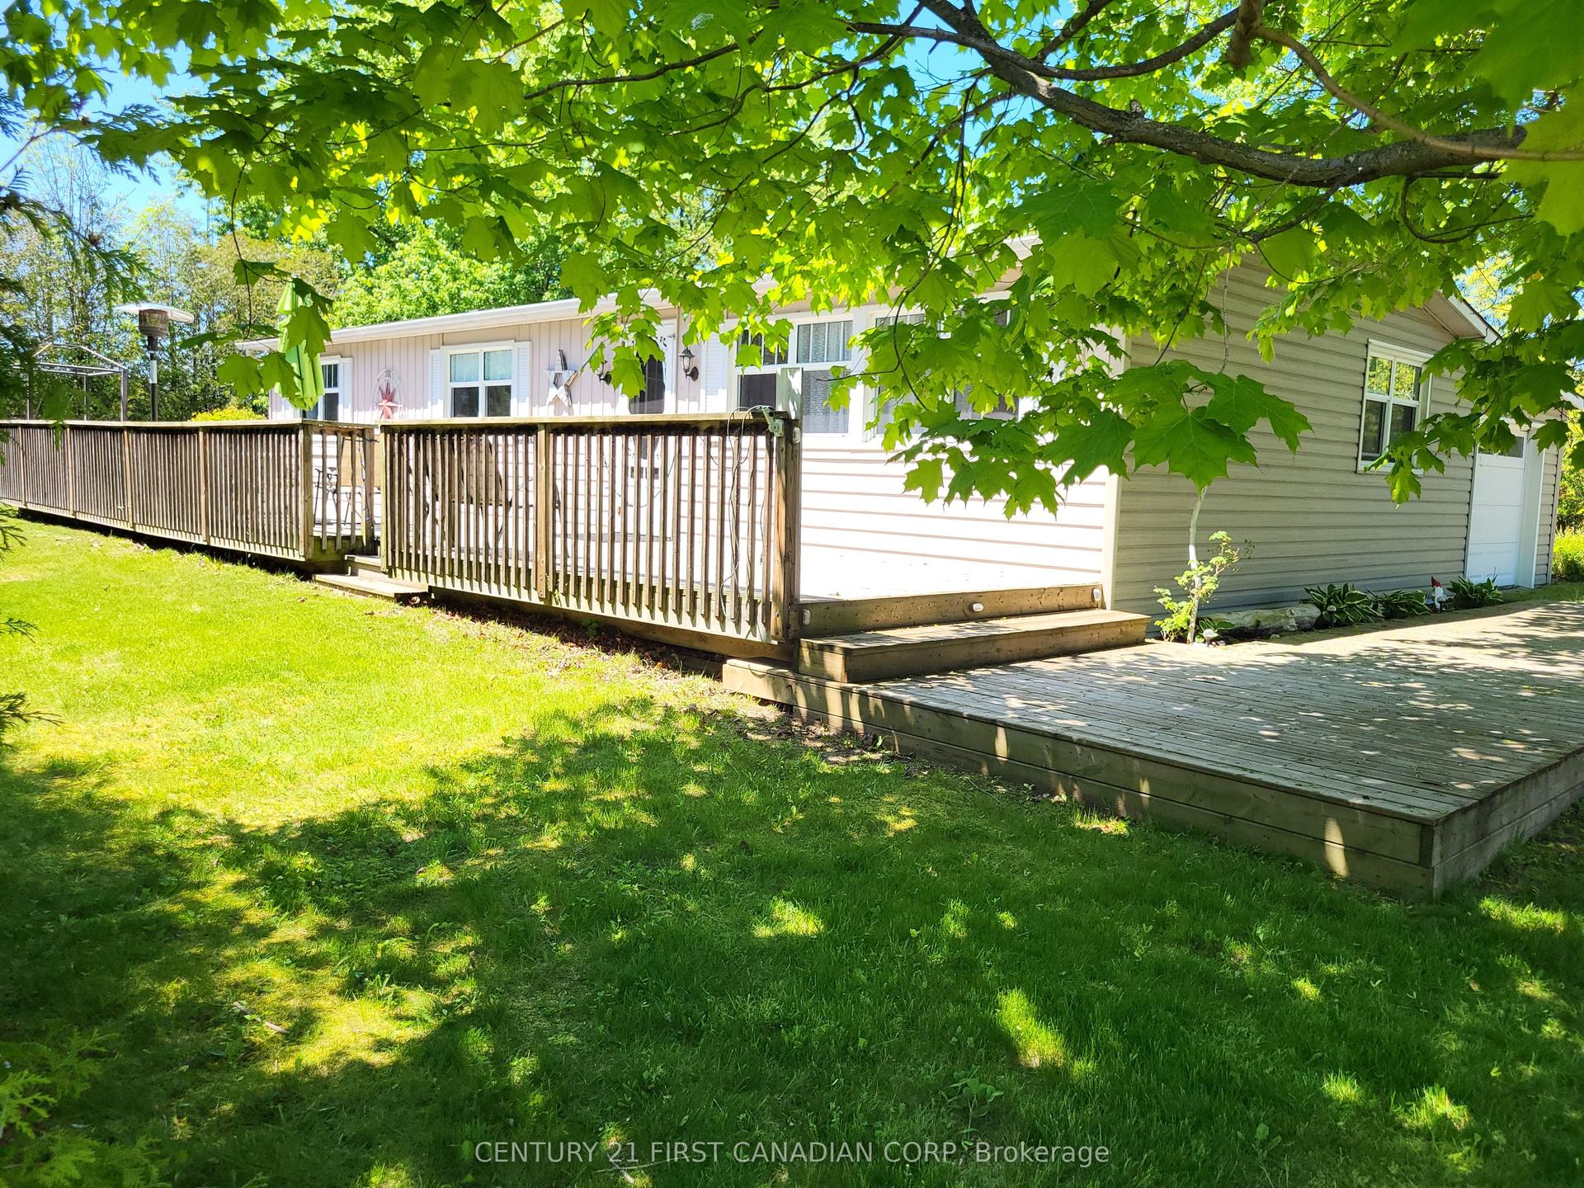
For Sale
176 Eastman Avenue
Rural Adelaide Metcalfe, Adelaide Metcalfe, ON
$650,000
4Bd
3Ba
3,250+sqft
6Parking
158 x 158 ftlot
$200/sqft
DetachedMLS# X13445492Listed 2026-06-1543 DOM
Cooling
Central Air
Basement
Unfinished
On the market for 43 days — longer than average. The seller may be open to negotiation.
About this home
Spacious custom home on a 1/3-acre lot at the edge of Strathroy with 3,500+ sq. ft. above grade. The scale of this home provides outstanding versatility, making it suitable for multi-generational living, home-based work, large families or other flexible uses. Its large rooms and expansive layout allow the space to adapt to many different needs.The main floor offers a spacious layout with a large kitchen featuring an island and pantry, a formal dining room, family room, living room, a main-floor office currently used as a games room, and a generous foyer. There is a potential to add a main floor bedroom or 2 if more bedrooms are needed . All rooms throughout the home are oversized with excellent storage.The second level includes four large bedrooms, two full bathrooms, and a cheater ensuite. Each bedroom features oversized closet space. Unfinished basement ready for future development. Recent updates include front and back doors (2020), most windows (2023), and septic system (2015).The property offers impressive outdoor space including a deck. A strong combination of size, location, and value.
Rooms
Main Floor
| Foyer | 3.43 × 1.28 m | |
| Living Room | 4.30 × 6.71 m | |
| Game Room | 5.57 × 4.87 m | |
| Kitchen | 6.48 × 4.41 m | |
| Dining Room | 6.48 × 4.41 m | |
| Family Room | 6.77 × 3.57 m | |
| Bathroom | 2.00 × 1.11 m | 2 Pc Bath |
Second Floor
| Bedroom | 5.04 × 3.74 m | |
| Bedroom | 4.45 × 6.33 m | |
| Bedroom | 4.51 × 3.75 m | |
| Bedroom | 6.35 × 3.84 m | |
| Bathroom | 3.01 × 2.69 m | 4 Pc Ensuite |
| Bathroom | 2.38 × 2.08 m | 4 Pc Bath |
Lower
| Family Room | 6.35 × 4.56 m | |
| Laundry | 5.59 × 4.56 m | |
| Workshop | 5.00 × 9.00 m |
Features
- In-Law Capability
- Porch
- Patio
- Full
- Unfinished
- Central Air
- 2-Storey
Financials
Annual Taxes
$4,449
Estimated Rental Income
Entire property$4,000 – $6,500/mo
Rental yield7.4% – 12.0%
*Estimates based on comparable rentals in the area. Actual income may vary.
Market Data — Adelaide Metcalfe
Days on market43 days
Buyer's MarketSeller's Market
Based on active listings in Adelaide Metcalfe. Data updates daily.
Our estimate for this home
Estimated range
$1.82M – $2.12M
Mid-point $1.97M · ~$606/sqft
How this listing compares
$1.82MList · $650K$2.12M
High confidence·Based on 16679 gta-wide comparables
Estimated range is generated automatically from active comparables and is for informational purposes only. Not an appraisal — contact Aman for a full comparative market analysis that factors in condition, renovations, and positioning.
Getting around
How walkable, bikeable, and transit-friendly this neighbourhood is.
53
/ 100
Walk Score
Somewhat Walkable
44
/ 100
Transit Score
Some Transit
51
/ 100
Bike Score
Bikeable
Scores are estimates based on neighbourhood data and are for informational purposes only.
MLS® data courtesy of the Toronto Regional Real Estate Board (TRREB).
The information provided herein must only be used by consumers that have a bona fide interest in the purchase, sale, or lease of real estate and may not be used for any commercial purpose or any other purpose. Listing information is deemed reliable but is not guaranteed accurate by the Toronto Regional Real Estate Board, the listing brokerage, or this website. The trademarks REALTOR®, REALTORS® and the REALTOR® logo are controlled by The Canadian Real Estate Association (CREA) and identify real estate professionals who are members of CREA. MLS®, Multiple Listing Service®, and the associated logos are owned by CREA. Not intended to solicit properties currently listed for sale or buyers under contract.
You may also like
More homes in Adelaide Metcalfe
Hand-picked listings with a similar price range and style.
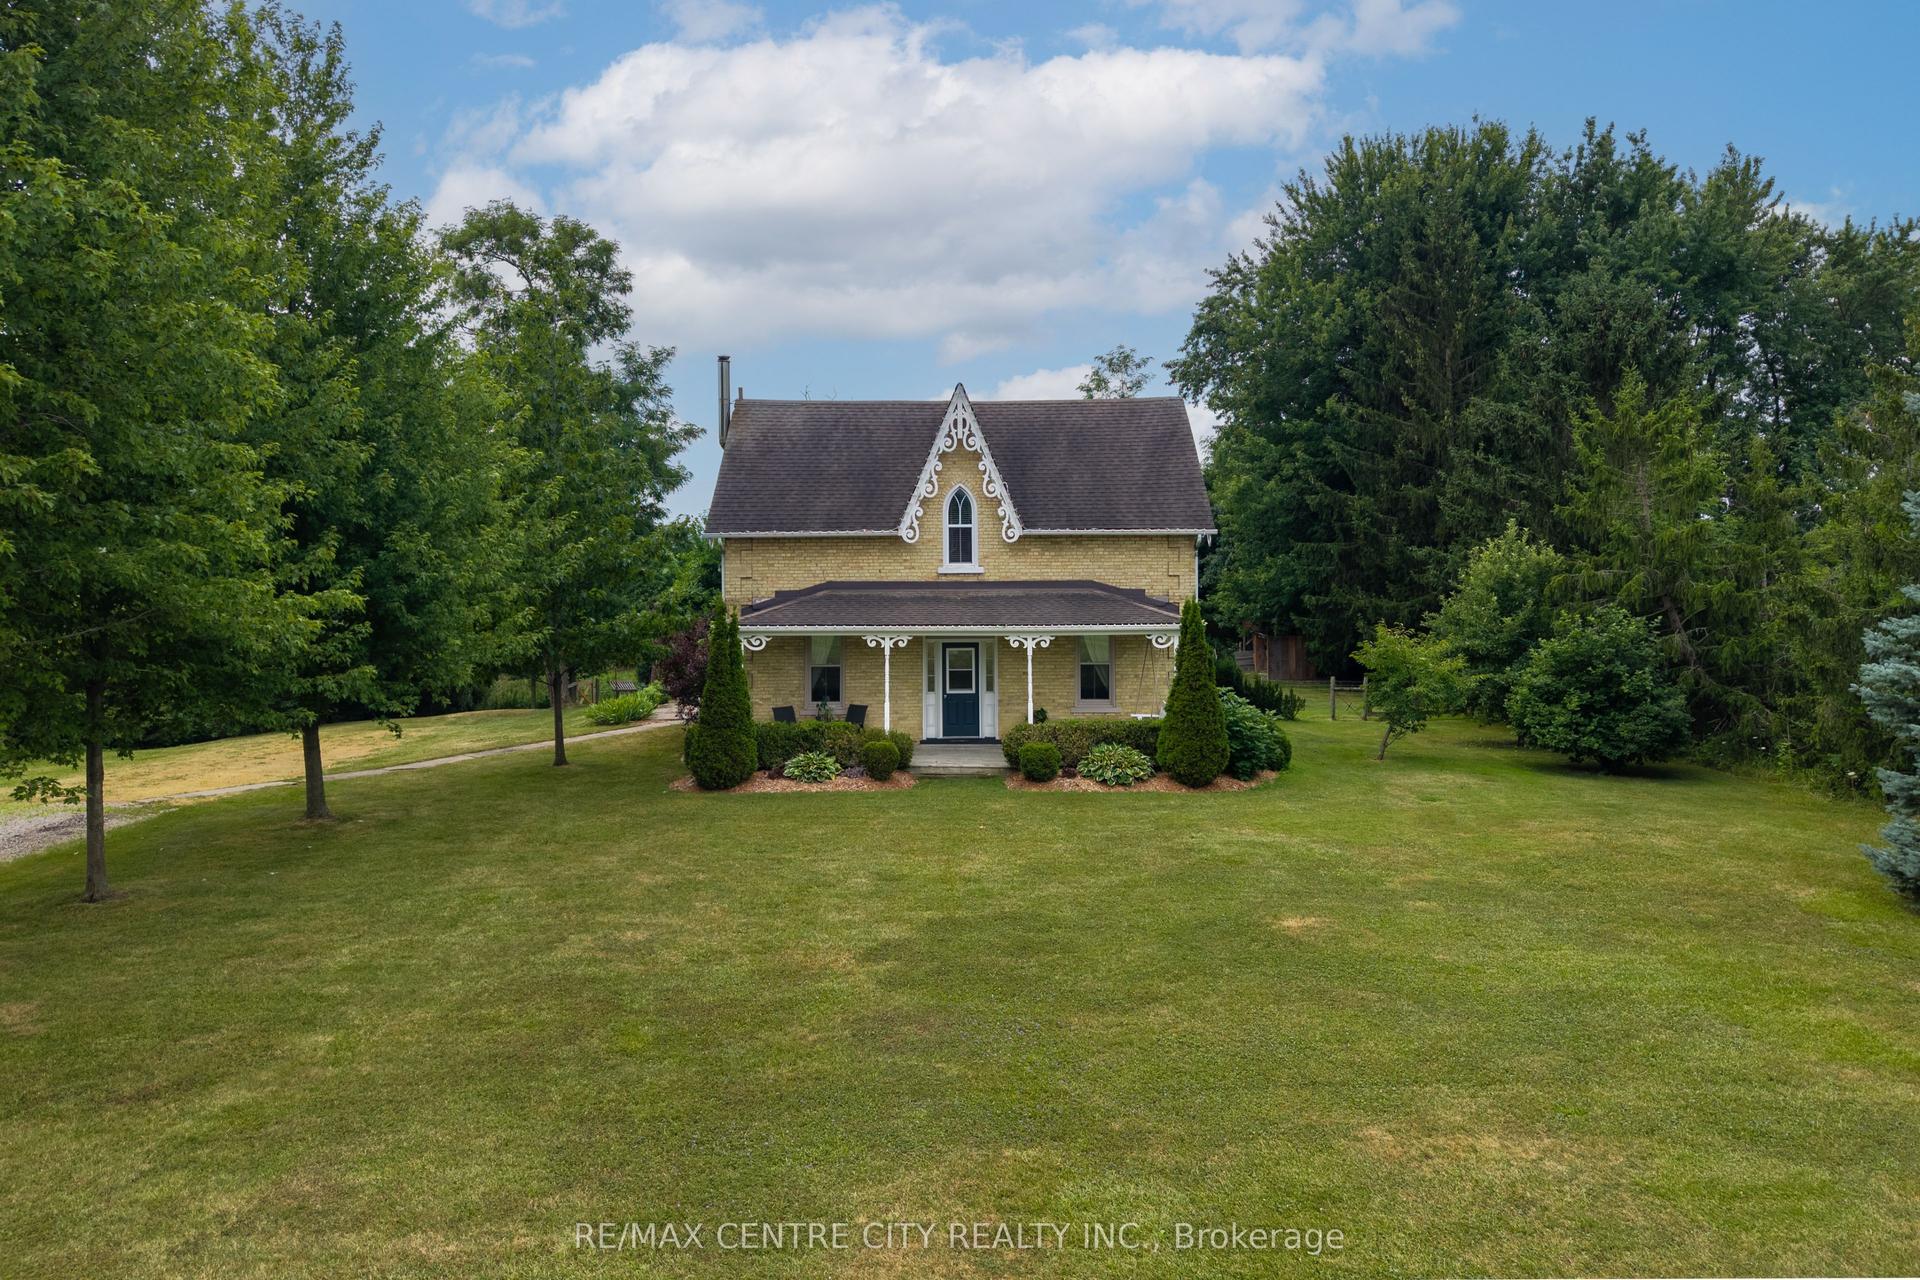
For Sale6 h ago
$599,900
Detached
est. $2,630/mo
2179 Egremont Drive, Rural Adelaide Metcalfe
Adelaide Metcalfe, ON
4 bd
2 ba
1,750
6
MLS# X13611412Re/Max Centre City Realty Inc.
WhatsApp Aman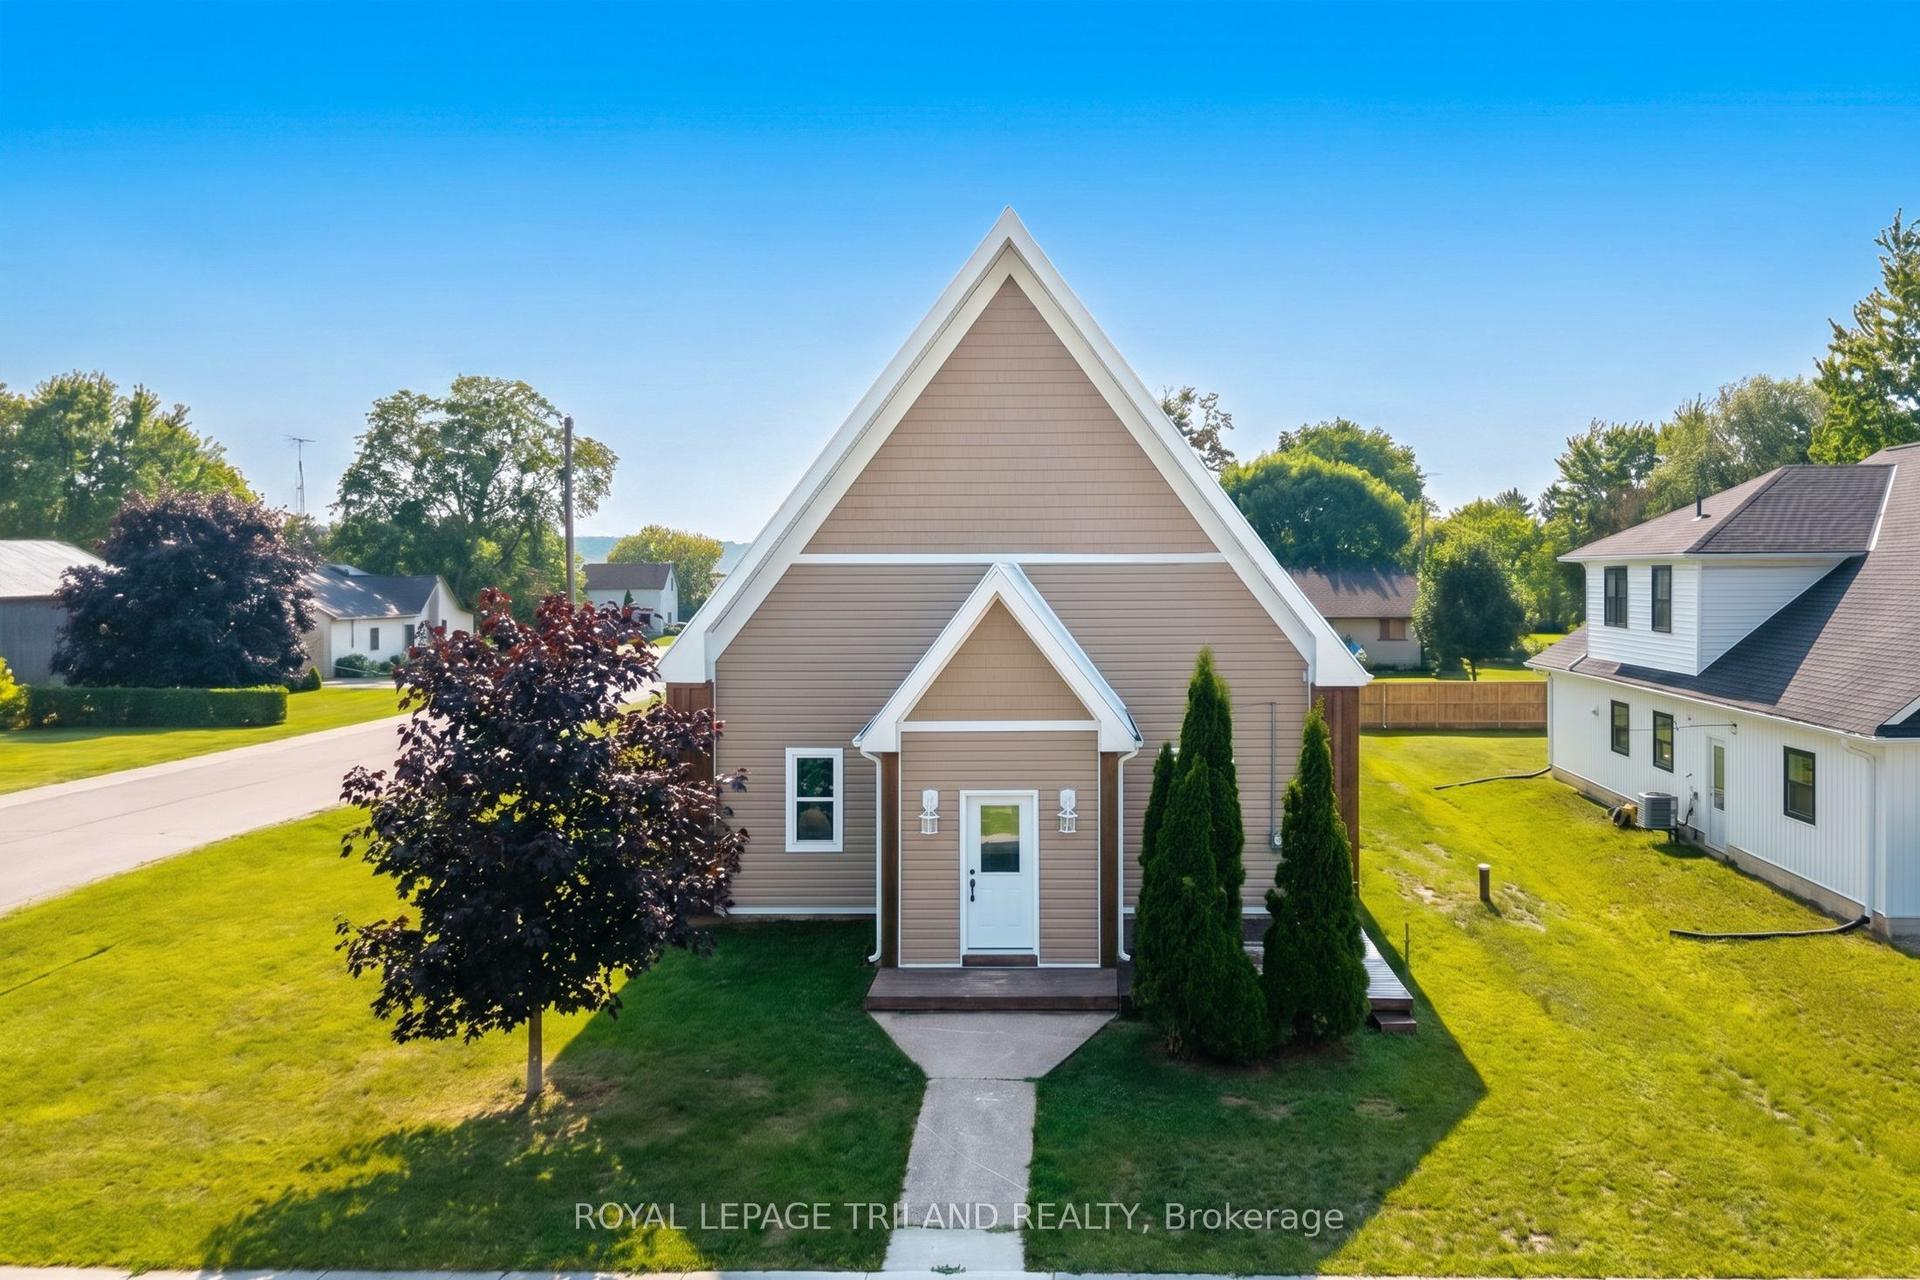
For Sale21 days ago
$539,900
Detached
est. $2,367/mo
27775 Kerwood Road, Kerwood
Adelaide Metcalfe, ON
3 bd
2 ba
1,750
6
MLS# X13535444Royal Lepage Triland Realty
WhatsApp Aman