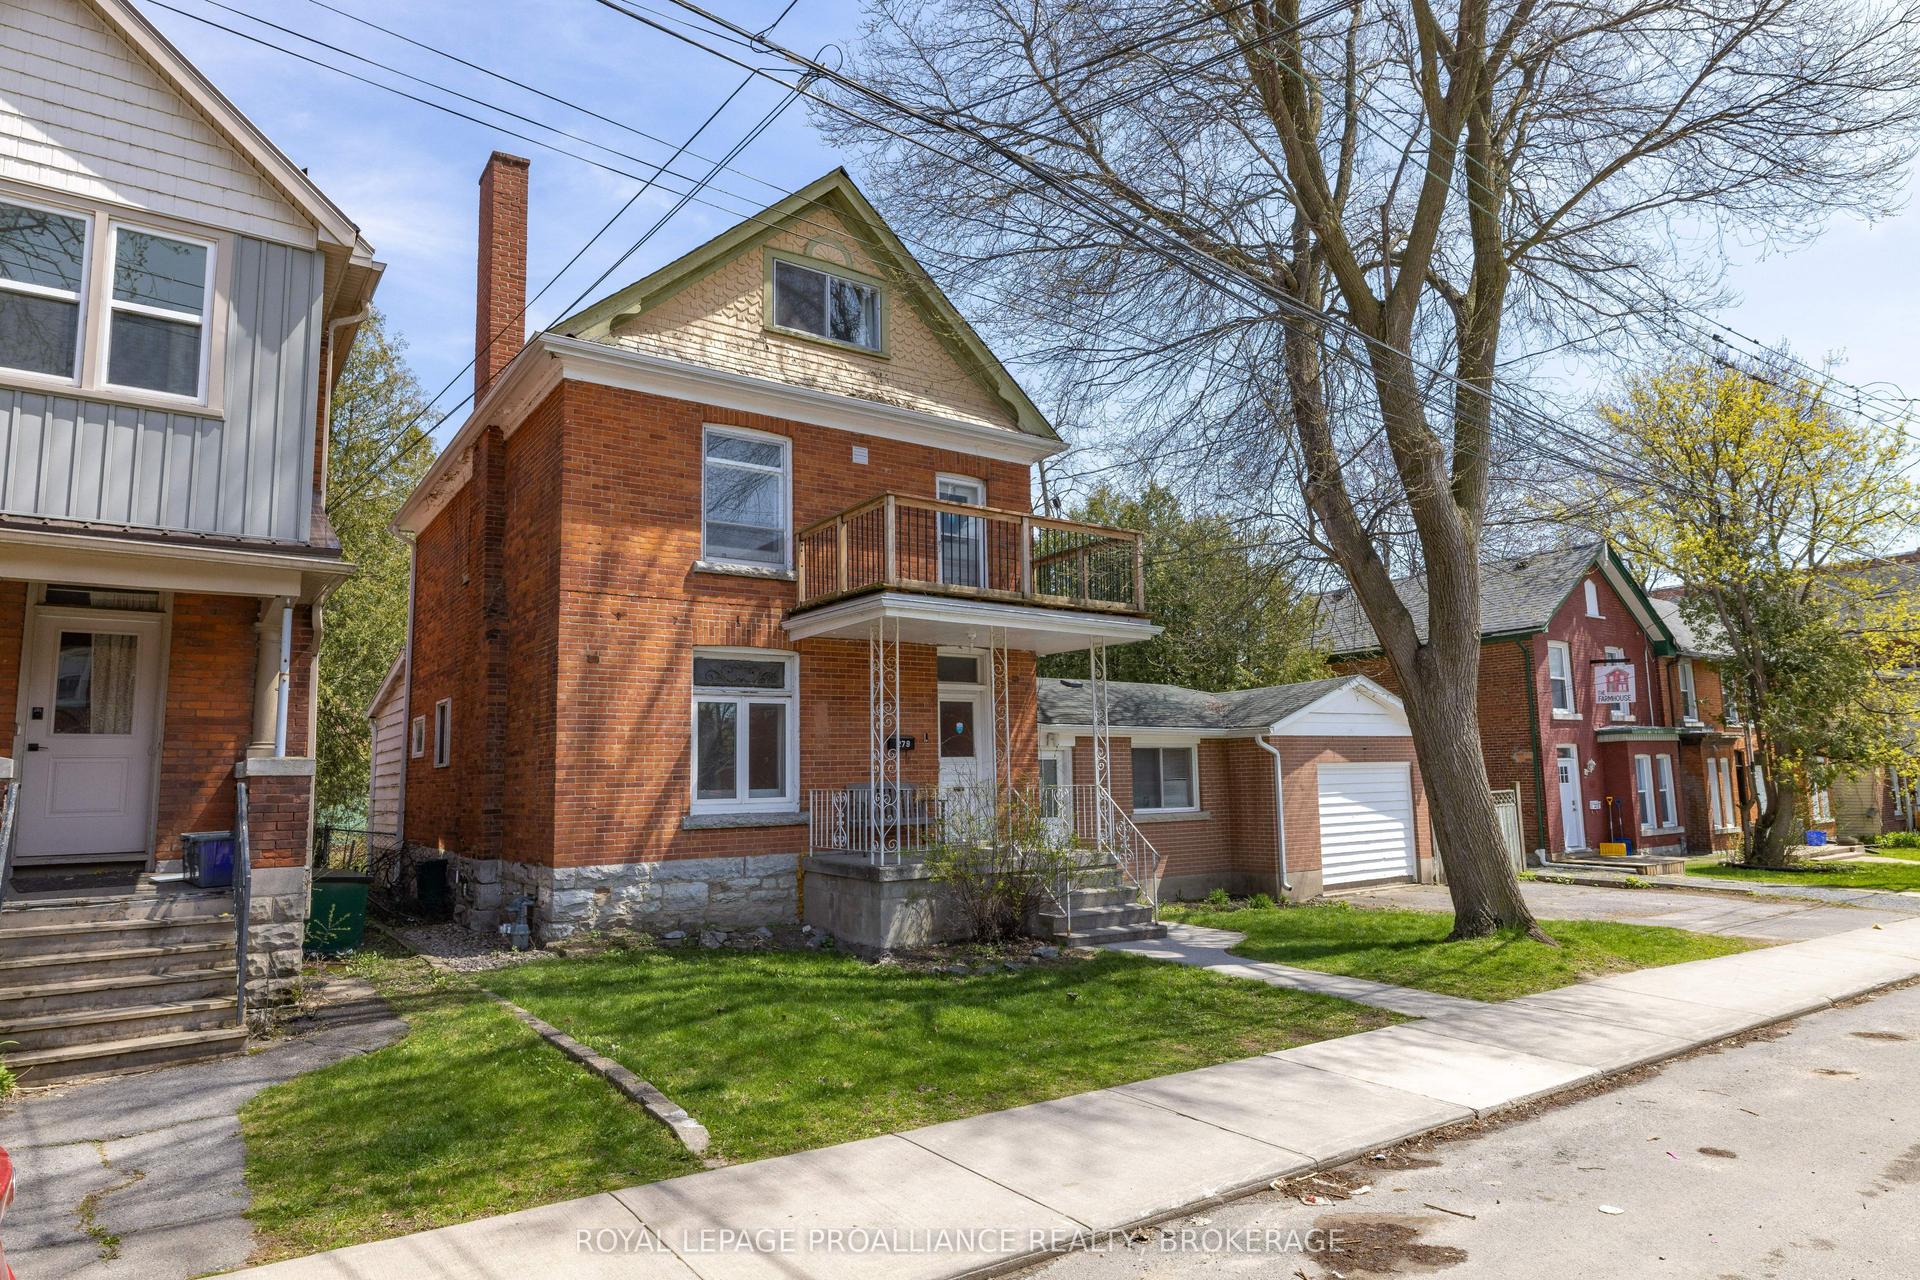
For Sale
2383 Isle of Man Road
44 - City North of 401, Kingston, ON
$2,750,000
6Bd
5Ba
4,250+sqft
15Parking
303.41 ft frontagelot
$647/sqft
DetachedMLS# X13209432Listed 2026-05-2874 DOM
Heating
Water Heater Owned
Cooling
Central Air
Basement
Finished
On the market for 74 days — longer than average. The seller may be open to negotiation.
About this home
Welcome to 2383 Isle of Man Road, an extraordinary newly built 2 storey estate set on approximately 300 ft of water frontage with sweeping views of Gibraltar Bay and water vistas on both sides of the property. Situated on 2.7 private acres, this home offers a rare blend of natural beauty, privacy, and modern luxury. Designed with exceptional craftsmanship, this 6 bed, 5 bath residence features over 8,000 sq. ft. of refined living space. The grand foyer opens into a breathtaking main level with expansive sightlines, soaring ceilings, and a stunning living room anchored by a contemporary fireplace. The dream kitchen showcases premium finishes, an oversized island, custom cabinetry, and seamless flow into the dining and living spaces-ideal for both everyday living and elegant entertaining. The primary suite is a serene retreat with panoramic water views, a spacious walk in closet, and a beautifully appointed ensuite featuring high end finishes and a generous layout designed for comfort. Additional bedrooms are generously sized, each created with privacy and functionality in mind. The fully finished lower level provides exceptional additional living space with heated floors, recreation areas, and guest accommodations. Modern mechanicals include a full home generator system, ensuring uninterrupted comfort year round. Car enthusiasts will appreciate the two garages with parking for up to five vehicles, complemented by an expansive driveway offering abundant additional parking for guests, trailers, or recreational equipment. Outdoors, the elevated position provides peaceful surroundings and endless potential for future landscaping, a pool, or outdoor living enhancements. A rare offering combining acreage, water frontage, and a newly built luxury home-just minutes from Kingston yet worlds away in privacy and tranquility.
PoolFireplace
Rooms
Main Floor
| Foyer | 5.22 × 4.29 m | |
| Dining Room | 3.63 × 5.49 m | Open Concept |
| Kitchen | 3.63 × 6.33 m | Open Concept Eat-in Kitchen |
| Living Room | 5.96 × 5.02 m | Open Concept Fireplace |
| Sunroom | 5.96 × 4.78 m | |
| Bedroom | 3.48 × 3.25 m | Combined w/Office |
| Bedroom | 4.28 × 3.01 m | Closet |
| Bathroom | 1.62 × 2.65 m | 3 Pc Bath |
| Mud Room | 4.28 × 4.20 m | Access To Garage |
| Other | 1.44 × 2.65 m | Closet Organizers |
Upper
| Primary Bedroom | 8.05 × 4.28 m | Walk-In Closet(s) Ensuite Bath Balcony |
| Other | 3.10 × 5.97 m | Walk-In Closet(s) Closet Organizers |
| Bathroom | 4.29 × 4.33 m | Ensuite Bath 5 Pc Bath |
| Bedroom | 3.66 × 4.42 m | Closet Ensuite Bath |
| Bathroom | 1.54 × 2.99 m | Ensuite Bath 3 Pc Bath |
| Laundry | 2.02 × 2.99 m | Laundry Sink |
| Bathroom | 2.45 × 2.21 m | 4 Pc Bath |
| Bedroom | 3.43 × 4.01 m | Closet |
| Bedroom | 3.50 × 3.05 m | Closet |
Lower
| Family Room | 5.90 × 4.87 m | Open Concept |
| Bathroom | 3.63 × 2.27 m | 3 Pc Bath |
| Utility Room | 3.63 × 2.45 m | |
| Other | 7.80 × 7.91 m | |
| Other | 5.45 × 2.34 m | |
| Other | 3.35 × 2.86 m |
Features
- Auto Garage Door Remote
- Carpet Free
- Water Heater Owned
- Backs On Green Belt
- Deck
- Lighting
- Privacy
- Porch
- Year Round Living
- Full
- Walk-Up
- Finished
- Central Air
- 2-Storey
Financials
Annual Taxes
$2,989.15
Estimated Rental Income
Entire property$4,500 – $7,000/mo
Rental yield2.0% – 3.1%
*Estimates based on comparable rentals in the area. Actual income may vary.
Market Data — Kingston
Days on market74 days
Buyer's MarketSeller's Market
Based on active listings in Kingston. Data updates daily.
Getting around
How walkable, bikeable, and transit-friendly this neighbourhood is.
59
/ 100
Walk Score
Somewhat Walkable
36
/ 100
Transit Score
Some Transit
49
/ 100
Bike Score
Somewhat Bikeable
Scores are estimates based on neighbourhood data and are for informational purposes only.
MLS® data courtesy of the Toronto Regional Real Estate Board (TRREB).
The information provided herein must only be used by consumers that have a bona fide interest in the purchase, sale, or lease of real estate and may not be used for any commercial purpose or any other purpose. Listing information is deemed reliable but is not guaranteed accurate by the Toronto Regional Real Estate Board, the listing brokerage, or this website. The trademarks REALTOR®, REALTORS® and the REALTOR® logo are controlled by The Canadian Real Estate Association (CREA) and identify real estate professionals who are members of CREA. MLS®, Multiple Listing Service®, and the associated logos are owned by CREA. Not intended to solicit properties currently listed for sale or buyers under contract.
You may also like
More homes in Kingston
Hand-picked listings with a similar price range and style.
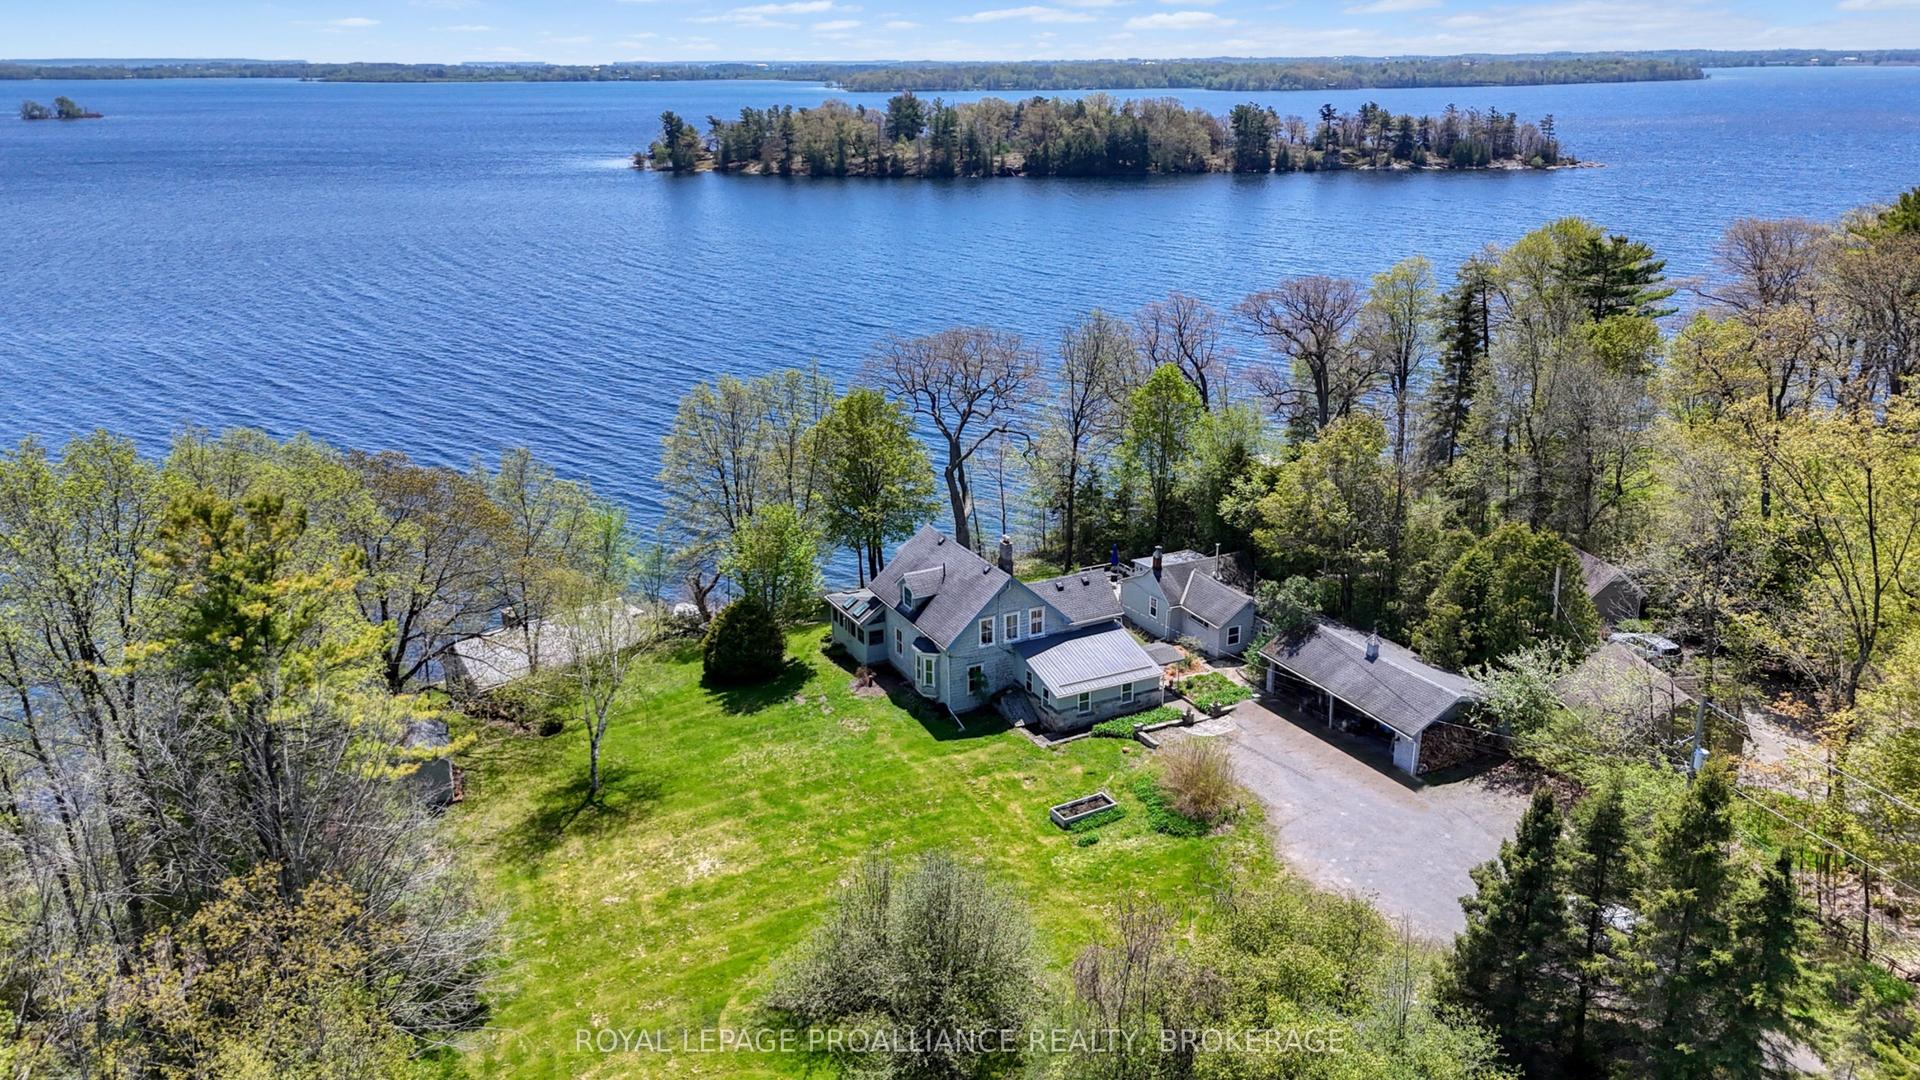
For Sale2 months ago
$3,000,000
Detached
est. $13,152/mo
1295 Highway 2, 11 - Kingston East (Incl CFB Kingston)
Kingston, ON
6 bd
4 ba
4,250
12
MLS# X13213494Royal Lepage Proalliance Realty,…
WhatsApp Aman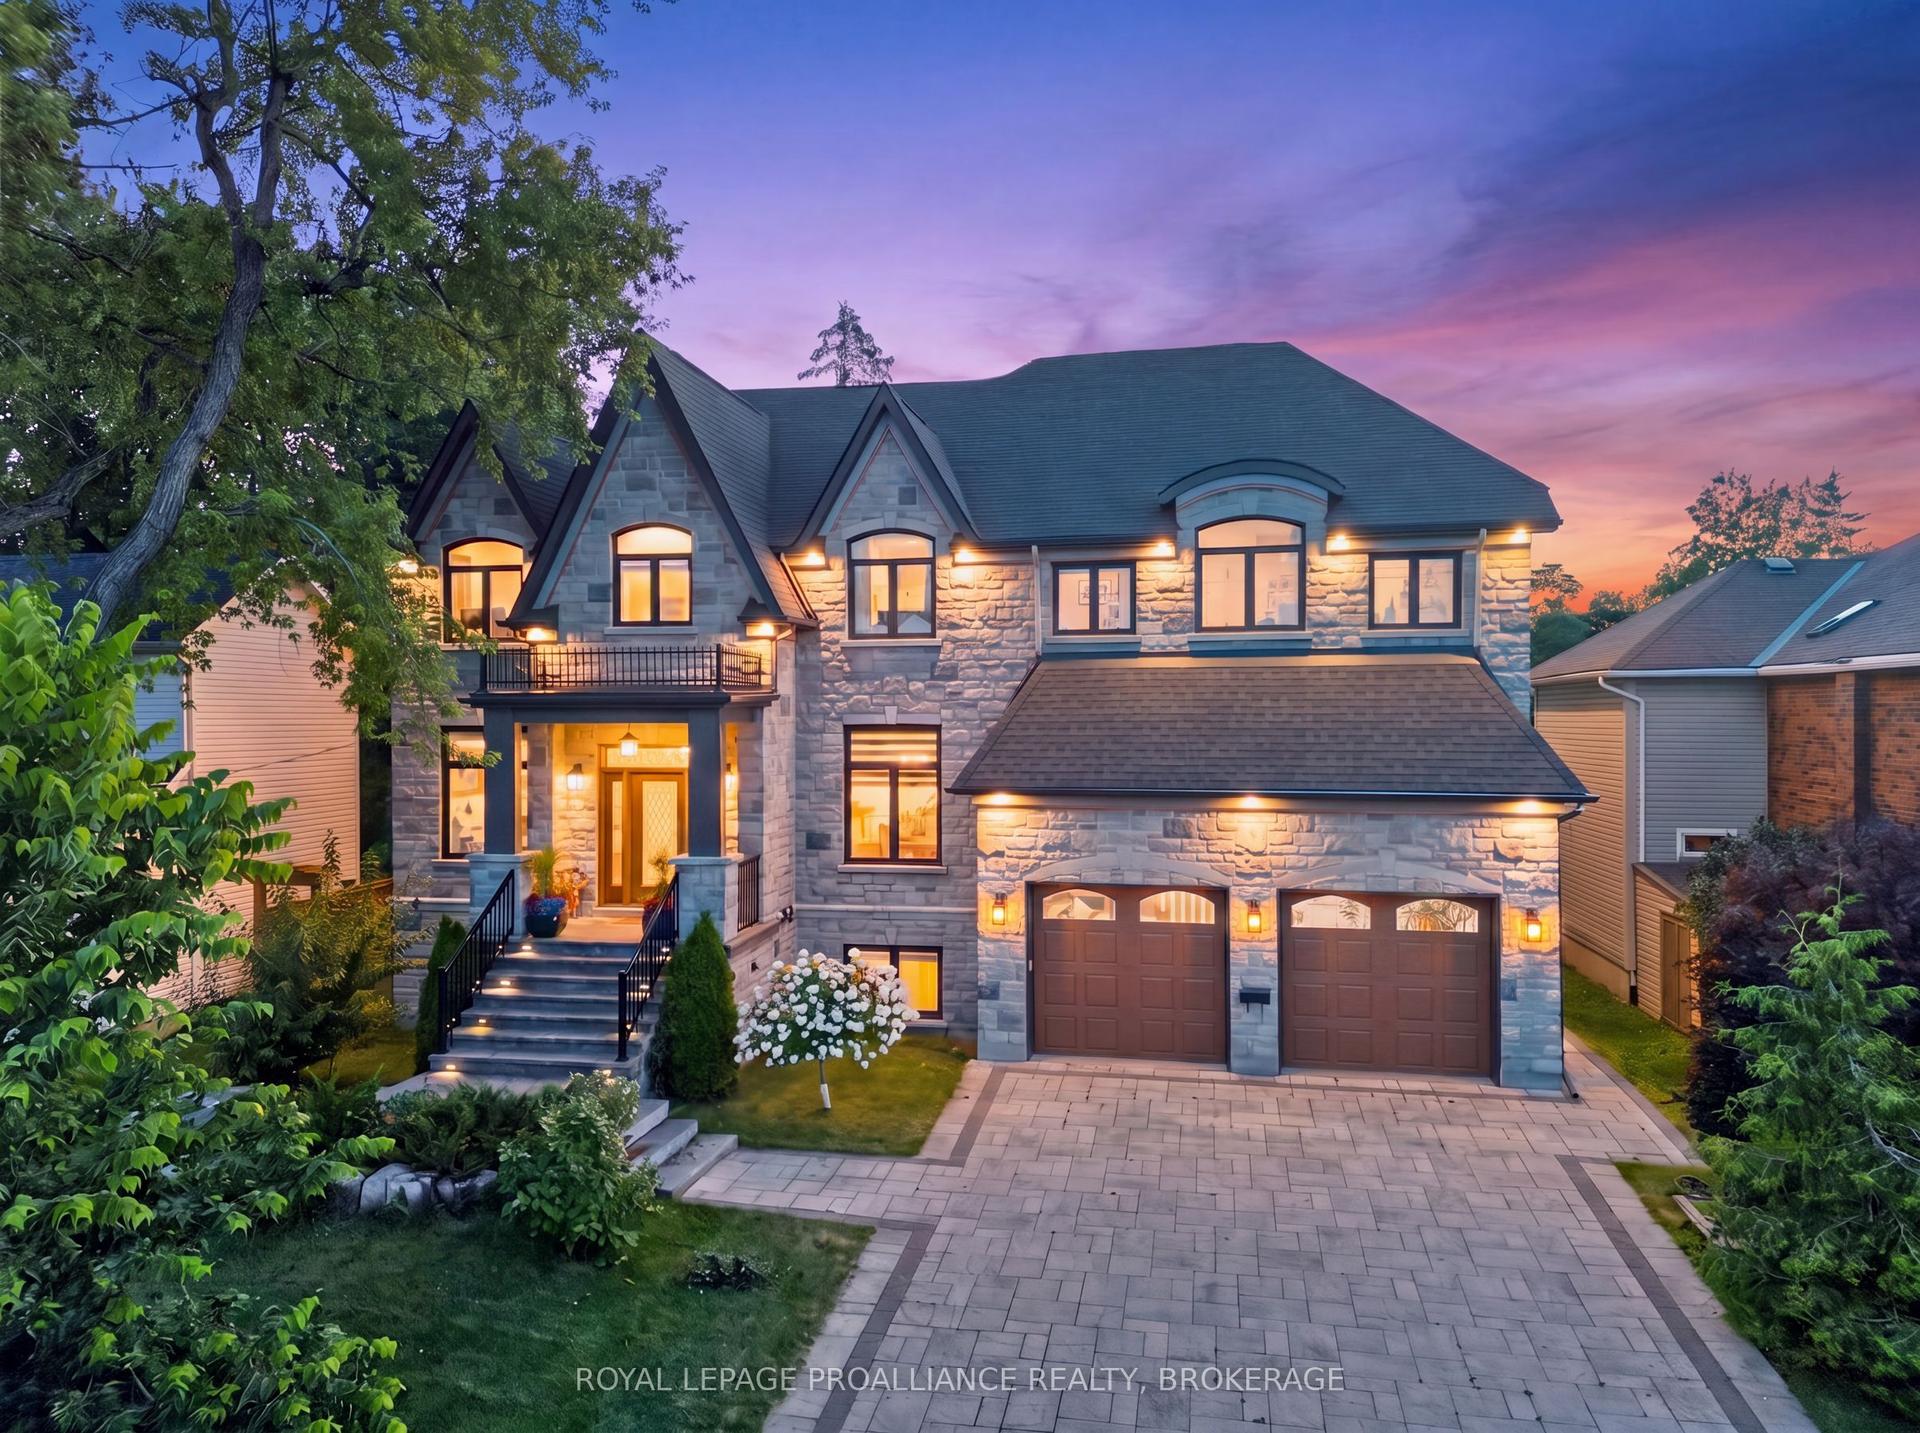
For Sale13 days ago
$2,899,000
Detached
est. $12,709/mo
86 Macdonnell Street, 14 - Central City East
Kingston, ON
4+2 bd
6 ba
4,250
7
MLS# X13613388Royal Lepage Proalliance Realty,…
WhatsApp Aman