For Sale
86 Macdonnell Street
14 - Central City East, Kingston, ON
$2,899,000
4+2Bd
6Ba
4,250+sqft
7Parking
72 x 256 ftlot
$682/sqft
DetachedMLS# X13613388Listed 2026-07-2813 DOM
Cooling
Central Air
Basement
Finished with Walk-Out
About this home
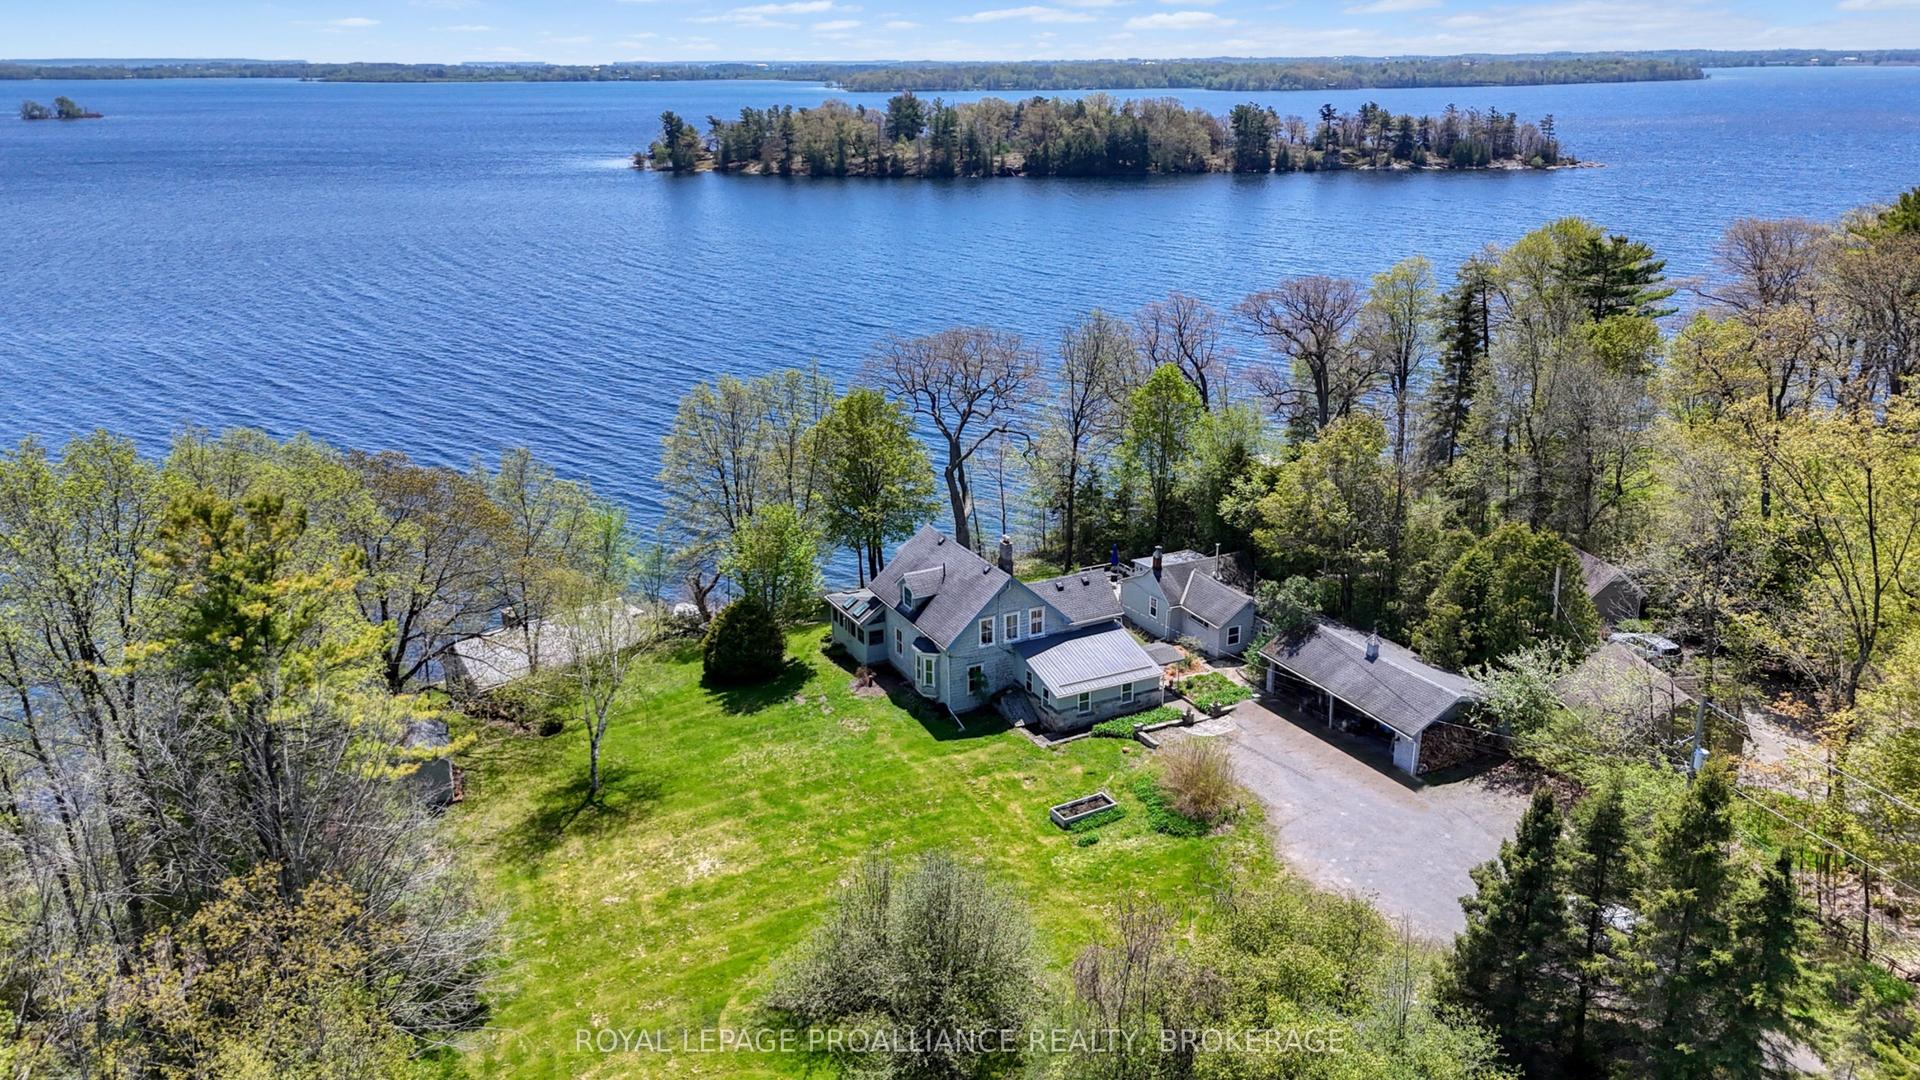
An exceptional executive residence in Kingston's prestigious Winston Churchill neighbourhood, offering over 6,000 sq. ft. of finished living space on a one-of-a-kind 256-foot-deep lot. Designed for effortless entertaining and refined everyday living, the main level showcases a chef's kitchen with marble countertops, a large island, and an impressive great room with soaring 20-foot vaulted ceilings and a wood-burning fireplace. The upper level is anchored by a luxurious primary retreat featuring a private balcony, double-sided fireplace, and spa-inspired ensuite with heated floors, complemented by three additional bedrooms, two full bathrooms, and a thoughtfully designed laundry room. The walkout lower level is dedicated to relaxation and entertaining, complete with a stylish bar, expansive recreation room, private sauna, and seamless access to the backyard. Surrounded by mature trees and backing onto peaceful green space, the outdoor setting offers exceptional privacy with a deck, hot tub, and beautifully landscaped grounds. Rarely does a property offer this combination of scale, craftsmanship, privacy, and location. A distinguished home in one of Kingston's most coveted neighbourhoods.
WalkoutFireplace
Rooms
Main Floor
| Foyer | 3.16 × 1.66 m | |
| Dining Room | 4.34 × 4.91 m | |
| Office | 3.67 × 5.37 m | |
| Bathroom | 2.75 × 1.57 m | 2 Pc Bath |
| Pantry | 1.31 × 2.09 m | |
| Kitchen | 5.88 × 5.40 m | Breakfast Area Open Concept |
| Living Room | 3.90 × 2.60 m | Fireplace Open Concept B/I Closet |
Second Floor
| Mud Room | 3.40 × 5.59 m | Access To Garage B/I Closet |
Upper
| Laundry | 3.90 × 2.60 m | Laundry Sink |
| Bathroom | 3.82 × 3.43 m | 4 Pc Bath Semi Ensuite |
| Bedroom | 5.77 × 4.26 m | Semi Ensuite Closet |
| Bedroom | 4.85 × 4.26 m | Semi Ensuite Closet |
| Bedroom | 5.40 × 6.01 m | Ensuite Bath Closet |
| Primary Bedroom | 8.17 × 8.05 m | Ensuite Bath Fireplace Walk-In Closet(s) |
| Bathroom | 3.10 × 4.04 m | 5 Pc Bath Ensuite Bath |
| Other | 2.20 × 3.39 m | Walk-In Closet(s) |
Lower
| Recreation | 11.29 × 12.73 m | Open Concept Walk-Out Wet Bar |
| Bedroom | 5.42 × 3.71 m | |
| Bedroom | 4.14 × 4.61 m | |
| Bathroom | 4.52 × 5.25 m | 4 Pc Bath Sauna |
| Bathroom | 4.01 × 1.10 m | 2 Pc Bath |
| Other | 5.48 × 5.72 m | |
| Other | 2.76 × 2.98 m |
Features
- Auto Garage Door Remote
- Generator - Partial
- Guest Accommodations
- Other
- Sauna
- Storage
- Sump Pump
- Deck
- Hot Tub
- Landscaped
- Lighting
- Privacy
- Porch
- Year Round Living
- Finished with Walk-Out
- Full
- Central Air
- 2-Storey
Financials
Annual Taxes
$20,629.85
Estimated Rental Income
Entire property$4,000 – $6,500/mo
Rental yield1.7% – 2.7%
*Estimates based on comparable rentals in the area. Actual income may vary.
Market Data — Kingston
Days on market13 days
Buyer's MarketSeller's Market
Based on active listings in Kingston. Data updates daily.
Getting around
How walkable, bikeable, and transit-friendly this neighbourhood is.
52
/ 100
Walk Score
Somewhat Walkable
41
/ 100
Transit Score
Some Transit
50
/ 100
Bike Score
Bikeable
Scores are estimates based on neighbourhood data and are for informational purposes only.
MLS® data courtesy of the Toronto Regional Real Estate Board (TRREB).
The information provided herein must only be used by consumers that have a bona fide interest in the purchase, sale, or lease of real estate and may not be used for any commercial purpose or any other purpose. Listing information is deemed reliable but is not guaranteed accurate by the Toronto Regional Real Estate Board, the listing brokerage, or this website. The trademarks REALTOR®, REALTORS® and the REALTOR® logo are controlled by The Canadian Real Estate Association (CREA) and identify real estate professionals who are members of CREA. MLS®, Multiple Listing Service®, and the associated logos are owned by CREA. Not intended to solicit properties currently listed for sale or buyers under contract.
You may also like
More homes in Kingston
Hand-picked listings with a similar price range and style.
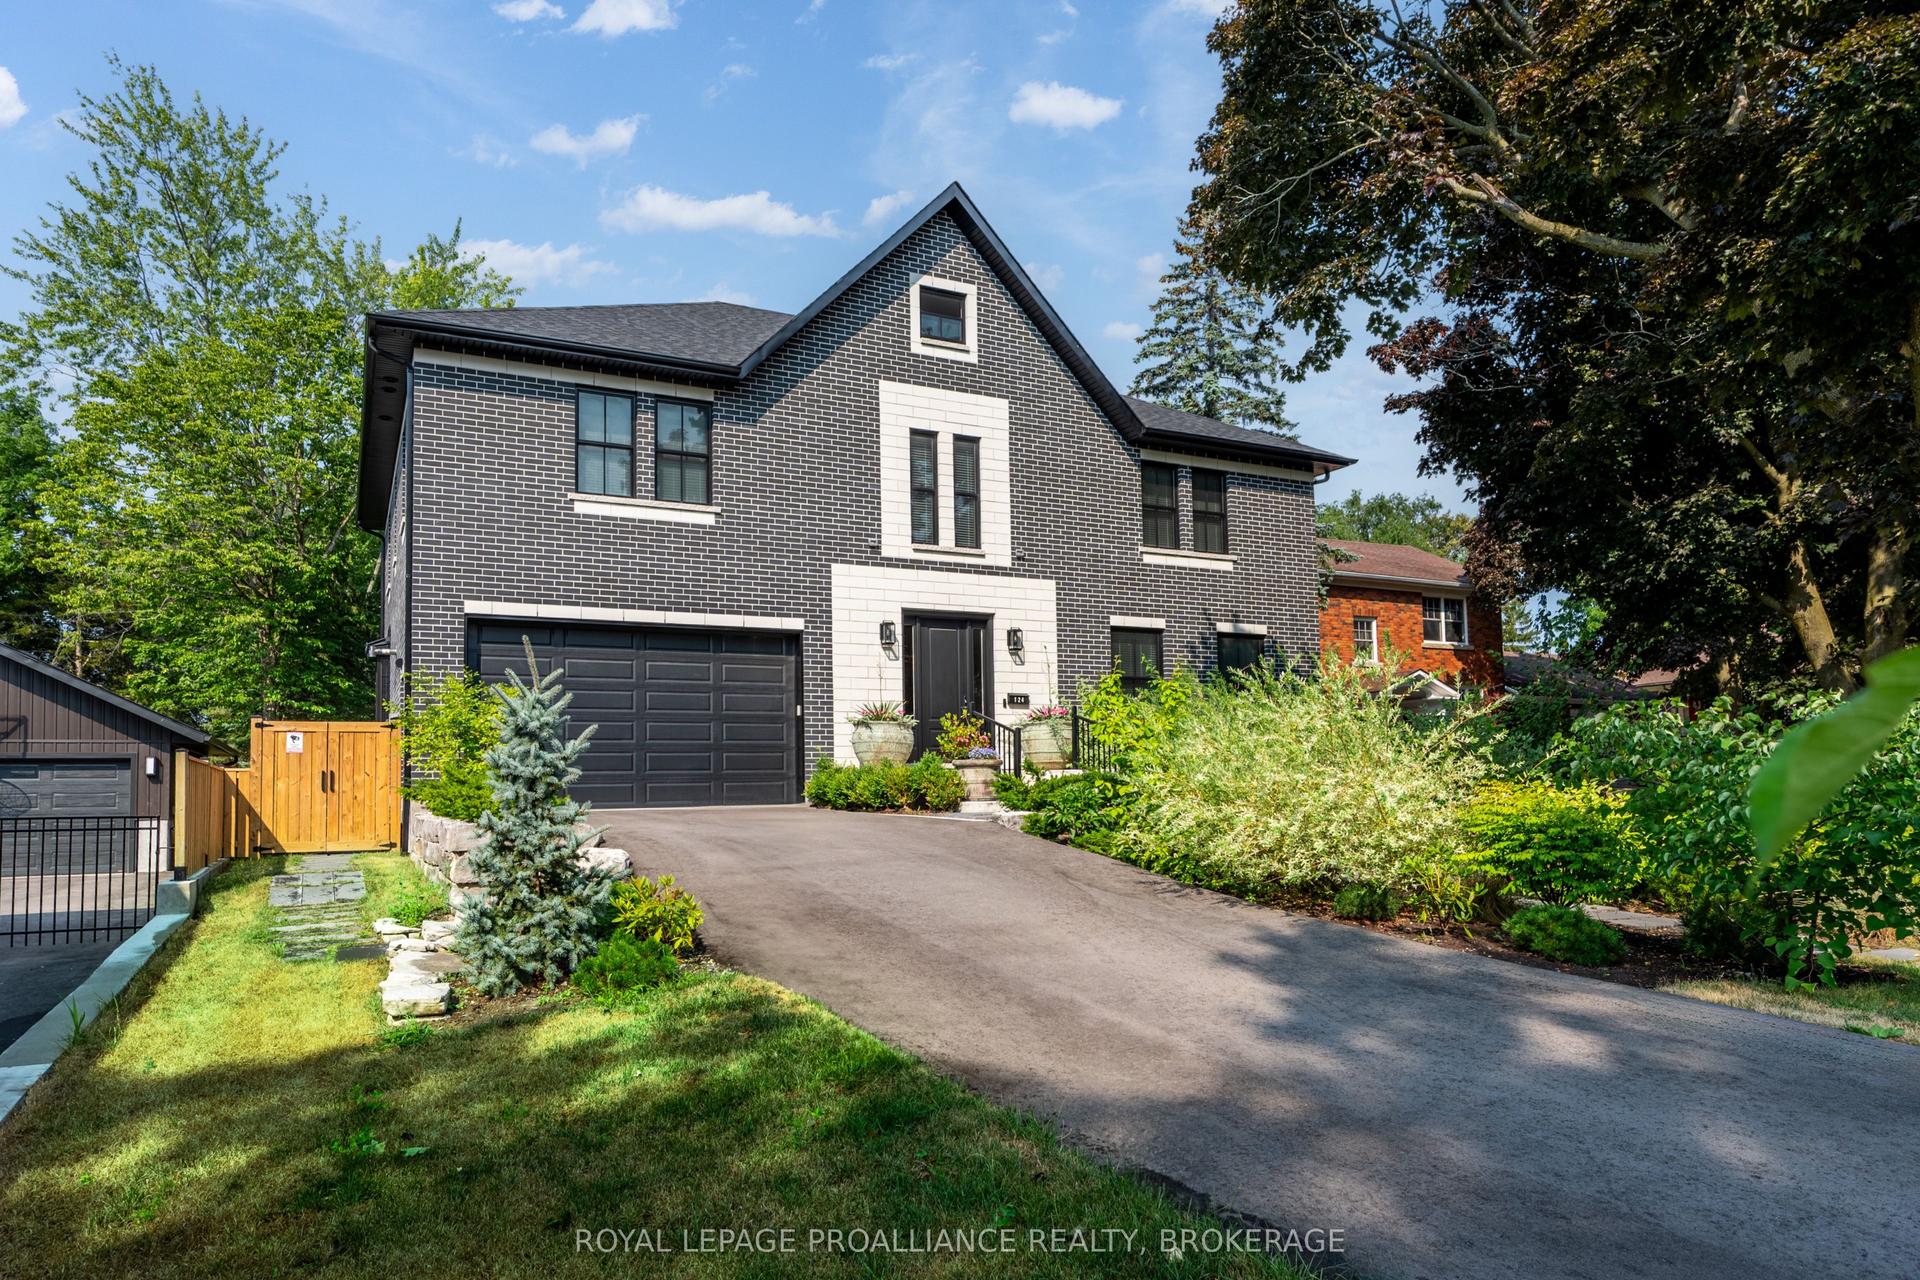
For Sale9 h ago
$2,799,900
Detached
est. $12,275/mo
124 Churchill Crescent, 14 - Central City East
Kingston, ON
4 bd
5 ba
4,250
7
MLS# X13659060Royal Lepage Proalliance Realty,…
WhatsApp Aman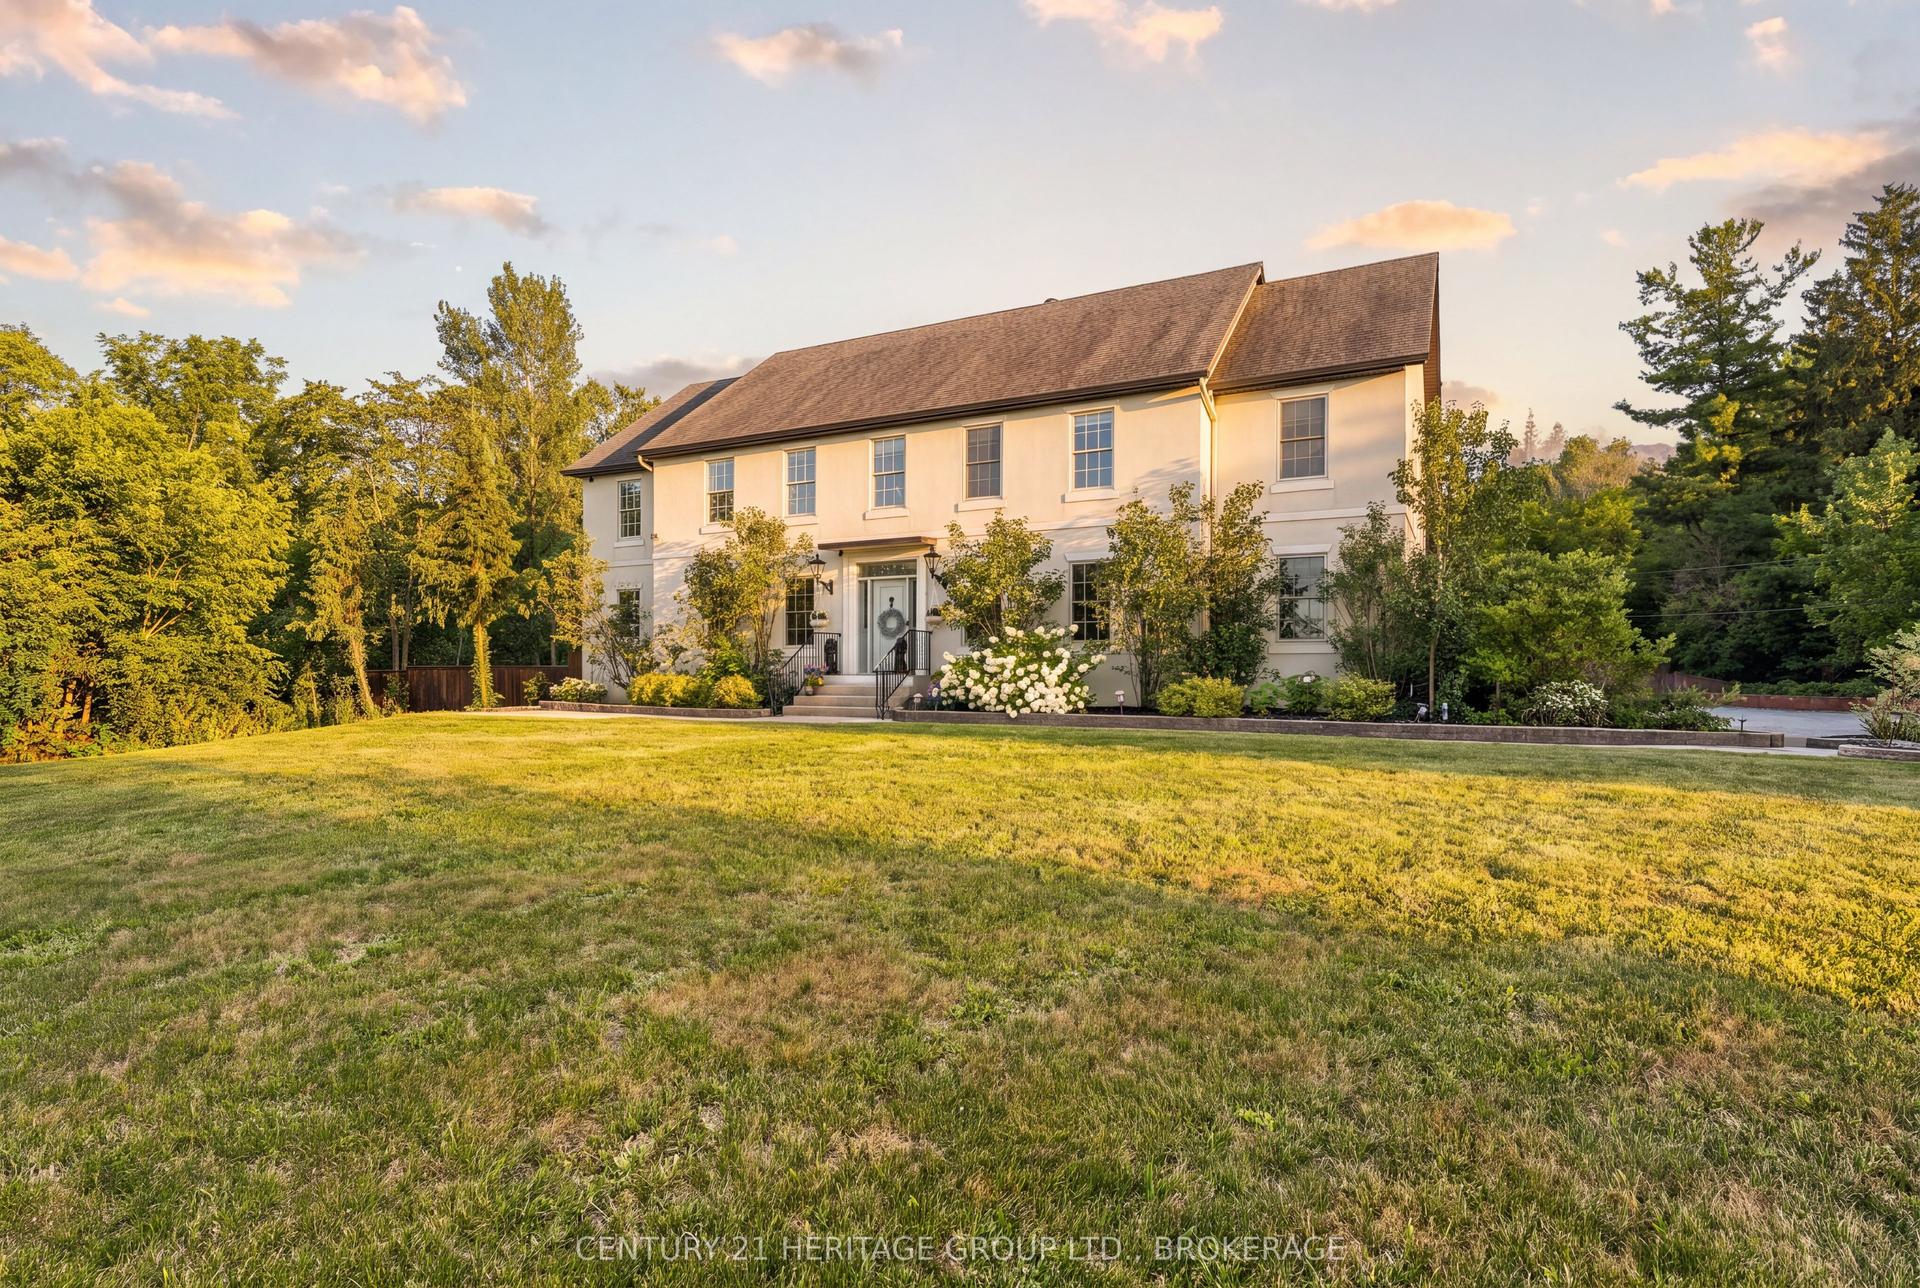
For Sale9 h ago
$2,599,000
Detached
est. $11,394/mo
509 Maple Lawn Drive
Kingston, ON
6 bd
5 ba
—
22
MLS# X13656536Century 21 Heritage Group Ltd., B…
WhatsApp Aman