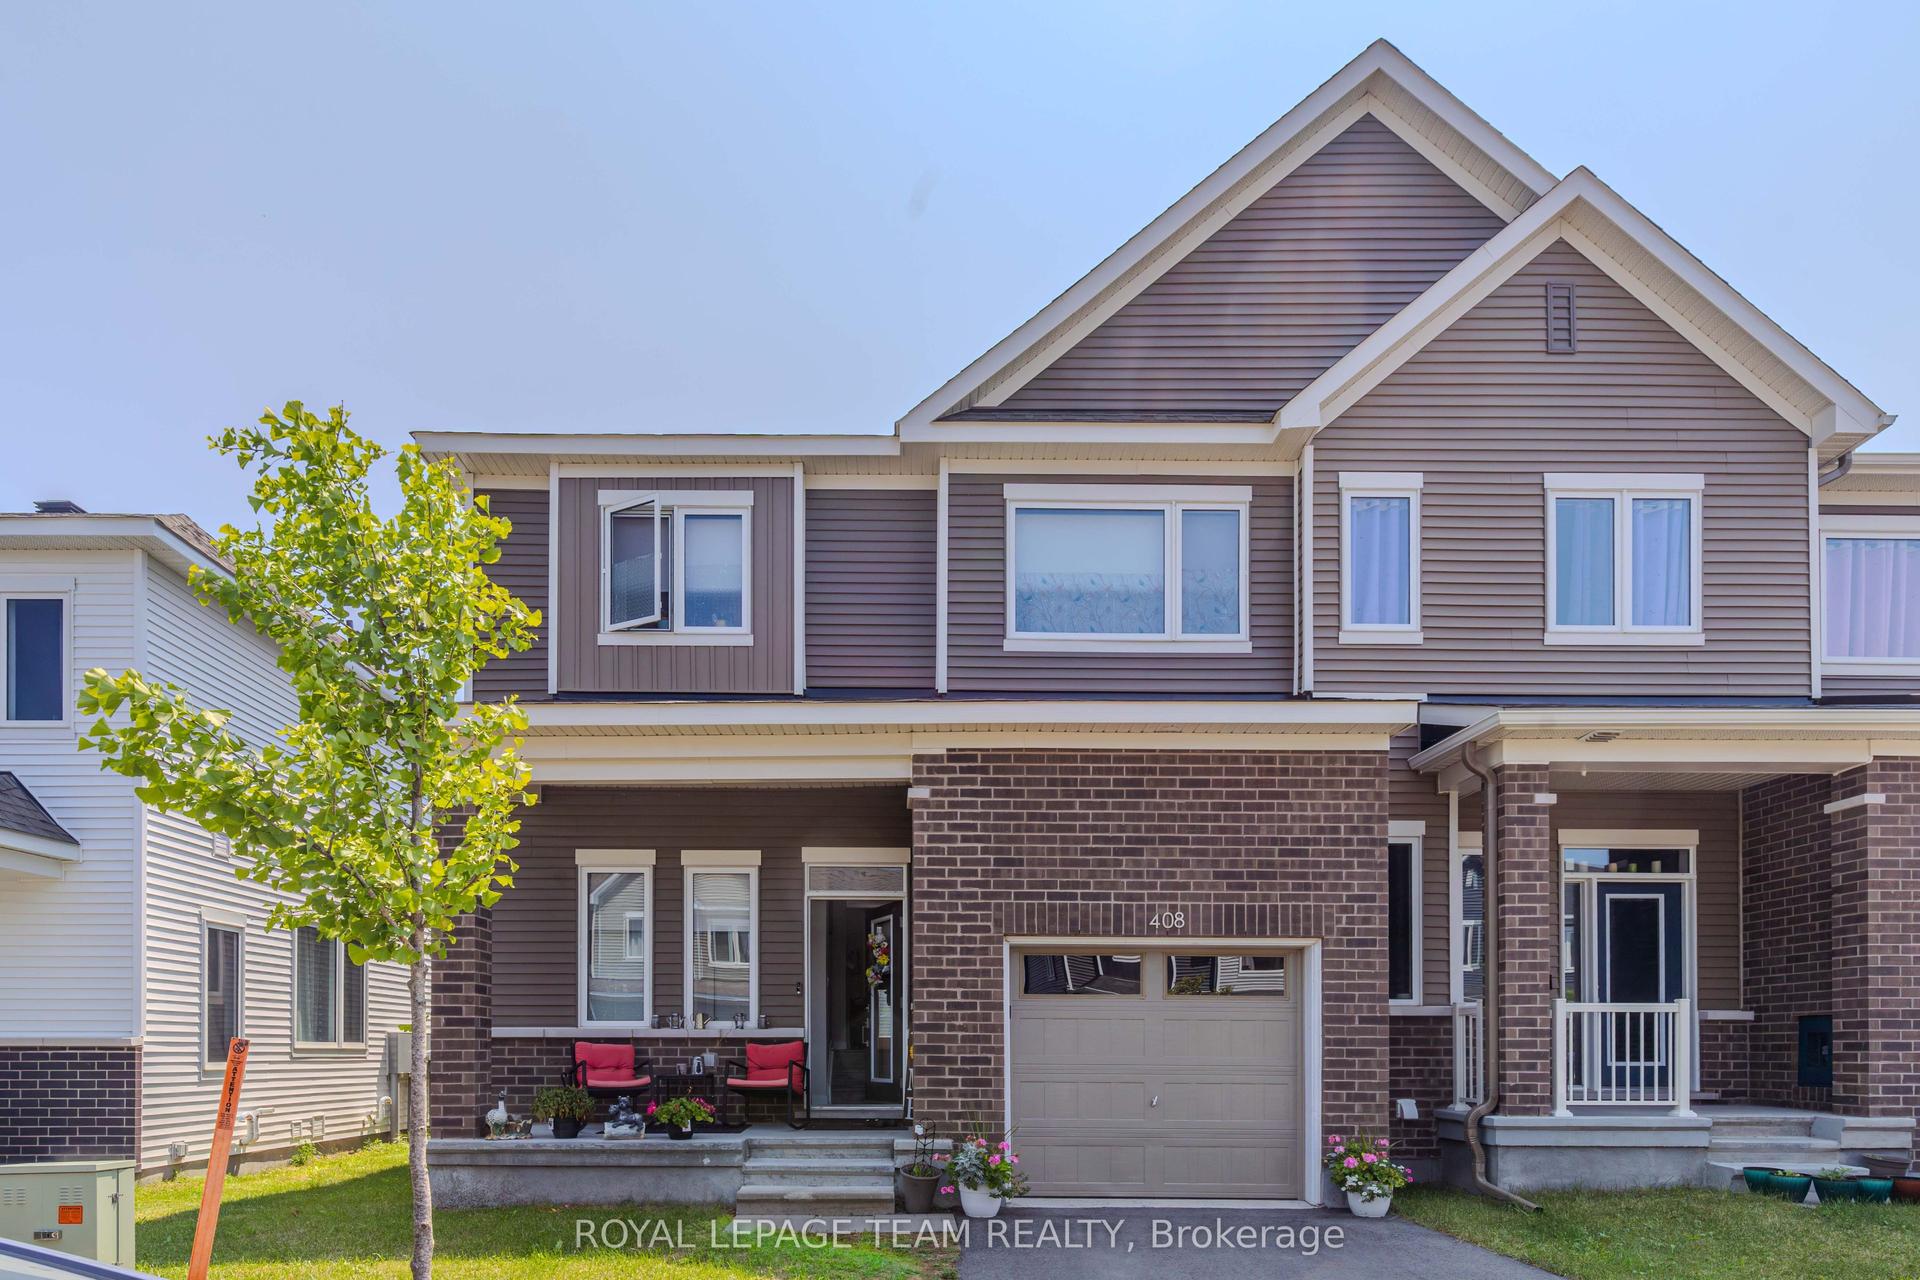
For Sale
262 TULLAGHAN Heights
7711 - Barrhaven - Half Moon Bay, Barrhaven, ON
$669,900
3Bd
4Ba
1,750+sqft
3Parking
27.59 x 85.3 ftlot
$383/sqft
TownhouseMLS# X13209980Listed 2026-05-2863 DOM
Cooling
Central Air
Basement
Finished
On the market for 63 days — longer than average. The seller may be open to negotiation.
About this home
Popular Minto/Monterey END UNIT Townhome (Built 2023) Boasting 1918 SF AG + Fin Bsmt w/3 Bedrooms, 4 Bathrooms Located on a Quite St Steps to Park & Splash Pad. This Sun-Drenched Open Concept layout features Upgraded Tile in the Entrance & Powder Bath & Gleaming Hardwood Floors w/9FT Ceilings. The space is illuminated by an upgraded pot-light package complementing the abundance of natural light w/Western Sun Exposure in the backyard. Chef-inspired open Gourmet Kitchen is light & bright w/Upgraded Cream Cabinets to the Ceiling, White Subway Tile Backsplash & White Quartz Counters. Oversized Quartz Island w/Breakfast Bar is a great space to entertain + a Pantry for extra storage! The Kitchen is Open to the Living Room & Dining Room w/Patio Doors leading to the backyard. Upgraded Hardwood Stairs/Spindles + Hardwood Landing lead to the Primary Bedroom Retreat featuring a WIC & 4PC Luxury Ensuite w/an Oversized Glass Shower, Quartz Counters, & Separate, Deep-Soaking Tub & Upgraded Tile. Two other generously sized Bdrms offering lg windows, double closets & flexible layouts ideal for children's Rms, guest spaces, or a dedicated home office. A beautifully appointed 4PC Main Bath w/Quartz Counters & Upgraded Tile serves the secondary bdrms. The Fully Fin Bsmt adds massive value, serving as a versatile lower-level retreat w/a Fully Fin Rec Rm + 2PC Bath provides the perfect backdrop for movie nights, a kids' play zone, or home gym. The room is anchored by a cozy Gas Fireplace & Plenty of Storage. Step out into a backyard w/a completed privacy fence across the back property line, giving you an immediate sense of seclusion for summer BBQs, pets, or outdoor relaxation. This Central Location is close to all Amenities, 11 Min to Costco, 8 Min Drive to all the Restaurants in Manotick, Stonebridge Golf Course, 4 Min to Mino Rec Centre, Easy HWY 416 Access & Walking Distance to 2 Local Parks & Splash Pad. 24 Hr Irrevocable on all offers.
HardwoodFireplace
Rooms
Main Floor
| Foyer | 2.21 × 2.13 m | Tile Floor |
| Dining Room | 3.30 × 3.04 m | Hardwood Floor |
| Living Room | 3.30 × 4.26 m | Hardwood Floor |
| Kitchen | 2.64 × 4.95 m | |
| Bathroom | 1.73 × 1.52 m | 2 Pc Bath Tile Floor |
Second Floor
| Primary Bedroom | 4.06 × 4.24 m | Walk-In Closet(s) 4 Pc Ensuite |
| Bedroom | 3.04 × 3.37 m | |
| Bedroom | 2.87 × 3.07 m | |
| Bathroom | 3.15 × 1.83 m | 4 Pc Ensuite Separate Shower Soaking Tub |
| Bathroom | 2.67 × 1.47 m | 4 Pc Bath |
Basement
| Family Room | 5.91 × 4.67 m | Gas Fireplace |
| Bathroom | 2.03 × 1.02 m | 2 Pc Bath |
Features
- Storage
- Porch
- Full
- Finished
- Central Air
- 2-Storey
Financials
Annual Taxes
$5,000
Estimated Rental Income
Entire property$3,200 – $4,800/mo
Basement apartment$1,800 – $2,500/mo
Rental yield5.7% – 8.6%
*Estimates based on comparable rentals in the area. Actual income may vary.
Market Data — Barrhaven
Days on market63 days
Buyer's MarketSeller's Market
Based on active listings in Barrhaven. Data updates daily.
Our estimate for this home
Estimated range
$834K – $969K
Mid-point $901K · ~$515/sqft
How this listing compares
$834KList · $670K$969K
High confidence·Based on 2360 gta-wide comparables
Estimated range is generated automatically from active comparables and is for informational purposes only. Not an appraisal — contact Aman for a full comparative market analysis that factors in condition, renovations, and positioning.
Getting around
How walkable, bikeable, and transit-friendly this neighbourhood is.
55
/ 100
Walk Score
Somewhat Walkable
52
/ 100
Transit Score
Good Transit
39
/ 100
Bike Score
Somewhat Bikeable
Scores are estimates based on neighbourhood data and are for informational purposes only.
MLS® data courtesy of the Toronto Regional Real Estate Board (TRREB).
The information provided herein must only be used by consumers that have a bona fide interest in the purchase, sale, or lease of real estate and may not be used for any commercial purpose or any other purpose. Listing information is deemed reliable but is not guaranteed accurate by the Toronto Regional Real Estate Board, the listing brokerage, or this website. The trademarks REALTOR®, REALTORS® and the REALTOR® logo are controlled by The Canadian Real Estate Association (CREA) and identify real estate professionals who are members of CREA. MLS®, Multiple Listing Service®, and the associated logos are owned by CREA. Not intended to solicit properties currently listed for sale or buyers under contract.
You may also like
More homes in Barrhaven
Hand-picked listings with a similar price range and style.
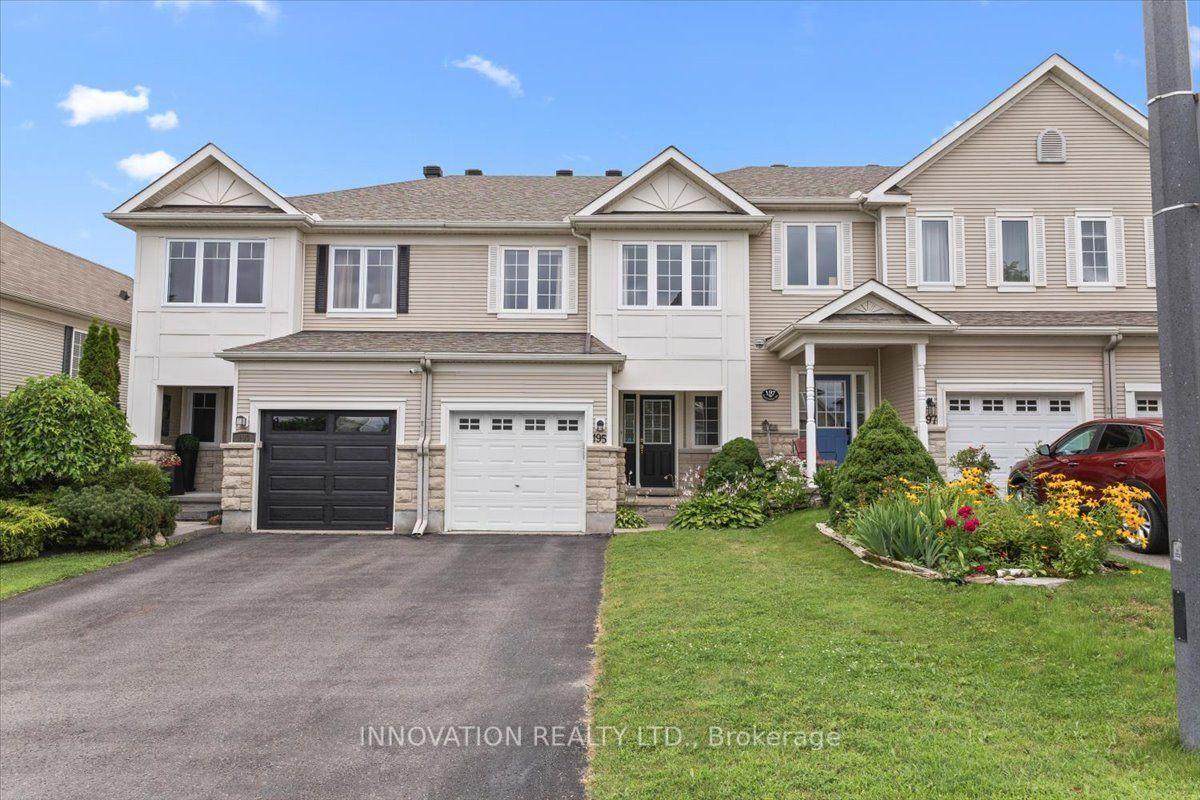
For Sale4 h ago
$599,000
Townhouse
est. $2,626/mo
195 Golflinks Drive, 7708 - Barrhaven - Stonebridge
Barrhaven, ON
3 bd
3 ba
1,750
3
MLS# X13621196Innovation Realty Ltd.
WhatsApp Aman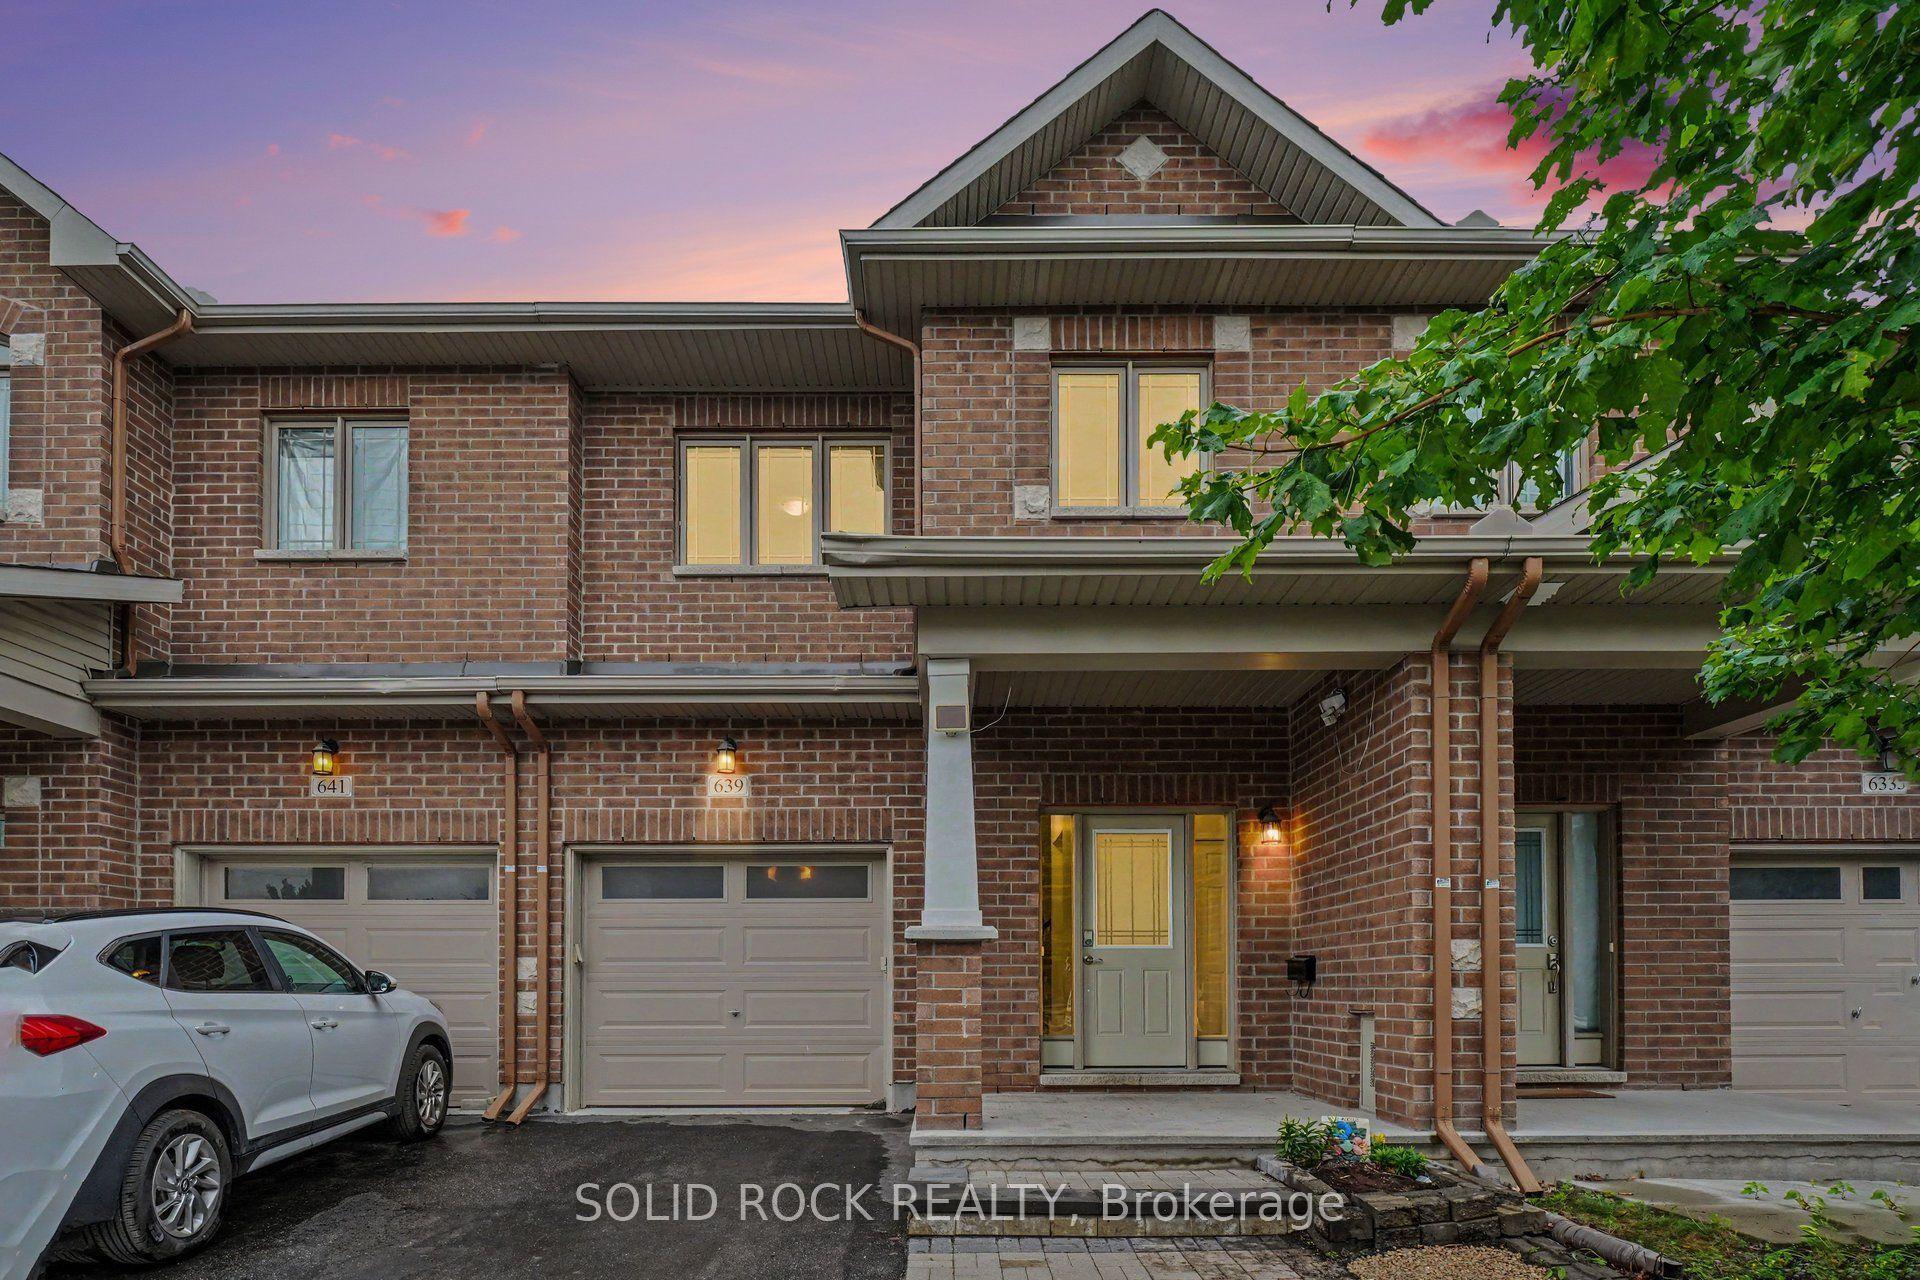
For Sale10 days ago
$659,900
Townhouse
est. $2,893/mo
639 Via Campanale Avenue, 7706 - Barrhaven - Longfields
Barrhaven, ON
3+1 bd
4 ba
1,750
3
MLS# X13586198Solid Rock Realty
WhatsApp Aman