For Sale
Just Listed
205 Cairnsmore Circle
7708 - Barrhaven - Stonebridge, Barrhaven, ON
$799,900
2+1Bd
3Ba
1,300+sqft
4Parking
39.4 x 108.27 ftlot
$615/sqft
TownhouseMLS# X13617966Listed 2026-07-291 DOM
Cooling
Central Air
Basement
Finished
Just listed! New listings in Barrhaven often receive offers within the first week.
About this home
205 Cairnsmore Circle, Stonebridge. Welcome to this beautifully maintained attached bungalow in the highly desirable Stonebridge community. Offering 2+1 bedrooms and a thoughtfully designed layout, this home combines comfort, style, and functionality.The main living areas features hardwood flooring, while the kitchen, bathrooms, and foyer are finished with tile. A striking gas fireplace creates a warm focal point in the spacious living room, which easily accommodates a variety of furniture arrangements. The adjoining dining area provides ample space for a large table, making it ideal for hosting family dinners and special occasions.The well-appointed renovated kitchen is designed with both everyday living and entertaining in mind, featuring abundant cabinetry and drawer space & granite countertops.The private primary retreat includes a walk-in closet and a renovated four-piece ensuite with curbless glass shower. A second bedroom at the front of the home offers excellent flexibility as a guest room or home office.The finished lower level expands the living space with a generous recreation room, an additional bedroom, and a full bathroom. A dedicated workshop and extensive storage area provide plenty of room for hobbies and organization. Beautifully landscaped backyard complete with tiered interlock patio, creating the perfect setting for relaxing or entertaining. Fabulous curb appeal and best of all, this property has no common association fees. Please note some photos have been virtually staged.
RenovatedHardwoodFireplace
Rooms
Main Floor
| Foyer | 2.16 × 4.19 m | |
| Great Room | 6.22 × 5.16 m | Fireplace |
| Kitchen | 3.86 × 3.84 m | |
| Bedroom 2 | 2.99 × 3.48 m | |
| Family Room | — | Fireplace |
| Primary Bedroom | 3.34 × 4.86 m | |
| Bathroom | 2.17 × 2.43 m | 4 Pc Bath 4 Pc Ensuite |
| Bathroom | 2.15 × 3.48 m | 4 Pc Ensuite |
| Laundry | 1.74 × 2.03 m |
Lower
| Recreation | 6.39 × 2.49 m | |
| Bedroom 3 | 3.18 × 6.06 m | 4 Pc Ensuite |
| Bathroom | 3.18 × 2.46 m | 4 Pc Bath |
| Other | 6.39 × 2.49 m |
Basement
| Bathroom | — | 4 Pc Bath |
Features
- Auto Garage Door Remote
- Primary Bedroom - Main Floor
- Storage
- Workbench
- Awnings
- Landscaped
- Patio
- Finished
- Central Air
- Bungalow
Financials
Annual Taxes
$5,405
Estimated Rental Income
Entire property$2,600 – $3,800/mo
Basement apartment$1,800 – $2,500/mo
Rental yield3.9% – 5.7%
*Estimates based on comparable rentals in the area. Actual income may vary.
Market Data — Barrhaven
Days on market1 days
Buyer's MarketSeller's Market
Based on active listings in Barrhaven. Data updates daily.
Our estimate for this home
Estimated range
$627K – $729K
Mid-point $678K · ~$522/sqft
How this listing compares
$627KList · $800K$729K
High confidence·Based on 2640 gta-wide comparables
Estimated range is generated automatically from active comparables and is for informational purposes only. Not an appraisal — contact Aman for a full comparative market analysis that factors in condition, renovations, and positioning.
Getting around
How walkable, bikeable, and transit-friendly this neighbourhood is.
68
/ 100
Walk Score
Somewhat Walkable
45
/ 100
Transit Score
Some Transit
54
/ 100
Bike Score
Bikeable
Scores are estimates based on neighbourhood data and are for informational purposes only.
MLS® data courtesy of the Toronto Regional Real Estate Board (TRREB).
The information provided herein must only be used by consumers that have a bona fide interest in the purchase, sale, or lease of real estate and may not be used for any commercial purpose or any other purpose. Listing information is deemed reliable but is not guaranteed accurate by the Toronto Regional Real Estate Board, the listing brokerage, or this website. The trademarks REALTOR®, REALTORS® and the REALTOR® logo are controlled by The Canadian Real Estate Association (CREA) and identify real estate professionals who are members of CREA. MLS®, Multiple Listing Service®, and the associated logos are owned by CREA. Not intended to solicit properties currently listed for sale or buyers under contract.
You may also like
More homes in Barrhaven
Hand-picked listings with a similar price range and style.
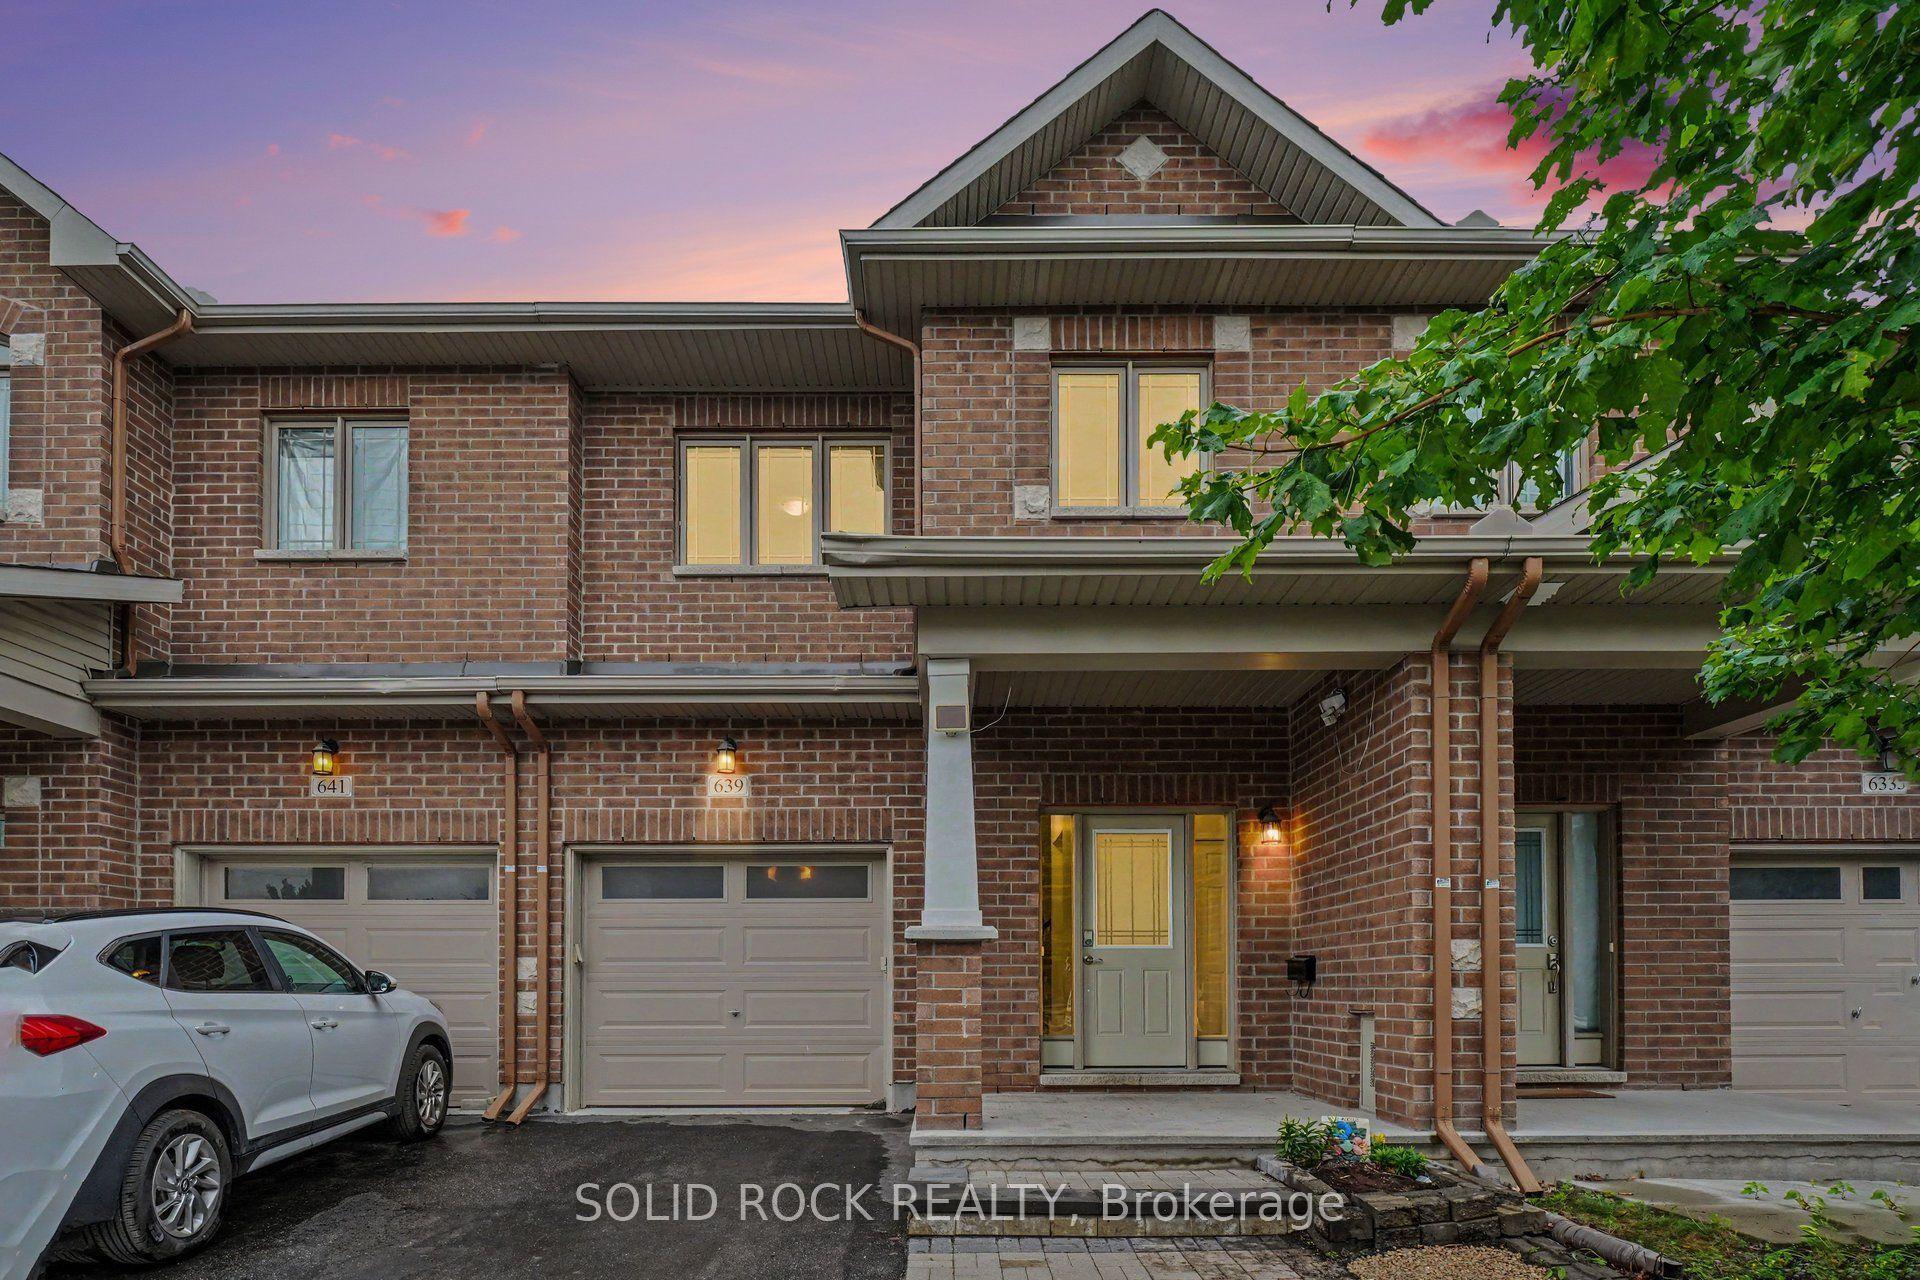
For Sale10 days ago
$659,900
Townhouse
est. $2,893/mo
639 Via Campanale Avenue, 7706 - Barrhaven - Longfields
Barrhaven, ON
3+1 bd
4 ba
1,750
3
MLS# X13586198Solid Rock Realty
WhatsApp Aman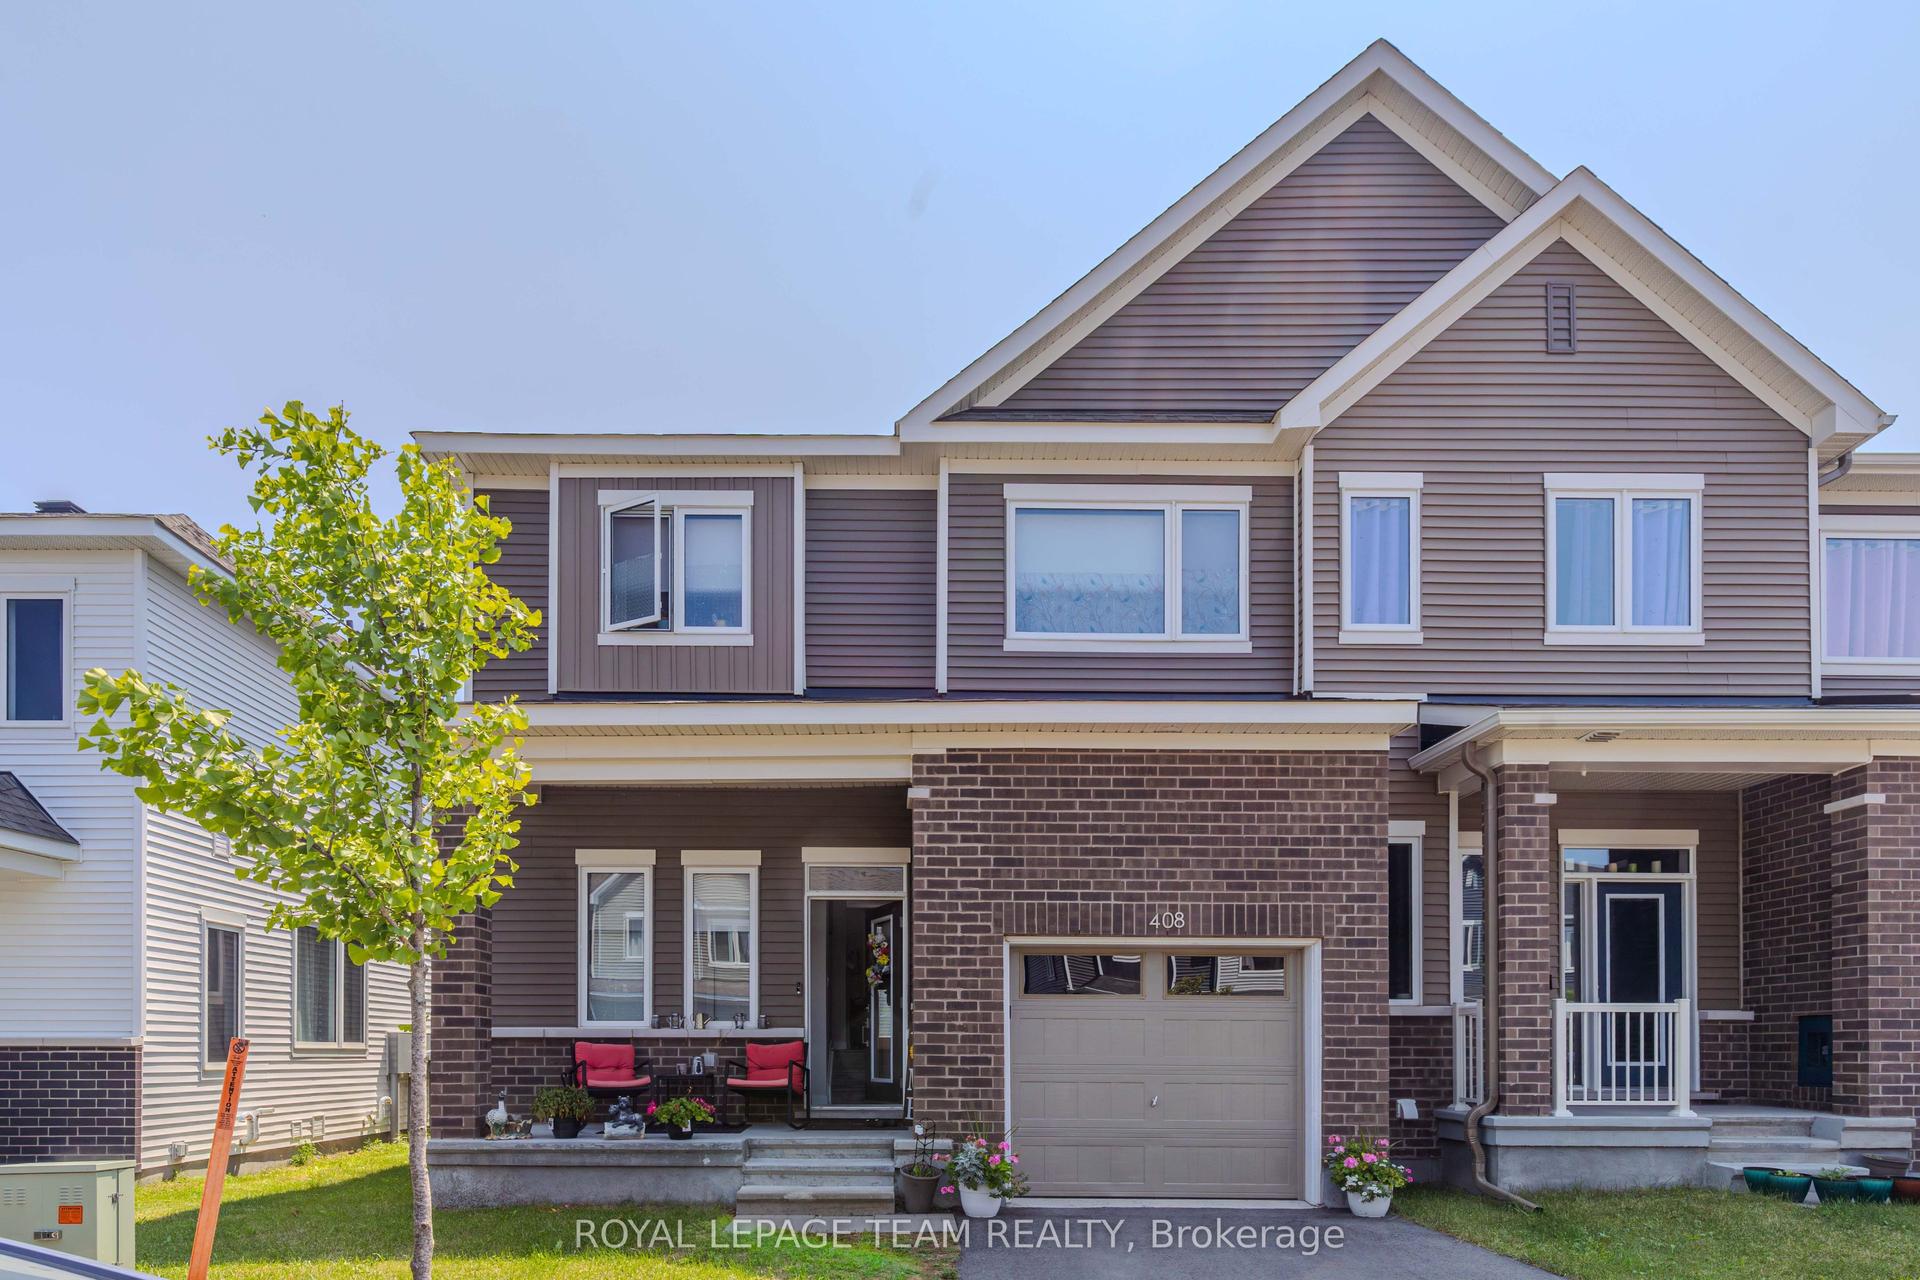
For Sale5 h ago
$625,999
Townhouse
est. $2,744/mo
408 Epoch Street, 7711 - Barrhaven - Half Moon Bay
Barrhaven, ON
3 bd
3 ba
1,750
2
MLS# X13620758Royal Lepage Team Realty
WhatsApp Aman
