For Sale
521 Concession Rd 8 W
Rural Trent Hills, Trent Hills, ON
$795,000
3+2Bd
3Ba
1,750+sqft
10Parking
200 x 400 ftlot
$454/sqft
DetachedMLS# X13211010Listed 2026-05-2871 DOM
Heating
Water Heater Owned
Cooling
Central Air
Basement
Walk-Out
On the market for 71 days — longer than average. The seller may be open to negotiation.
About this home
This beautifully renovated home, with approximately $300,000 invested in updates, is located on a sprawling 1.84-acre lot and offers the perfect blend of modern amenities and natural beauty. Upon entering, you are greeted by soaring 16-foot vaulted ceilings that create an expansive, light-filled space throughout the open-concept living areas. The home has been meticulously updated with high-quality finishes, blending contemporary design with timeless elegance. The spacious main and upper floor layout includes 3 bedrooms and 2 bathrooms, featuring a stunning primary bedroom with an ensuite and its own private walkout, allowing you to enjoy peaceful mornings or stunning sunsets in complete privacy. The fully renovated basement with a separate entrance offers endless possibilities, making it an ideal in-law suite, guest space, or rental opportunity. This private area is designed for both comfort and convenience, with its own kitchen, 2 bedroom + deb and private bathroom, providing both privacy and accessibility. Step outside to your 1.84-acre lot, where you'll find a serene pond, perfect for relaxation or outdoor activities. The home is also equipped with a durable steel roof, providing long-lasting protection and peace of mind for years to come. This property offers endless opportunities for gardening, outdoor fun, or future expansion, while still being conveniently located to the town of Hastings, where you can run all your errands while enjoying the views of Lock 18 and nearby amenities. With approximately $300,000 spent on renovations, this home is a rare find that combines luxury, functionality, and natural beauty. Don't miss the opportunity to make this exceptional property your own!
RenovatedWalkoutIn-law Suite
Rooms
Main Floor
| Kitchen | 4.36 × 3.70 m | |
| Living Room | 4.34 × 8.15 m | |
| Dining Room | 3.27 × 3.78 m | |
| Primary Bedroom | 3.04 × 5.56 m | 4 Pc Ensuite |
| Bathroom | 3.04 × 2.39 m | 4 Pc Ensuite |
Second Floor
| Bedroom 2 | 2.74 × 5.12 m | |
| Bedroom 3 | 2.74 × 3.93 m | |
| Bathroom | 1.22 × 3.70 m | 3 Pc Bath |
Basement
| Kitchen | 6.11 × 3.00 m | |
| Bedroom 4 | 2.42 × 4.62 m | |
| Bedroom 5 | 3.56 × 4.48 m | |
| Den | 2.45 × 2.45 m | |
| Bathroom | 3.06 × 1.77 m | 4 Pc Bath |
| Laundry | 1.92 × 2.10 m | |
| Utility Room | 4.20 × 4.16 m | |
| Utility Room | 1.83 × 2.25 m |
Features
- Carpet Free
- Guest Accommodations
- In-Law Capability
- In-Law Suite
- Primary Bedroom - Main Floor
- Storage Area Lockers
- Water Heater Owned
- Water Softener
- Water Treatment
- Patio
- Porch
- Privacy
- Backs On Green Belt
- Private Pond
- Year Round Living
- Security Gate
- Landscaped
- Deck
- Porch Enclosed
- Separate Entrance
- Walk-Out
- Central Air
- Bungaloft
Financials
Annual Taxes
$3,850
Estimated Rental Income
Entire property$3,200 – $4,800/mo
Basement apartment$1,800 – $2,500/mo
Rental yield4.8% – 7.2%
*Estimates based on comparable rentals in the area. Actual income may vary.
Market Data — Trent Hills
Days on market71 days
Buyer's MarketSeller's Market
Based on active listings in Trent Hills. Data updates daily.
Getting around
How walkable, bikeable, and transit-friendly this neighbourhood is.
60
/ 100
Walk Score
Somewhat Walkable
37
/ 100
Transit Score
Some Transit
56
/ 100
Bike Score
Bikeable
Scores are estimates based on neighbourhood data and are for informational purposes only.
MLS® data courtesy of the Toronto Regional Real Estate Board (TRREB).
The information provided herein must only be used by consumers that have a bona fide interest in the purchase, sale, or lease of real estate and may not be used for any commercial purpose or any other purpose. Listing information is deemed reliable but is not guaranteed accurate by the Toronto Regional Real Estate Board, the listing brokerage, or this website. The trademarks REALTOR®, REALTORS® and the REALTOR® logo are controlled by The Canadian Real Estate Association (CREA) and identify real estate professionals who are members of CREA. MLS®, Multiple Listing Service®, and the associated logos are owned by CREA. Not intended to solicit properties currently listed for sale or buyers under contract.
You may also like
More homes in Trent Hills
Hand-picked listings with a similar price range and style.
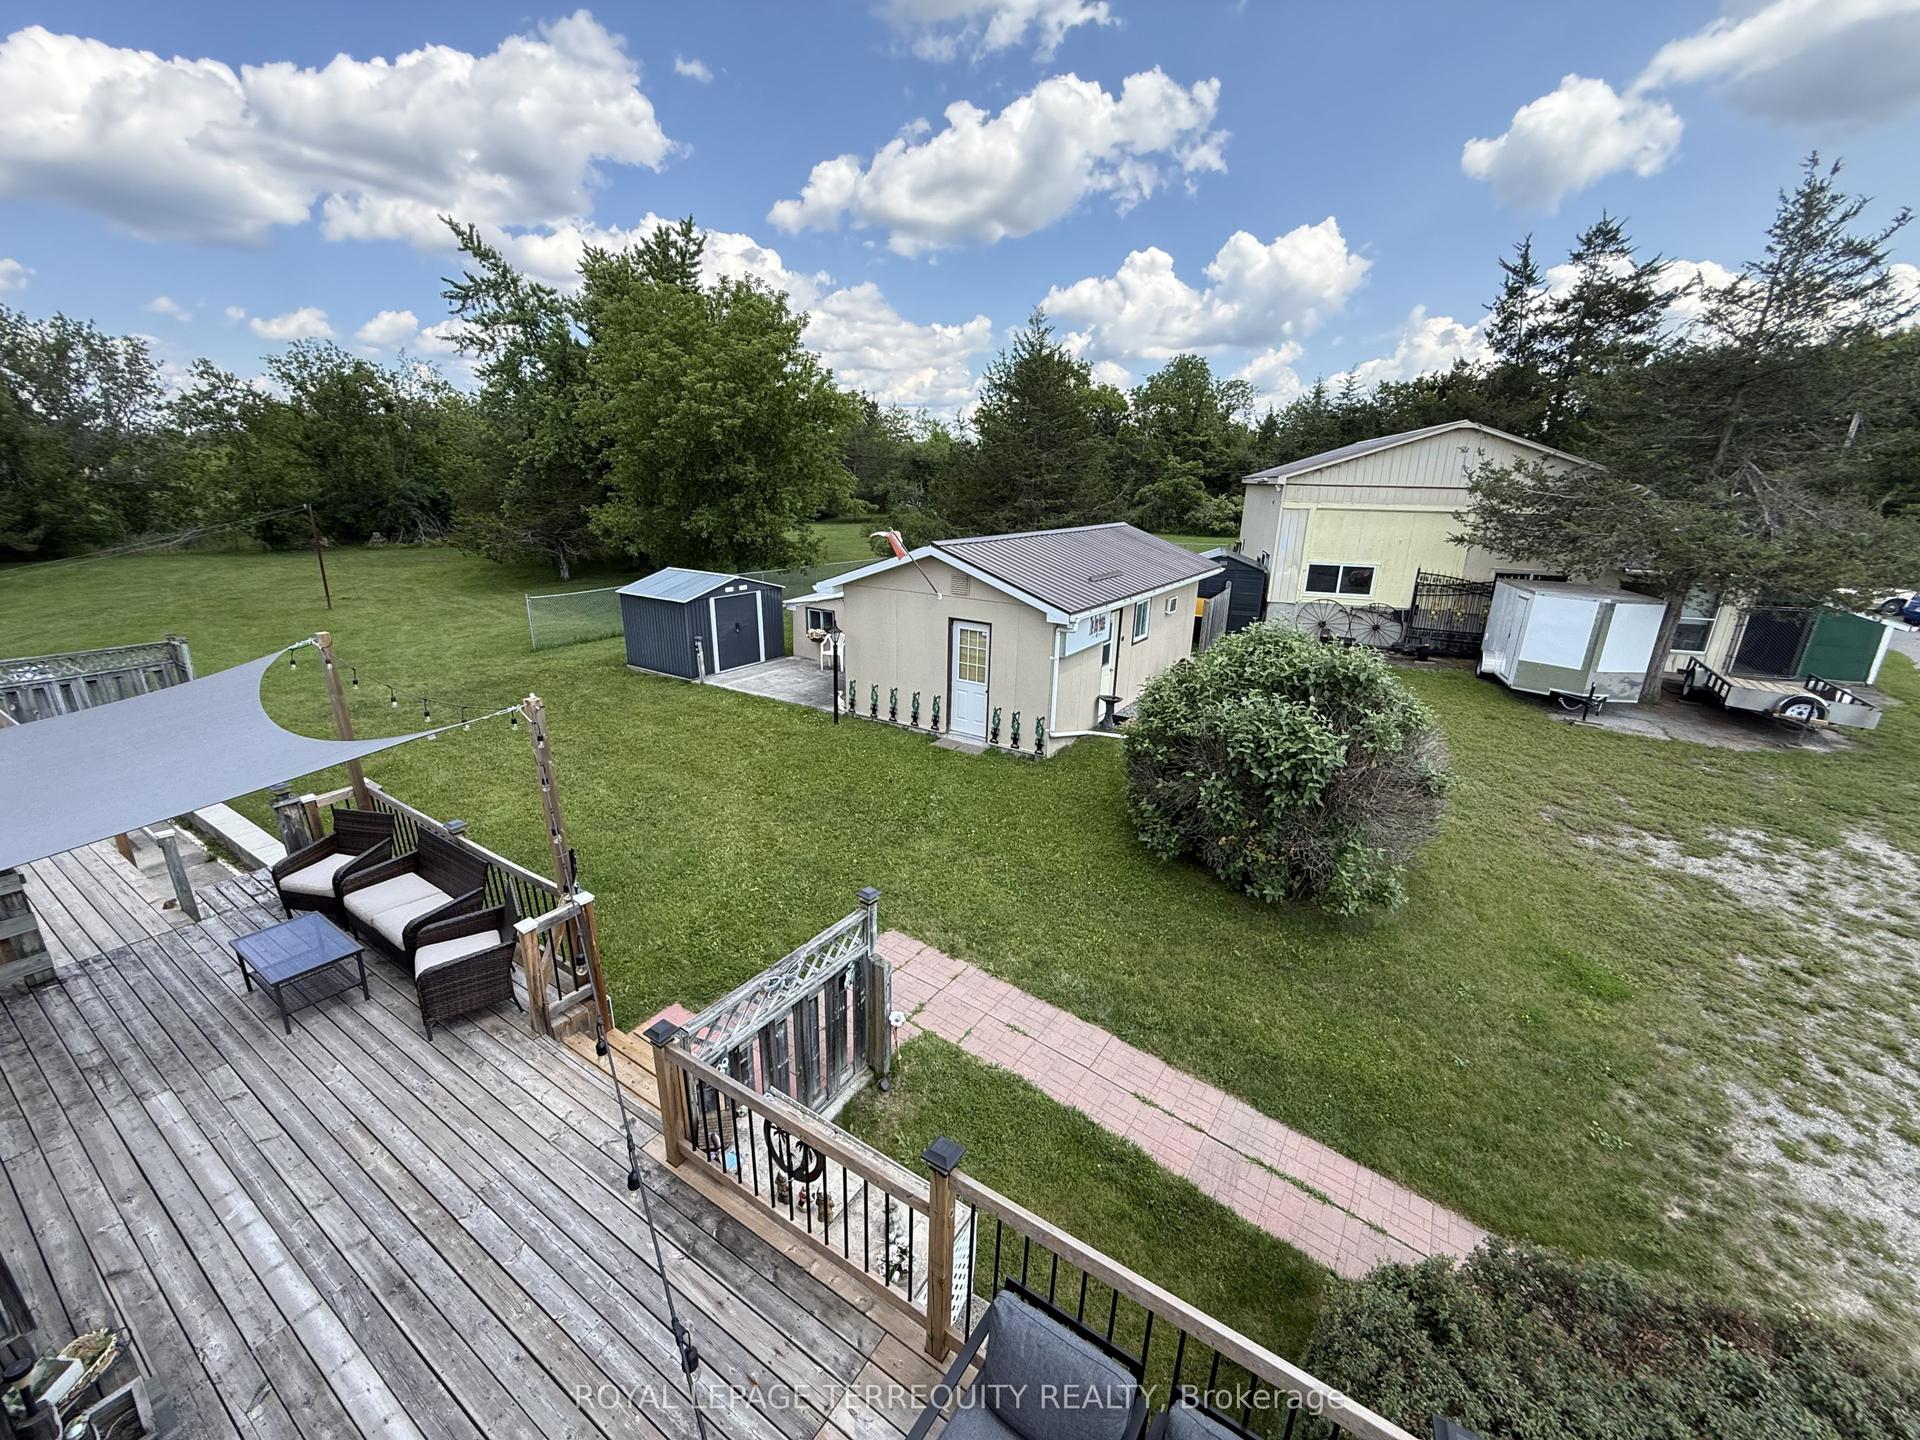
For Sale4 days ago
$669,000
Detached
est. $2,933/mo
471 County Rd 38, Campbellford
Trent Hills, ON
3+1 bd
2 ba
1,300
22
MLS# X13637214Royal Lepage Terrequity Realty
WhatsApp Aman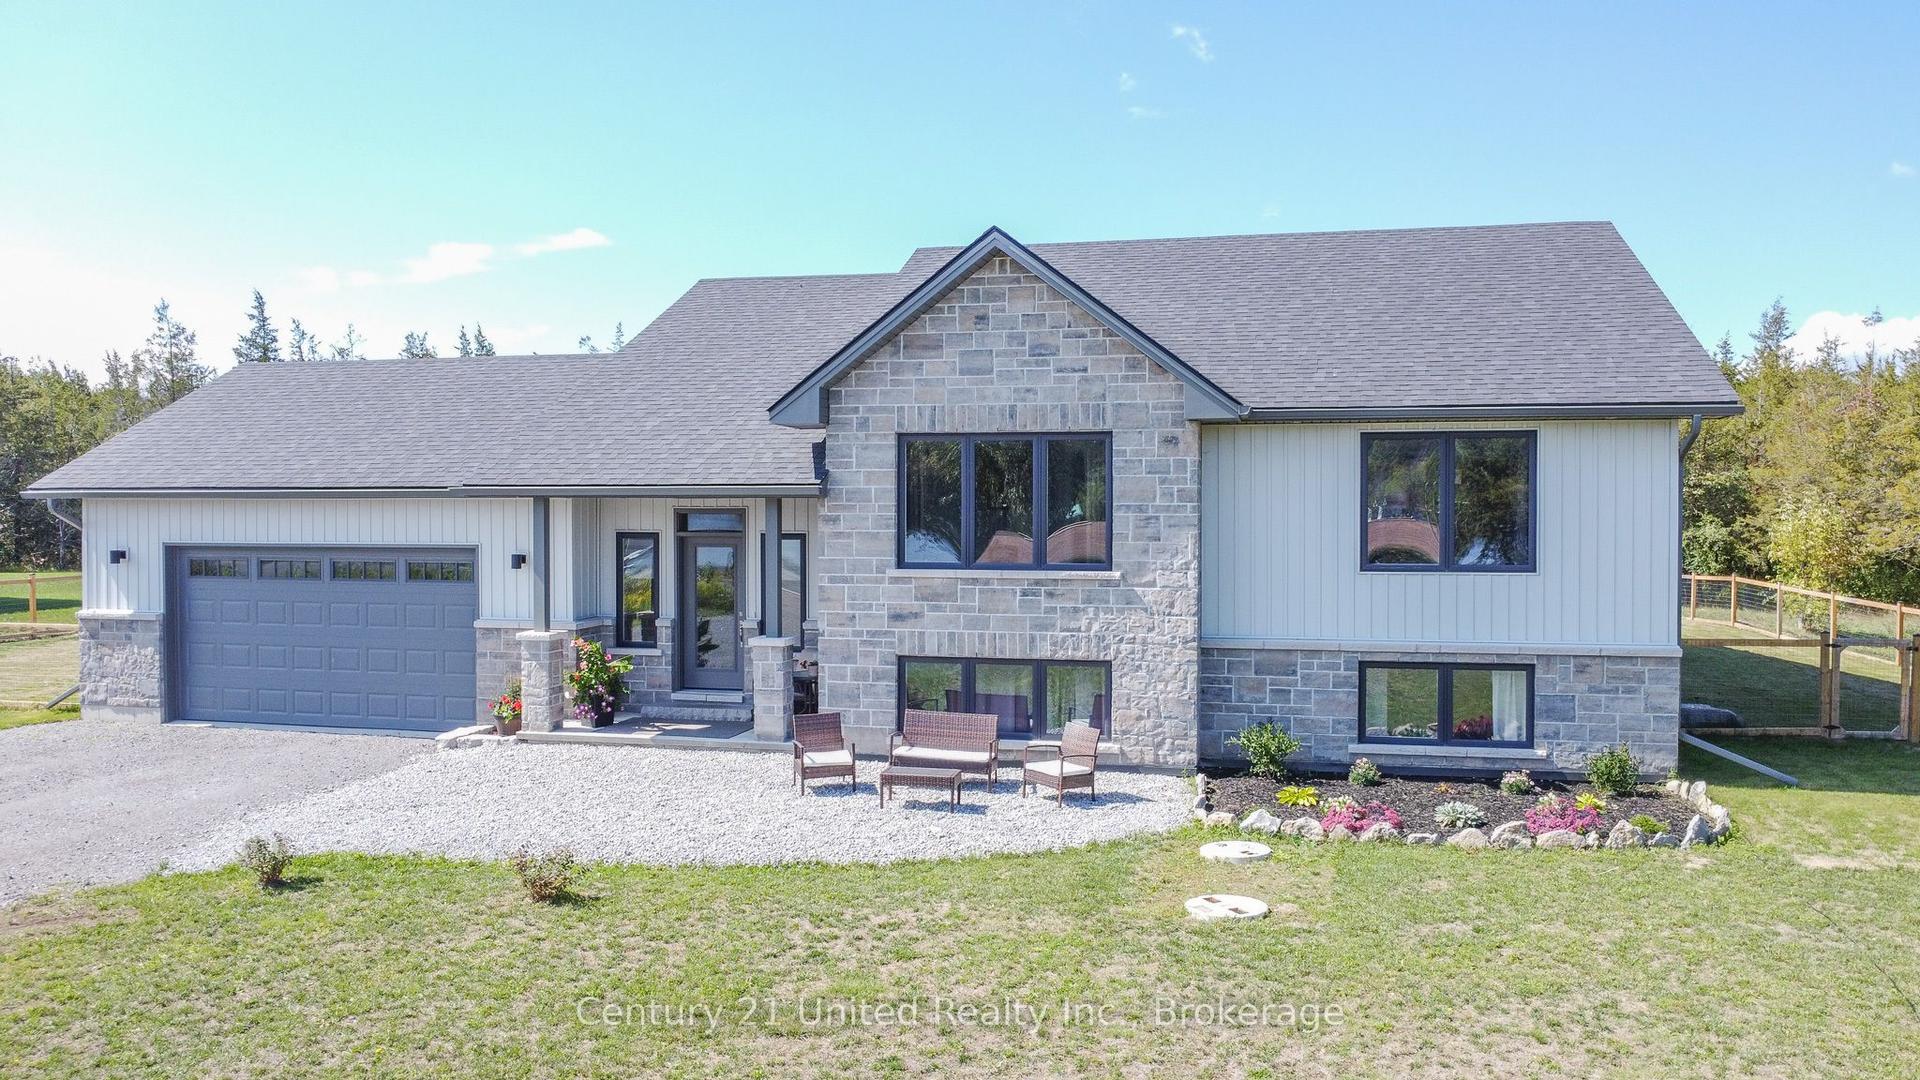
For Sale15 days ago
$819,900
Detached
est. $3,594/mo
6690 County Road 50, Rural Trent Hills
Trent Hills, ON
3+3 bd
3 ba
1,750
10
MLS# X13601574Century 21 United Realty Inc.
WhatsApp Aman
