For Sale
35 Concession Road 11 E
Rural Trent Hills, Trent Hills, ON
$749,900
2+2Bd
2Ba
1,300+sqft
12Parking
330 x 1478.41 ftlot
$577/sqft
DetachedMLS# X13566802Listed 2026-07-1523 DOM
Heating
Water Heater
Basement
Finished with Walk-Out
About this home
Absolute privacy on over 11 acres. Follow the winding driveway through mature trees to this beautifully maintained mid-century modern bungalow, tucked away in a peaceful, park-like setting. Offering four bedrooms, two bathrooms, and an attached double-car garage, this home combines timeless architecture with exceptional natural surroundings. Inside, vaulted ceilings, oversized windows, and abundant natural light create a bright and inviting atmosphere. The spacious kitchen features oak cabinetry, a centre island, and an adjoining solarium with walkout to a large rear deck. The dining room opens to a screened lanai, providing the perfect place to enjoy warm spring and summer evenings. The living room showcases panoramic forest views and is anchored by a floor-to-ceiling stone fireplace with a pellet stove insert. The finished lower level offers a conversation pit with a second floor-to-ceiling stone fireplace and wood stove insert, games room, bar, sauna, laundry area, and two additional bedrooms. A truly private retreat where nature, character, and thoughtful design come together.
GarageWalkoutFireplace
Rooms
Main Floor
| Foyer | 5.59 × 2.85 m | |
| Living Room | 4.36 × 5.82 m | |
| Dining Room | 2.93 × 3.79 m | |
| Kitchen | 3.87 × 4.01 m | |
| Breakfast | 3.62 × 2.65 m | |
| Primary Bedroom | 6.08 × 3.78 m | |
| Bedroom 2 | 2.82 × 3.79 m | |
| Bathroom | 2.10 × 1.52 m | 4 Pc Bath |
Basement
| Family Room | 4.60 × 3.67 m | |
| Other | 7.84 × 2.75 m | |
| Bedroom 3 | 3.88 × 3.79 m | |
| Bedroom 4 | 2.78 × 3.70 m | |
| Powder Room | 1.94 × 2.62 m | 2 Pc Bath |
| Laundry | 1.96 × 2.32 m | |
| Other | 4.10 × 5.67 m |
Features
- In-Law Capability
- Primary Bedroom - Main Floor
- Water Heater
- Deck
- Porch
- Finished with Walk-Out
- None
- Bungalow
Financials
Annual Taxes
$5,600.34
Estimated Rental Income
Entire property$2,600 – $3,800/mo
Basement apartment$1,800 – $2,500/mo
Rental yield4.2% – 6.1%
*Estimates based on comparable rentals in the area. Actual income may vary.
Market Data — Trent Hills
Days on market23 days
Buyer's MarketSeller's Market
Based on active listings in Trent Hills. Data updates daily.
Getting around
How walkable, bikeable, and transit-friendly this neighbourhood is.
60
/ 100
Walk Score
Somewhat Walkable
35
/ 100
Transit Score
Some Transit
42
/ 100
Bike Score
Somewhat Bikeable
Scores are estimates based on neighbourhood data and are for informational purposes only.
MLS® data courtesy of the Toronto Regional Real Estate Board (TRREB).
The information provided herein must only be used by consumers that have a bona fide interest in the purchase, sale, or lease of real estate and may not be used for any commercial purpose or any other purpose. Listing information is deemed reliable but is not guaranteed accurate by the Toronto Regional Real Estate Board, the listing brokerage, or this website. The trademarks REALTOR®, REALTORS® and the REALTOR® logo are controlled by The Canadian Real Estate Association (CREA) and identify real estate professionals who are members of CREA. MLS®, Multiple Listing Service®, and the associated logos are owned by CREA. Not intended to solicit properties currently listed for sale or buyers under contract.
You may also like
More homes in Trent Hills
Hand-picked listings with a similar price range and style.
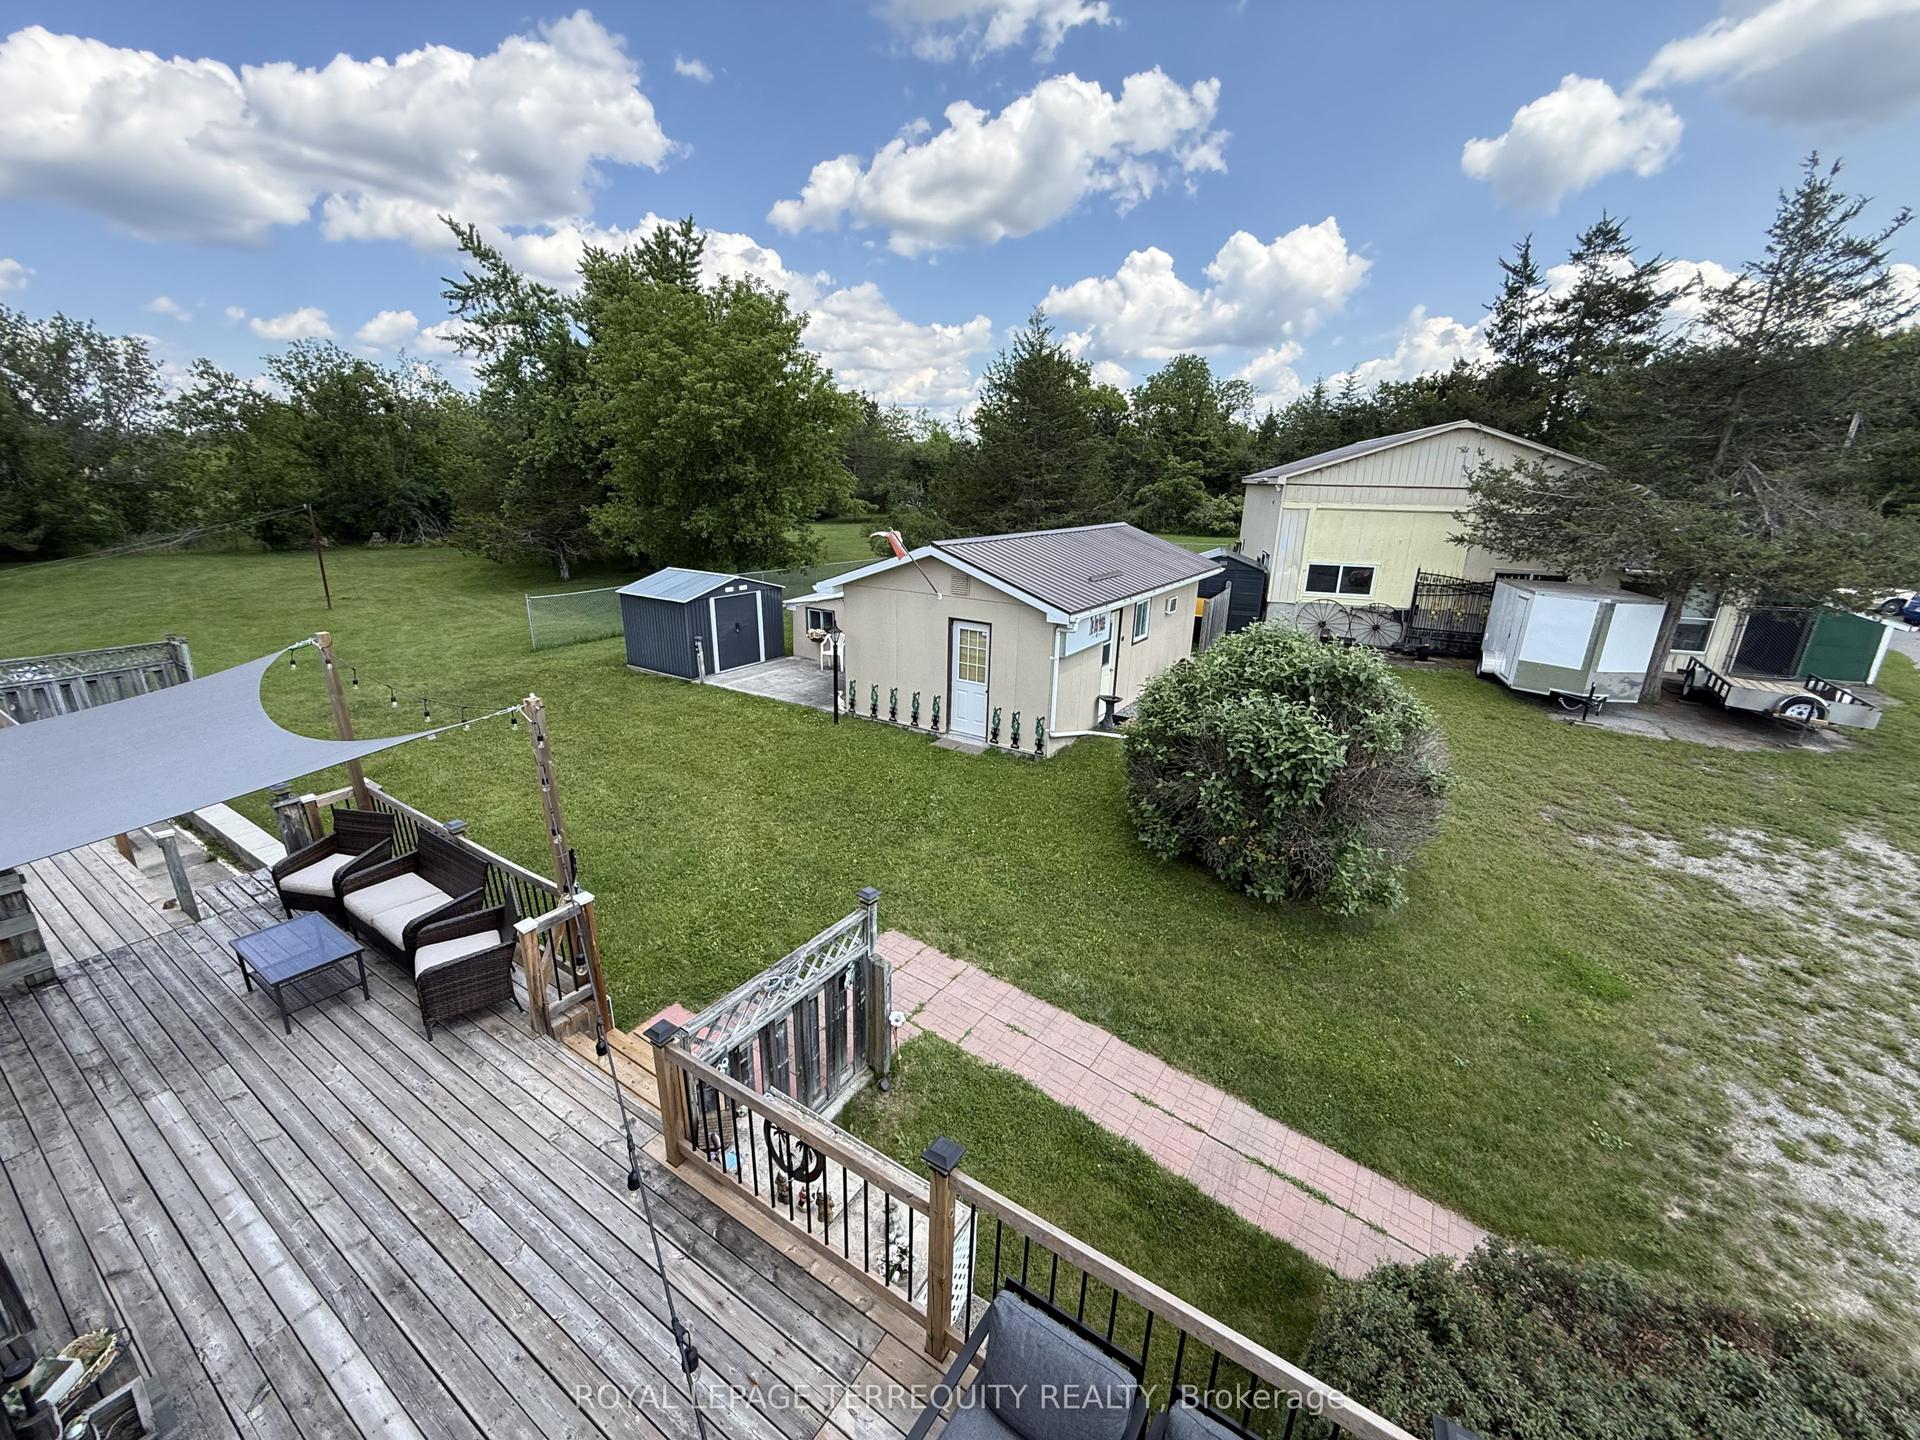
For Sale4 days ago
$669,000
Detached
est. $2,933/mo
471 County Rd 38, Campbellford
Trent Hills, ON
3+1 bd
2 ba
1,300
22
MLS# X13637214Royal Lepage Terrequity Realty
WhatsApp Aman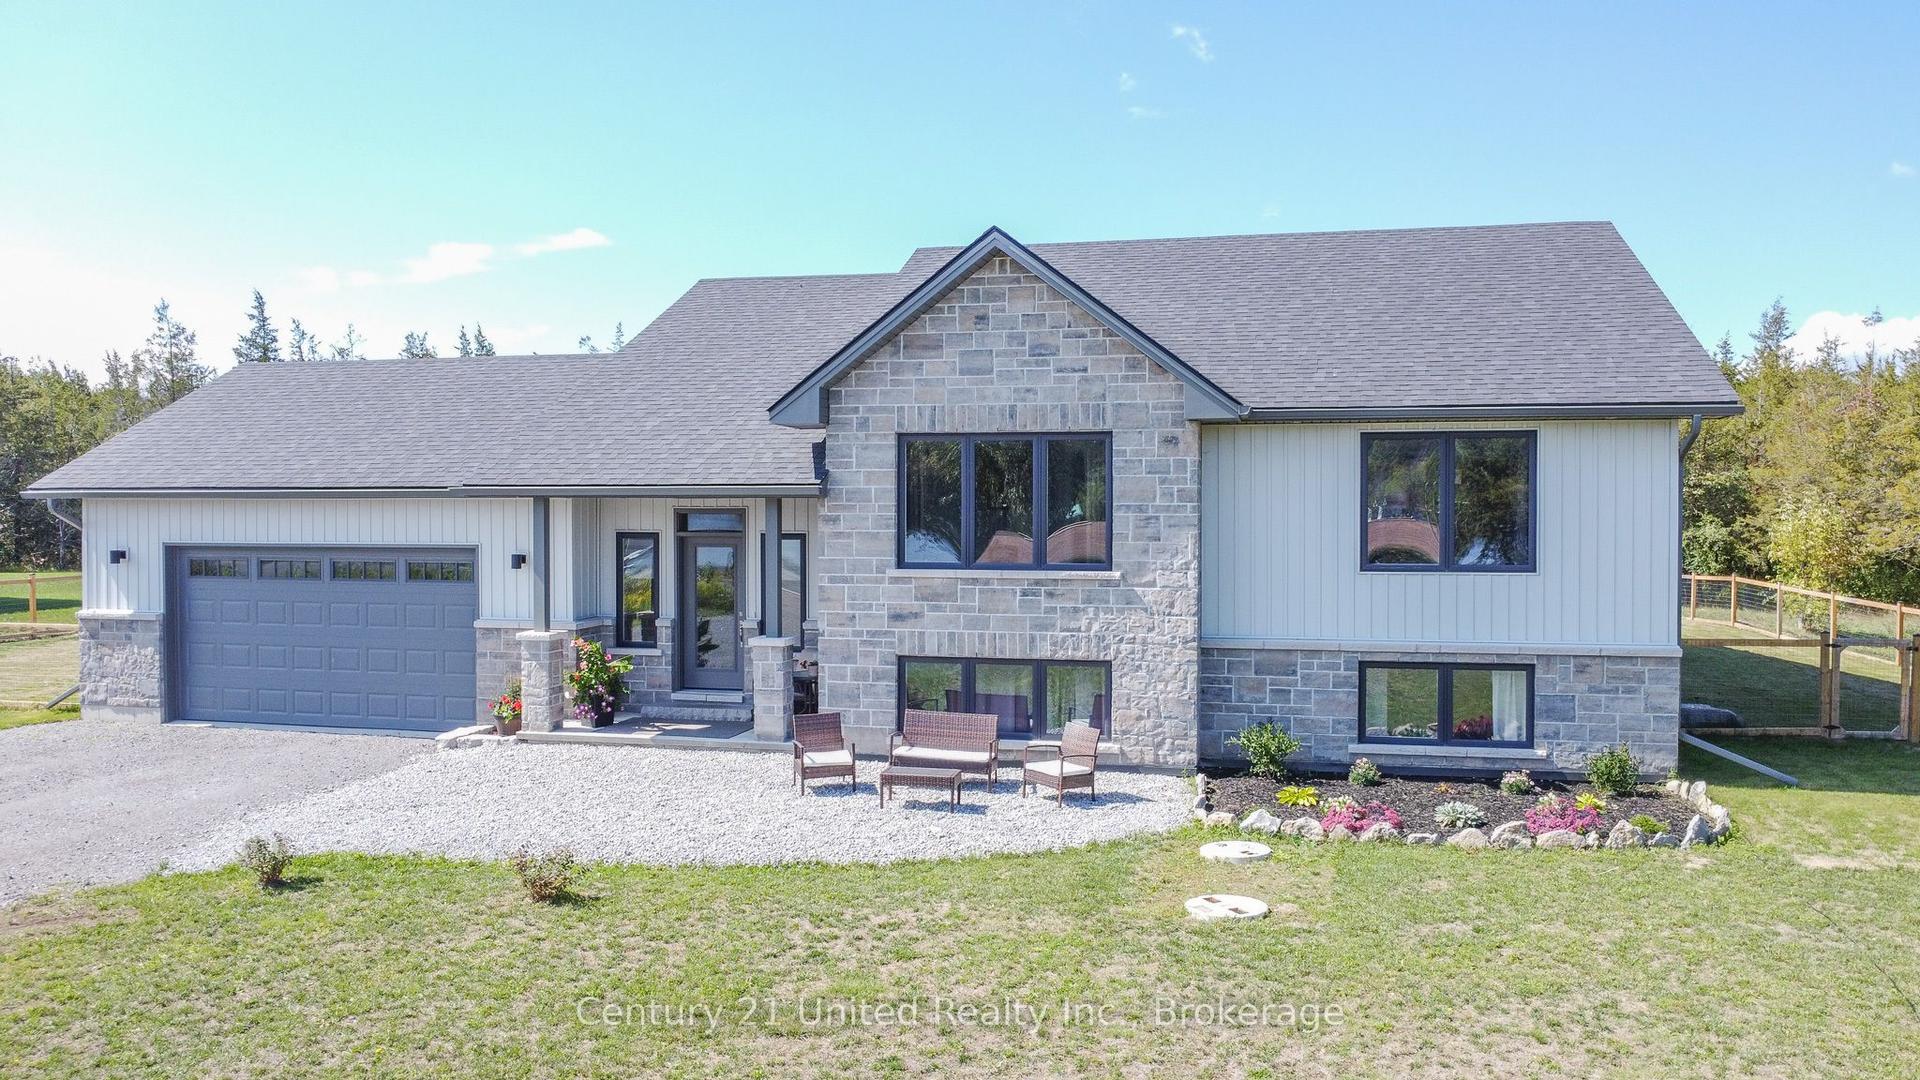
For Sale15 days ago
$819,900
Detached
est. $3,594/mo
6690 County Road 50, Rural Trent Hills
Trent Hills, ON
3+3 bd
3 ba
1,750
10
MLS# X13601574Century 21 United Realty Inc.
WhatsApp Aman
