For Sale
443 County Road 40 Road
Douro-Dummer, Douro-Dummer, ON
$659,000
2+1Bd
3Ba
1,750+sqft
10Parking
209.97 x 215 ftlot
$377/sqft
DetachedMLS# X13211034Listed 2026-05-2859 DOM
Cooling
Central Air
Basement
Finished with Walk-Out
On the market for 59 days — longer than average. The seller may be open to negotiation.
About this home
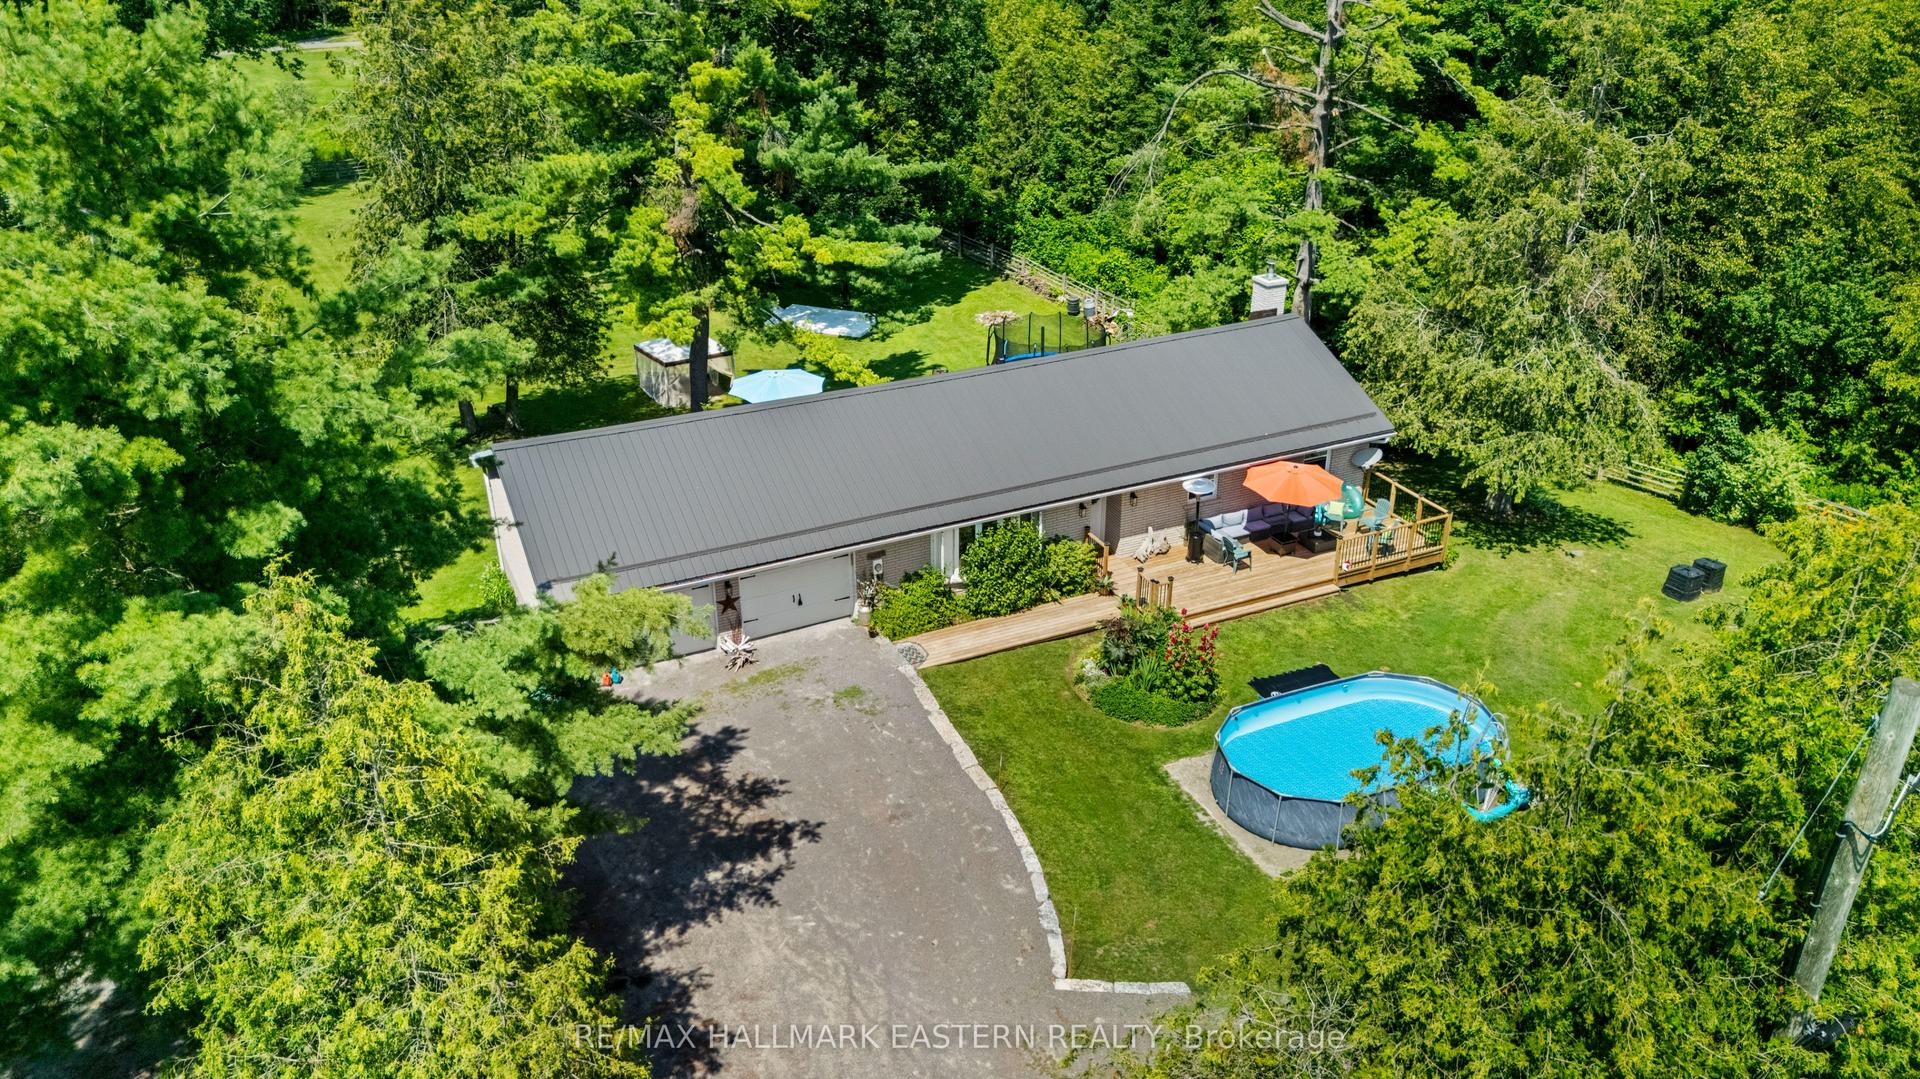
In-law suite with separate entrance | Oversized attached & heated double car garage | Private 1+ acre lot | Just minutes to Norwood grocery store and amenities, approximately 30minutes to Peterborough, and approximately 10 minutes to the Trent-Severn Waterway for boating, recreation, and waterfront enjoyment!Offering the balance of country privacy with convenient access to everyday amenities and Highway access nearby, this home was designed for evolving lifestyles and offers exceptional flexibility for multi-generational living, extended family, guests, or secondary suite potential. The main level features generously sized rooms filled with natural light, a spacious kitchen with newly upgraded granite countertops, updated sink and fixtures, ample storage, convenient main floor laundry, and a primary bedroom complete with a large ensuite and walkout access to your private backyard with beautiful fire pit area. The finished lower level includes a kitchen, large bedroom, bathroom with shower, and separate outside (and indoor) access, creating ideal in-law or secondary living opportunities. An oversized attached heated double garage with direct interior access to both the main floor and basement, abundant parking, and a bonus shed with space to explore future detached garage possibilities adding even more versatility. Move-in ready and offering privacy, flexibility, and room to grow.
GarageWaterfrontWalkoutIn-law Suite
Rooms
Main Floor
| Kitchen | 4.54 × 3.23 m | Eat-in Kitchen Granite Counters |
| Dining Room | 4.54 × 2.85 m | |
| Bathroom | 2.10 × 2.44 m | 4 Pc Bath |
| Primary Bedroom | 5.93 × 4.32 m | W/O To Yard |
| Bathroom | 2.62 × 2.92 m | 3 Pc Ensuite |
| Bedroom | 3.03 × 4.10 m | |
| Laundry | 1.93 × 1.96 m |
Basement
| Bedroom | 4.38 × 4.93 m | |
| Recreation | 10.38 × 5.96 m | Walk-Out |
| Kitchen | 5.04 × 3.73 m | Eat-in Kitchen |
| Bathroom | 2.25 × 2.11 m | 3 Pc Bath |
| Other | 1.00 × 1.56 m | |
| Utility Room | 2.57 × 2.78 m |
Features
- In-Law Suite
- Primary Bedroom - Main Floor
- Landscaped
- Privacy
- Year Round Living
- Apartment
- Finished with Walk-Out
- Separate Entrance
- Full
- Central Air
- Bungalow-Raised
Financials
Annual Taxes
$3,284
Estimated Rental Income
Entire property$2,600 – $3,800/mo
Basement apartment$1,800 – $2,500/mo
Rental yield4.7% – 6.9%
*Estimates based on comparable rentals in the area. Actual income may vary.
Market Data — Douro-Dummer
Days on market59 days
Buyer's MarketSeller's Market
Based on active listings in Douro-Dummer. Data updates daily.
Our estimate for this home
Estimated range
$1.16M – $1.34M
Mid-point $1.25M · ~$714/sqft
How this listing compares
$1.16MList · $659K$1.34M
Medium confidence·Based on 29 douro-dummer comparables
Estimated range is generated automatically from active comparables and is for informational purposes only. Not an appraisal — contact Aman for a full comparative market analysis that factors in condition, renovations, and positioning.
Getting around
How walkable, bikeable, and transit-friendly this neighbourhood is.
62
/ 100
Walk Score
Somewhat Walkable
47
/ 100
Transit Score
Some Transit
48
/ 100
Bike Score
Somewhat Bikeable
Scores are estimates based on neighbourhood data and are for informational purposes only.
MLS® data courtesy of the Toronto Regional Real Estate Board (TRREB).
The information provided herein must only be used by consumers that have a bona fide interest in the purchase, sale, or lease of real estate and may not be used for any commercial purpose or any other purpose. Listing information is deemed reliable but is not guaranteed accurate by the Toronto Regional Real Estate Board, the listing brokerage, or this website. The trademarks REALTOR®, REALTORS® and the REALTOR® logo are controlled by The Canadian Real Estate Association (CREA) and identify real estate professionals who are members of CREA. MLS®, Multiple Listing Service®, and the associated logos are owned by CREA. Not intended to solicit properties currently listed for sale or buyers under contract.
You may also like
More homes in Douro-Dummer
Hand-picked listings with a similar price range and style.
For Sale10 days ago
$749,900
Detached
est. $3,288/mo
2105 White Lake Road W, Douro-Dummer
Douro-Dummer, ON
3 bd
2 ba
900
4
MLS# X13571754Royal Lepage Rcr Realty
WhatsApp Aman
For Sale26 days ago
$679,999
Detached
est. $2,981/mo
1963 WHITE LAKE Road W, Douro-Dummer
Douro-Dummer, ON
3+1 bd
2 ba
900
6
MLS# X13504874Century 21 Leading Edge Realty In…
WhatsApp Aman