For Sale
Just Listed
2694 County Road 6 N/A E
Douro-Dummer, Douro-Dummer, ON
$649,900
3+1Bd
2Ba
1,300+sqft
8Parking
124.99 x 325 ftlot
$500/sqft
DetachedMLS# X13593402Listed 2026-07-224 DOM
Cooling
Central Vacuum
Basement
Finished with Walk-Out
About this home
Welcome to 2694 County Road 6, a beautifully updated brick bungalow backing directly onto Wildfire Golf Course and siding onto a peaceful forested area. Set on a spacious, manicured lot, this turnkey home offers privacy, attractive views, comfortable one-level living, and excellent outdoor space for both relaxation and recreation. Professionally painted in warm, neutral tones, it is truly move-in ready. The bright, open-concept main level features white oak hardwood flooring, custom designed kitchen cabinetry, Quartzite countertops and family sized central island! The combined kitchen, dining, and living area is intended for easy everyday living and entertaining. Large windows bring in plenty of natural light, while a walkout from the dining area leads to the BBQ deck overlooking the landscaped yard and Wildfire Golf Course. Additional features include updated windows and doors, a durable metal roof, recently updated WETT certified wood stove, a five-piece main bathroom, and a three-piece ensuite off the primary bedroom. The walkout lower level opens onto flagstone patios, raised garden beds, and a level rear yard with ample room for children's activities, lawn games, entertaining, or additional gardens. An above-ground pool in the front yard provides another great space for summer enjoyment. With easy year-round road access and convenient proximity to Peterborough, Norwood and Lakefield, this attractive property is ideally suited to a young family looking for room to grow or an active retired couple with extended family seeking a peaceful, low-maintenance home beside a scenic, well maintained yet quiet, private golf course.
PoolWalkoutHardwood
Rooms
Main Floor
| Kitchen | 4.08 × 3.67 m | Eat-in Kitchen |
| Living Room | 5.82 × 3.65 m | Open Concept |
| Dining Room | 2.52 × 3.87 m | Open Concept |
| Primary Bedroom | 4.08 × 3.57 m | 3 Pc Ensuite |
| Bedroom 2 | 3.51 × 2.67 m | |
| Bedroom 3 | 2.74 × 2.90 m |
Basement
| Family Room | 6.47 × 4.13 m | |
| Bedroom 4 | 6.63 × 3.09 m | |
| Laundry | 6.75 × 3.19 m | |
| Utility Room | 5.73 × 2.35 m | |
| Foyer | 5.73 × 1.88 m | |
| Other | 2.86 × 2.86 m |
Features
- In-Law Capability
- Primary Bedroom - Main Floor
- Central Vacuum
- Backs On Green Belt
- Deck
- Landscaped
- Privacy
- Recreational Area
- Year Round Living
- Finished with Walk-Out
- Full
- Walk-Up
- Window Unit(s)
- Bungalow
Financials
Annual Taxes
$2,547
Estimated Rental Income
Entire property$3,200 – $4,800/mo
Basement apartment$1,800 – $2,500/mo
Rental yield5.9% – 8.9%
*Estimates based on comparable rentals in the area. Actual income may vary.
Market Data — Douro-Dummer
Days on market4 days
Buyer's MarketSeller's Market
Based on active listings in Douro-Dummer. Data updates daily.
Our estimate for this home
Estimated range
$844K – $980K
Mid-point $912K · ~$702/sqft
How this listing compares
$844KList · $650K$980K
High confidence·Based on 36 douro-dummer comparables
Estimated range is generated automatically from active comparables and is for informational purposes only. Not an appraisal — contact Aman for a full comparative market analysis that factors in condition, renovations, and positioning.
Getting around
How walkable, bikeable, and transit-friendly this neighbourhood is.
54
/ 100
Walk Score
Somewhat Walkable
39
/ 100
Transit Score
Some Transit
52
/ 100
Bike Score
Bikeable
Scores are estimates based on neighbourhood data and are for informational purposes only.
MLS® data courtesy of the Toronto Regional Real Estate Board (TRREB).
The information provided herein must only be used by consumers that have a bona fide interest in the purchase, sale, or lease of real estate and may not be used for any commercial purpose or any other purpose. Listing information is deemed reliable but is not guaranteed accurate by the Toronto Regional Real Estate Board, the listing brokerage, or this website. The trademarks REALTOR®, REALTORS® and the REALTOR® logo are controlled by The Canadian Real Estate Association (CREA) and identify real estate professionals who are members of CREA. MLS®, Multiple Listing Service®, and the associated logos are owned by CREA. Not intended to solicit properties currently listed for sale or buyers under contract.
You may also like
More homes in Douro-Dummer
Hand-picked listings with a similar price range and style.
For Sale10 days ago
$749,900
Detached
est. $3,288/mo
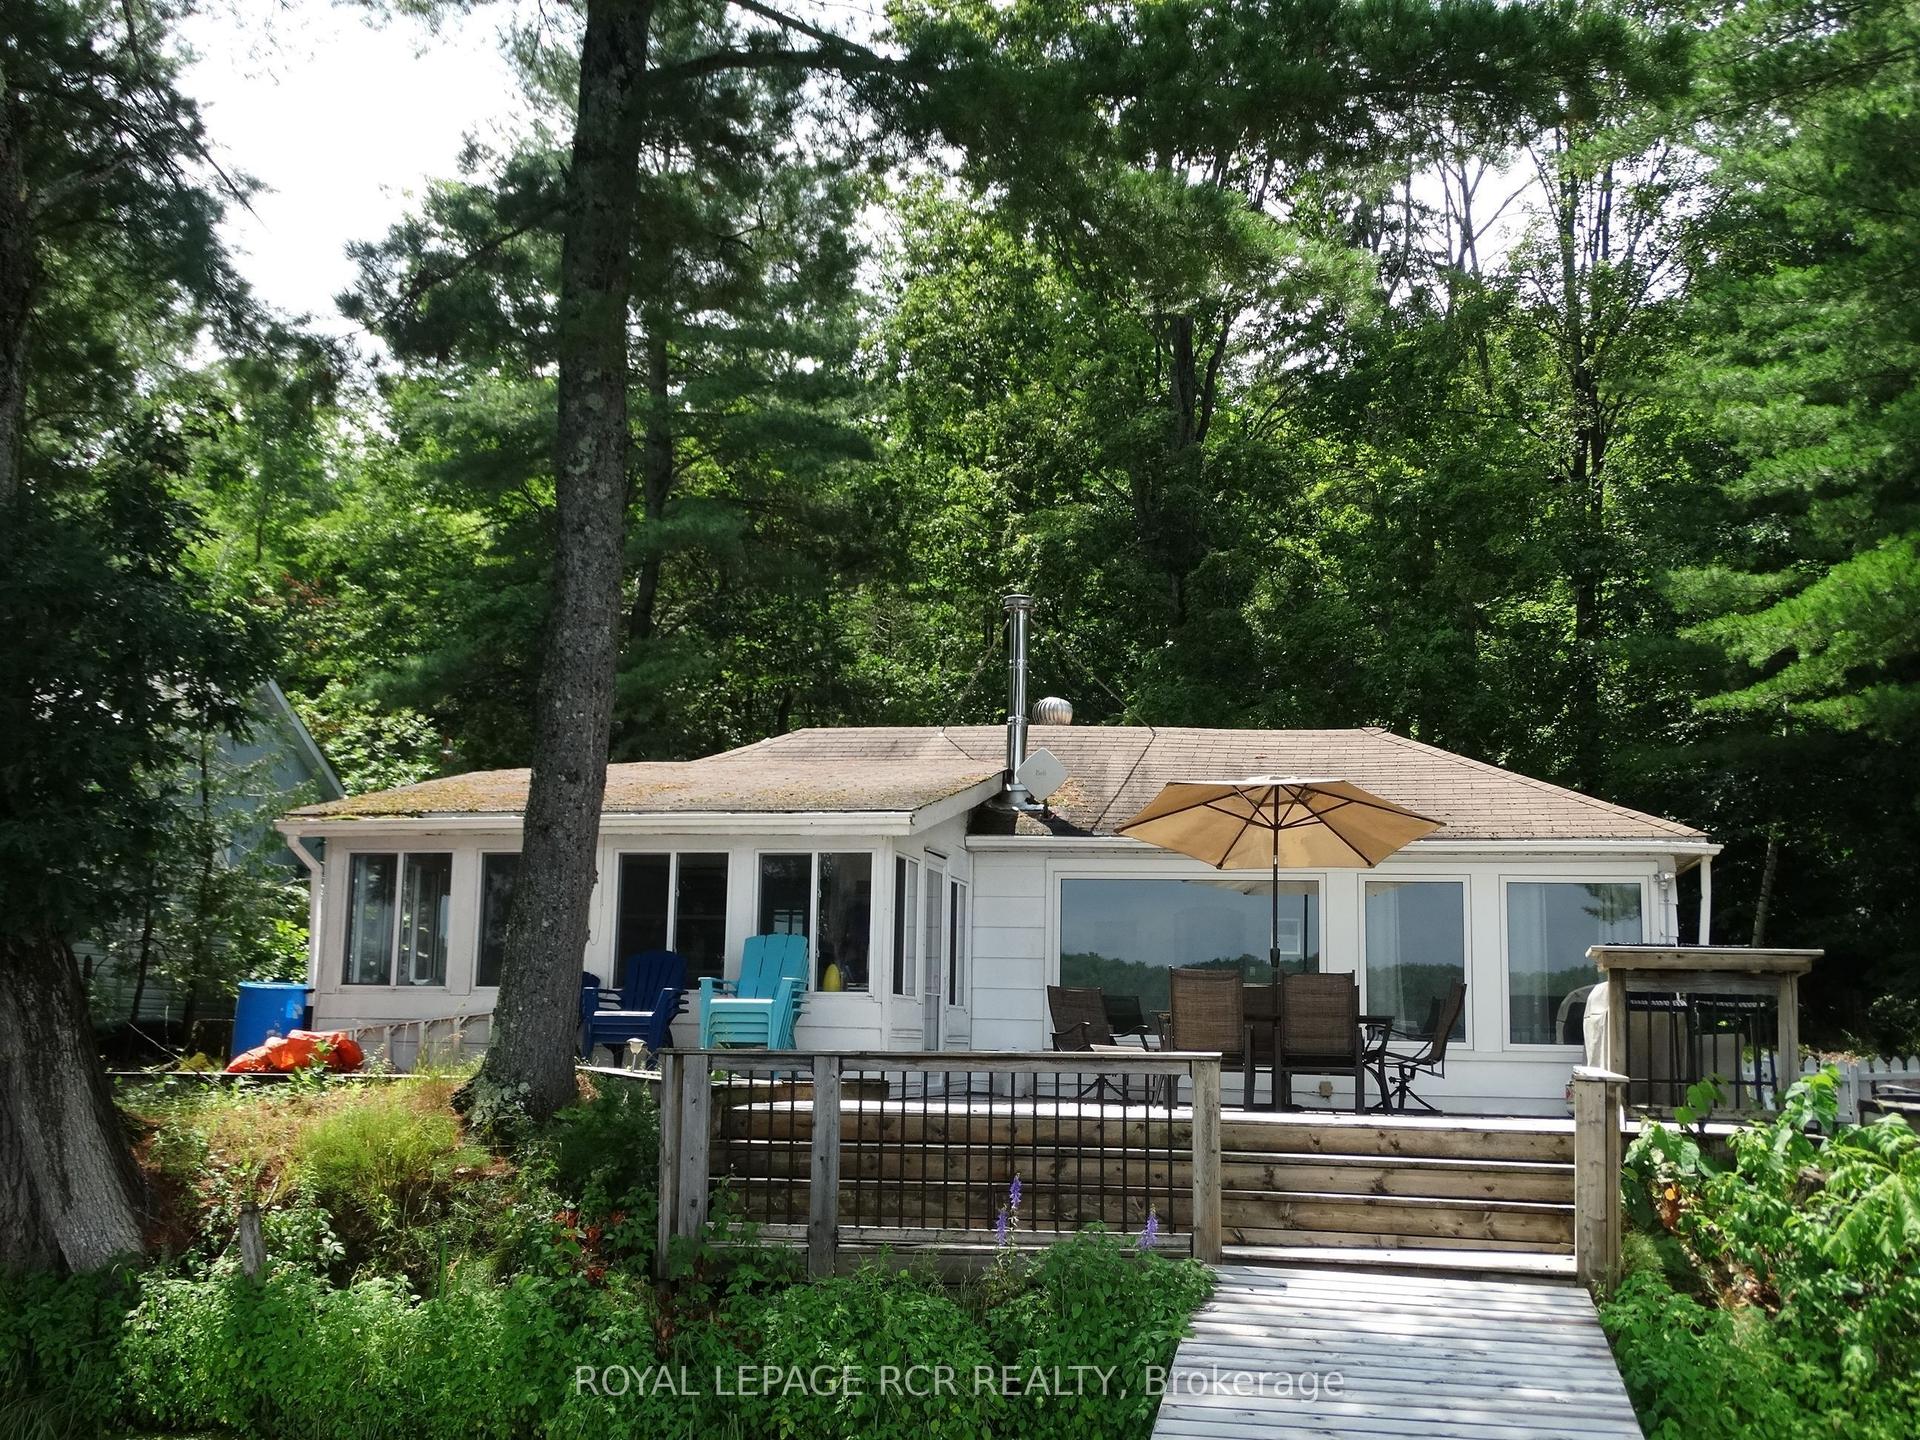
2105 White Lake Road W, Douro-Dummer
Douro-Dummer, ON
3 bd
2 ba
900
4
MLS# X13571754Royal Lepage Rcr Realty
WhatsApp Aman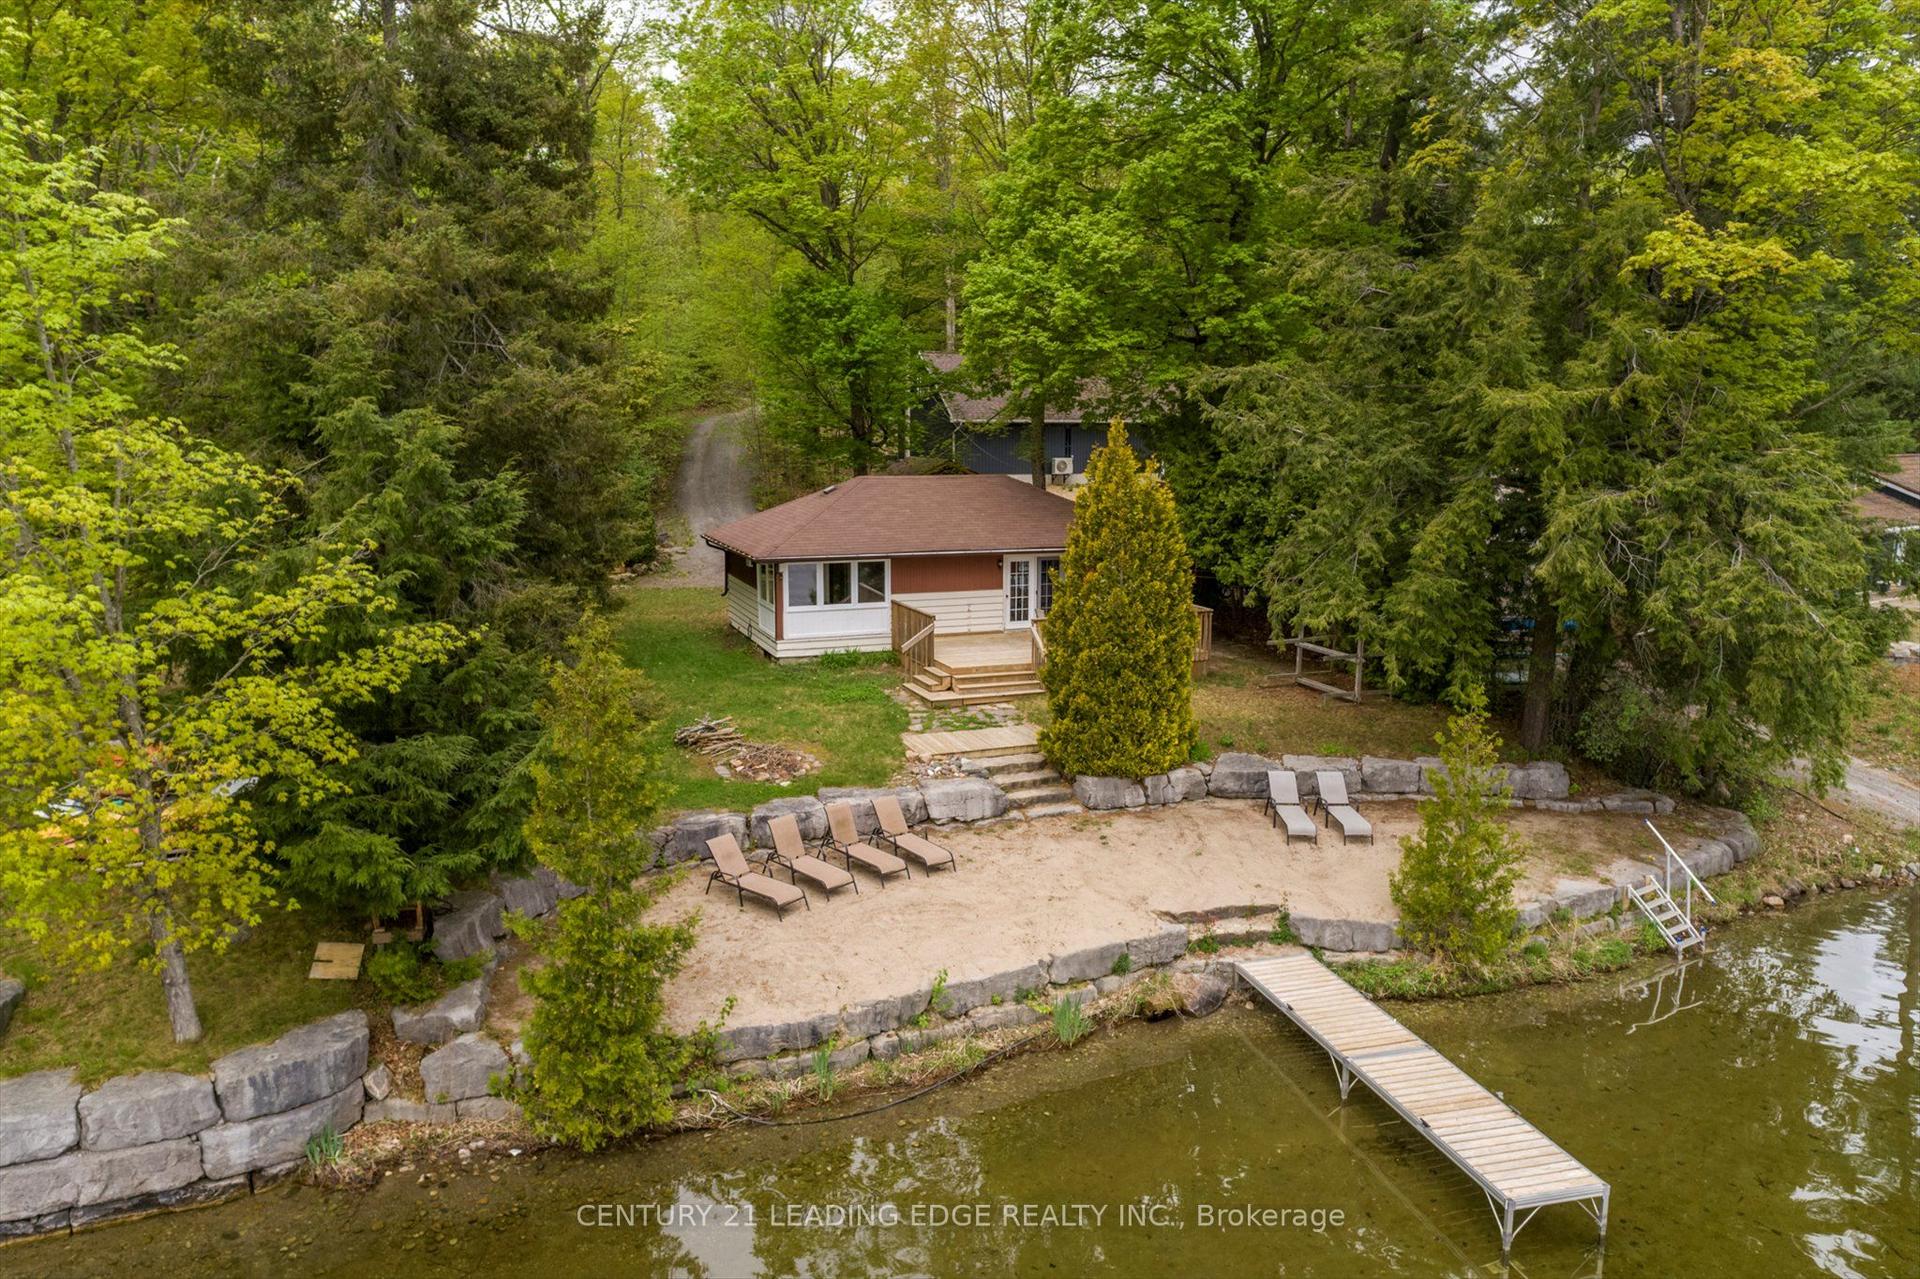
For Sale26 days ago
$679,999
Detached
est. $2,981/mo
1963 WHITE LAKE Road W, Douro-Dummer
Douro-Dummer, ON
3+1 bd
2 ba
900
6
MLS# X13504874Century 21 Leading Edge Realty In…
WhatsApp Aman
