For Sale
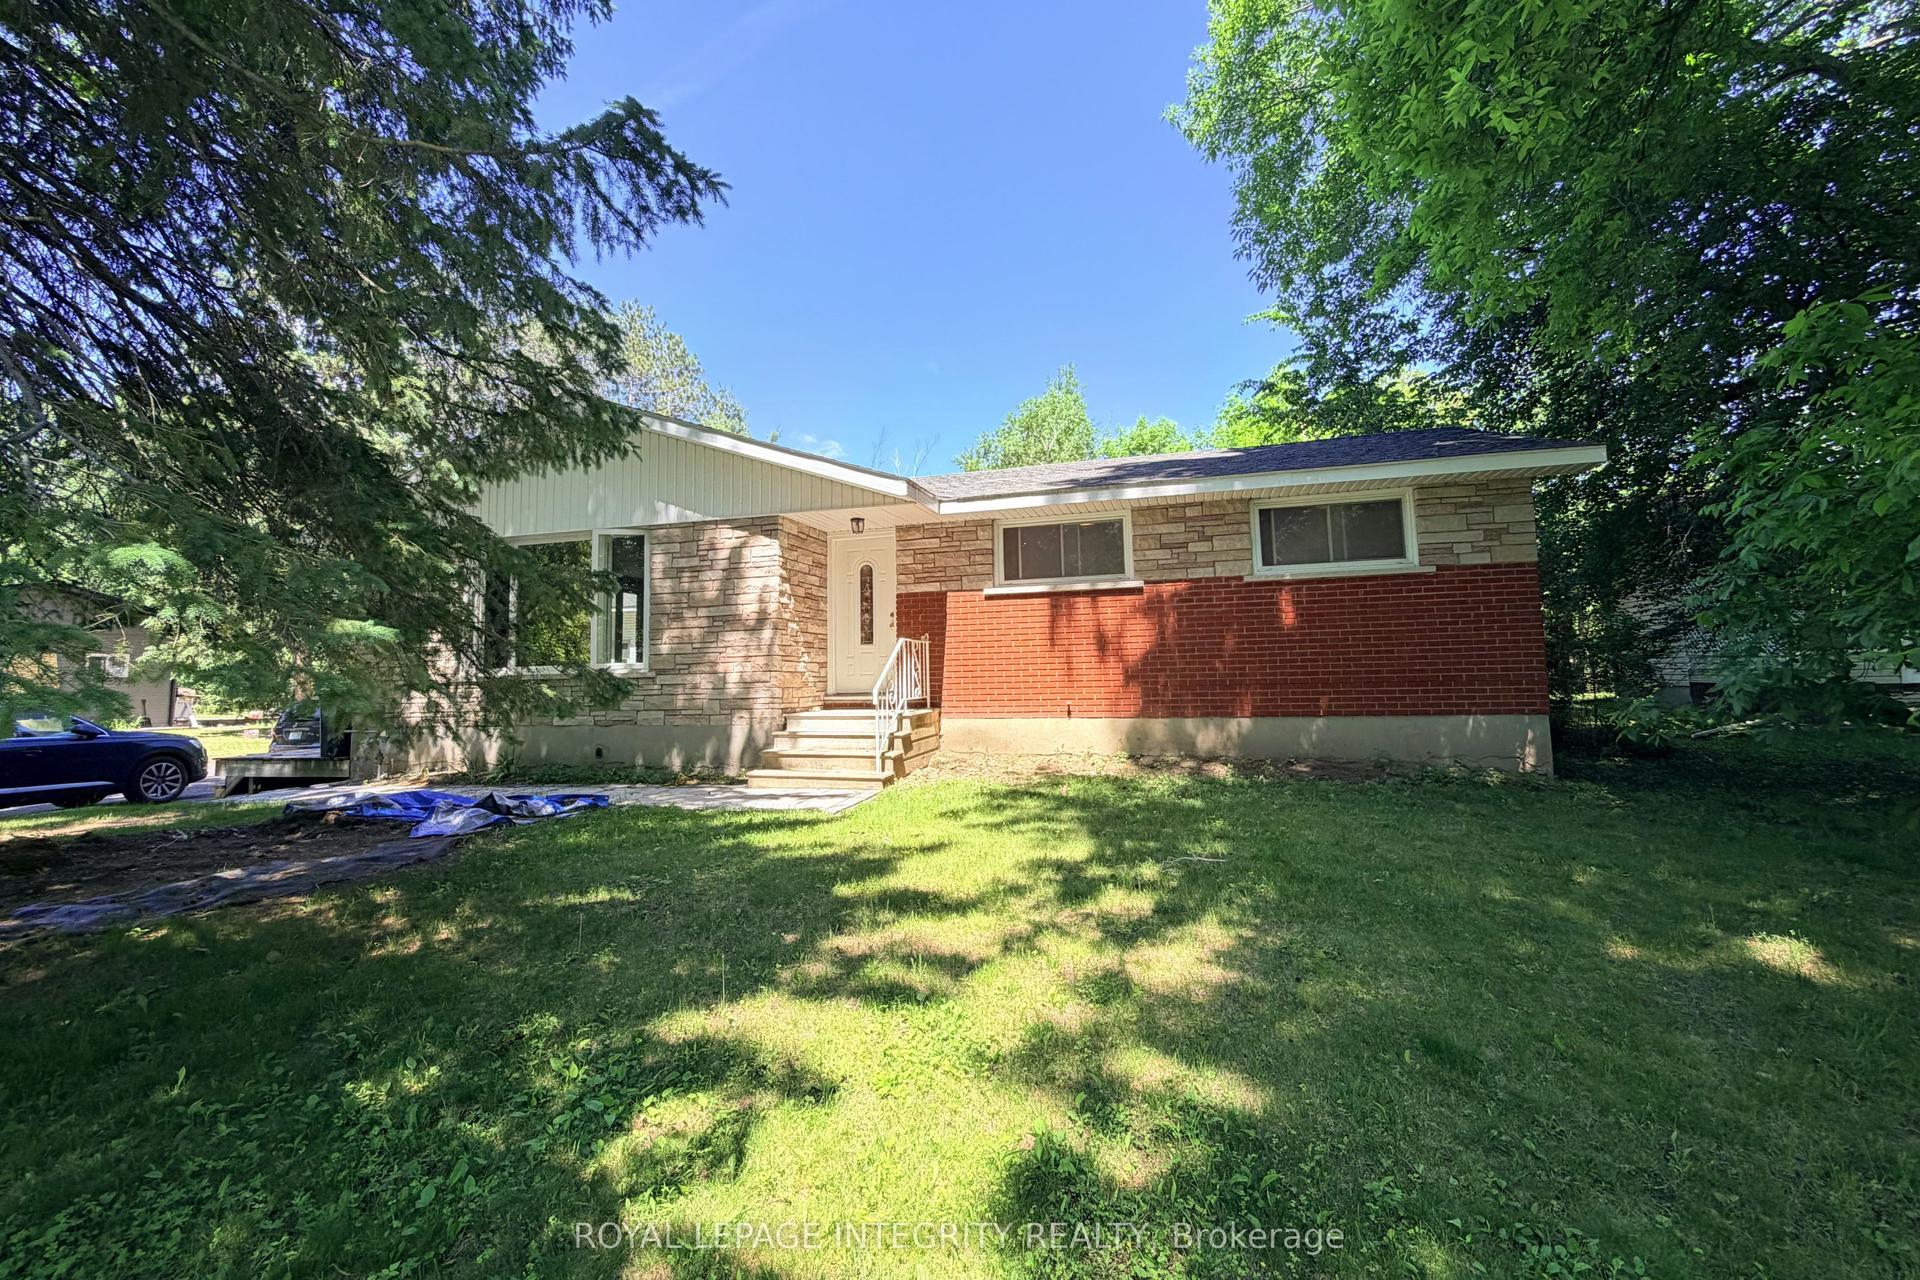
2414 Mcgee Side Road
9104 - Huntley Ward (South East), Carp - Huntley Ward, ON
$799,900
4Bd
3Ba
2,250+sqft
10Parking
150 x 300 ftlot
$356/sqft
DetachedMLS# X13211476Listed 2026-05-2882 DOM
Cooling
Central Air
Basement
Partially Finished
On the market for 82 days — longer than average. The seller may be open to negotiation.
About this home
Welcome to this beautifully maintained country property offering the perfect balance of peaceful rural living and everyday convenience. Set on a fully fenced 1-acre lot surrounded by open space and mature greenery, this spacious 4-bedroom, 2.5-bathroom home is designed for families who want room to grow, relax, and truly enjoy where they live. The main floor offers warm and inviting open concept kitchen, living and dining rooms complemented by quality finishes including luxury vinyl plank, hardwood, and ceramic tile flooring throughout. The flexible bonus room adds endless possibilities for a home office, playroom, gym, or cozy second living space. Large windows invite natural light throughout the home, creating a bright and comfortable atmosphere in every season. Upstairs you'll find 4 generous bedrooms with luxury vinyl flooring, inluding a primary bedroom with an ensuite. Step outside and discover your own private retreat. The expansive deck and included hot tub make entertaining easy and evenings unforgettable, whether hosting friends or simply unwinding under the stars. A large garden shed offers incredible potential as a future workshop, hobby space, or additional storage. Enjoy the best of both worlds in the charming community of Carp, where peaceful country living meets convenient access to Kanata, schools, shopping, and local amenities. New septic system installed August 2024
Hardwood
Rooms
Main Floor
| Living Room | 4.61 × 5.67 m | |
| Office | 3.69 × 3.69 m | |
| Kitchen | 5.59 × 4.03 m | |
| Dining Room | 3.24 × 3.38 m | |
| Family Room | 4.57 × 4.70 m | |
| Bathroom | 0.00 × 0.00 m | 2 Pc Bath |
Second Floor
| Primary Bedroom | 5.12 × 3.72 m | |
| Bathroom | 0.00 × 0.00 m | |
| Bedroom 2 | 2.94 × 3.39 m | |
| Bathroom | 0.00 × 0.00 m | 3 Pc Bath |
| Bedroom 3 | 3.46 × 3.26 m | |
| Bedroom 4 | 3.68 × 4.32 m |
Basement
| Recreation | 4.30 × 3.18 m |
Features
- Auto Garage Door Remote
- Deck
- Landscaped
- Privacy
- Hot Tub
- Full
- Partially Finished
- Central Air
- 2-Storey
Financials
Annual Taxes
$4,040
Estimated Rental Income
Entire property$4,000 – $6,500/mo
Basement apartment$1,800 – $2,500/mo
Rental yield6.0% – 9.8%
*Estimates based on comparable rentals in the area. Actual income may vary.
Market Data — Carp - Huntley Ward
Days on market82 days
Buyer's MarketSeller's Market
Based on active listings in Carp - Huntley Ward. Data updates daily.
Getting around
How walkable, bikeable, and transit-friendly this neighbourhood is.
60
/ 100
Walk Score
Somewhat Walkable
37
/ 100
Transit Score
Some Transit
42
/ 100
Bike Score
Somewhat Bikeable
Scores are estimates based on neighbourhood data and are for informational purposes only.
MLS® data courtesy of the Toronto Regional Real Estate Board (TRREB).
The information provided herein must only be used by consumers that have a bona fide interest in the purchase, sale, or lease of real estate and may not be used for any commercial purpose or any other purpose. Listing information is deemed reliable but is not guaranteed accurate by the Toronto Regional Real Estate Board, the listing brokerage, or this website. The trademarks REALTOR®, REALTORS® and the REALTOR® logo are controlled by The Canadian Real Estate Association (CREA) and identify real estate professionals who are members of CREA. MLS®, Multiple Listing Service®, and the associated logos are owned by CREA. Not intended to solicit properties currently listed for sale or buyers under contract.
You may also like
More homes in Carp - Huntley Ward
Hand-picked listings with a similar price range and style.
For Sale1 month ago
$924,900
Detached
est. $4,055/mo
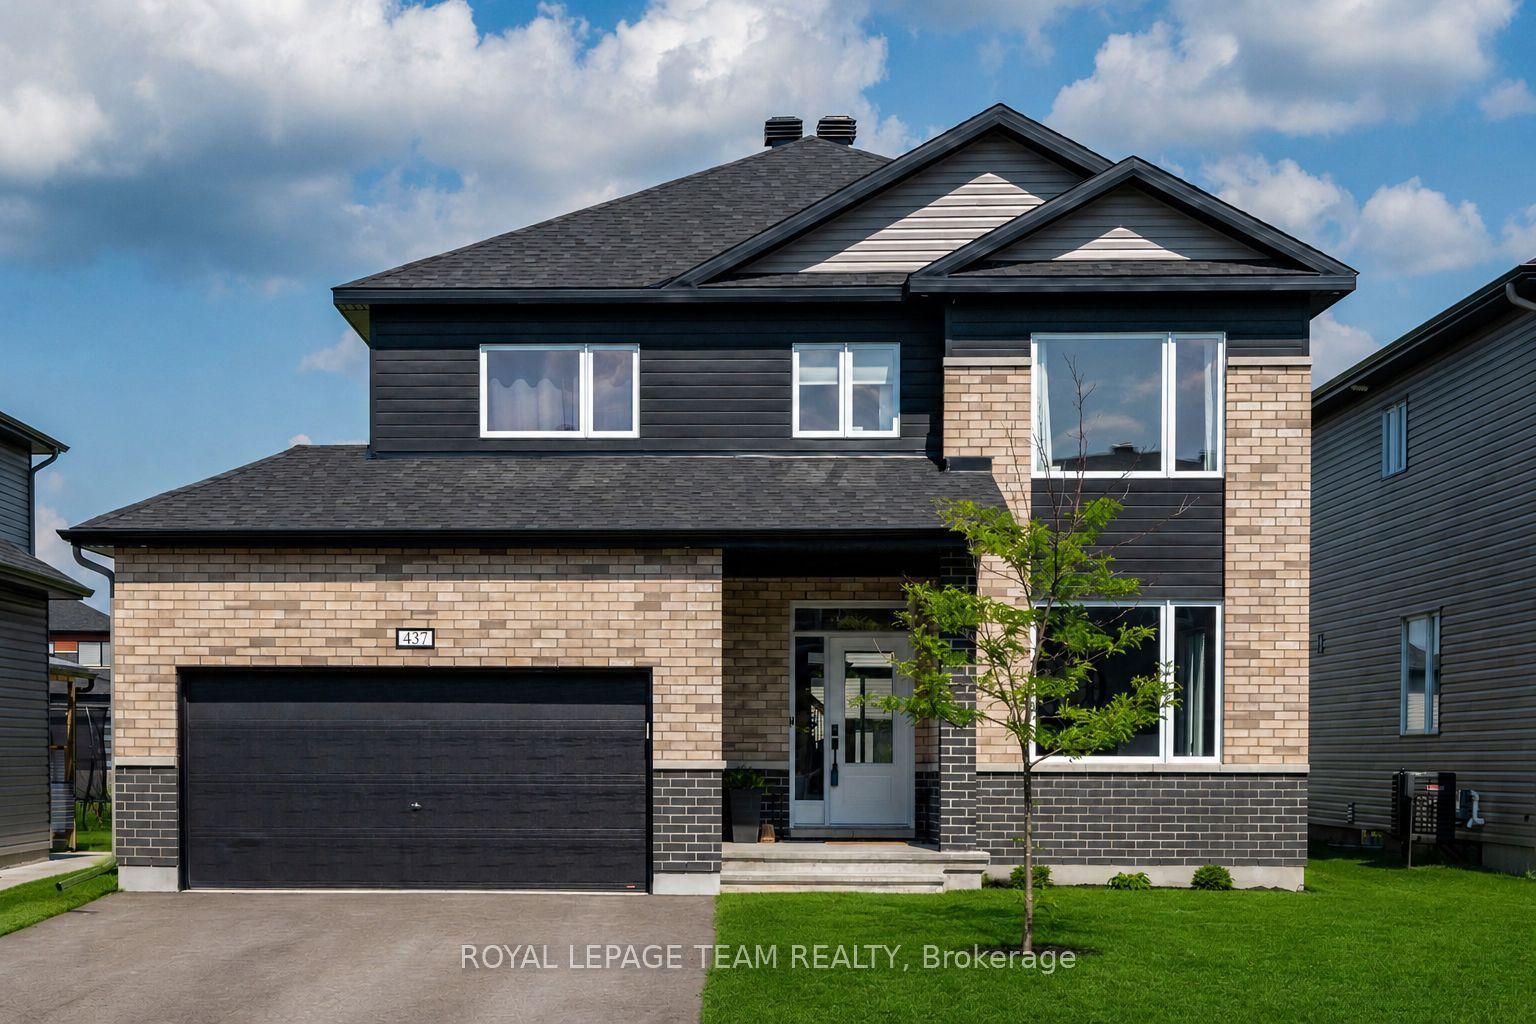
437 Fleet Canuck Private, 9104 - Huntley Ward (South East)
Carp - Huntley Ward, ON
4 bd
4 ba
2,750
6
MLS# X13541196Royal Lepage Team Realty
WhatsApp Aman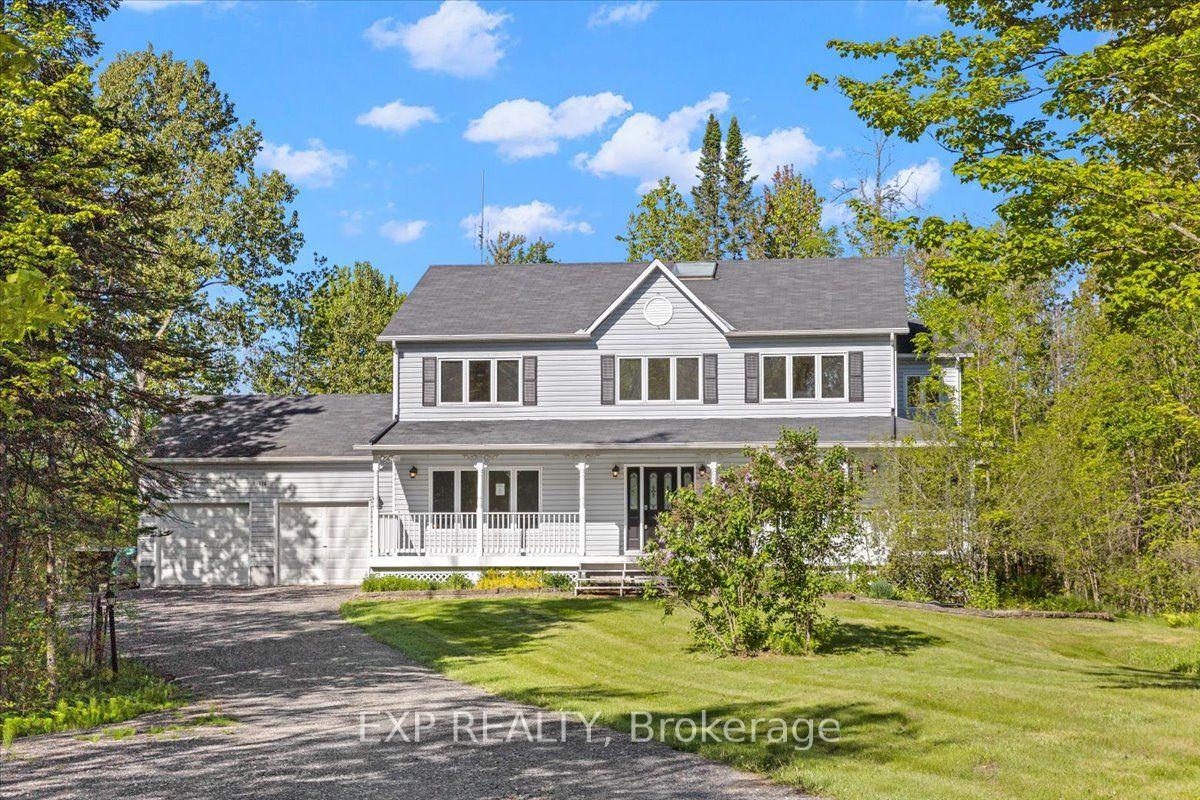
For Sale19 days ago
$857,900
Detached
est. $3,761/mo
129 Lady Slipper Way, 9105 - Huntley Ward (South West)
Carp - Huntley Ward, ON
4 bd
4 ba
2,750
10
MLS# X13623926Exp Realty
WhatsApp Aman