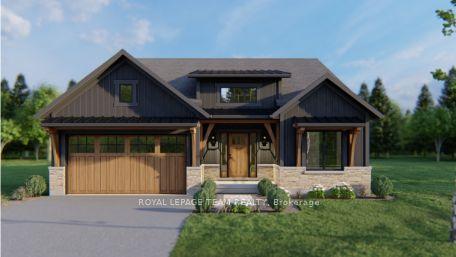
For Sale
437 Fleet Canuck Private
9104 - Huntley Ward (South East), Carp - Huntley Ward, ON
$949,900
4Bd
4Ba
2,750+sqft
6Parking
50.2 x 124.67 ftlot
$345/sqft
DetachedMLS# X13541196Listed 2026-07-0917 DOM
Heating
On Demand Water Heater
Cooling
Air Exchanger
Basement
Unfinished
About this home
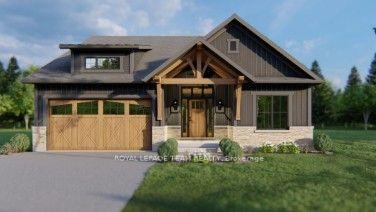
STOP WAITING FOR A BUILDER & MOVE YOUR FAMILY IN NOW! Why endure endless construction delays when this pristine, better-than-new "Chablis" model by Mattino Developments (2024) is fully loaded & ready for your family? Boasting 2,567 sq ft of ultra-modern, open-concept living space, this 4-bedroom, 4-bathroom masterpiece is engineered for a busy, growing household.The main floor is an absolute showstopper, drenched in natural light with seamless transitions between the living areas, anchored by a linear gas fireplace. Your inner chef will obsess over the massive center island, quartz countertops, undermount sinks, and upgraded 39" cabinetry-built for chaotic school mornings and epic family gatherings. UPSTAIRS IS A FAMILY PARADISE: * The Primary Retreat: Double doors open to a massive walk-in closet and a jaw-dropping, custom 5-piece luxury ensuite. The Kid Zone: Three additional bedrooms-including a second private ensuite & another full 5-piece bath. No more morning bathroom fights! Convenience: Main-floor laundry saves your sanity. PREMIUM UPGRADES EVERYWHERE: Engineered hardwood, smooth ceilings throughout, sleek black hardware, modern oak railings with metal spindles, insulated garage, and exterior pot lights, NEW STONE WALKWAY AT FRONT & BACK ENTRANCES. Plus, the massive unfinished basement features a bathroom rough-in, ready for your custom home theater or gym. Nestled in Carp's highly exclusive Diamondview Estates, you get the tight-knit village charm with top-tier schools, parks and local shops, all while being a short drive to Kanata and Ottawa's west end. Secure your family's future today!
GarageHardwoodFireplace
Rooms
Main Floor
| Kitchen | 4.27 × 2.62 m | |
| Dining Room | 4.63 × 3.57 m | |
| Living Room | 3.05 × 3.57 m | |
| Family Room | 4.60 × 4.27 m | Fireplace |
| Laundry | 3.35 × 2.44 m | |
| Bathroom | 2.13 × 1.52 m | 2 Pc Bath |
| Breakfast | 4.27 × 2.44 m |
Second Floor
| Primary Bedroom | 4.70 × 4.33 m | |
| Bedroom 2 | 3.66 × 3.05 m | |
| Bedroom 3 | 4.30 × 3.54 m | |
| Bedroom 4 | 3.93 × 3.57 m | |
| Bathroom | 5.18 × 1.83 m | 5 Pc Ensuite |
| Bathroom | 2.44 × 2.74 m | 5 Pc Bath |
| Bathroom | 2.44 × 1.83 m | 4 Pc Ensuite |
Basement
| Recreation | 9.88 × 4.88 m | Unfinished |
Features
- Air Exchanger
- Auto Garage Door Remote
- Floor Drain
- On Demand Water Heater
- Rough-In Bath
- Sewage Pump
- Sump Pump
- Water Softener
- Water Meter
- Patio
- Recreational Area
- Landscaped
- Unfinished
- Central Air
- 2-Storey
Financials
Annual Taxes
$5,750.29
Estimated Rental Income
Entire property$4,000 – $6,500/mo
Basement apartment$1,800 – $2,500/mo
Rental yield5.1% – 8.2%
*Estimates based on comparable rentals in the area. Actual income may vary.
Market Data — Carp - Huntley Ward
Days on market17 days
Buyer's MarketSeller's Market
Based on active listings in Carp - Huntley Ward. Data updates daily.
Our estimate for this home
Estimated range
$1.51M – $1.76M
Mid-point $1.64M · ~$595/sqft
How this listing compares
$1.51MList · $950K$1.76M
High confidence·Based on 13235 gta-wide comparables
Estimated range is generated automatically from active comparables and is for informational purposes only. Not an appraisal — contact Aman for a full comparative market analysis that factors in condition, renovations, and positioning.
Getting around
How walkable, bikeable, and transit-friendly this neighbourhood is.
57
/ 100
Walk Score
Somewhat Walkable
36
/ 100
Transit Score
Some Transit
51
/ 100
Bike Score
Bikeable
Scores are estimates based on neighbourhood data and are for informational purposes only.
MLS® data courtesy of the Toronto Regional Real Estate Board (TRREB).
The information provided herein must only be used by consumers that have a bona fide interest in the purchase, sale, or lease of real estate and may not be used for any commercial purpose or any other purpose. Listing information is deemed reliable but is not guaranteed accurate by the Toronto Regional Real Estate Board, the listing brokerage, or this website. The trademarks REALTOR®, REALTORS® and the REALTOR® logo are controlled by The Canadian Real Estate Association (CREA) and identify real estate professionals who are members of CREA. MLS®, Multiple Listing Service®, and the associated logos are owned by CREA. Not intended to solicit properties currently listed for sale or buyers under contract.
You may also like
More homes in Carp - Huntley Ward
Hand-picked listings with a similar price range and style.
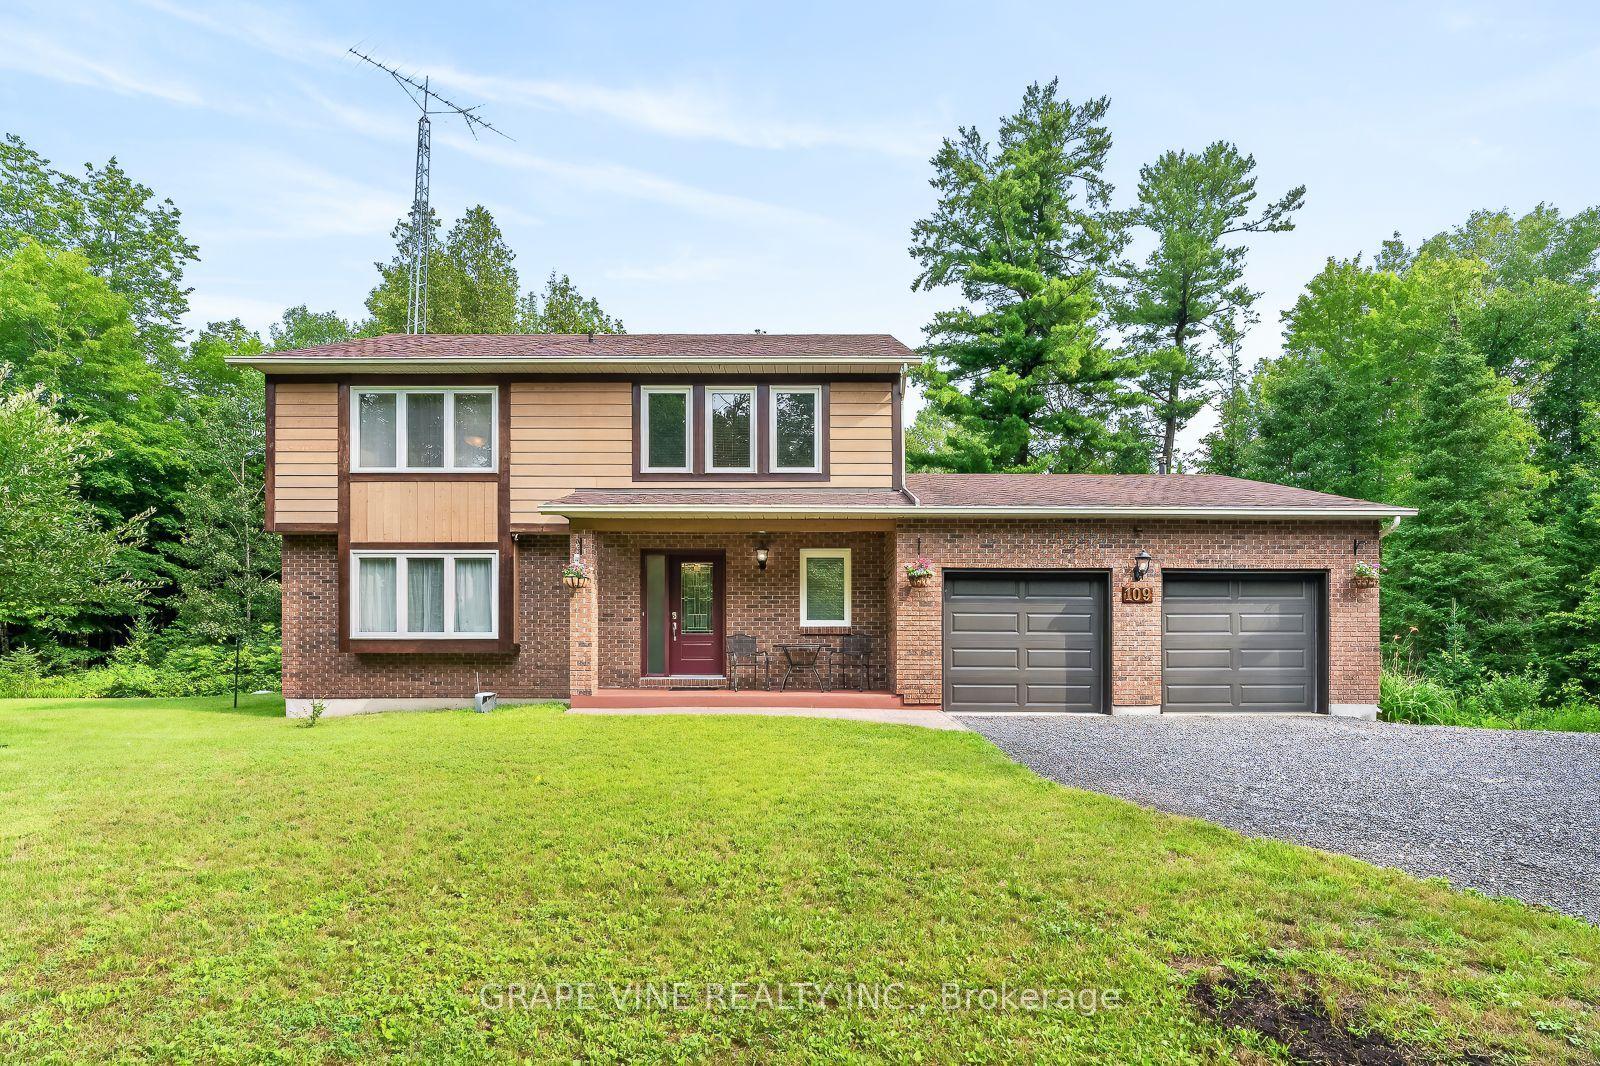
For Sale1 day ago
$835,000
Detached
est. $3,661/mo
109 MIDVALE Drive, 9105 - Huntley Ward (South West)
Carp - Huntley Ward, ON
4 bd
3 ba
2,250
10
MLS# X13605734Grape Vine Realty Inc.
WhatsApp Aman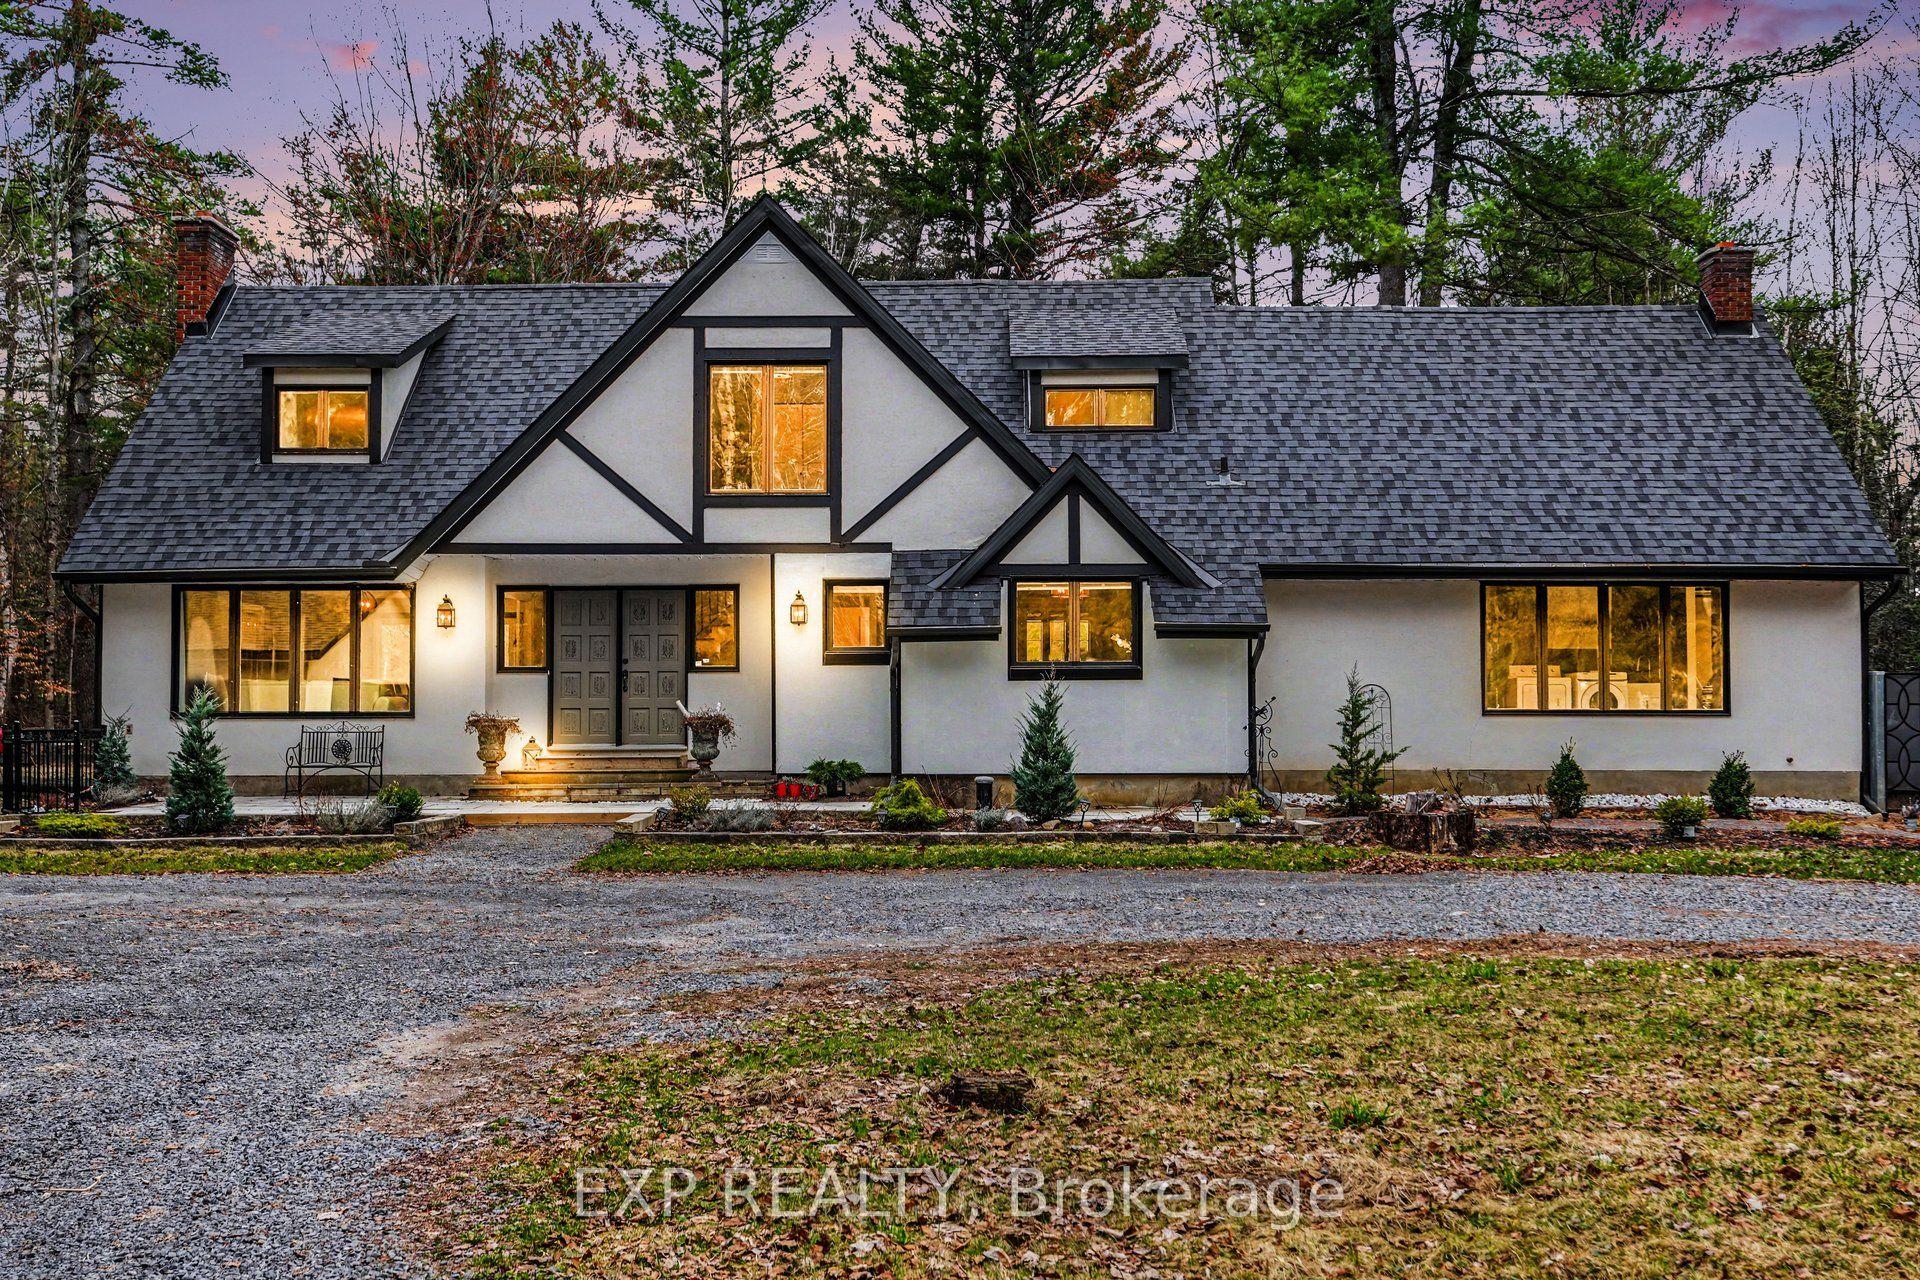
For Sale3 months ago
$1,048,000
Detached
est. $4,594/mo
2844 Old Almonte Road, 9105 - Huntley Ward (South West)
Carp - Huntley Ward, ON
4 bd
4 ba
3,250
22
MLS# X13042774Exp Realty
WhatsApp Aman