For Sale
563 Concession 6 West Road W
Rural Flamborough, Hamilton, ON
$1,499,800
3+2Bd
2Ba
2,750+sqft
12Parking
660 x 990 ftlot
$545/sqft
DetachedMLS# X13212760Listed 2026-05-2981 DOM
Cooling
Central Air
Basement
Finished
On the market for 81 days — longer than average. The seller may be open to negotiation.
About this home
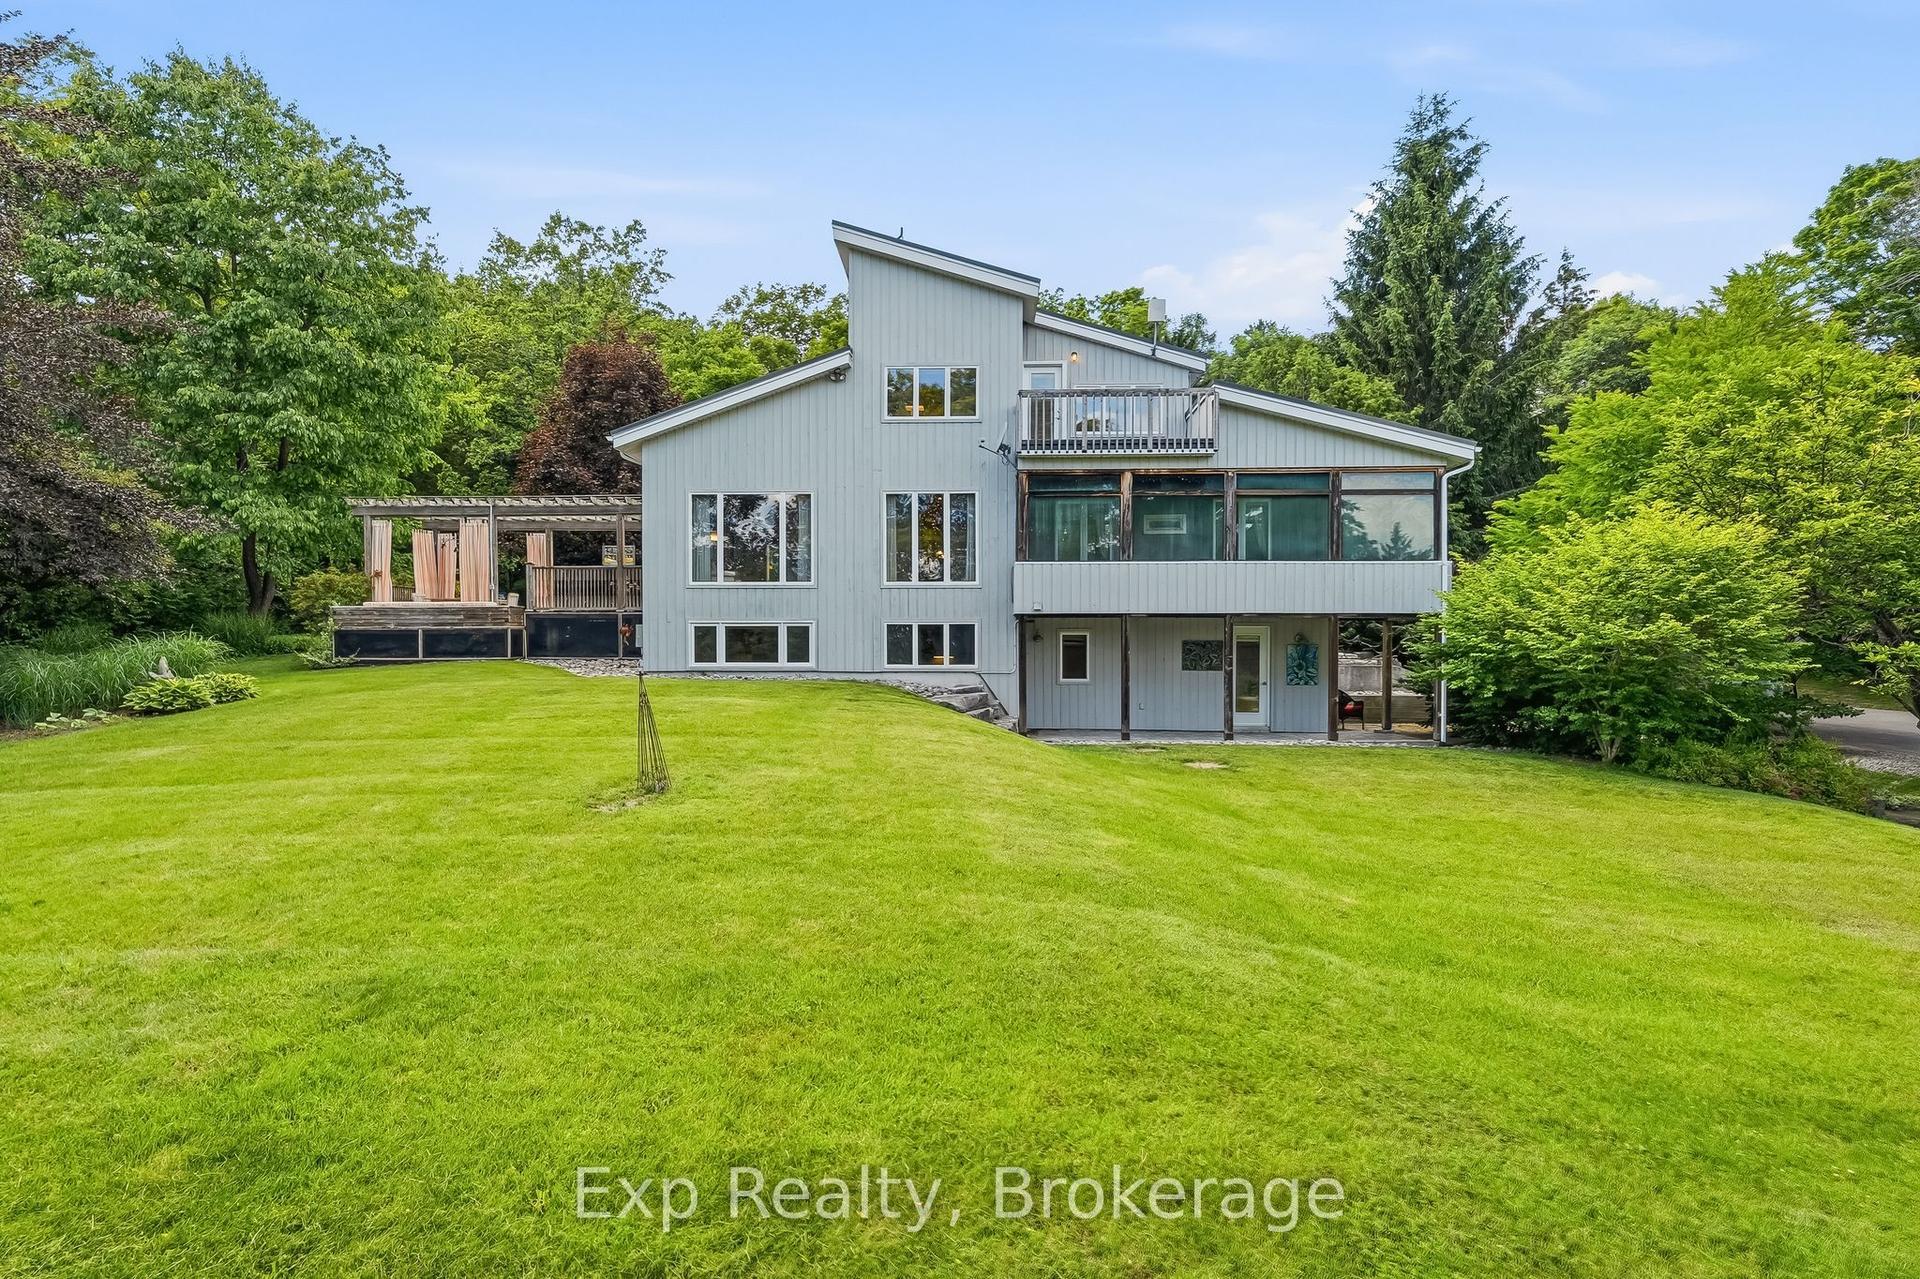
Stunning Upgraded Spacious Large Detached Double Car Garage Bungalow, 2538 Square feet Above grade Plus Additional Approximately 1300 Square feet Finished Basement In the Millgrove Community in Rural Flamborpugh, set on a Private 14.83 Acre Property. This raised bungalow has 3+2 bedrooms, 2 bathrooms and has recently been renovated with Approximately $150.000 in Quality Upgrades, with a modern custom designer white kitchen, and upgraded spacious kitchen. island, Newer Light fixtures, Upgraded with Quartz Ciountertops, Undermount sink, upgraded back splash, upgraded exhaust hood vent out, with Upgraded stainless steel appliances for a modern, and futuristic Look. Also Upgraded and Renovated with a 3 piece ensuite Bathroom in the Primary Bedroom, renovated main bathroom. Upgraded with newer doors and trims throughout. In the winter enjoy peace and tranquility, with the warmth of your own air-tight wood fireplace, in the spacious dining room or cozy up by the gas fireplace in the cozy sunken living room. The large primary bedroom complete with its own private outdoor walk out balcony, enjoying rest and relaxation, in a Muskoka Like setting! This house has a modern and renovated family bathroom and, and stunning ensuite bathroom off the primary bedroom. Entertain guests on the large deck off the dining room overlooking this large, wooded and private property, enjoy Barbecue, Glass of wine. The two-car garage has plenty of room for your cars or would make a great place to entertain with friends and family. Spacious Large Finished Basement with two additional Bedrooms for Guests, large Recreation Room with a Fireplace, Laundry room in. the Basement with a laundry sink and window. Lots of extra storage.
GarageRenovatedFireplace
Rooms
Main Floor
| Family Room | 7.16 × 4.56 m | Hardwood Floor Fireplace W/O To Deck |
| Living Room | 6.48 × 5.02 m | Hardwood Floor Fireplace Bay Window |
| Kitchen | 4.40 × 4.21 m | Tile Floor Quartz Counter Renovated |
| Dining Room | 5.05 × 3.91 m | Hardwood Floor Combined w/Kitchen W/O To Balcony |
| Foyer | 3.35 × 1.38 m | Stone Floor Closet |
| Primary Bedroom | 8.36 × 4.54 m | Hardwood Floor 3 Pc Ensuite W/O To Balcony |
| Bedroom 2 | 5.05 × 3.30 m | Broadloom His and Hers Closets Window |
| Bedroom 3 | 3.87 × 3.46 m | Broadloom Closet Window |
| Other | 9.80 × 4.34 m | W/O To Deck Overlooks Garden Overlooks Backyard |
| Bathroom | 2.95 × 2.04 m | 3 Pc Ensuite Double Sink Window |
| Bathroom | 3.30 × 2.95 m | 4 Pc Bath Double Sink Window |
| Other | 4.90 × 0.92 m | Hardwood Floor |
Lower
| Recreation | 8.40 × 4.45 m | Hardwood Floor Fireplace Window |
| Bedroom | 7.32 × 2.67 m | Hardwood Floor Window |
| Bedroom | 3.73 × 2.49 m | Hardwood Floor Window |
| Laundry | 4.74 × 2.78 m | Tile Floor Laundry Sink Window |
Features
- Other
- Deck
- Full
- Finished
- Central Air
- Bungalow-Raised
Financials
Annual Taxes
$8,584.29
Estimated Rental Income
Entire property$3,200 – $4,800/mo
Rental yield2.6% – 3.8%
*Estimates based on comparable rentals in the area. Actual income may vary.
Market Data — Hamilton
Days on market81 days
Buyer's MarketSeller's Market
Based on active listings in Hamilton. Data updates daily.
Demographics — Hamilton
Population
569,353
Avg Household Income
$90,000
Age Distribution
0-19
20%
20-34
21%
35-49
19%
50-64
20%
65+
20%
Ownership65% own · 35% rent
EnglishFrenchArabicItalianTagalog
Getting around
How walkable, bikeable, and transit-friendly this neighbourhood is.
67
/ 100
Walk Score
Somewhat Walkable
69
/ 100
Transit Score
Good Transit
63
/ 100
Bike Score
Bikeable
Scores are estimates based on neighbourhood data and are for informational purposes only.
MLS® data courtesy of the Toronto Regional Real Estate Board (TRREB).
The information provided herein must only be used by consumers that have a bona fide interest in the purchase, sale, or lease of real estate and may not be used for any commercial purpose or any other purpose. Listing information is deemed reliable but is not guaranteed accurate by the Toronto Regional Real Estate Board, the listing brokerage, or this website. The trademarks REALTOR®, REALTORS® and the REALTOR® logo are controlled by The Canadian Real Estate Association (CREA) and identify real estate professionals who are members of CREA. MLS®, Multiple Listing Service®, and the associated logos are owned by CREA. Not intended to solicit properties currently listed for sale or buyers under contract.
You may also like
More homes in Hamilton
Hand-picked listings with a similar price range and style.
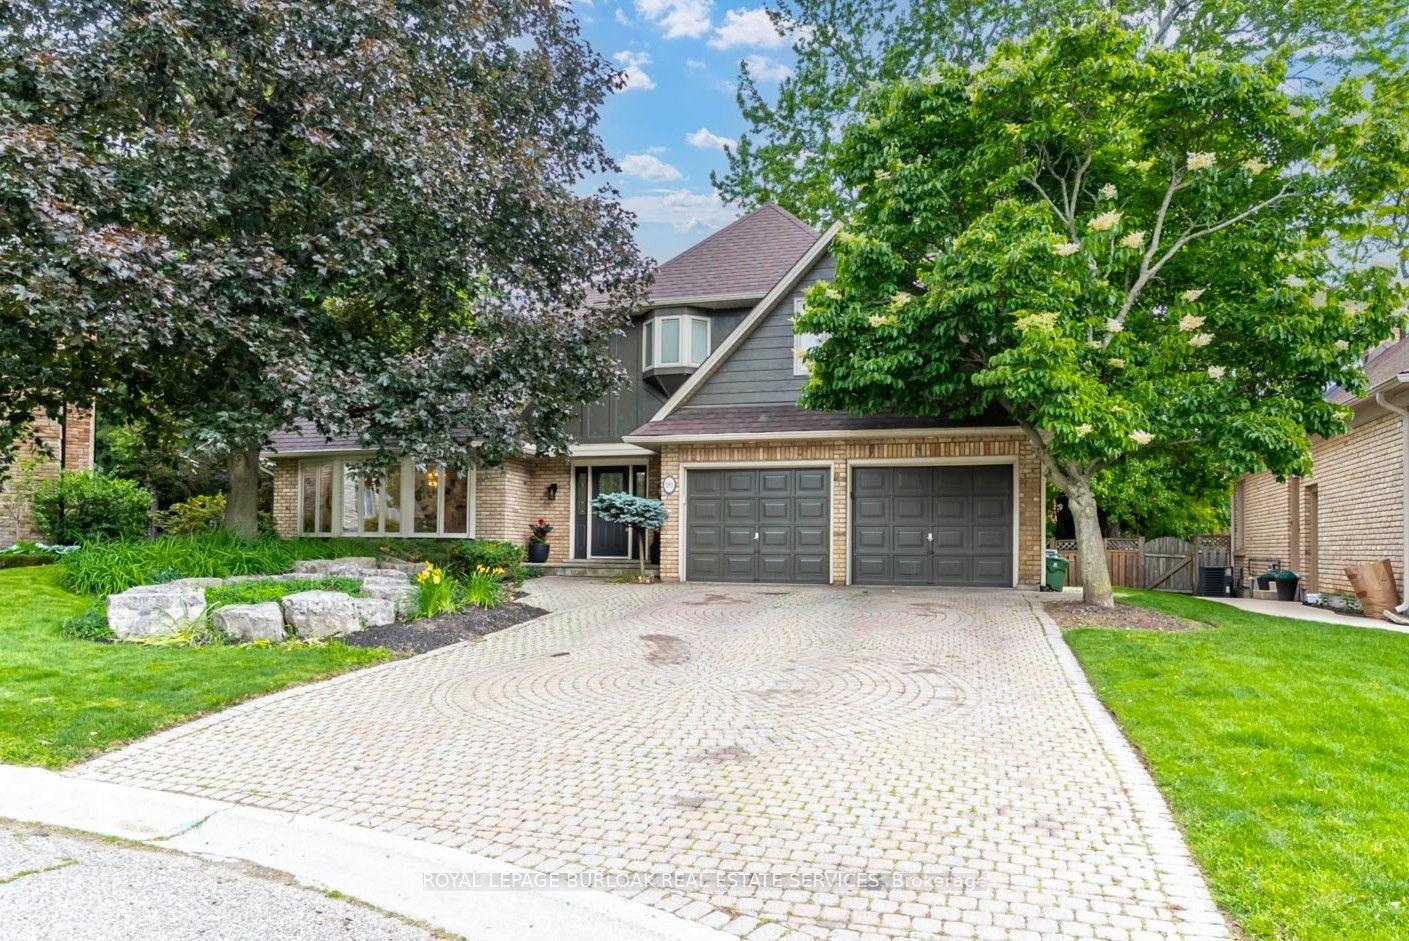
For Sale20 h ago
$1,699,000
Detached
est. $7,448/mo
181 Golf Links Road, Ancaster
Hamilton, ON
4+3 bd
4 ba
3,250
6
MLS# X13689686Royal Lepage Burloak Real Estate…
WhatsApp Aman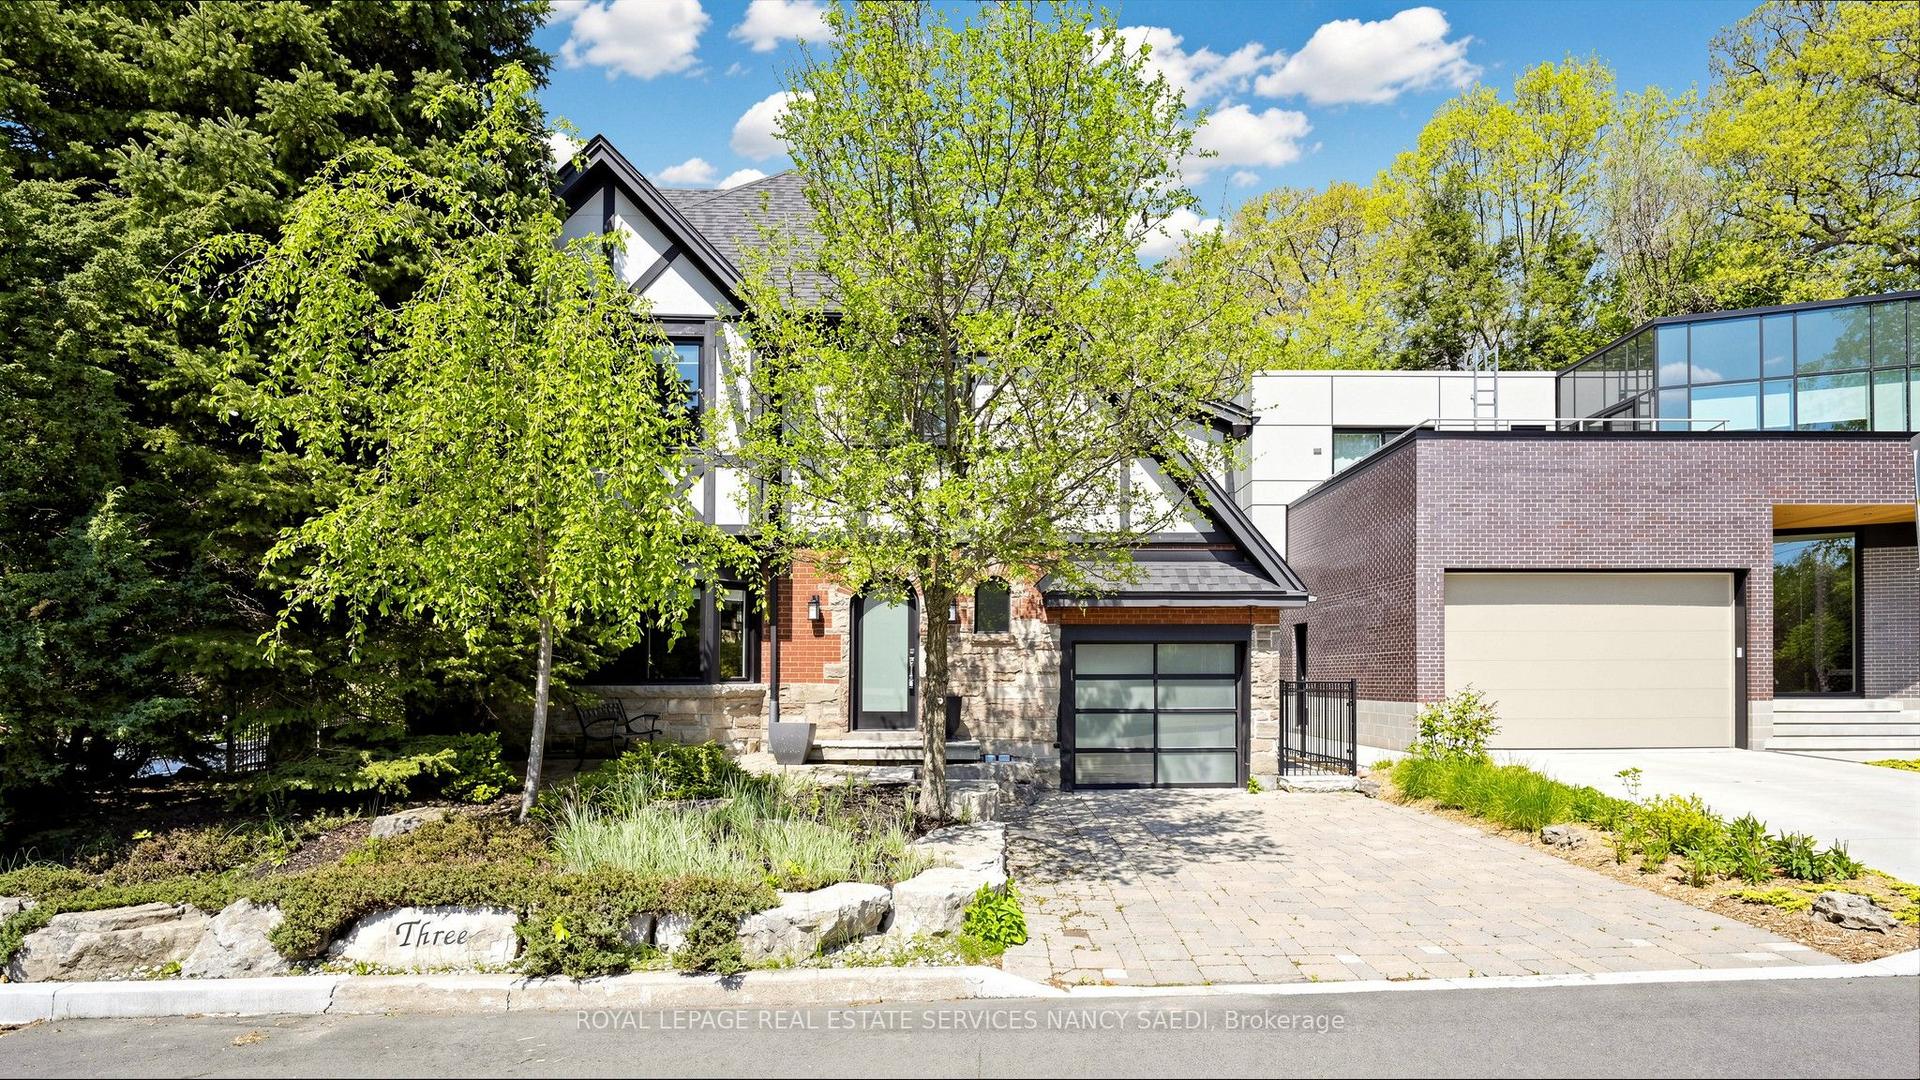
For Sale3 months ago
$1,500,000
Detached
est. $6,576/mo
3 Oakwood Place, Westdale
Hamilton, ON
6 bd
4 ba
2,750
3
MLS# X13173756Royal Lepage Real Estate Services…
WhatsApp Aman