For Sale
Just Listed
181 Golf Links Road
Ancaster, Hamilton, ON
$1,699,000
4+3Bd
4Ba
3,250+sqft
6Parking
57.08 x 114.88 ftlot
$523/sqft
DetachedMLS# X13689686Listed 2026-08-180 DOM
Cooling
Central Air
Basement
Finished
Just listed! New listings in Hamilton often receive offers within the first week.
About this home
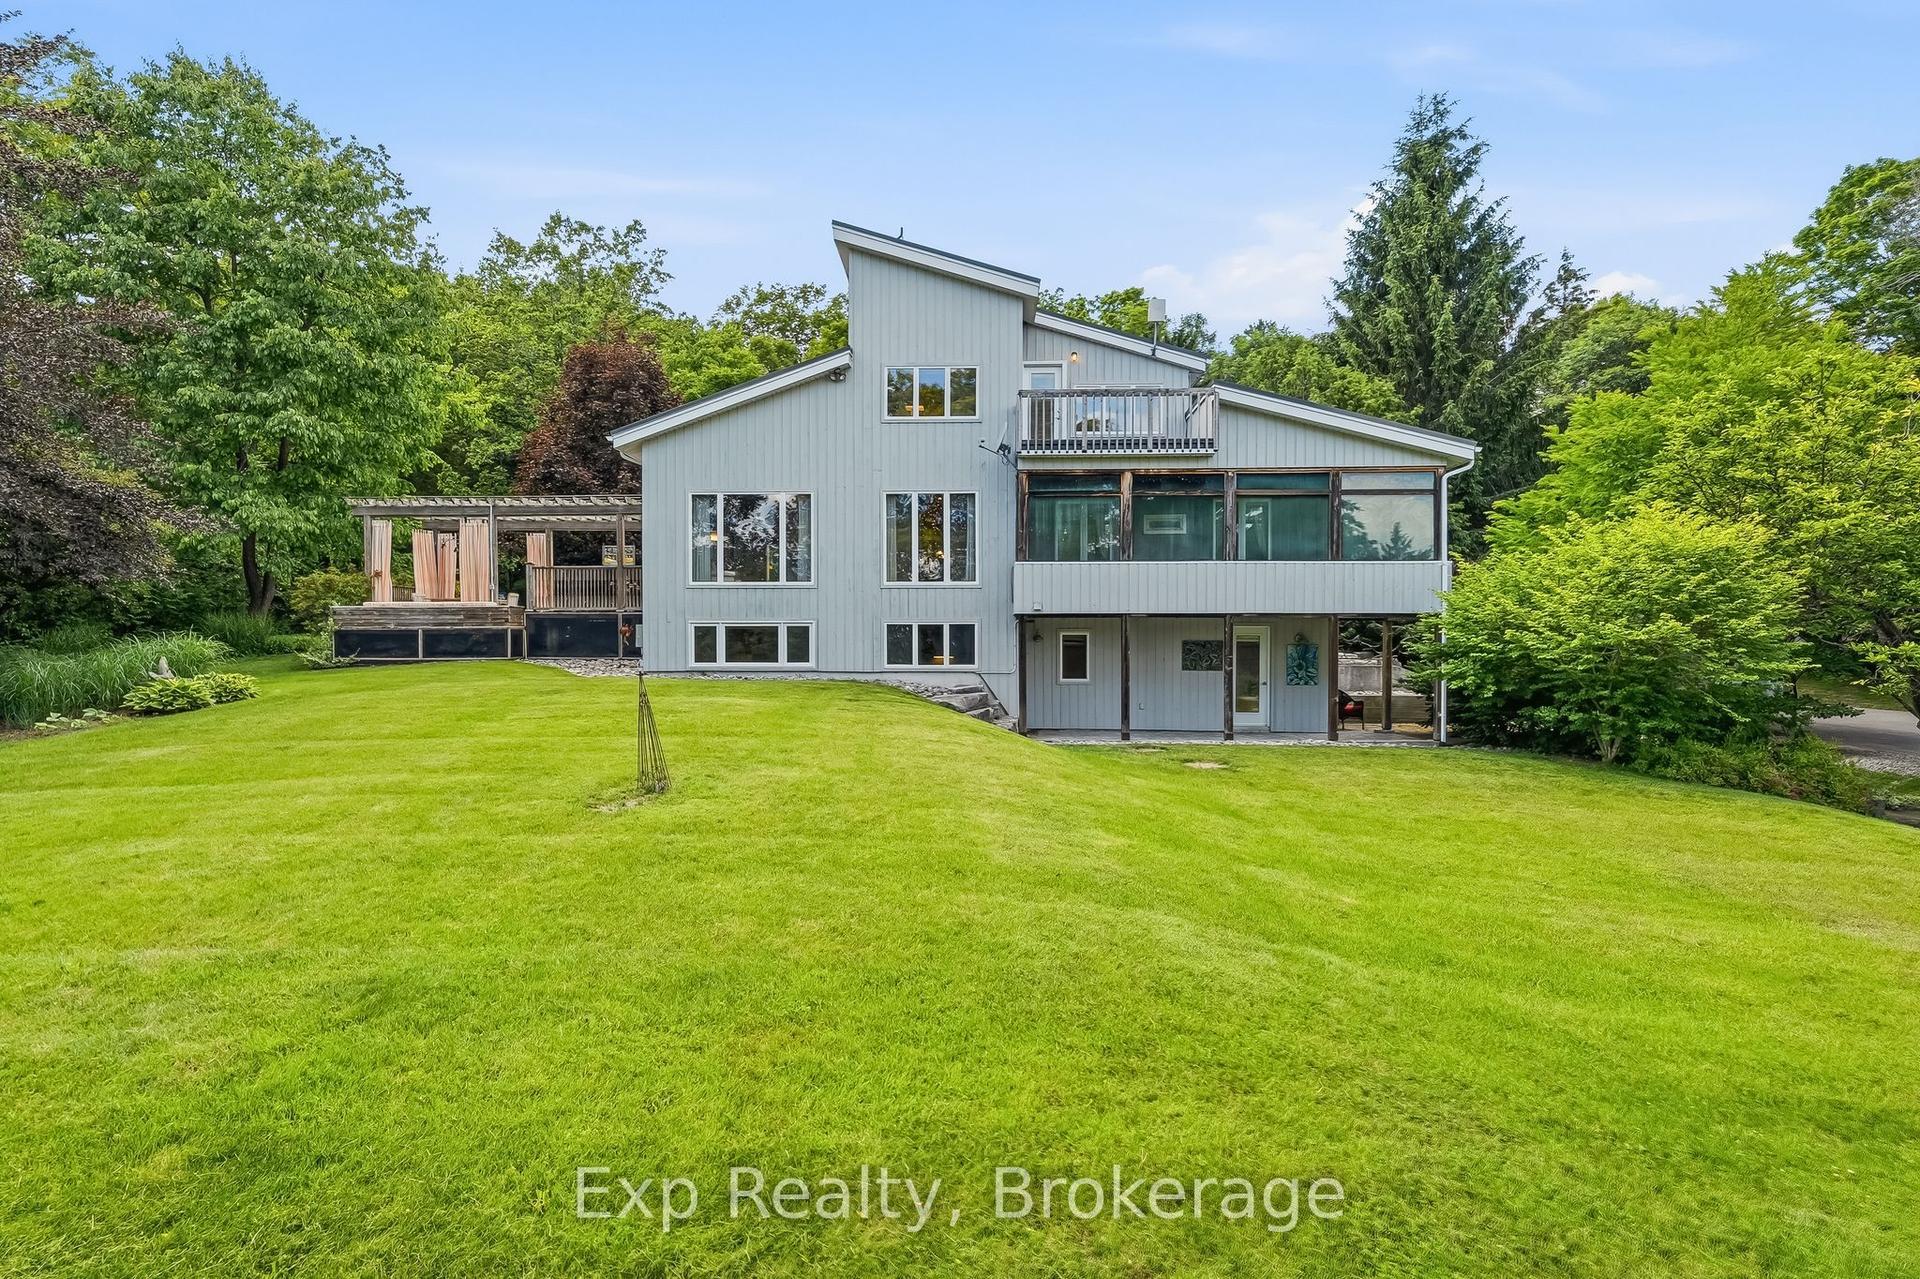
Rarely available executive home situated on one of the area's most prestigious, tightly held courts at the quiet end ofGolf Links Road. Positioned just steps from the Hamilton Golf & Country Club, this spectacular property sits on apremium, pie-shaped lot spanning nearly 100 feet across the rear. The private, tree-lined backyard oasis features anin-ground pool and a fantastic covered lounge area made for outdoor entertaining. Offering over 3,200 sq. ft. of tailoredliving space, the main level features formal living and dining rooms, a massive family room, a private office, a renovatedpowder room, and a spacious kitchen with a desirable chef's pantry. Upstairs hosts 4 generous bedrooms, including aprimary suite complete with a dual-sided gas fireplace opening into a newly renovated, spa-inspired ensuite. Theexpansive finished basement extends your options with a second kitchen/bar setup, large recreation room, 5thbedroom, full bath, and bonus room-ideal for an in-law suite or secondary entertainment hub. Complete with 3 fullyrenovated full bathrooms, this exceptional home is a rare find in a prime location.
PoolRenovatedFireplaceIn-law Suite
Rooms
Main Floor
| Dining Room | 3.95 × 3.91 m | |
| Living Room | 5.27 × 4.61 m | |
| Family Room | 6.31 × 4.36 m | |
| Office | 3.66 × 3.44 m | |
| Powder Room | 0.00 × 0.00 m | |
| Kitchen | 5.43 × 5.85 m | |
| Mud Room | 3.66 × 2.48 m |
Second Floor
| Bedroom 2 | 3.66 × 4.64 m | |
| Bathroom | 0.00 × 0.00 m | |
| Primary Bedroom | 4.11 × 6.66 m | |
| Bedroom 4 | 3.12 × 4.11 m | |
| Bathroom | 0.00 × 0.00 m | |
| Bedroom 3 | 3.09 × 4.11 m |
Basement
| Bathroom | 0.00 × 0.00 m | |
| Great Room | 10.67 × 7.67 m | |
| Bedroom 5 | 21.70 × 13.30 m | |
| Other | 4.81 × 3.75 m |
Features
- Auto Garage Door Remote
- Built-In Oven
- In-Law Suite
- Deck
- Hot Tub
- Patio
- Finished
- Central Air
- 2-Storey
Financials
Annual Taxes
$11,177.76
Estimated Rental Income
Entire property$4,000 – $6,500/mo
Basement apartment$1,800 – $2,500/mo
Rental yield2.8% – 4.6%
*Estimates based on comparable rentals in the area. Actual income may vary.
Market Data — Hamilton
Days on market0 days
Buyer's MarketSeller's Market
Based on active listings in Hamilton. Data updates daily.
Demographics — Hamilton
Population
569,353
Avg Household Income
$90,000
Age Distribution
0-19
20%
20-34
21%
35-49
19%
50-64
20%
65+
20%
Ownership65% own · 35% rent
EnglishFrenchArabicItalianTagalog
Getting around
How walkable, bikeable, and transit-friendly this neighbourhood is.
72
/ 100
Walk Score
Very Walkable
70
/ 100
Transit Score
Excellent Transit
62
/ 100
Bike Score
Bikeable
Scores are estimates based on neighbourhood data and are for informational purposes only.
MLS® data courtesy of the Toronto Regional Real Estate Board (TRREB).
The information provided herein must only be used by consumers that have a bona fide interest in the purchase, sale, or lease of real estate and may not be used for any commercial purpose or any other purpose. Listing information is deemed reliable but is not guaranteed accurate by the Toronto Regional Real Estate Board, the listing brokerage, or this website. The trademarks REALTOR®, REALTORS® and the REALTOR® logo are controlled by The Canadian Real Estate Association (CREA) and identify real estate professionals who are members of CREA. MLS®, Multiple Listing Service®, and the associated logos are owned by CREA. Not intended to solicit properties currently listed for sale or buyers under contract.
You may also like
More homes in Hamilton
Hand-picked listings with a similar price range and style.
For Sale3 months ago
$1,499,800
Detached
est. $6,575/mo
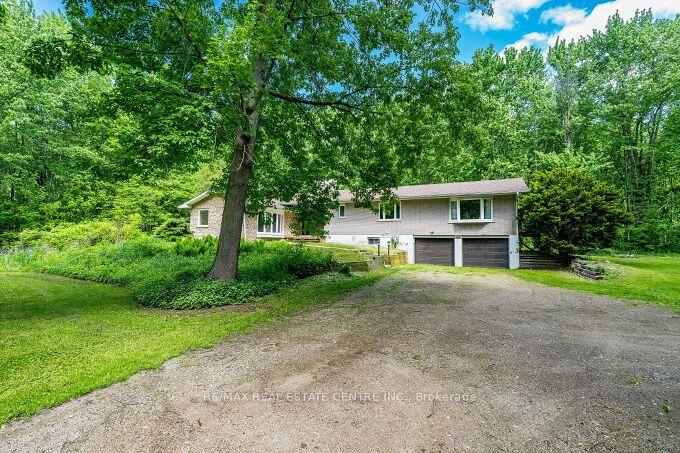
563 Concession 6 West Road W, Rural Flamborough
Hamilton, ON
3+2 bd
2 ba
2,750
12
MLS# X13212760Re/Max Real Estate Centre Inc.
WhatsApp Aman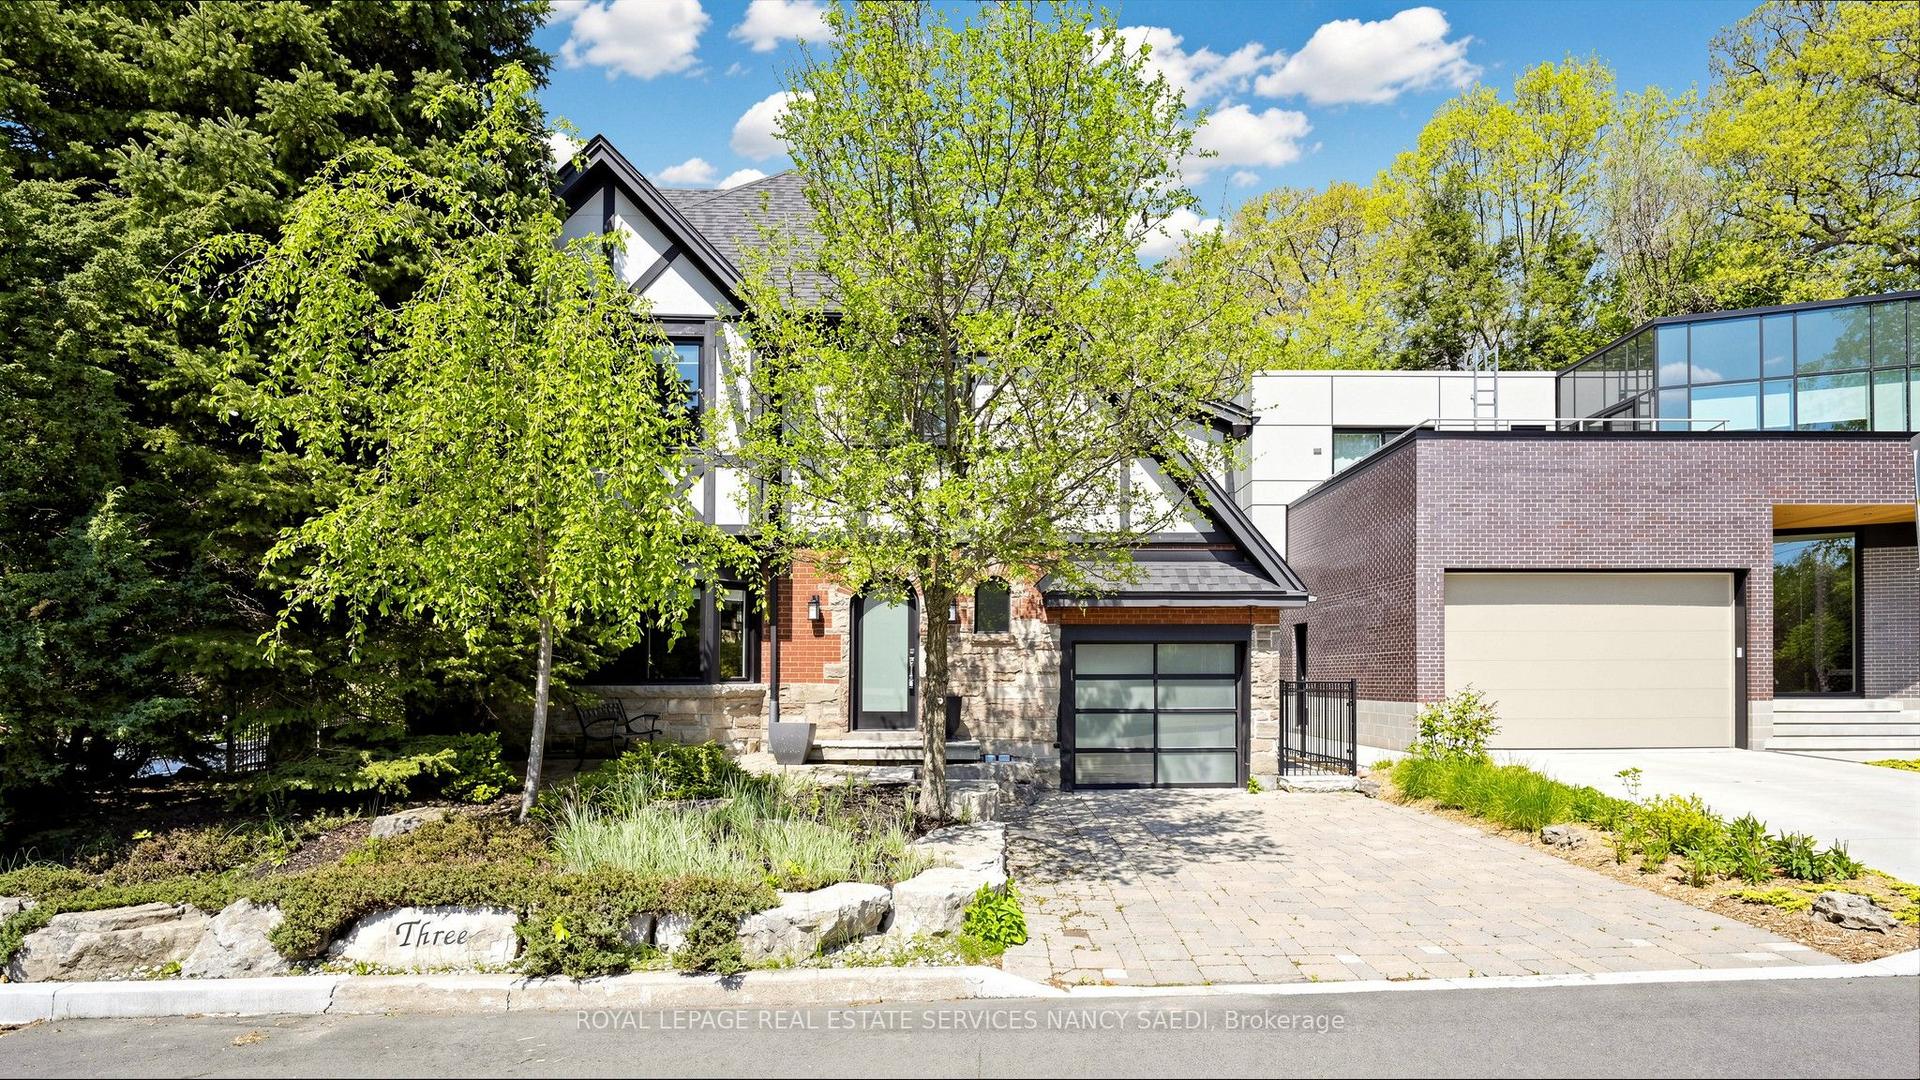
For Sale3 months ago
$1,500,000
Detached
est. $6,576/mo
3 Oakwood Place, Westdale
Hamilton, ON
6 bd
4 ba
2,750
3
MLS# X13173756Royal Lepage Real Estate Services…
WhatsApp Aman