For Sale
61 Hardy Drive
SE, Strathroy-Caradoc, ON
$959,900
4+1Bd
4Ba
2,250+sqft
4Parking
48.87 x 120.18 ftlot
$427/sqft
DetachedMLS# X13168794Listed 2026-05-2591 DOM
Heating
On Demand Water Heater
Cooling
Air Exchanger
Basement
Finished
On the market for 91 days — longer than average. The seller may be open to negotiation.
About this home
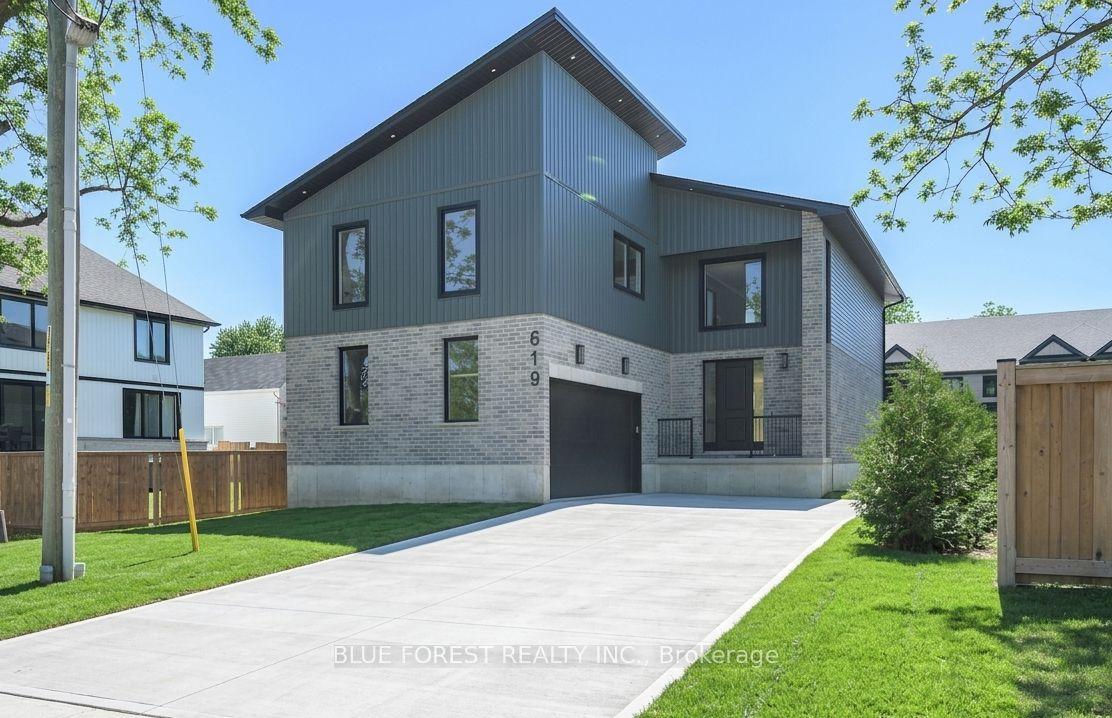
MODEL HOME FOR SALE by Tandem Building Contractors. A builder recognized for exceptional craftsmanship, enduring quality and hands-on attention to detail. Offering 3195 sq. ft. of beautifully finished living space. This fully completed 5-bedroom, 4-bathroom home has been thoughtfully designed from top to bottom with premium finishes and timeless architectural character throughout. Proudly building homes with integrity and precision for years, Tandem has created a residence that truly sets a new benchmark for luxury living. The main level impresses with soaring natural light, custom arches, and a stunning Great Room centered around a designer fireplace with stone accents and built-in shelving. A dedicated main-floor office creates the ideal work-from-home space, while the chef-inspired kitchen features premium LG appliances, abundant cabinetry, and a cleverly designed hidden walk-in pantry with matching kitchen cabinetry and sink and direct mudroom access for seamless everyday living. Upstairs, the luxurious primary retreat offers a spa-inspired 5-piece ensuite and spacious walk-in closet. 3 additional oversized bedrooms provide exceptional family space, including one with a striking vaulted ceiling, complemented by a beautifully finished 5-piece bathroom and conveniently located upper-level laundry room. The fully finished lower level continues the home's exceptional quality, a spacious recreation area, fifth bedroom, and stylish 4-piece bathroom - ideal for guests, teens, or multi-generational living. Outside, timeless curb appeal shines through with real wood accents, stone skirting, and classic board-and-batten detailing. For a limited time, qualified buyers can benefit from substantial savings, as the price reflects all applicable government HST rebates being applied. A rare opportunity to own Tandem Building Contractors' premier model home - where thoughtful design, superior craftsmanship, and modern luxury come together seamlessly.
Fireplace
Rooms
Main Floor
| Kitchen | 4.32 × 3.76 m | |
| Dining Room | 4.32 × 3.76 m | |
| Family Room | 4.49 × 4.32 m | |
| Powder Room | 2.16 × 0.91 m | 2 Pc Bath |
| Office | 3.91 × 2.77 m | |
| Mud Room | 2.89 × 2.49 m | |
| Pantry | 2.78 × 1.68 m | |
| Foyer | 3.61 × 2.13 m |
Second Floor
| Primary Bedroom | 4.50 × 4.14 m | |
| Bedroom 2 | 3.96 × 3.30 m | |
| Bedroom 3 | 3.38 × 3.30 m | |
| Bedroom 4 | 3.89 × 3.07 m | |
| Laundry | 2.64 × 2.40 m | |
| Bathroom | 3.25 × 2.50 m | 5 Pc Ensuite |
| Bathroom | 3.73 × 1.66 m | 4 Pc Bath |
Lower
| Family Room | 11.91 × 4.32 m | |
| Bedroom 5 | 3.96 × 3.35 m | |
| Bathroom | 2.71 × 1.83 m | 4 Pc Bath |
Features
- Air Exchanger
- Carpet Free
- On Demand Water Heater
- Sump Pump
- Auto Garage Door Remote
- Deck
- Finished
- Central Air
- 2-Storey
Financials
Annual Taxes
$0
Estimated Rental Income
Entire property$4,000 – $6,500/mo
Rental yield5.0% – 8.1%
*Estimates based on comparable rentals in the area. Actual income may vary.
Market Data — Strathroy-Caradoc
Days on market91 days
Buyer's MarketSeller's Market
Based on active listings in Strathroy-Caradoc. Data updates daily.
Getting around
How walkable, bikeable, and transit-friendly this neighbourhood is.
52
/ 100
Walk Score
Somewhat Walkable
41
/ 100
Transit Score
Some Transit
50
/ 100
Bike Score
Bikeable
Scores are estimates based on neighbourhood data and are for informational purposes only.
MLS® data courtesy of the Toronto Regional Real Estate Board (TRREB).
The information provided herein must only be used by consumers that have a bona fide interest in the purchase, sale, or lease of real estate and may not be used for any commercial purpose or any other purpose. Listing information is deemed reliable but is not guaranteed accurate by the Toronto Regional Real Estate Board, the listing brokerage, or this website. The trademarks REALTOR®, REALTORS® and the REALTOR® logo are controlled by The Canadian Real Estate Association (CREA) and identify real estate professionals who are members of CREA. MLS®, Multiple Listing Service®, and the associated logos are owned by CREA. Not intended to solicit properties currently listed for sale or buyers under contract.
You may also like
More homes in Strathroy-Caradoc
Hand-picked listings with a similar price range and style.
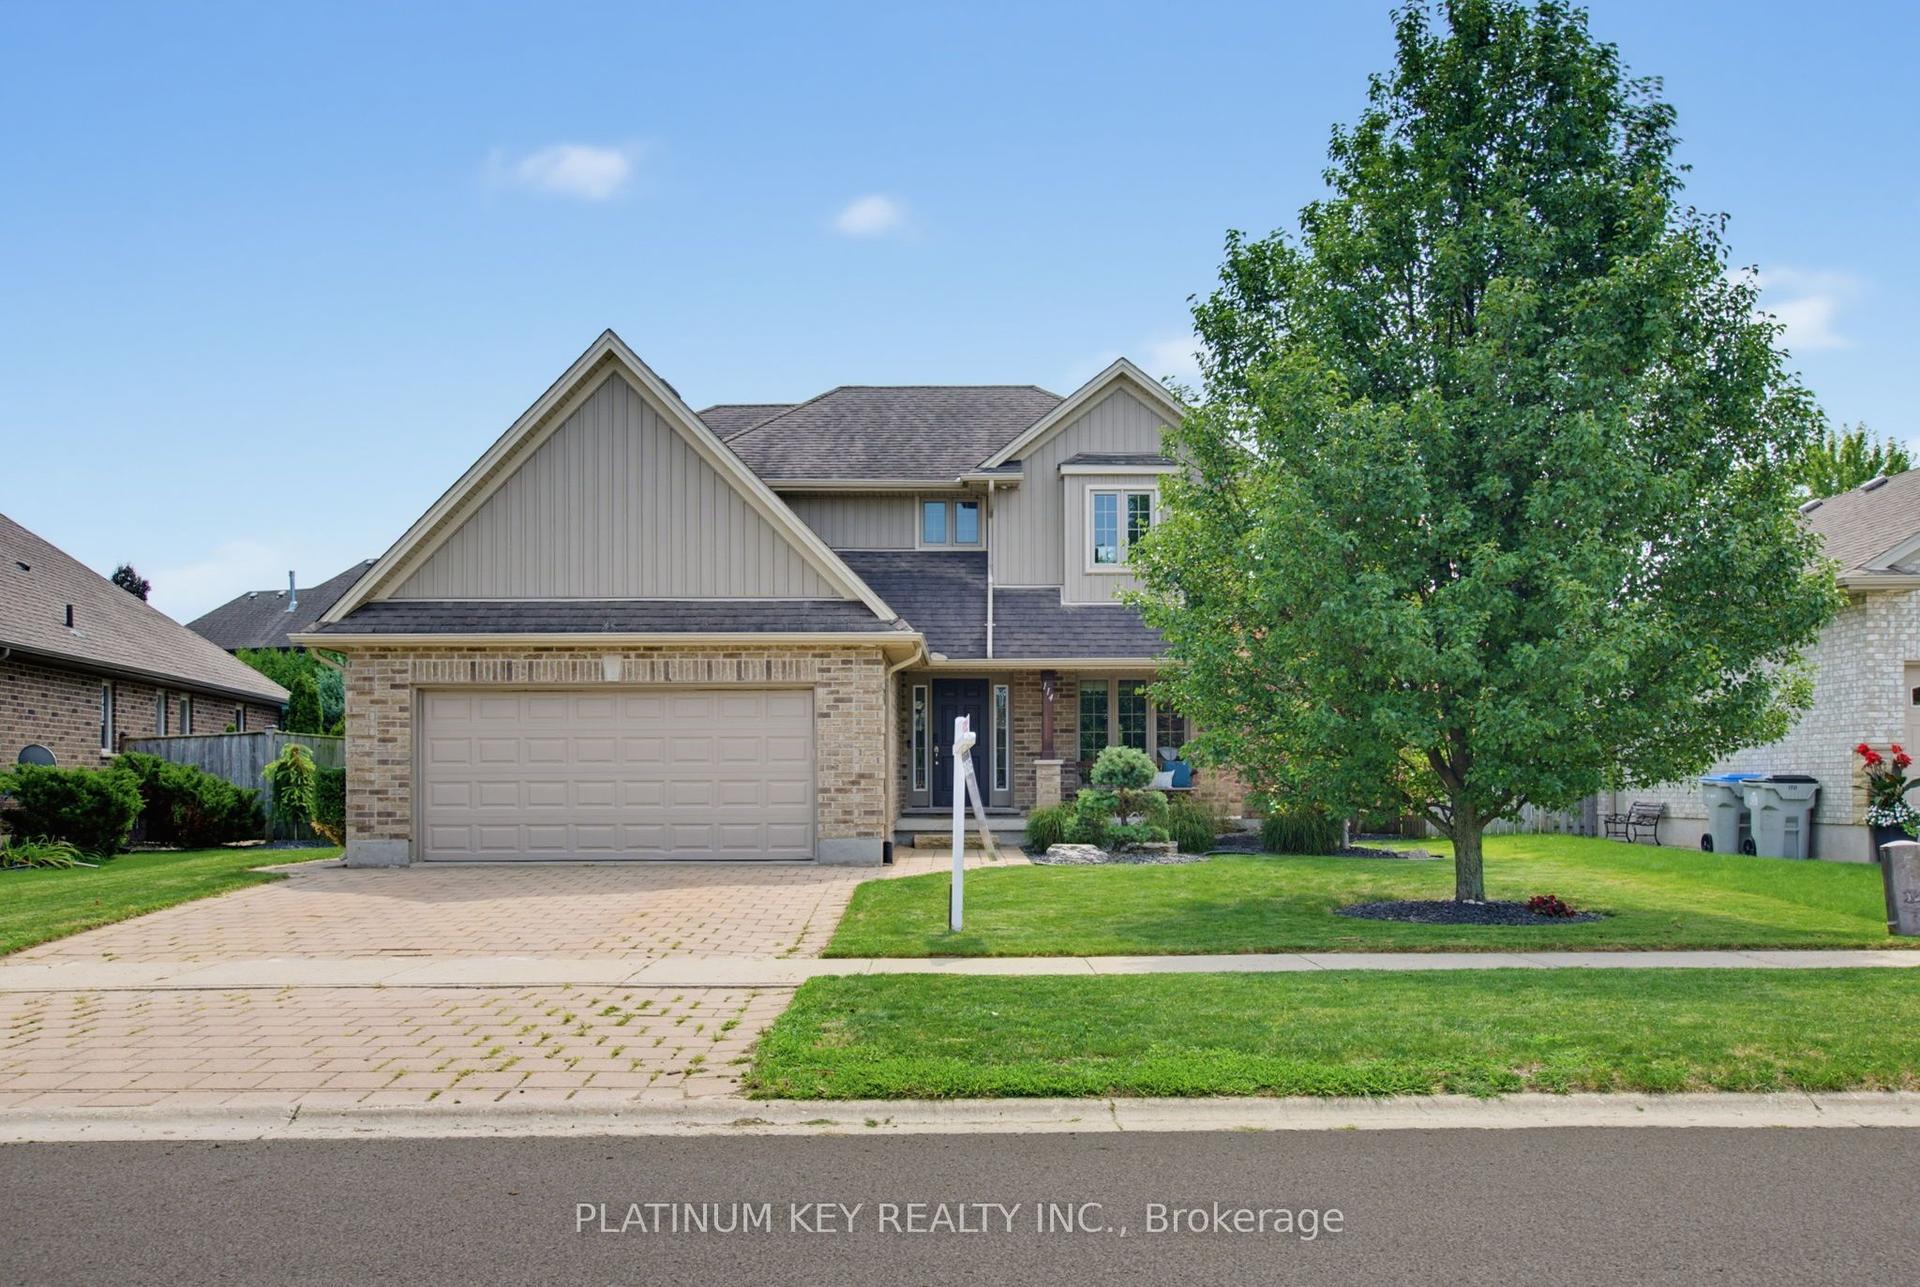
For Sale7 days ago
$789,900
Detached
est. $3,463/mo
114 Jenna Drive, NW
Strathroy-Caradoc, ON
4 bd
4 ba
1,750
4
MLS# X13682132Platinum Key Realty Inc.
WhatsApp Aman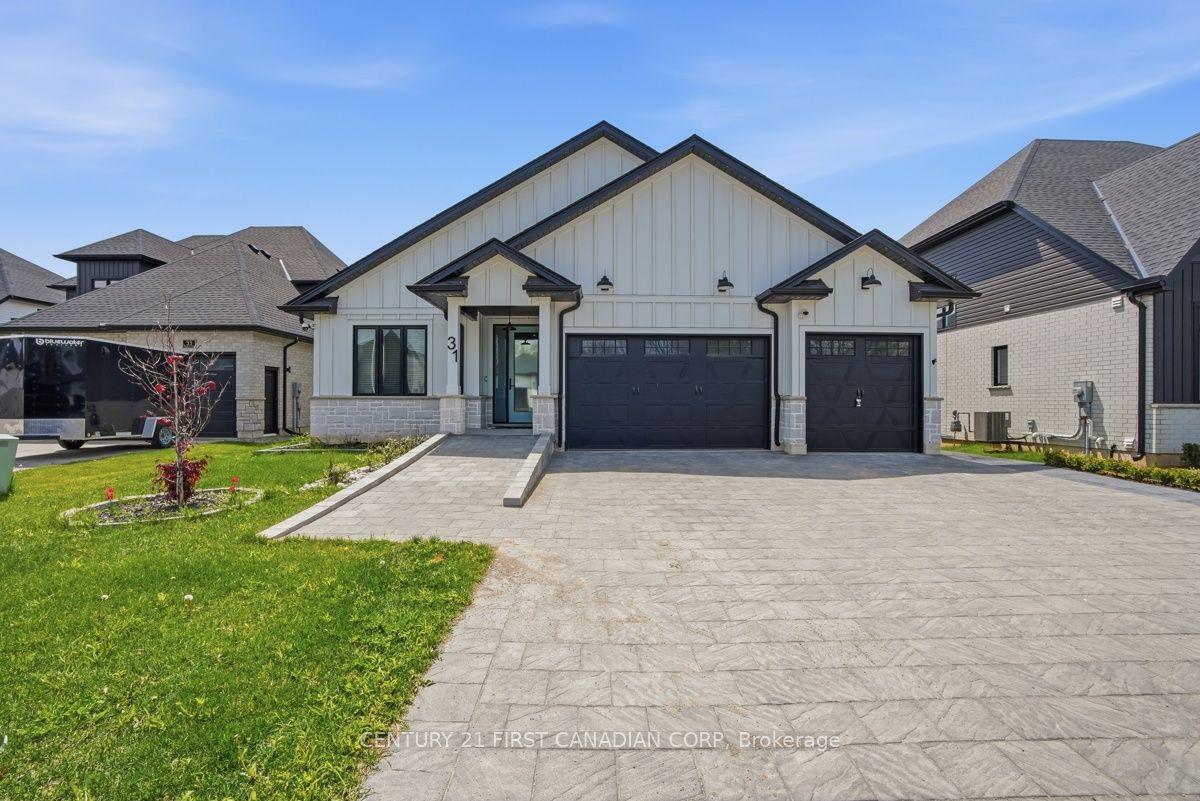
For Sale6 days ago
$889,000
Detached
est. $3,897/mo
31 Briscoe Crescent, SE
Strathroy-Caradoc, ON
2+2 bd
4 ba
1,750
8
MLS# X13686594Century 21 First Canadian Corp
WhatsApp Aman