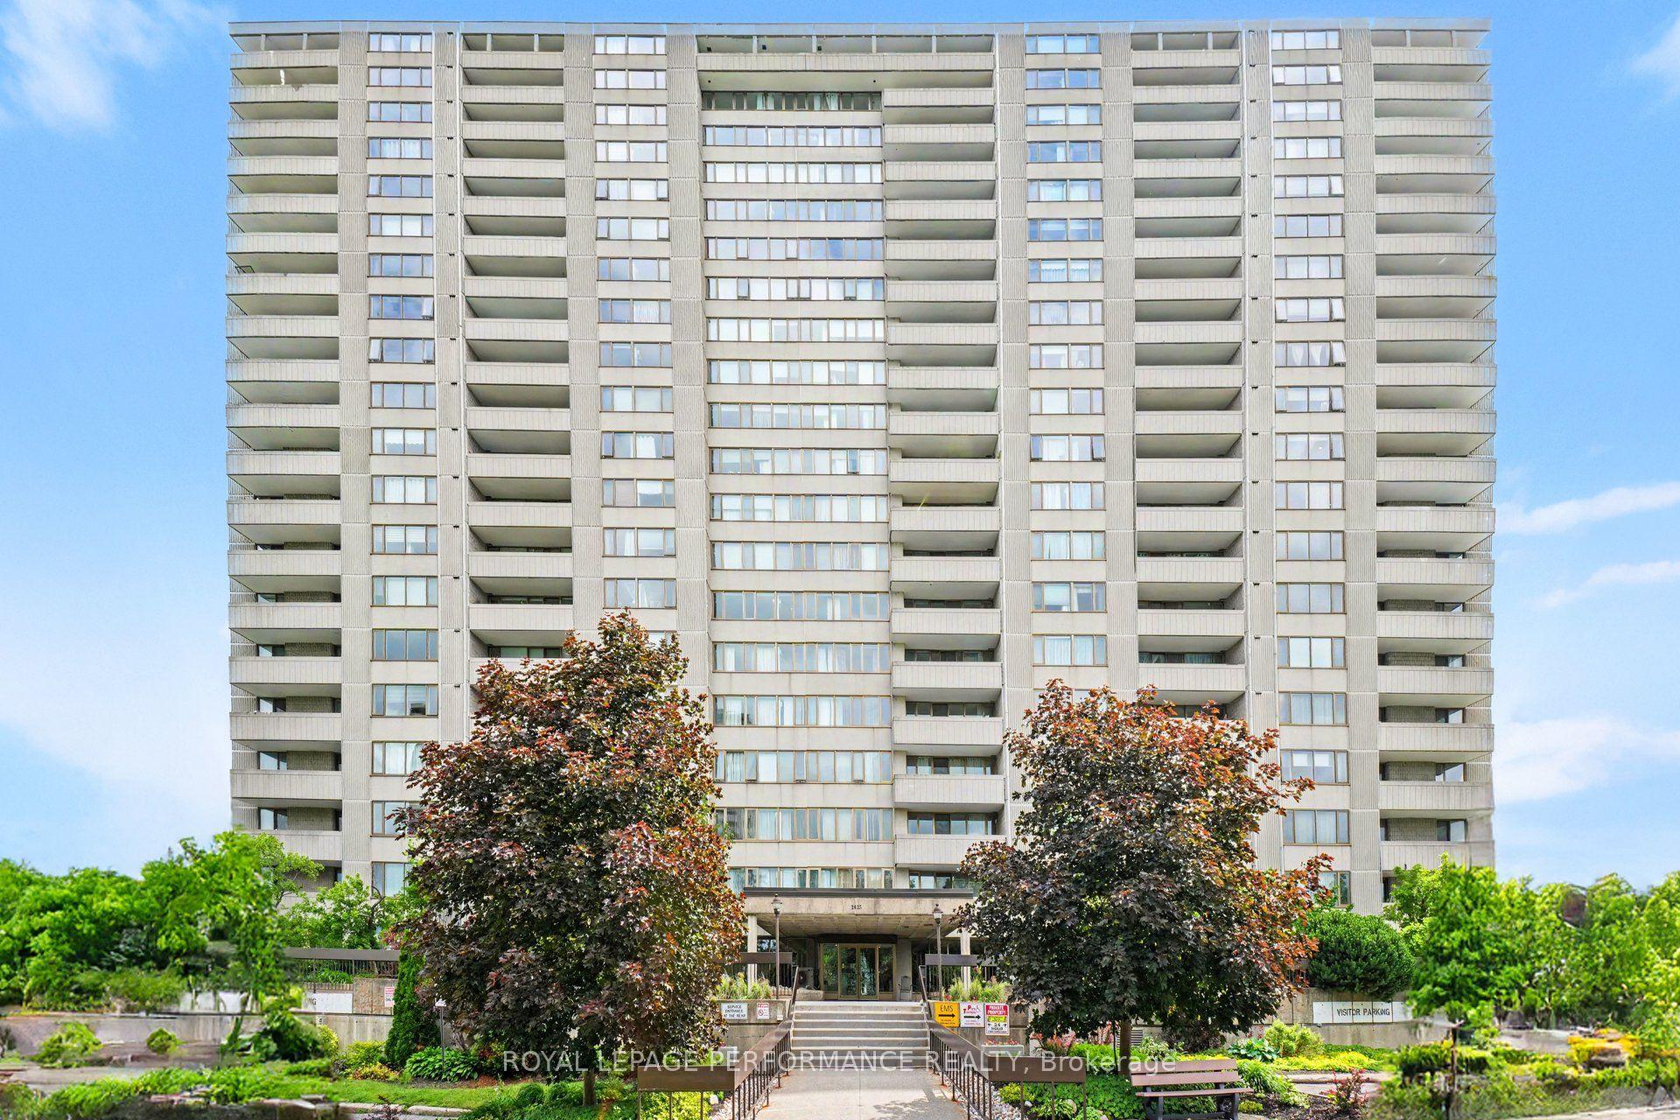
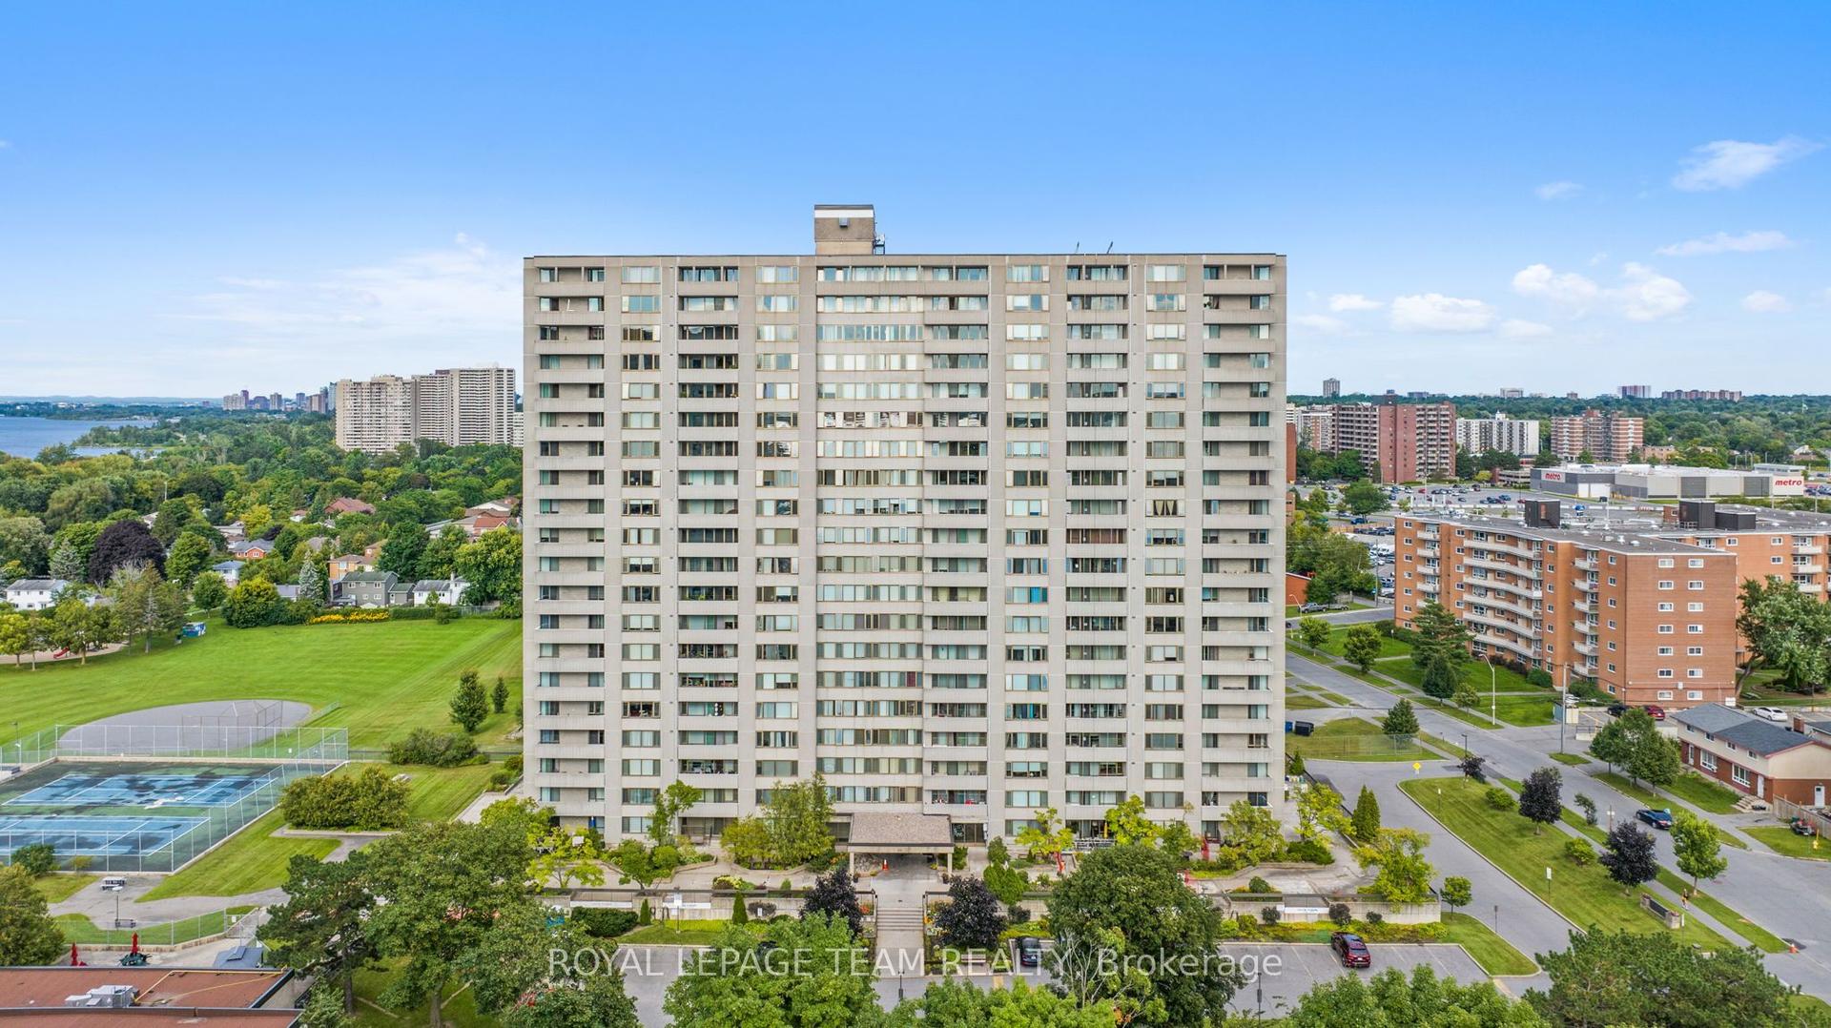
For Sale
Open House Sat 18–20
2625 Regina Street 2008 #2008
6102 - Britannia, Britannia - Lincoln Heights and Area, ON
$429,000
3Bd
1Ba
950+sqft
1Parking
$452/sqft
CondoMLS# X13213816Listed 2026-05-2946 DOM
On the market for 46 days — longer than average. The seller may be open to negotiation.
About this home
Positioned on the 20th floor of the sought-after 2625 Regina Street building, this beautifully updated 3-bedroom, 1-bathroom condo offers sweeping views of Britannia Bay, the Ottawa River, and stunning sunsets. Bright and spacious, the home blends modern comfort with timeless finishes in one of Ottawa's desirable west-end communities. Pride of ownership is evident throughout, with thoughtful renovations completed with exceptional care and attention to detail. The updated kitchen and bathroom feature quality finishes, stainless steel appliances, and ample cabinetry, while the open-concept L-shaped living, dining, and kitchen area provides a functional layout ideal for everyday living and entertaining. Existing carpeting adds comfort underfoot, while polished hardwood flooring beneath offers future flexibility for buyers. Expansive wall-to-wall windows fill the space with natural light and frame tranquil river views from the living room and bedrooms. Direct balcony access creates seamless indoor-outdoor flow, while the oversized private balcony provides the perfect setting to enjoy sunsets and fresh air high above the city. The spacious primary bedroom includes a walk-in closet, while two additional bedrooms offer flexibility for guests, family, or a home office. An oversized in-unit storage room (lights on as you step in) , energy-efficient heat pump system, and same-level laundry facilities add everyday practicality. Residents enjoy excellent amenities including an indoor lap pool, fitness centre, sauna, billiards room, ping-pong room, party room, library, guest room, jogging and walking trails, outdoor spaces. Steps away, the Ottawa River Pathway and Mud Lake offer scenic waterfront trails and nature access. Ideally located near shopping, transit, parks, and daily essentials, this exceptional condo includes heated underground parking and offers a rare balance of comfort, convenience, and breathtaking views.
PoolWaterfrontHardwood
Rooms
Main Floor
| Living Room | 6.28 × 3.35 m |
Features
- Storage Area Lockers
- None
- Wall Unit(s)
- Apartment
Financials
Annual Taxes
$2,875
Estimated Rental Income
Entire property$3,200 – $4,200/mo
Rental yield9.0% – 11.7%
*Estimates based on comparable rentals in the area. Actual income may vary.
Market Data — Britannia - Lincoln Heights and Area
Days on market46 days
Buyer's MarketSeller's Market
Based on active listings in Britannia - Lincoln Heights and Area. Data updates daily.
Our estimate for this home
Estimated range
$638K – $742K
Mid-point $690K · ~$726/sqft
How this listing compares
$638KList · $429K$742K
High confidence·Based on 9697 gta-wide comparables
Estimated range is generated automatically from active comparables and is for informational purposes only. Not an appraisal — contact Aman for a full comparative market analysis that factors in condition, renovations, and positioning.
Getting around
How walkable, bikeable, and transit-friendly this neighbourhood is.
67
/ 100
Walk Score
Somewhat Walkable
58
/ 100
Transit Score
Good Transit
40
/ 100
Bike Score
Somewhat Bikeable
Scores are estimates based on neighbourhood data and are for informational purposes only.
MLS® data courtesy of the Toronto Regional Real Estate Board (TRREB).
The information provided herein must only be used by consumers that have a bona fide interest in the purchase, sale, or lease of real estate and may not be used for any commercial purpose or any other purpose. Listing information is deemed reliable but is not guaranteed accurate by the Toronto Regional Real Estate Board, the listing brokerage, or this website. The trademarks REALTOR®, REALTORS® and the REALTOR® logo are controlled by The Canadian Real Estate Association (CREA) and identify real estate professionals who are members of CREA. MLS®, Multiple Listing Service®, and the associated logos are owned by CREA. Not intended to solicit properties currently listed for sale or buyers under contract.
You may also like
More homes in Britannia - Lincoln Heights and Area
Hand-picked listings with a similar price range and style.
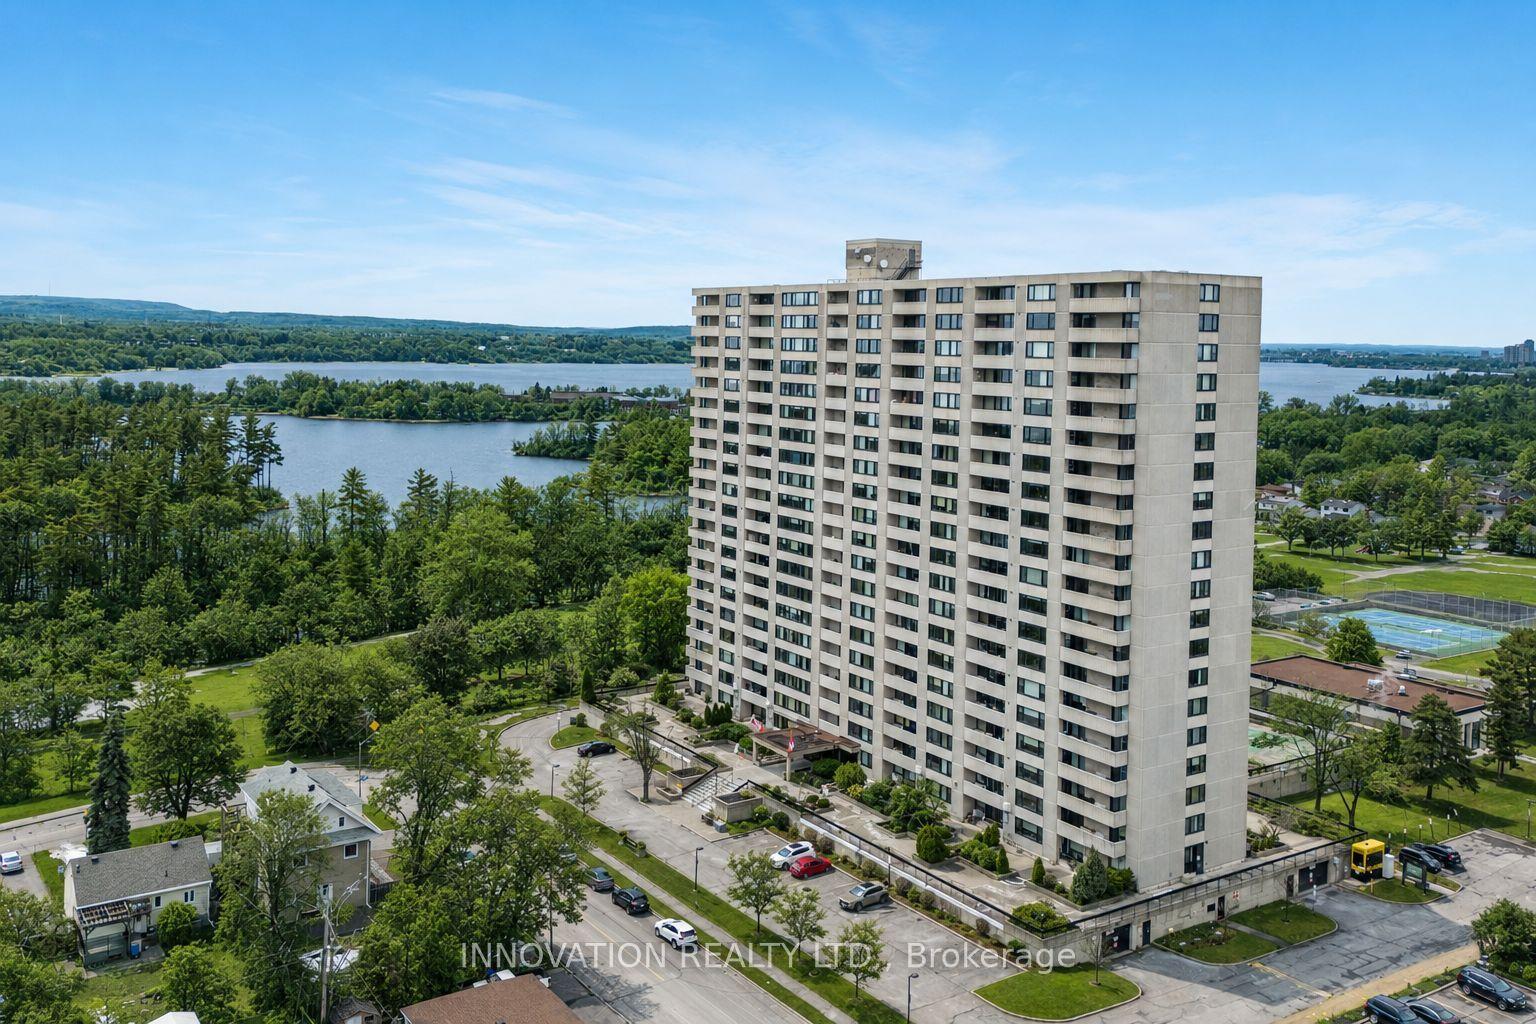
For Sale1 day ago
$440,000
Condo
est. $1,929/mo
265 Poulin Avenue 807 #807, 6102 - Britannia
Britannia - Lincoln Heights and Area, ON
3 bd
2 ba
1,300
1
MLS# X13556602Innovation Realty Ltd.
WhatsApp Aman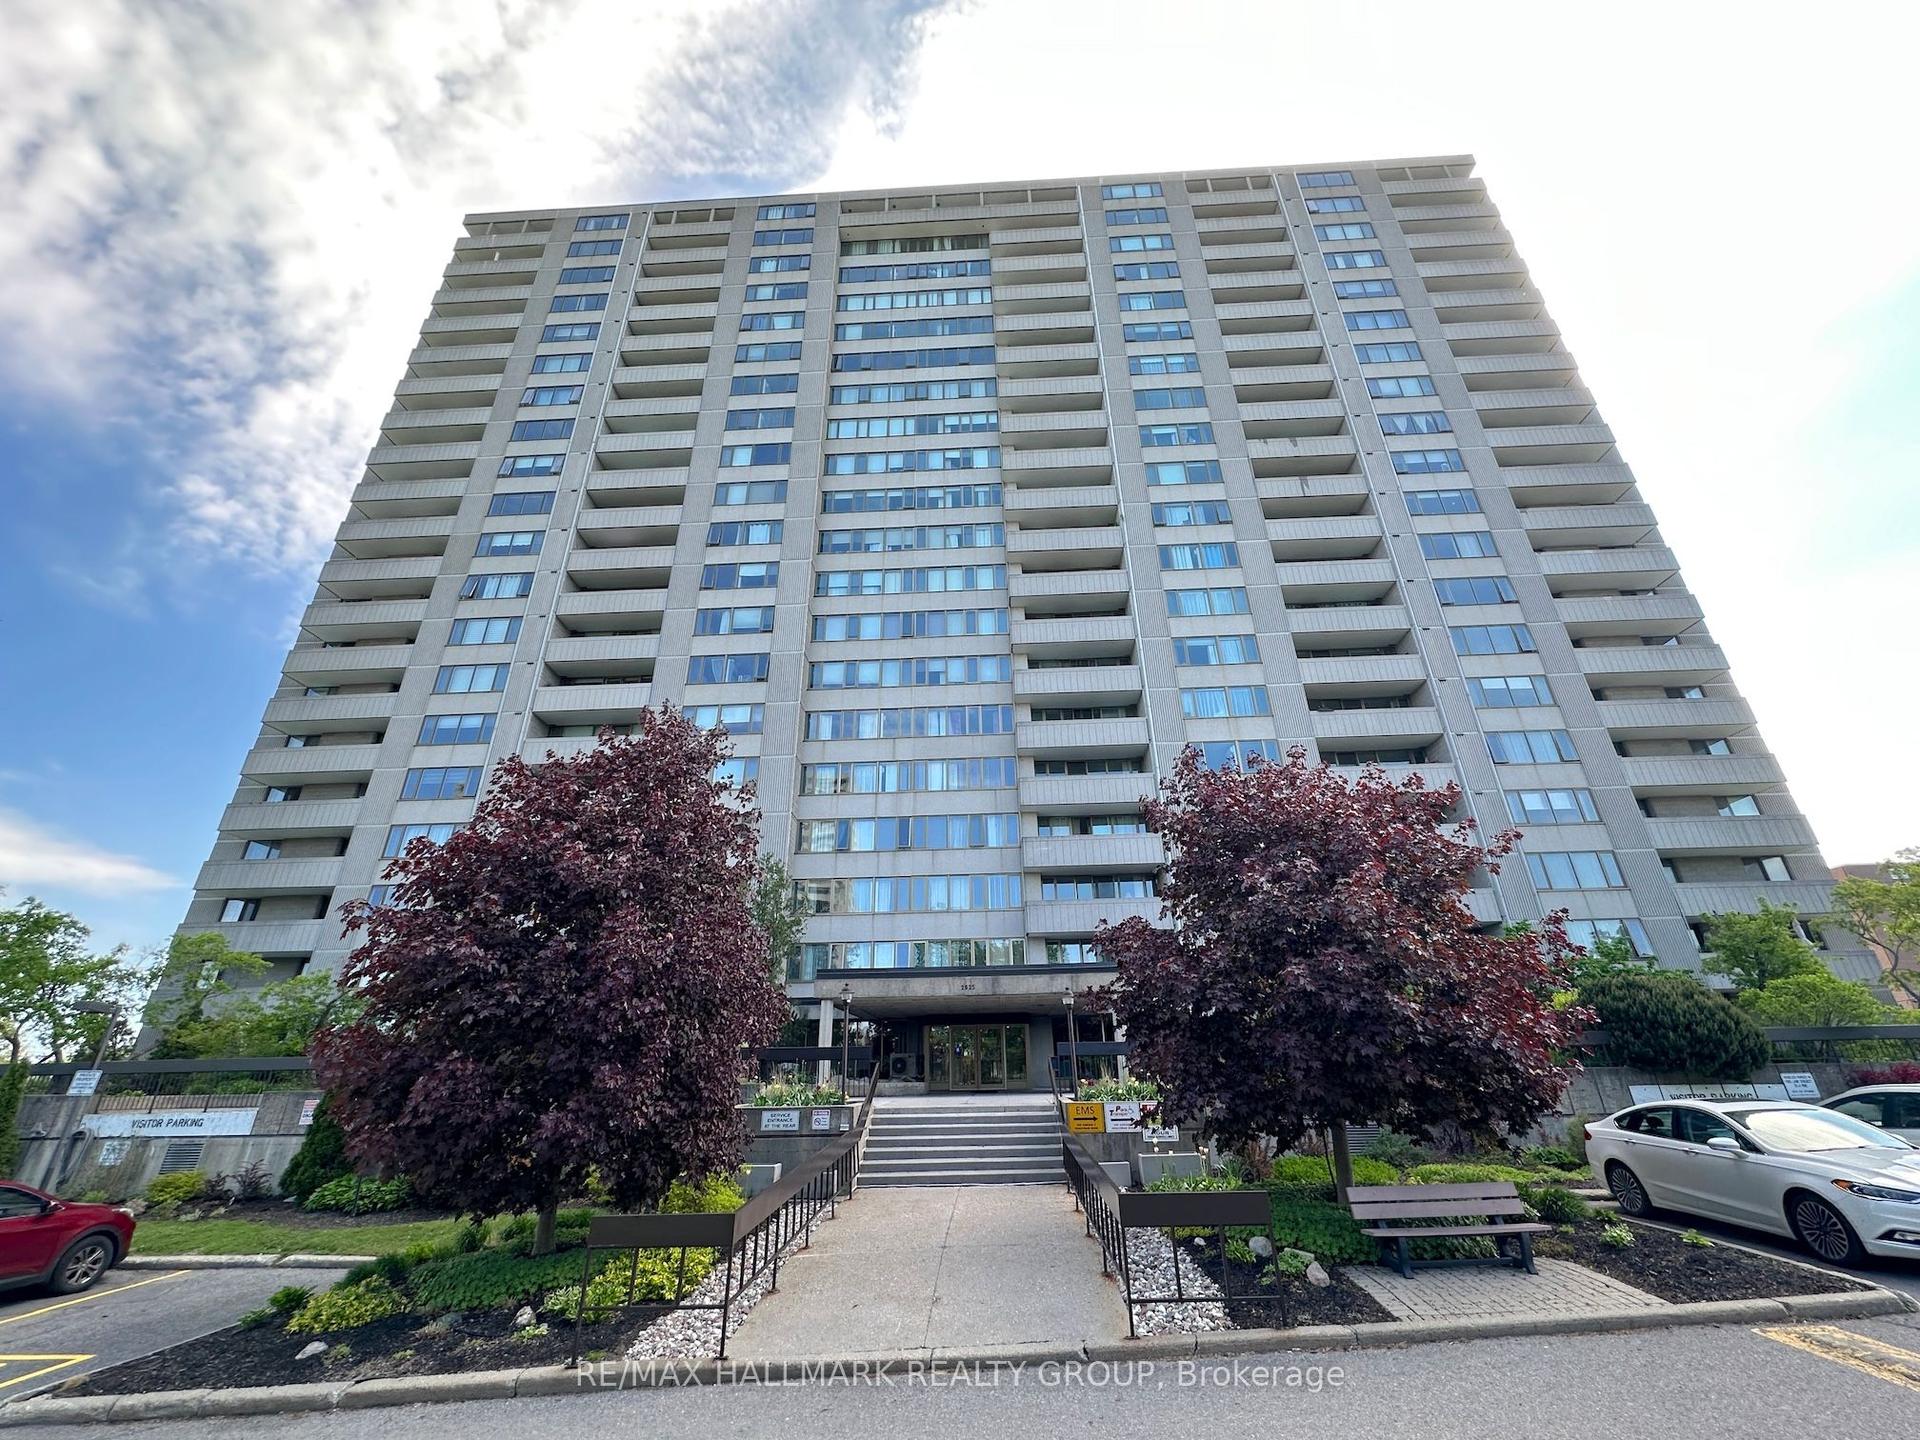
For Sale1 month ago
$349,900
Condo
est. $1,534/mo
2625 Regina Street 1706 #1706, 6102 - Britannia
Britannia - Lincoln Heights and Area, ON
3 bd
2 ba
1,100
1
MLS# X13228596Re/Max Hallmark Realty Group
WhatsApp Aman