For Sale
415 GREENVIEW Avenue 1007 #1007
6102 - Britannia, Britannia - Lincoln Heights and Area, ON
$499,900
3Bd
2Ba
1,300+sqft
1Parking
$385/sqft
CondoMLS# X13829946Listed 2026-09-2540 DOM
Basement
Finished
On the market for 40 days — longer than average. The seller may be open to negotiation.
About this home
415 Greenview Avenue, Unit 1007, a 3 bedroom plus den corner suite at The Britannia, in the Britannia neighbourhood. Over 1,200 square feet, 2 full bathrooms (one ensuite), and two separate balconies off a corner exposure.Most units in this building top out at two bedrooms and 900 square feet. This one runs longer and lower, closer to a bungalow footprint than a typical high rise floor plan, with three real bedrooms plus a den and a Murphy bed built into the second bedroom to keep it flexible. Kitchen and both bathrooms were fully renovated with laminate and tile throughout, no carpet anywhere in the unit. Condo fees include heat, hydro, and water.The Britannia's amenities go beyond the usual: indoor saltwater pool, squash court, woodworking shop, hobby and craft room, library, party room, billiards and games rooms, and three guest suites for visitors. One underground parking spot included. Pet friendly.At the corner of Carling Avenue and the Kichi Zibi Mikan Parkway, on the road to Britannia Beach. Walk to Britannia Park, the Ottawa River pathway, and Farm Boy. The Lincoln Fields LRT station, currently under construction as part of the Confederation Line West extension, is a short walk away.
PoolRenovated
Rooms
Main Floor
| Living Room | 3.70 × 5.94 m | |
| Dining Room | 3.35 × 2.74 m | |
| Kitchen | 3.35 × 2.79 m | |
| Den | 4.72 × 2.48 m | |
| Primary Bedroom | 3.32 × 4.24 m | |
| Bedroom | 2.76 × 3.42 m | |
| Bedroom | 2.71 × 2.99 m |
Features
- None
- Full
- Finished
- Wall Unit(s)
- Apartment
Financials
Annual Taxes
$3,511.11
Estimated Rental Income
Entire property$3,200 – $4,200/mo
Rental yield7.7% – 10.1%
*Estimates based on comparable rentals in the area. Actual income may vary.
Market Data — Britannia - Lincoln Heights and Area
Days on market40 days
Buyer's MarketSeller's Market
Based on active listings in Britannia - Lincoln Heights and Area. Data updates daily.
Getting around
How walkable, bikeable, and transit-friendly this neighbourhood is.
70
/ 100
Walk Score
Very Walkable
61
/ 100
Transit Score
Good Transit
43
/ 100
Bike Score
Somewhat Bikeable
Scores are estimates based on neighbourhood data and are for informational purposes only.
MLS® data courtesy of the Toronto Regional Real Estate Board (TRREB).
The information provided herein must only be used by consumers that have a bona fide interest in the purchase, sale, or lease of real estate and may not be used for any commercial purpose or any other purpose. Listing information is deemed reliable but is not guaranteed accurate by the Toronto Regional Real Estate Board, the listing brokerage, or this website. The trademarks REALTOR®, REALTORS® and the REALTOR® logo are controlled by The Canadian Real Estate Association (CREA) and identify real estate professionals who are members of CREA. MLS®, Multiple Listing Service®, and the associated logos are owned by CREA. Not intended to solicit properties currently listed for sale or buyers under contract.
You may also like
More homes in Britannia - Lincoln Heights and Area
Hand-picked listings with a similar price range and style.
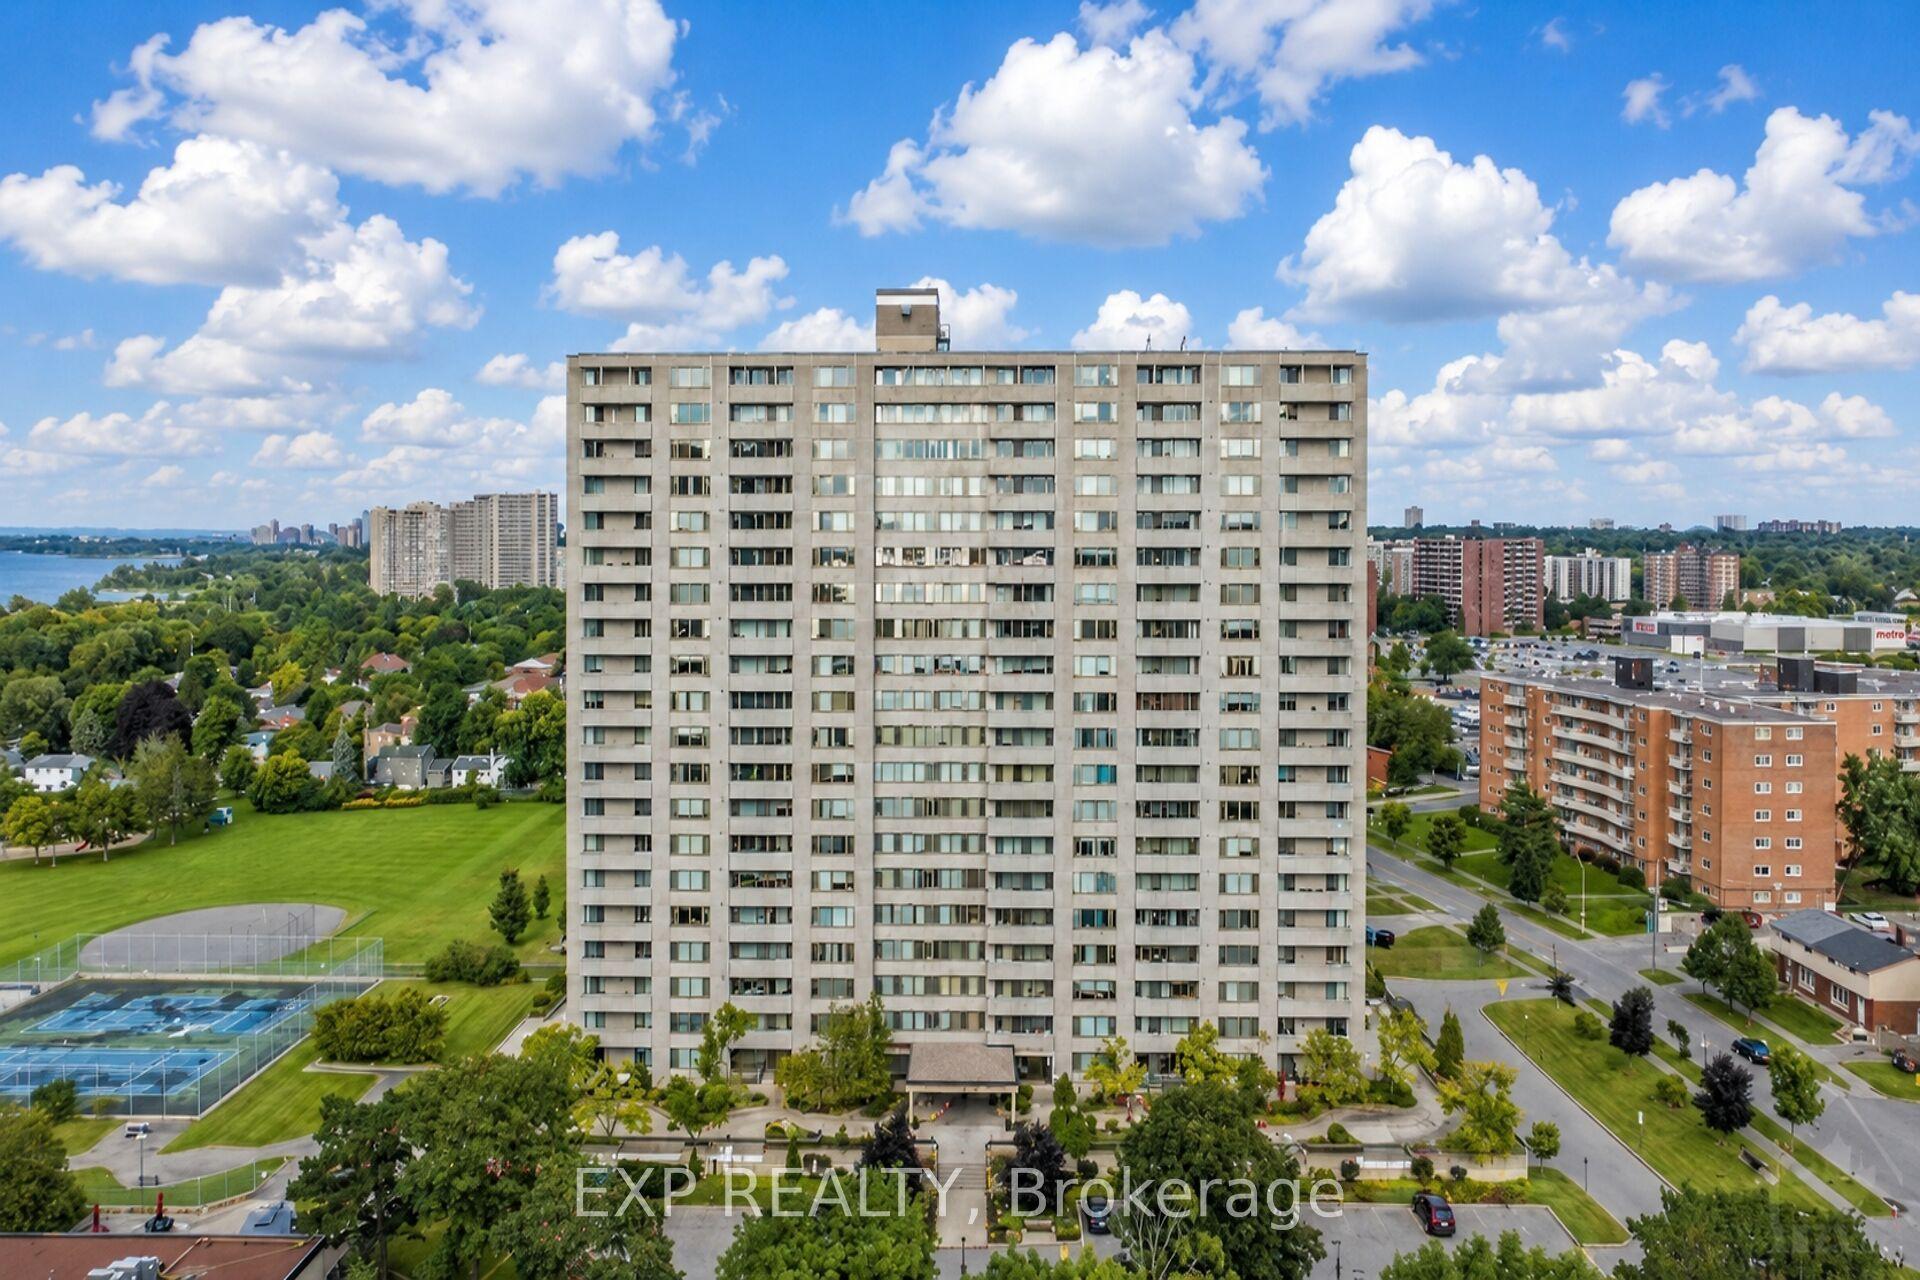
For Sale5 months ago
$429,000
Condo
est. $1,881/mo
2625 Regina Street 2008 #2008, 6102 - Britannia
Britannia - Lincoln Heights and Area, ON
3 bd
1 ba
950
1
MLS# X13213816Exp Realty
WhatsApp Aman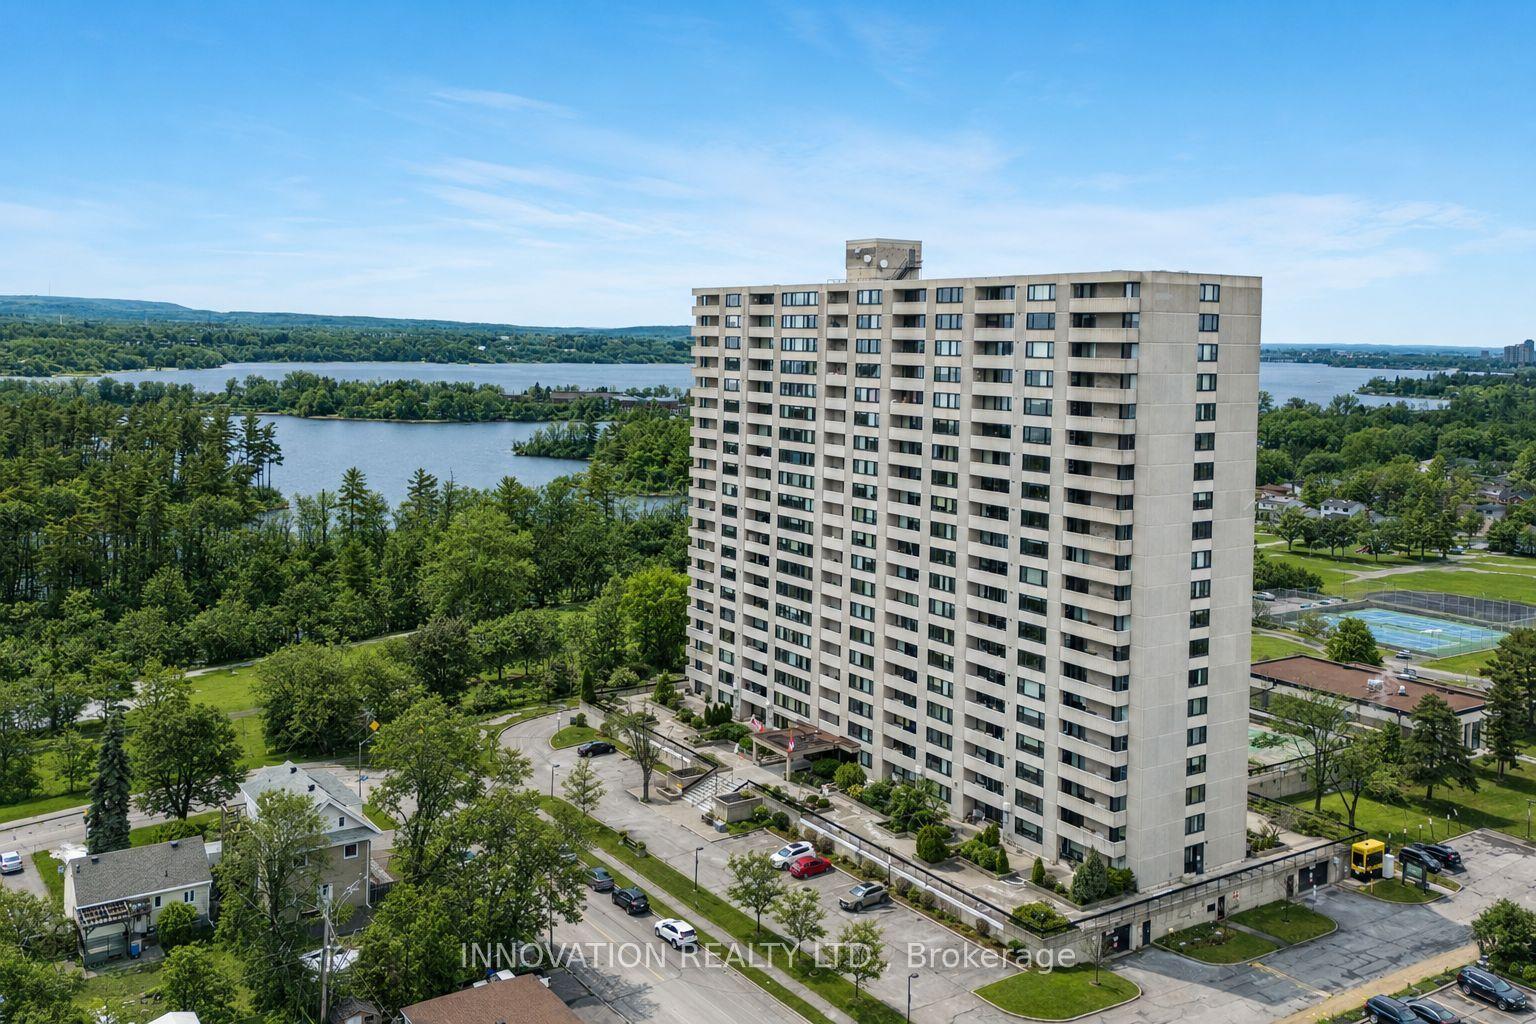
For Sale1 month ago
$410,000
Condo
est. $1,797/mo
265 Poulin Avenue 807 #807, 6102 - Britannia
Britannia - Lincoln Heights and Area, ON
3 bd
2 ba
1,300
1
MLS# X13846734Innovation Realty Ltd.
WhatsApp Aman