For Sale
137 Stinsons Bay Road
Verulam, Kawartha Lakes, ON
$2,250,000
5Bd
3Ba
2,750+sqft
8Parking
100 x 149.79 ftlot
$818/sqft
DetachedMLS# X13214442Listed 2026-05-2974 DOM
Heating
On Demand Water Heater
Cooling
Air Exchanger
On the market for 74 days — longer than average. The seller may be open to negotiation.
About this home
Imagine waking each morning to the gentle shimmer of Sturgeon Lake from your own private shoreline. A nearly 3,000 sq ft, 5-bedroom, 3-bath sanctuary set just 51 feet from 100 feet of linear waterfront, where every detail has been thoughtfully considered and no compromise was ever made. Built by its original owners as their forever home, the love and intention woven into every corner of this property is felt the moment you arrive, starting with soaring 10 ft coffered ceilings that set the tone for everything that follows. Spend your mornings with coffee by one of three stone fireplaces, your afternoons watching the kids wade into the calm shallow waters at shoreline before swimming out to dock, where the lake deepens into crystal-clear perfection. Cast a line and land world-class Sturgeon Lake fish steps from your own backyard. As the sun begins to set, gather around the stamped concrete firepit or ease into the private hot tub as the sky turns to colour over the water or escape to the second floor terrace where you can turn on a cozy gas fire table as the evenings here are nothing short of magical. When the seasons change, this home is ready. A high-efficiency furnace, a Generac Generator which feeds the entire home, an ultraviolet water treatment system and an insulated heated garage ensure year-round comfort and complete peace of mind. Stamped concrete walkways and a second paved driveway, perfect for an RV or guests, complete the picture of a property designed for effortless living at every level. Beyond your shores, life is equally rich. Positioned on the celebrated Trent-Severn Waterway, Ontario's iconic 386 km aquatic corridor, with the charming villages of Bobcaygeon and Fenelon Falls just minutes away, offering art, dining, culture and a community where Shop Local is simply a way of life. And when the city calls, the GTA is a comfortable 1.5-hour drive. This is not simply a home - it is the life you have been working toward.
GarageWaterfront
Rooms
Main Floor
| Foyer | 4.87 × 1.88 m | 2 Pc Ensuite Walk-In Closet(s) Illuminated Ceiling |
| Bathroom | 0.00 × 0.00 m | Hardwood Floor Custom Counter |
| Living Room | 3.99 × 3.69 m | Formal Rm Floor/Ceil Fireplace Coffered Ceiling(s) |
| Dining Room | 3.69 × 3.08 m | Hardwood Floor Illuminated Ceiling Combined w/Living |
| Kitchen | 5.82 × 4.08 m | B/I Appliances W/O To Patio Overlook Water |
| Bedroom 5 | 3.65 × 3.10 m | Overlook Water Hardwood Floor Illuminated Ceiling |
| Laundry | 2.31 × 2.19 m | Custom Backsplash Custom Counter Access To Garage |
Second Floor
| Primary Bedroom | 4.75 × 4.26 m | 5 Pc Ensuite Walk-In Closet(s) Floor/Ceil Fireplace |
| Bedroom 2 | 4.29 × 3.56 m | Large Window Crown Moulding Large Closet |
| Bathroom | 0.00 × 0.00 m | Separate Shower Tile Floor Double Sink |
| Bedroom 3 | 4.26 × 3.59 m | Overlooks Frontyard Large Closet Large Window |
| Bedroom 4 | 4.26 × 4.14 m | Hardwood Floor Illuminated Ceiling Overlooks Frontyard |
Features
- Air Exchanger
- Auto Garage Door Remote
- Built-In Oven
- Central Vacuum
- On Demand Water Heater
- Storage
- Sump Pump
- Upgraded Insulation
- Water Purifier
- Water Softener
- Water Treatment
- Deck
- Fishing
- Hot Tub
- Landscape Lighting
- Landscaped
- Lighting
- Patio
- Privacy
- Crawl Space
- Central Air
- 2-Storey
Financials
Annual Taxes
$9,896.56
Estimated Rental Income
Entire property$4,500 – $7,000/mo
Rental yield2.4% – 3.7%
*Estimates based on comparable rentals in the area. Actual income may vary.
Market Data — Kawartha Lakes
Days on market74 days
Buyer's MarketSeller's Market
Based on active listings in Kawartha Lakes. Data updates daily.
Getting around
How walkable, bikeable, and transit-friendly this neighbourhood is.
58
/ 100
Walk Score
Somewhat Walkable
47
/ 100
Transit Score
Some Transit
44
/ 100
Bike Score
Somewhat Bikeable
Scores are estimates based on neighbourhood data and are for informational purposes only.
MLS® data courtesy of the Toronto Regional Real Estate Board (TRREB).
The information provided herein must only be used by consumers that have a bona fide interest in the purchase, sale, or lease of real estate and may not be used for any commercial purpose or any other purpose. Listing information is deemed reliable but is not guaranteed accurate by the Toronto Regional Real Estate Board, the listing brokerage, or this website. The trademarks REALTOR®, REALTORS® and the REALTOR® logo are controlled by The Canadian Real Estate Association (CREA) and identify real estate professionals who are members of CREA. MLS®, Multiple Listing Service®, and the associated logos are owned by CREA. Not intended to solicit properties currently listed for sale or buyers under contract.
You may also like
More homes in Kawartha Lakes
Hand-picked listings with a similar price range and style.
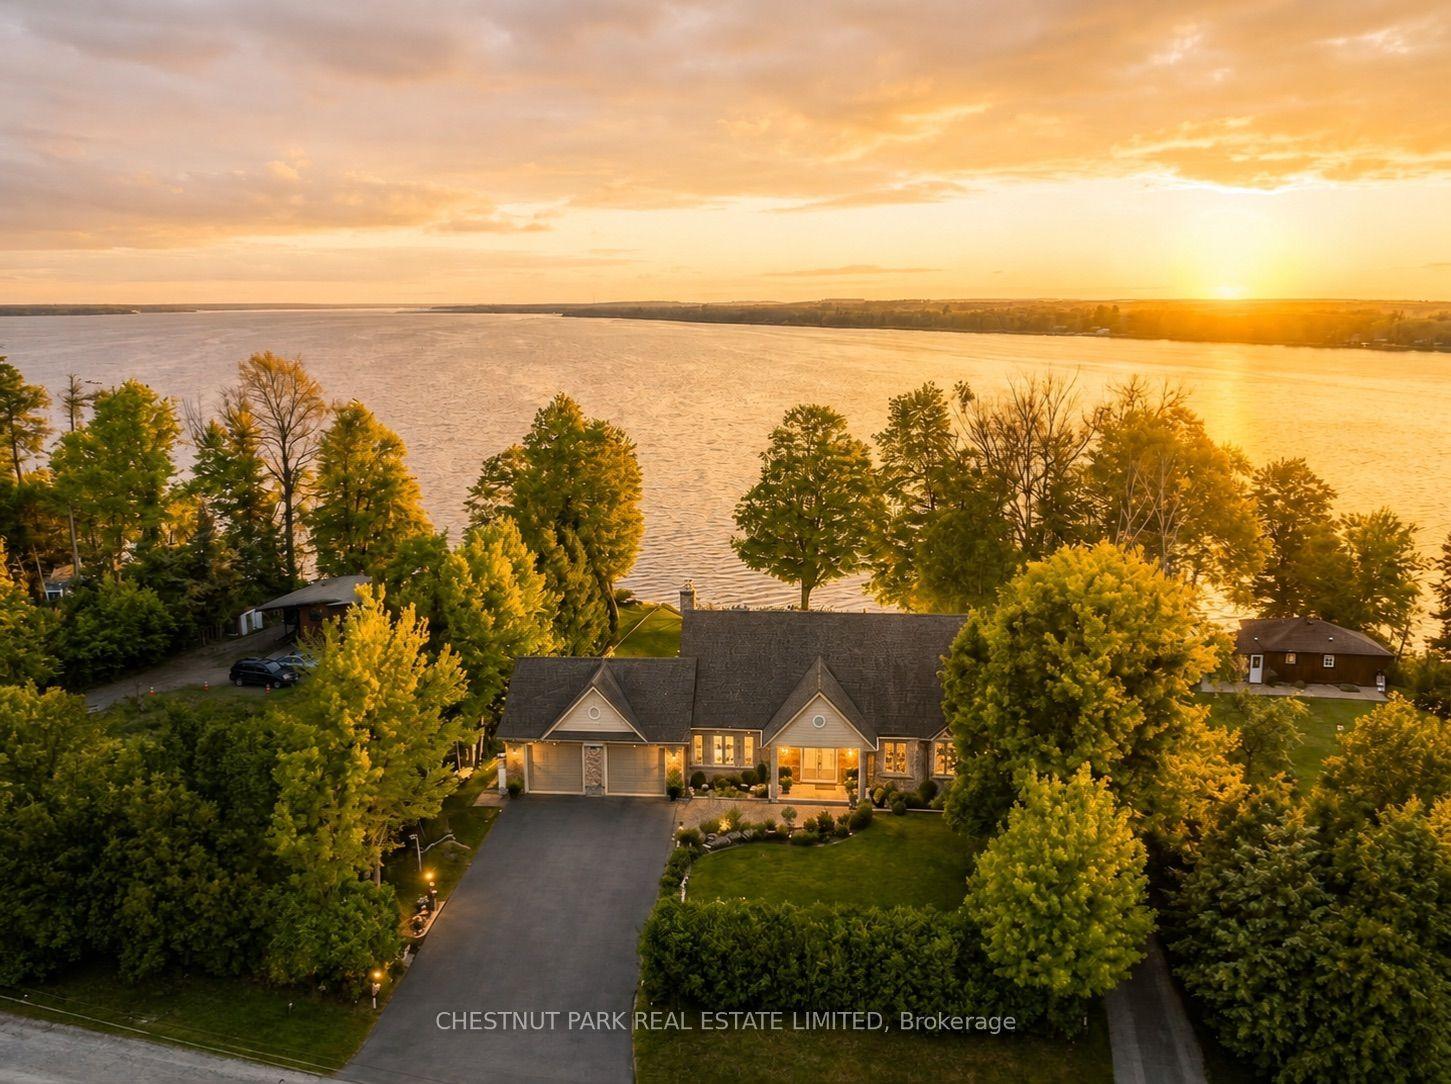
For Sale7 days ago
$1,849,000
Detached
est. $8,106/mo
89 Gilson Street, Mariposa
Kawartha Lakes, ON
5 bd
4 ba
1,750
8
MLS# X13639514Chestnut Park Real Estate Limited
WhatsApp Aman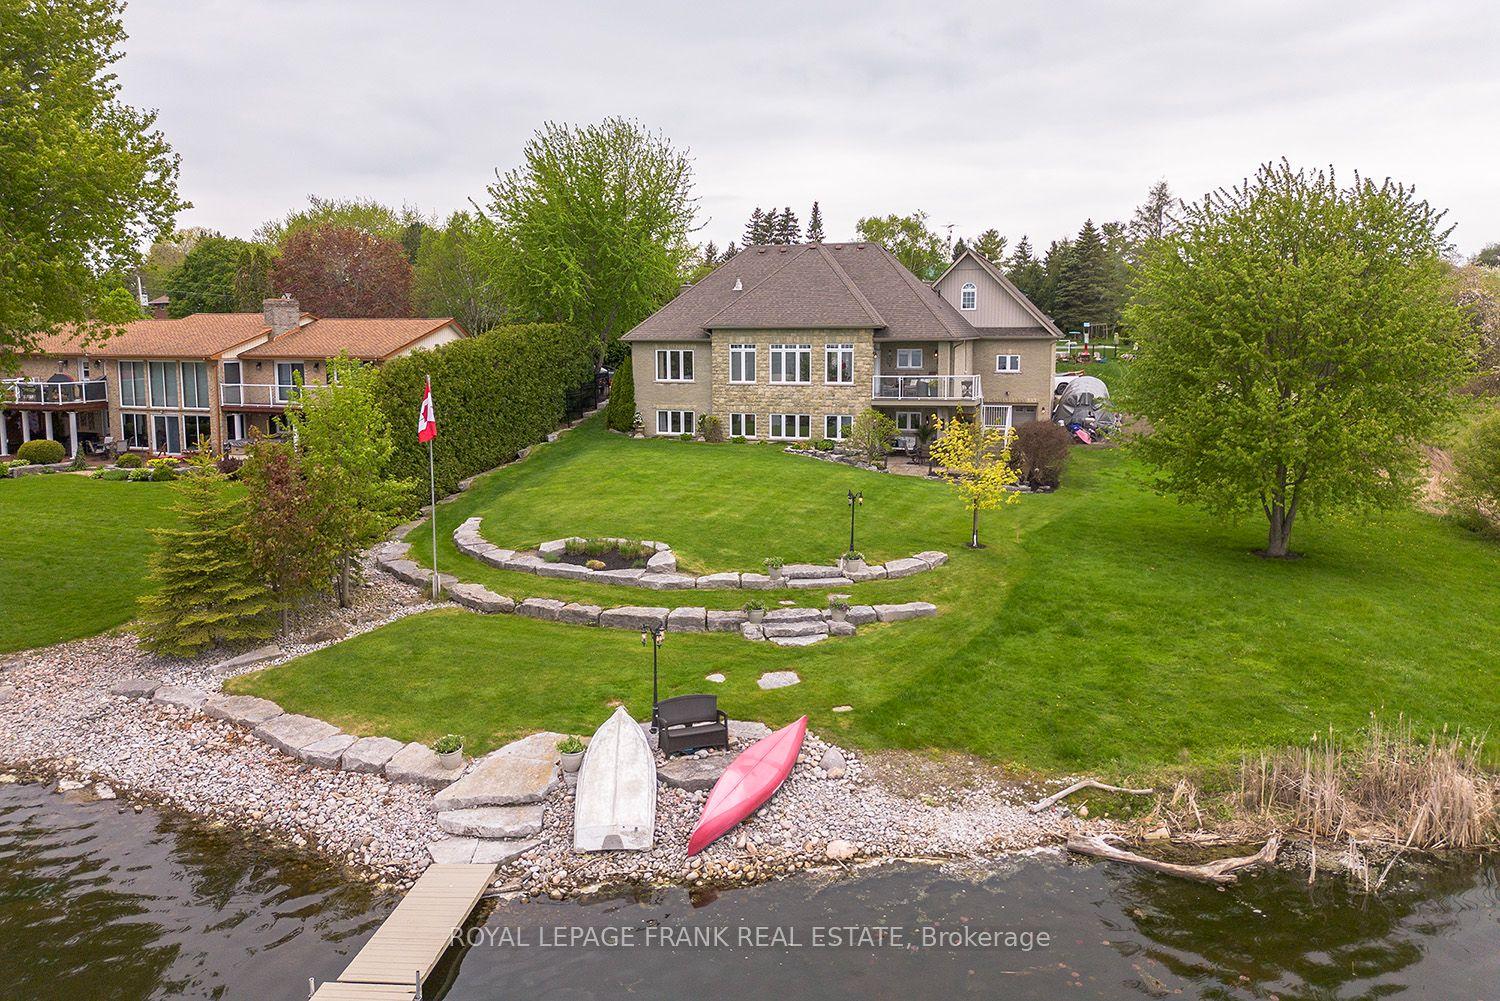
For Sale5 months ago
$1,825,000
Detached
est. $8,001/mo
24 Gilson Point Place, Little Britain
Kawartha Lakes, ON
2+2 bd
3 ba
1,750
12
MLS# X12909030Royal LePage Frank Real Estate
WhatsApp Aman