For Sale
368 St James Street
East B, London East, ON
$799,900
3Bd
2Ba
2,750+sqft
3Parking
31.58 x 167.42 ftlot
$291/sqft
DetachedMLS# X13214926Listed 2026-05-2945 DOM
Heating
On Demand Water Heater
Cooling
Central Air
Basement
Finished
On the market for 45 days — longer than average. The seller may be open to negotiation.
About this home
Discover a rare opportunity to own a property of unprecedented scale and heritage in one of London's most sought-after enclaves. Built in 1917, 368 St James Street is a grand 2.5-story residence that possesses un-replicable historic charm, architectural integrity, and the "solid bones" of a bygone era. Spanning a massive 3500+ square feet, this home dwarfs standard properties in the area, offering a sprawling layout that includes 3 spacious bedrooms and 2 bathrooms. The interior serves as the ultimate "blank canvas," providing a grand footprint ready for a bespoke vision-perfect for those looking to create a high-value dream home without being restricted by a smaller, generic renovation. The property's exterior is equally impressive, featuring an exceptionally deep 167-foot lot. This expansive green space is a luxury rarely found in this urban neighborhood, offering a private retreat with ample room for outdoor entertaining, gardening, or future expansion. The site also includes a detached garage and a classic 1917 structure that anchors the property's historical provenance. Positioned to deliver unparalleled price-per-square-foot value, 368 St James offers estate-level proportions at a competitive price point for the neighbourhood. Don't miss the chance to secure a legacy property that competes-and wins-on scale, location, and potential.
Garage
Rooms
Main Floor
| Kitchen | 3.12 × 3.90 m | |
| Dining Room | 4.41 × 4.08 m | |
| Family Room | 5.18 × 6.78 m | |
| Pantry | 1.93 × 2.57 m | |
| Living Room | 4.01 × 5.27 m | |
| Foyer | 2.81 × 3.28 m |
Second Floor
| Primary Bedroom | 7.05 × 3.44 m | |
| Bedroom 2 | 3.52 × 3.92 m | |
| Bedroom 3 | 2.88 × 3.80 m | |
| Bathroom | — | 4 Pc Bath |
Third Floor
| Loft | 6.05 × 9.18 m |
Lower
| Office | 3.15 × 3.39 m | |
| Laundry | 3.47 × 9.73 m | |
| Bathroom | 2.03 × 2.95 m | 4 Pc Bath |
| Workshop | 4.83 × 6.34 m |
Features
- On Demand Water Heater
- Sump Pump
- Porch
- Deck
- Finished
- Central Air
- 2 1/2 Storey
Financials
Annual Taxes
$7,107.91
Estimated Rental Income
Entire property$3,200 – $4,800/mo
Rental yield4.8% – 7.2%
*Estimates based on comparable rentals in the area. Actual income may vary.
Market Data — London East
Days on market45 days
Buyer's MarketSeller's Market
Based on active listings in London East. Data updates daily.
Our estimate for this home
Estimated range
$1.53M – $1.77M
Mid-point $1.65M · ~$600/sqft
How this listing compares
$1.53MList · $800K$1.77M
High confidence·Based on 13140 gta-wide comparables
Estimated range is generated automatically from active comparables and is for informational purposes only. Not an appraisal — contact Aman for a full comparative market analysis that factors in condition, renovations, and positioning.
Getting around
How walkable, bikeable, and transit-friendly this neighbourhood is.
51
/ 100
Walk Score
Somewhat Walkable
46
/ 100
Transit Score
Some Transit
43
/ 100
Bike Score
Somewhat Bikeable
Scores are estimates based on neighbourhood data and are for informational purposes only.
MLS® data courtesy of the Toronto Regional Real Estate Board (TRREB).
The information provided herein must only be used by consumers that have a bona fide interest in the purchase, sale, or lease of real estate and may not be used for any commercial purpose or any other purpose. Listing information is deemed reliable but is not guaranteed accurate by the Toronto Regional Real Estate Board, the listing brokerage, or this website. The trademarks REALTOR®, REALTORS® and the REALTOR® logo are controlled by The Canadian Real Estate Association (CREA) and identify real estate professionals who are members of CREA. MLS®, Multiple Listing Service®, and the associated logos are owned by CREA. Not intended to solicit properties currently listed for sale or buyers under contract.
You may also like
More homes in London East
Hand-picked listings with a similar price range and style.
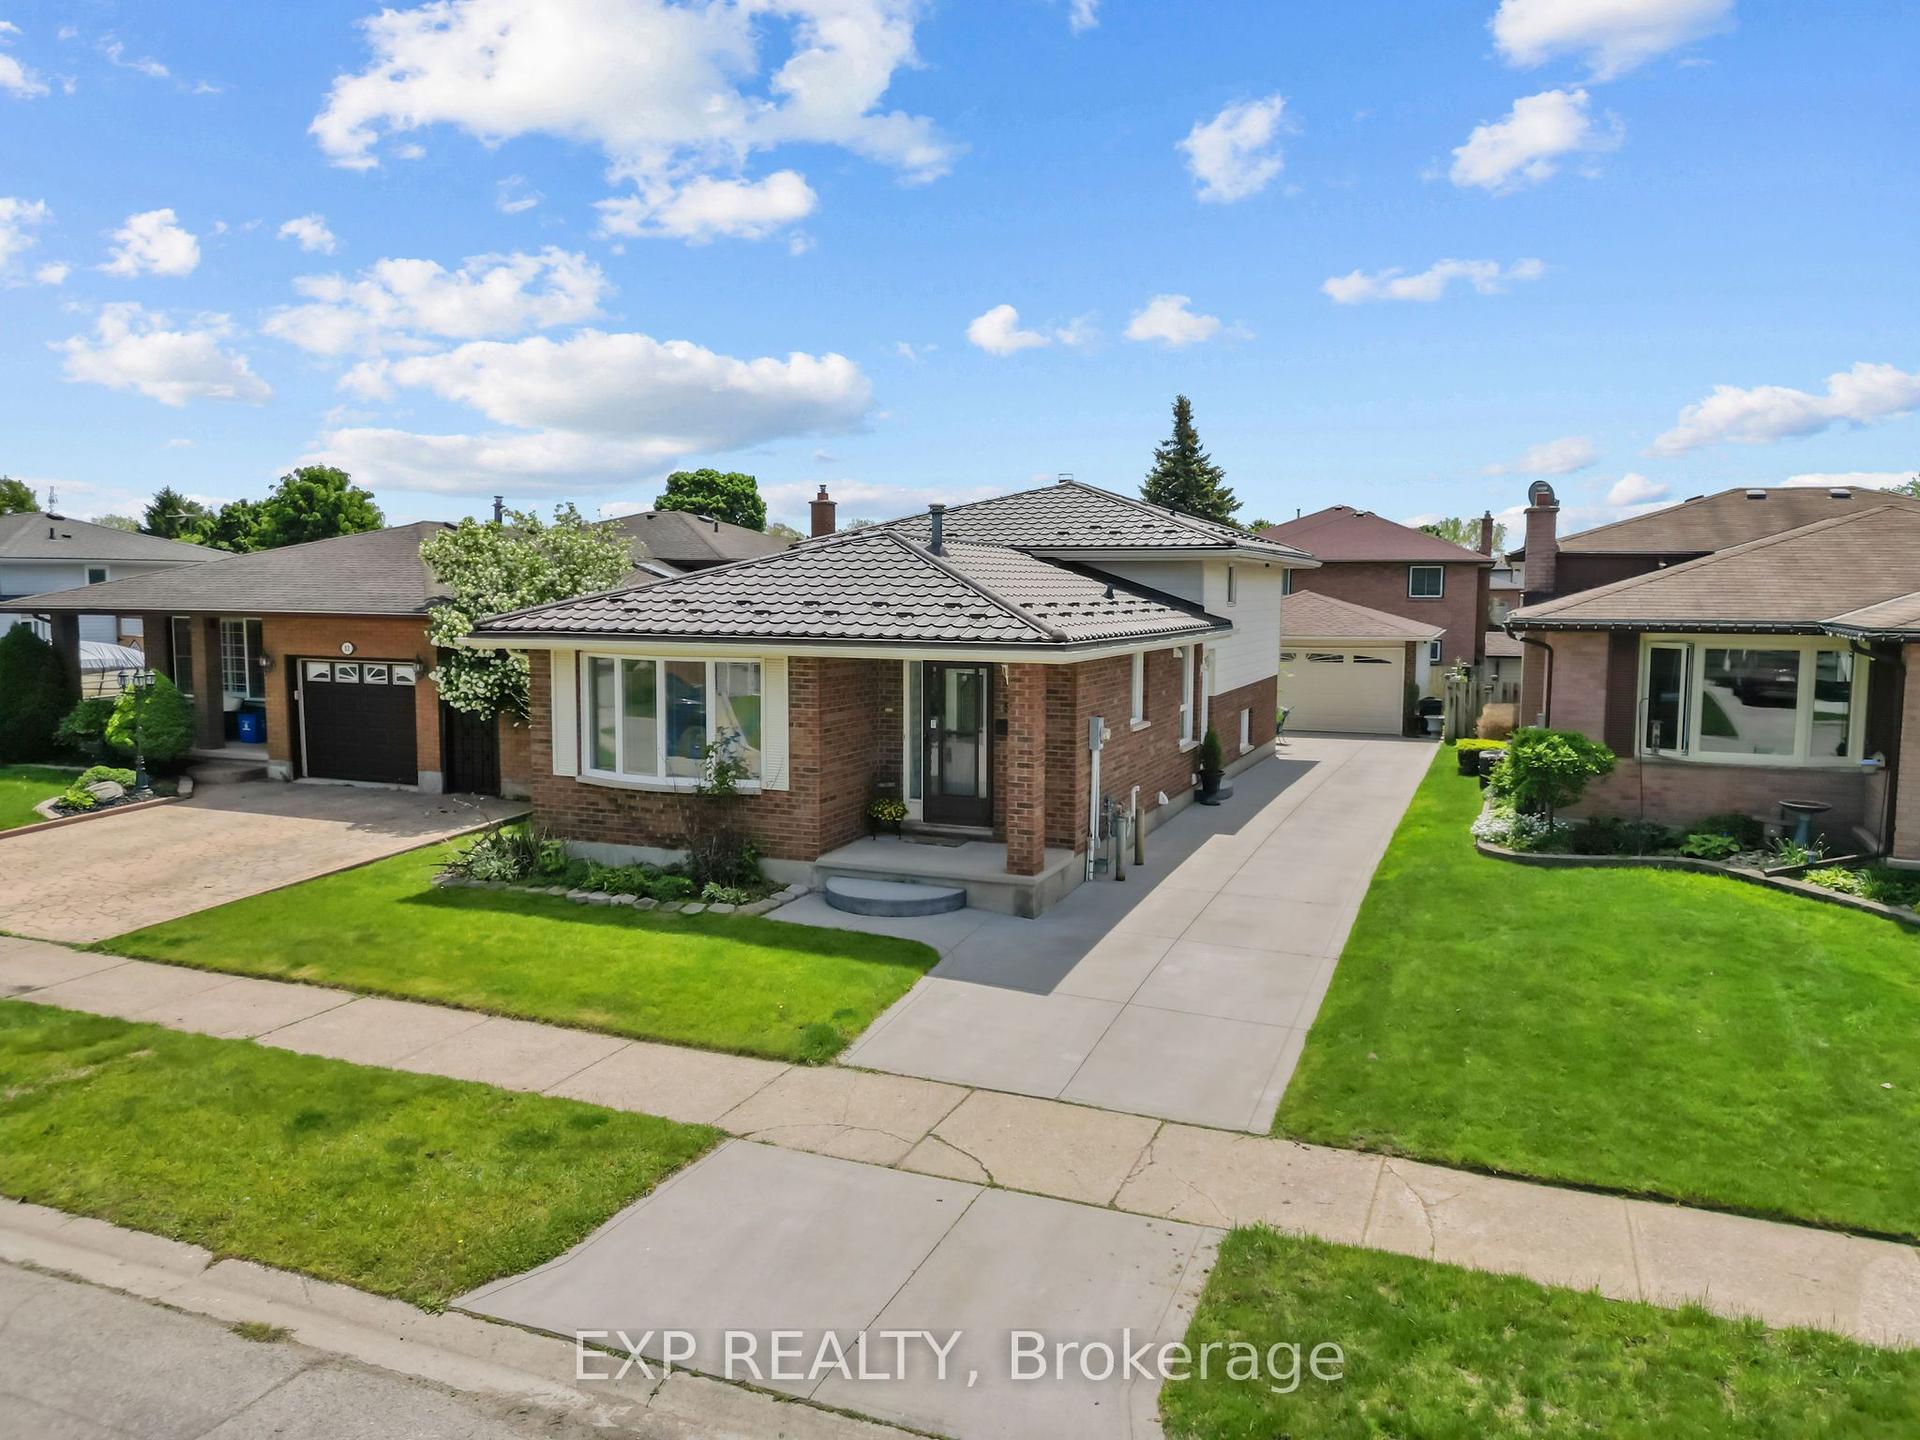
For Sale5 days ago
$625,000
Detached
est. $2,740/mo
56 Classic Crescent, East P
London East, ON
3 bd
2 ba
1,300
7
MLS# X13543492Exp Realty
WhatsApp Aman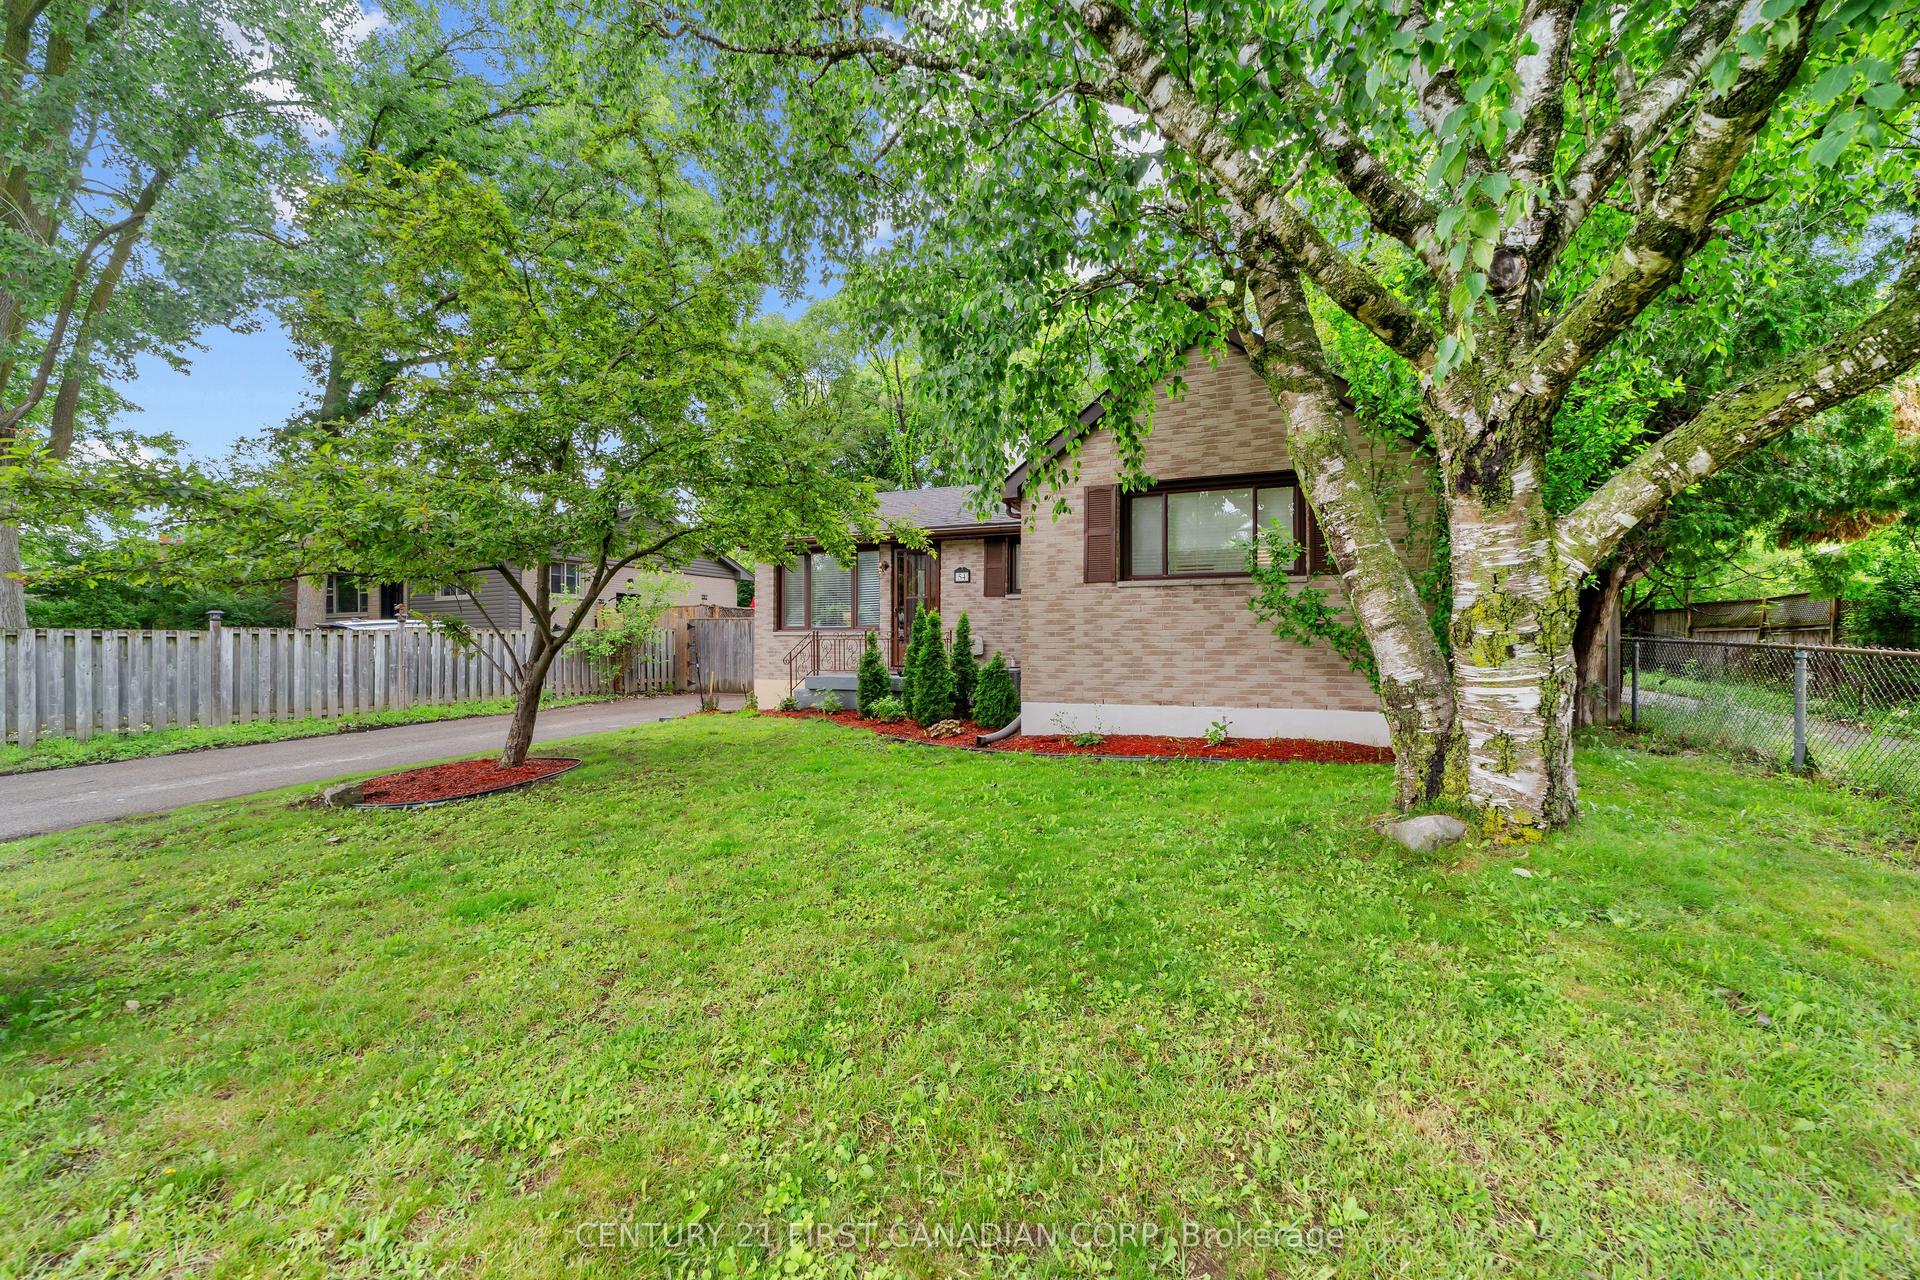
For Sale19 h ago
$655,700
Detached
est. $2,875/mo
54 Manitoulin Drive, East O
London East, ON
3+1 bd
2 ba
900
4
MLS# X13558784Century 21 First Canadian Corp
WhatsApp Aman