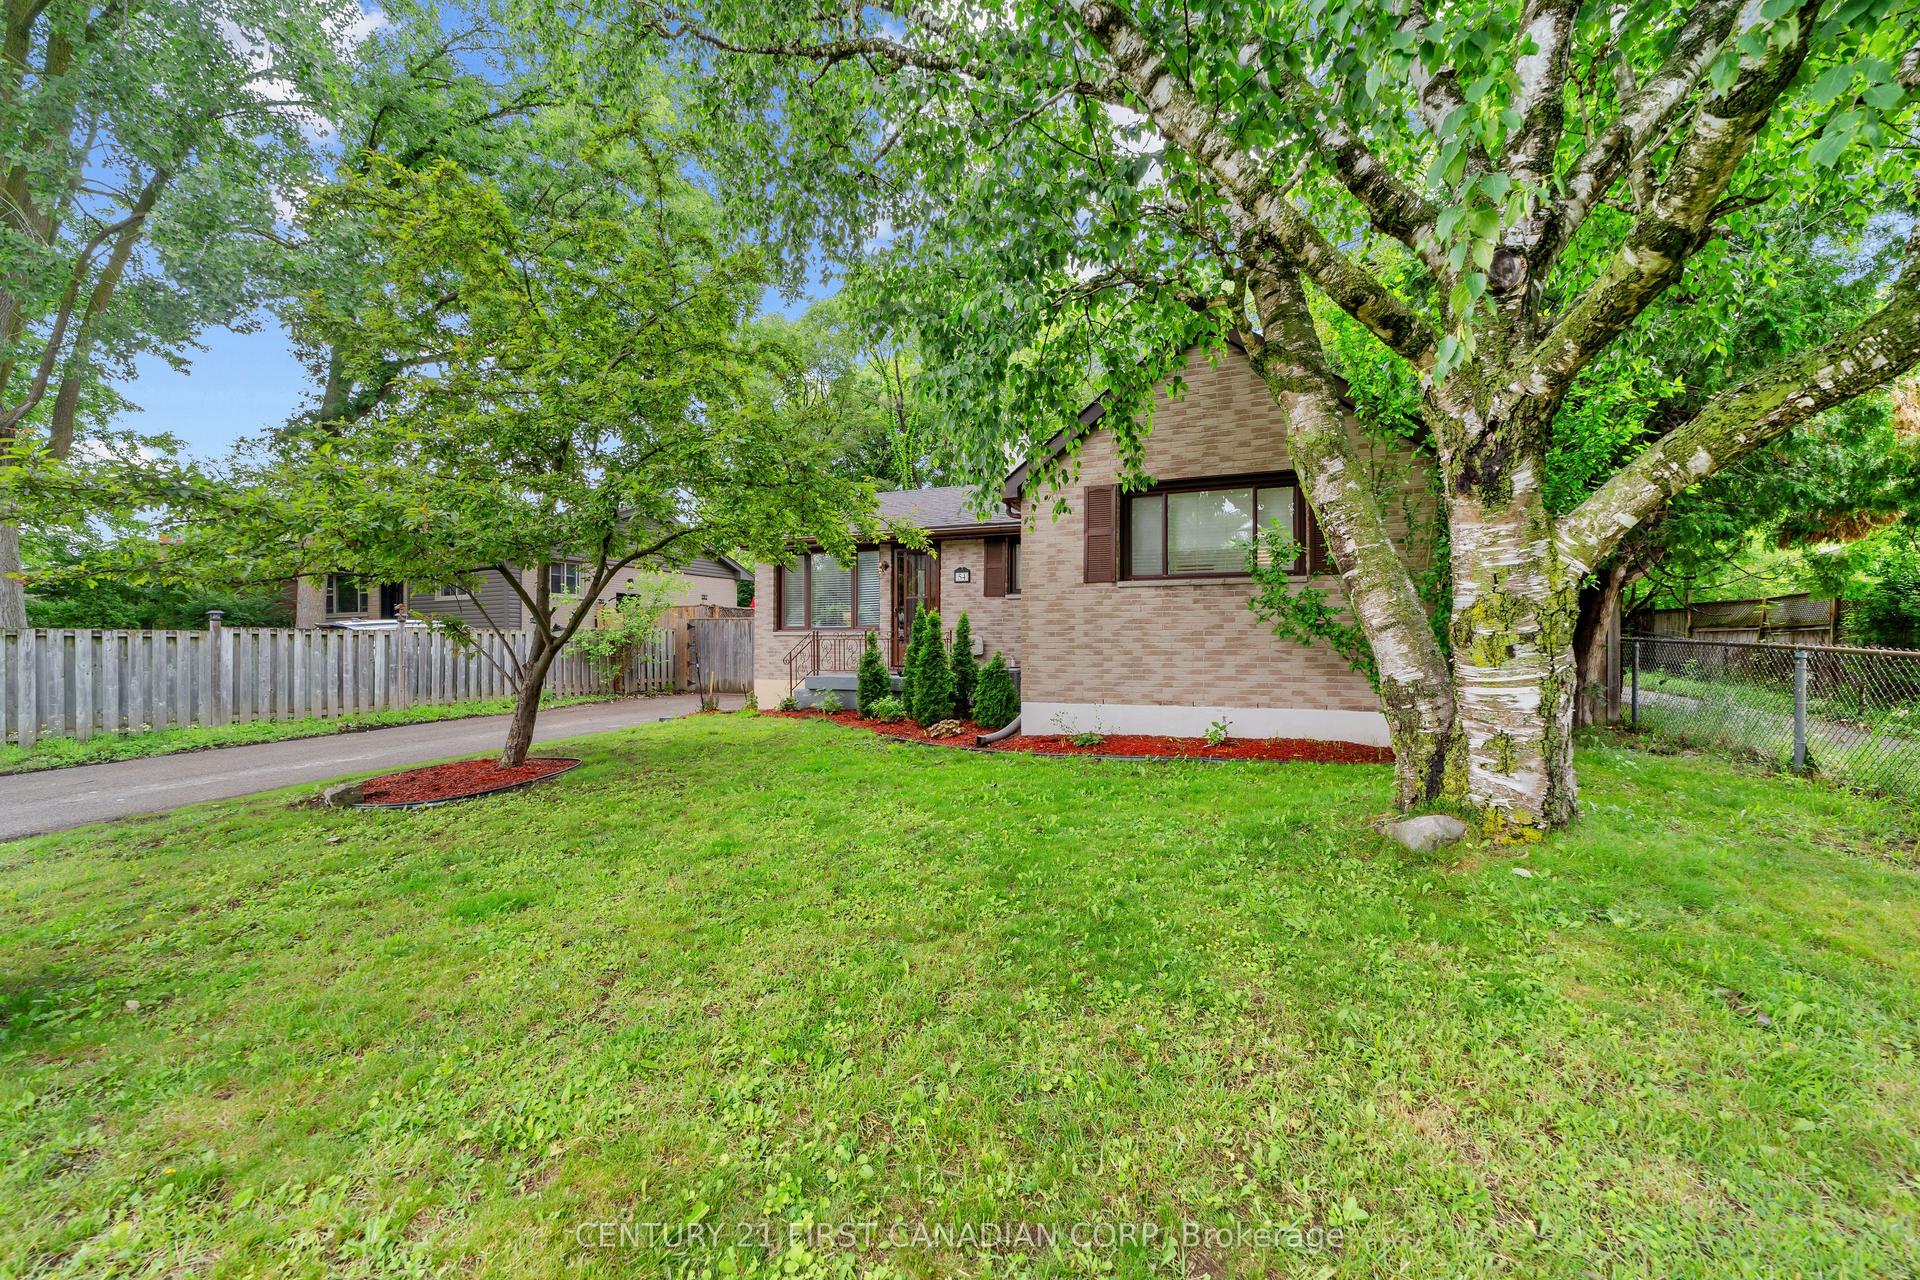
For Sale
Just Listed
56 Classic Crescent
East P, London East, ON
$625,000
3Bd
2Ba
1,300+sqft
7Parking
40 x 102 ftlot
$481/sqft
DetachedMLS# X13543492Listed 2026-07-094 DOM
Cooling
Central Air
Basement
Finished
About this home
Thoughtfully updated and move-in ready, this versatile east London home offers a rare combination of warmth, flexibility, and multi-generational appeal in a quiet, established neighbourhood. The open-concept main floor feels immediately welcoming with fresh paint throughout the main floor and bedrooms completed within the last two years, a stunning dining area chandelier that blends old-world charm with modern styling, and an upstairs washer and dryer for everyday convenience. The full basement off the side entrance is where this property truly sets itself apart. No expense was spared in the 2025 transformation of the bathroom, featuring a glass shower, upgraded vanity, crystal light fixtures, a sleek modern toilet, and vinyl flooring. A kitchenette area, full bathroom, and additional room create a lower level that functions beautifully as a private space for extended family, adult children, a university student, or guests, with thoughtful separation between levels allowing for comfort and independence on both floors. The heated and insulated garage adds exceptional year-round utility, complemented by a metal roof on the home for long-term durability. Key updates include a brand new furnace (2026), metal roof believed to be 2018, and garage roof 2022. Outside, a peaceful backyard water feature with a small pond creates a genuinely calming retreat. Minutes to Highway 401, Veterans Memorial Parkway, Argyle Mall, Walmart, Canadian Tire, restaurants, schools, and parks. A home that grows with you.
Garage
Rooms
Main Floor
| Kitchen | 5.24 × 2.65 m | |
| Living Room | 4.12 × 3.44 m | Open Concept Overlooks Frontyard Large Window |
| Dining Room | 4.17 × 3.44 m |
Second Floor
| Primary Bedroom | 4.12 × 3.66 m | Overlooks Backyard Closet Window |
| Bedroom | 4.32 × 2.33 m | |
| Bedroom | 3.95 × 2.34 m |
Lower
| Recreation | 7.01 × 6.09 m | Window Fireplace |
Basement
| Office | 4.02 × 3.44 m | |
| Bedroom | 4.31 × 3.43 m | |
| Utility Room | 4.53 × 2.56 m |
Features
- In-Law Capability
- Patio
- Finished
- Full
- Central Air
- Backsplit 4
Financials
Annual Taxes
$3,965.08
Estimated Rental Income
Entire property$3,200 – $4,800/mo
Basement apartment$1,800 – $2,500/mo
Rental yield6.1% – 9.2%
*Estimates based on comparable rentals in the area. Actual income may vary.
Market Data — London East
Days on market4 days
Buyer's MarketSeller's Market
Based on active listings in London East. Data updates daily.
Our estimate for this home
Estimated range
$742K – $862K
Mid-point $802K · ~$617/sqft
How this listing compares
$742KList · $625K$862K
High confidence·Based on 13140 gta-wide comparables
Estimated range is generated automatically from active comparables and is for informational purposes only. Not an appraisal — contact Aman for a full comparative market analysis that factors in condition, renovations, and positioning.
Getting around
How walkable, bikeable, and transit-friendly this neighbourhood is.
62
/ 100
Walk Score
Somewhat Walkable
39
/ 100
Transit Score
Some Transit
40
/ 100
Bike Score
Somewhat Bikeable
Scores are estimates based on neighbourhood data and are for informational purposes only.
MLS® data courtesy of the Toronto Regional Real Estate Board (TRREB).
The information provided herein must only be used by consumers that have a bona fide interest in the purchase, sale, or lease of real estate and may not be used for any commercial purpose or any other purpose. Listing information is deemed reliable but is not guaranteed accurate by the Toronto Regional Real Estate Board, the listing brokerage, or this website. The trademarks REALTOR®, REALTORS® and the REALTOR® logo are controlled by The Canadian Real Estate Association (CREA) and identify real estate professionals who are members of CREA. MLS®, Multiple Listing Service®, and the associated logos are owned by CREA. Not intended to solicit properties currently listed for sale or buyers under contract.
You may also like
More homes in London East
Hand-picked listings with a similar price range and style.
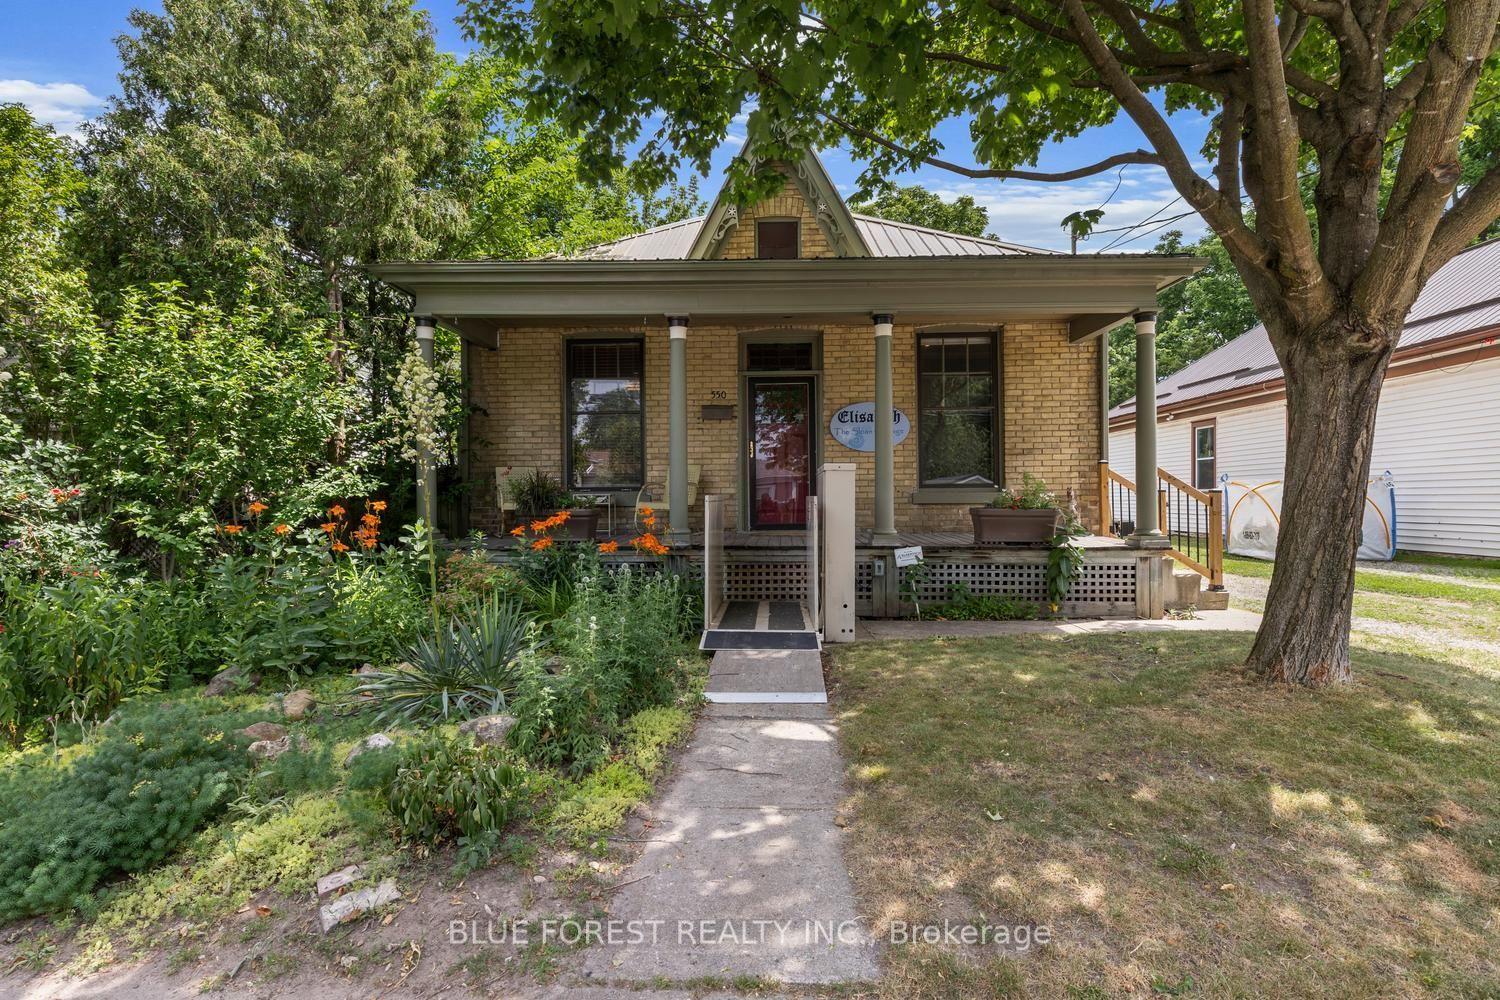
For Sale5 days ago
$485,000
Detached
est. $2,126/mo
550 Elizabeth Street, East G
London East, ON
2 bd
2 ba
1,300
3
MLS# X13541316Blue Forest Realty Inc.
WhatsApp Aman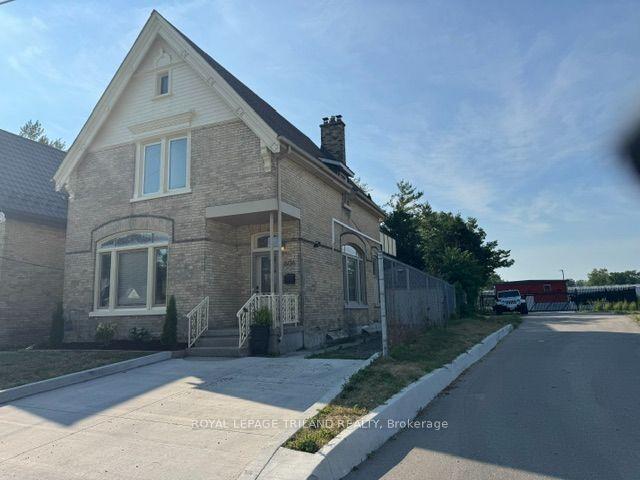
For Sale5 days ago
$589,900
Detached
est. $2,586/mo
606 Central Avenue, East F
London East, ON
4 bd
2 ba
1,750
2
MLS# X13544704Royal Lepage Triland Realty
WhatsApp Aman