For Sale
5 Fallingview Trail
Seguin, Seguin, ON
$2,799,000
2+2Bd
3Ba
1,750+sqft
6Parking
730 ft frontagelot
$1599/sqft
DetachedMLS# X13215520Listed 2026-05-2961 DOM
Heating
Water Heater Owned
Cooling
Air Exchanger
Basement
Partial Basement
On the market for 61 days — longer than average. The seller may be open to negotiation.
About this home
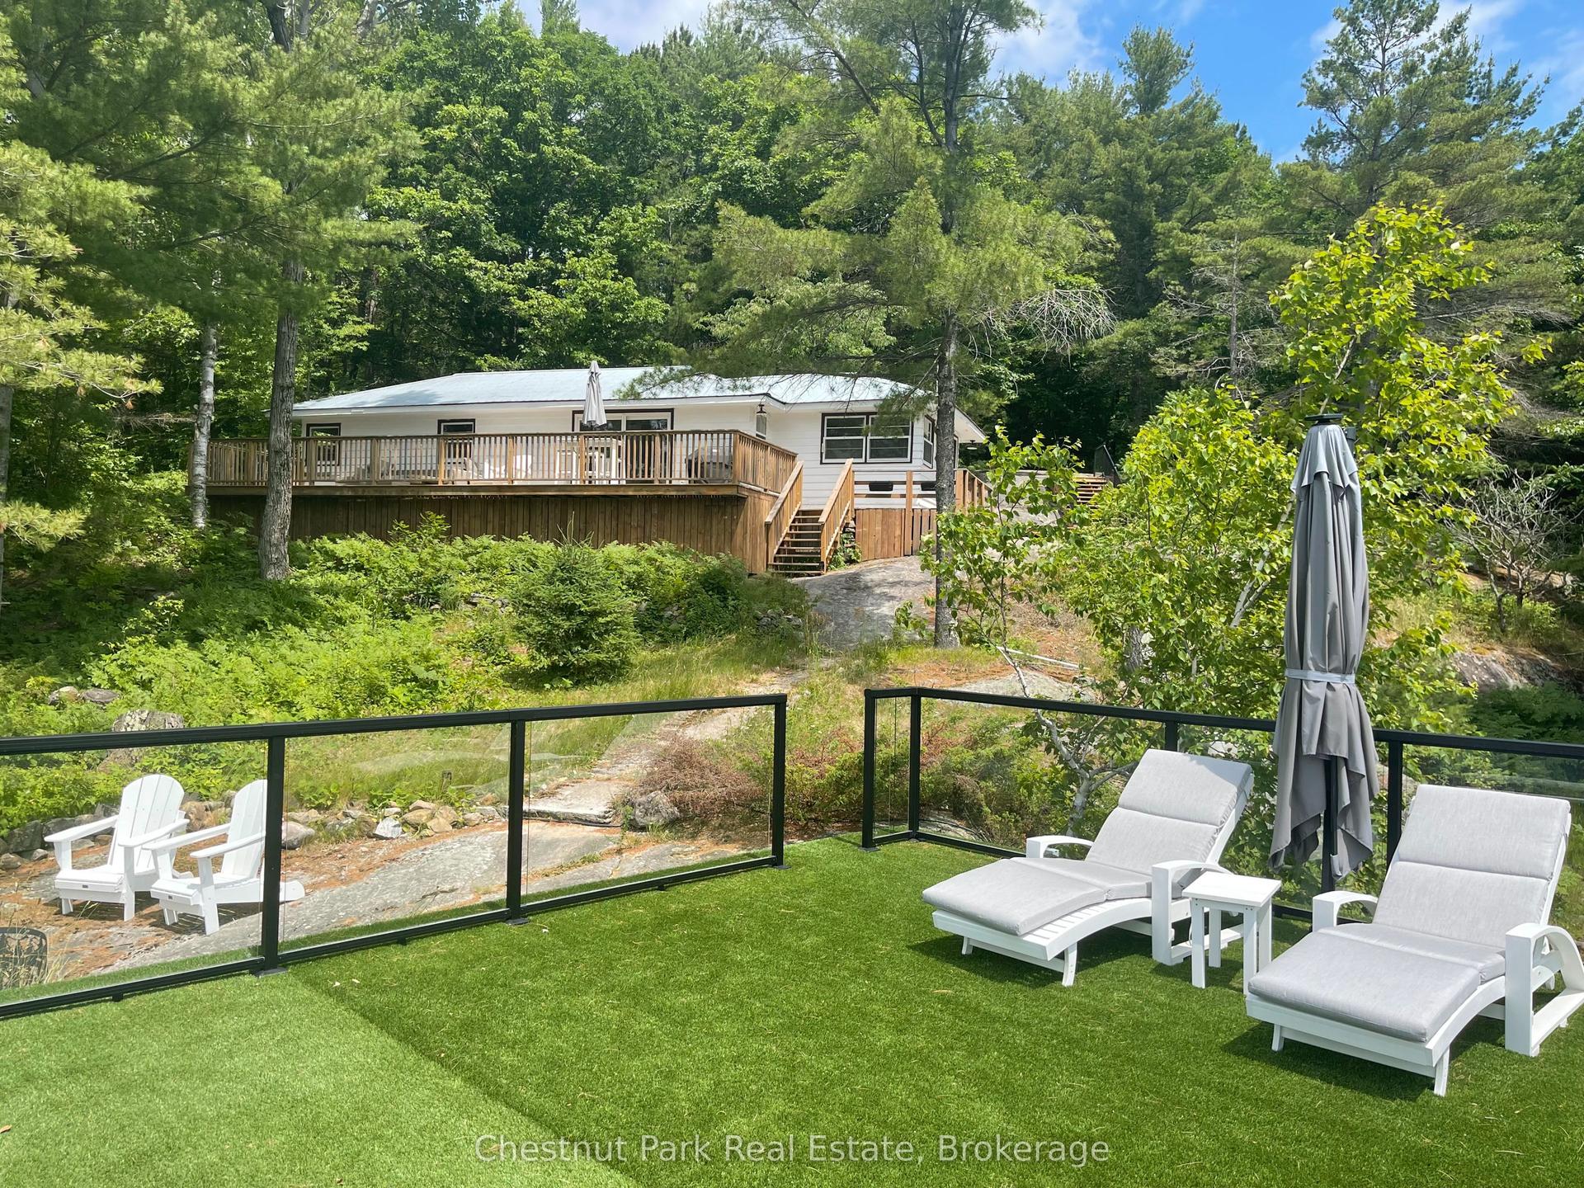
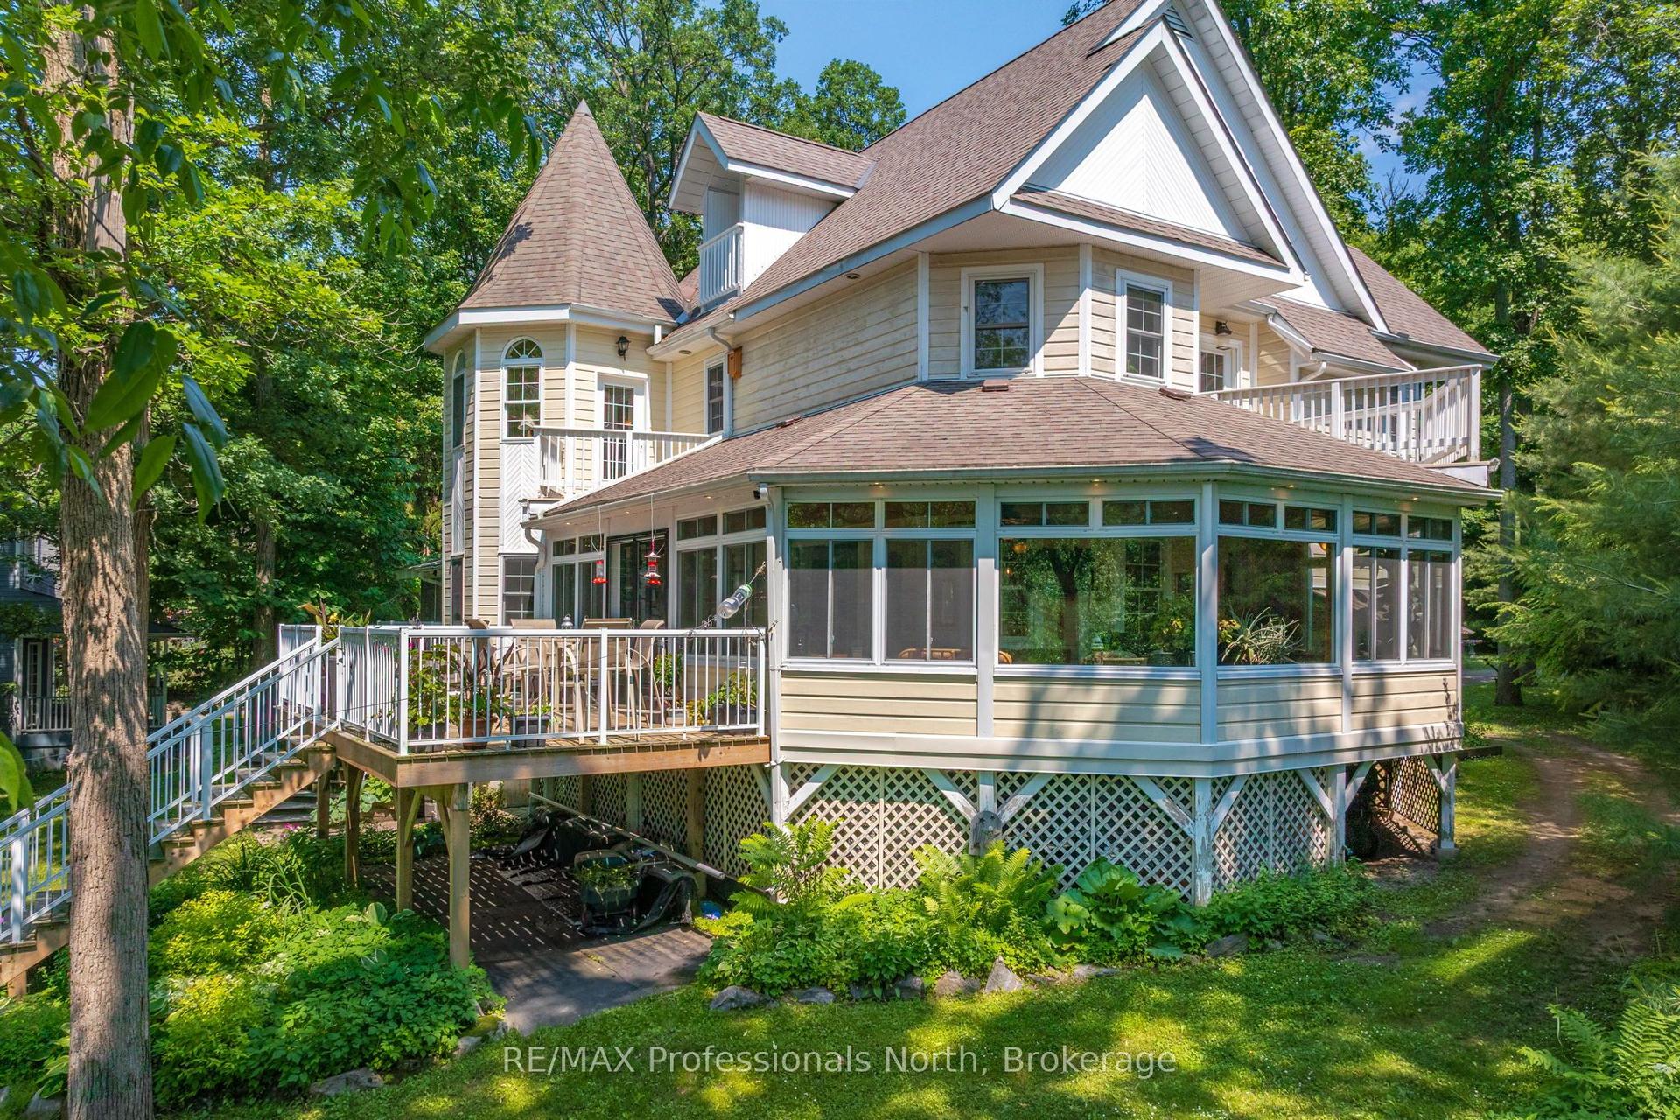
A private peninsula in spring-fed Otter Lake... yes, it's as dreamy as it sounds. 730ft of shoreline, a sandy breach, a boathouse and TWO cottages to enjoy. Experience a rare blend of privacy, natural beauty and effortless lakeside living on this exceptional peninsula-shaped property set along the crystal-clear, spring-fed waters of Otter Lake. Just two hours from Toronto and a quick 10-minute drive to the Town of Parry Sound, this inviting retreat offers a serene escape surrounded by water, mature trees and sweeping shoreline views. The beautifully maintained 2-bedroom open-concept cottage is designed for relaxed, easy living with bright, airy spaces that flow naturally toward the outdoors. Large windows frame the lake from every angle, creating a sense of calm and connection to the landscape. A charming 2-bedroom Bunkie adds versatility and comfort, complete with its own 3-piece washroom, cozy living room and fireplace - an ideal haven for guests, extended family or a peaceful studio or workspace. With an impressive 730 feet of owned shoreline, the property offers a wealth of outdoor amenities, including a sandy beach, boathouse, workshop and storage shed. The lake itself enhances the experience even further, featuring a full-service marina for gas and convenience items, along with a wonderful lakeside resort offering a restaurant - perfect for a relaxed dinner out without ever leaving the lake. Whether you're swimming, boating, exploring the shoreline or simply unwinding by the water, every day here feels like a getaway. A true lakeside sanctuary, this peninsula retreat combines unmatched privacy with timeless cottage charm - an unforgettable setting to gather, relax and enjoy the best of Otter Lake.
Fireplace
Rooms
Main Floor
| Kitchen | 6.55 × 4.57 m | Eat-in Kitchen B/I Appliances Centre Island |
| Great Room | 7.13 × 6.70 m | Cathedral Ceiling(s) Combined w/Dining Fireplace |
| Primary Bedroom | 6.09 × 5.02 m | 4 Pc Ensuite W/O To Deck Walk-In Closet(s) |
| Bedroom 2 | 4.41 × 3.96 m | Double Closet Ceiling Fan(s) B/I Bookcase |
| Laundry | 2.68 × 2.37 m | Laundry Sink B/I Shelves Pantry |
| Bathroom | 2.43 × 1.98 m | 3 Pc Bath Semi Ensuite Separate Shower |
Features
- Generator - Partial
- Guest Accommodations
- Primary Bedroom - Main Floor
- Propane Tank
- Water Heater Owned
- Water Purifier
- Air Exchanger
- Central Vacuum
- Garburator
- Deck
- Landscape Lighting
- Landscaped
- Patio
- Privacy
- Year Round Living
- Partial Basement
- Central Air
- Bungalow
Financials
Annual Taxes
$5,407
Estimated Rental Income
Entire property$2,600 – $3,800/mo
Basement apartment$1,800 – $2,500/mo
Rental yield1.1% – 1.6%
*Estimates based on comparable rentals in the area. Actual income may vary.
Market Data — Seguin
Days on market61 days
Buyer's MarketSeller's Market
Based on active listings in Seguin. Data updates daily.
Our estimate for this home
Estimated range
$989K – $1.15M
Mid-point $1.07M · ~$611/sqft
How this listing compares
$989KList · $2.80M$1.15M
High confidence·Based on 15787 gta-wide comparables
Estimated range is generated automatically from active comparables and is for informational purposes only. Not an appraisal — contact Aman for a full comparative market analysis that factors in condition, renovations, and positioning.
Getting around
How walkable, bikeable, and transit-friendly this neighbourhood is.
54
/ 100
Walk Score
Somewhat Walkable
45
/ 100
Transit Score
Some Transit
46
/ 100
Bike Score
Somewhat Bikeable
Scores are estimates based on neighbourhood data and are for informational purposes only.
MLS® data courtesy of the Toronto Regional Real Estate Board (TRREB).
The information provided herein must only be used by consumers that have a bona fide interest in the purchase, sale, or lease of real estate and may not be used for any commercial purpose or any other purpose. Listing information is deemed reliable but is not guaranteed accurate by the Toronto Regional Real Estate Board, the listing brokerage, or this website. The trademarks REALTOR®, REALTORS® and the REALTOR® logo are controlled by The Canadian Real Estate Association (CREA) and identify real estate professionals who are members of CREA. MLS®, Multiple Listing Service®, and the associated logos are owned by CREA. Not intended to solicit properties currently listed for sale or buyers under contract.
You may also like
More homes in Seguin
Hand-picked listings with a similar price range and style.
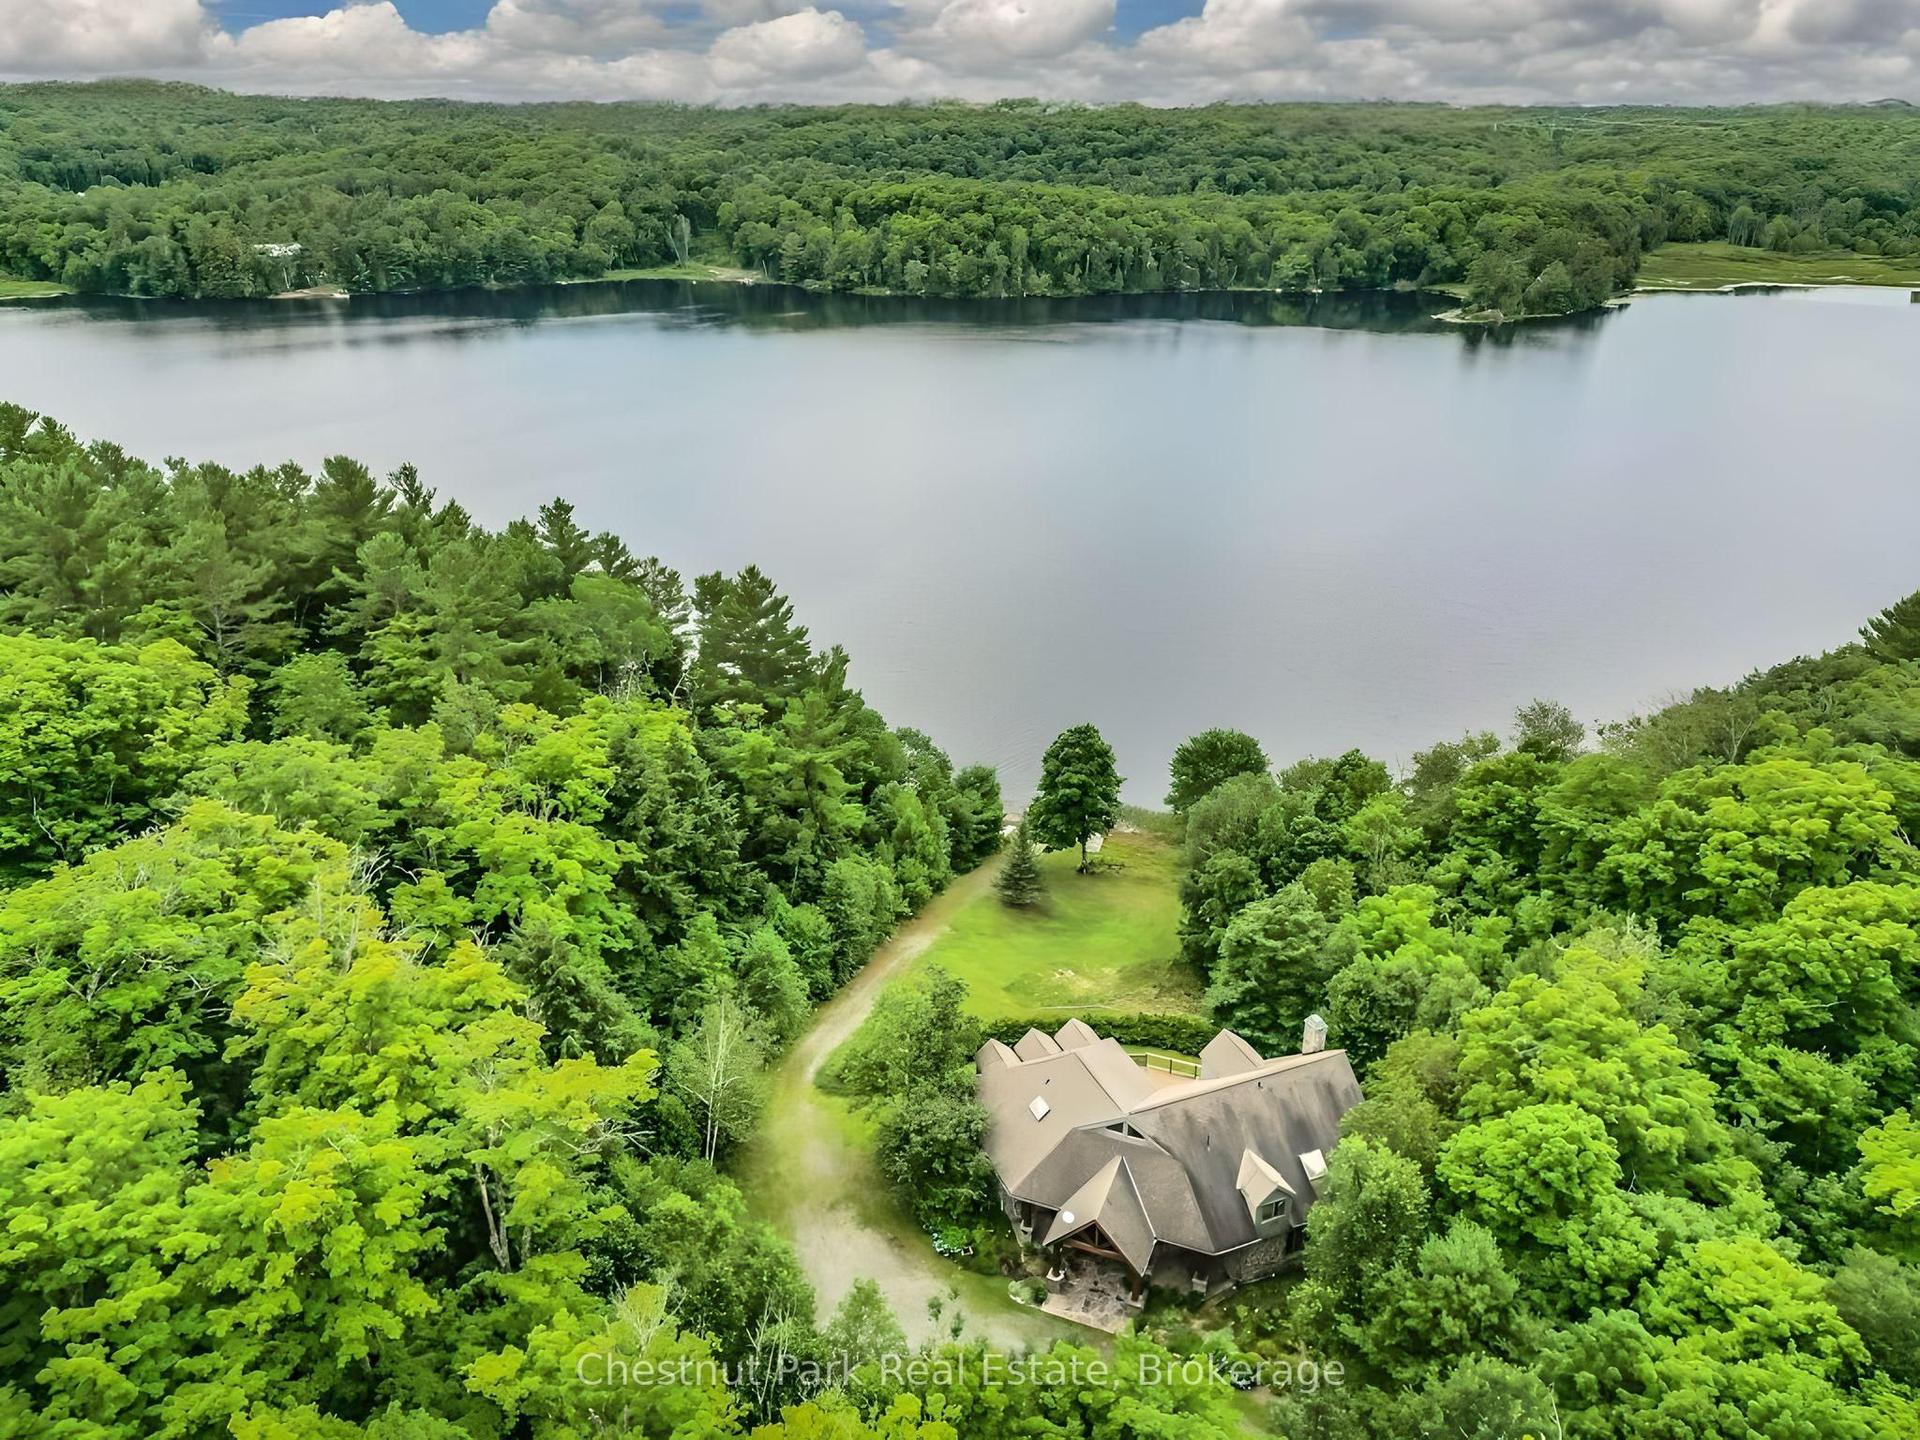
For Sale3 months ago
$2,195,000
Detached
est. $9,623/mo
68 SHOEBOTTOM Road, Seguin
Seguin, ON
5 bd
3 ba
3,250
10
MLS# X13136332Chestnut Park Real Estate
WhatsApp Aman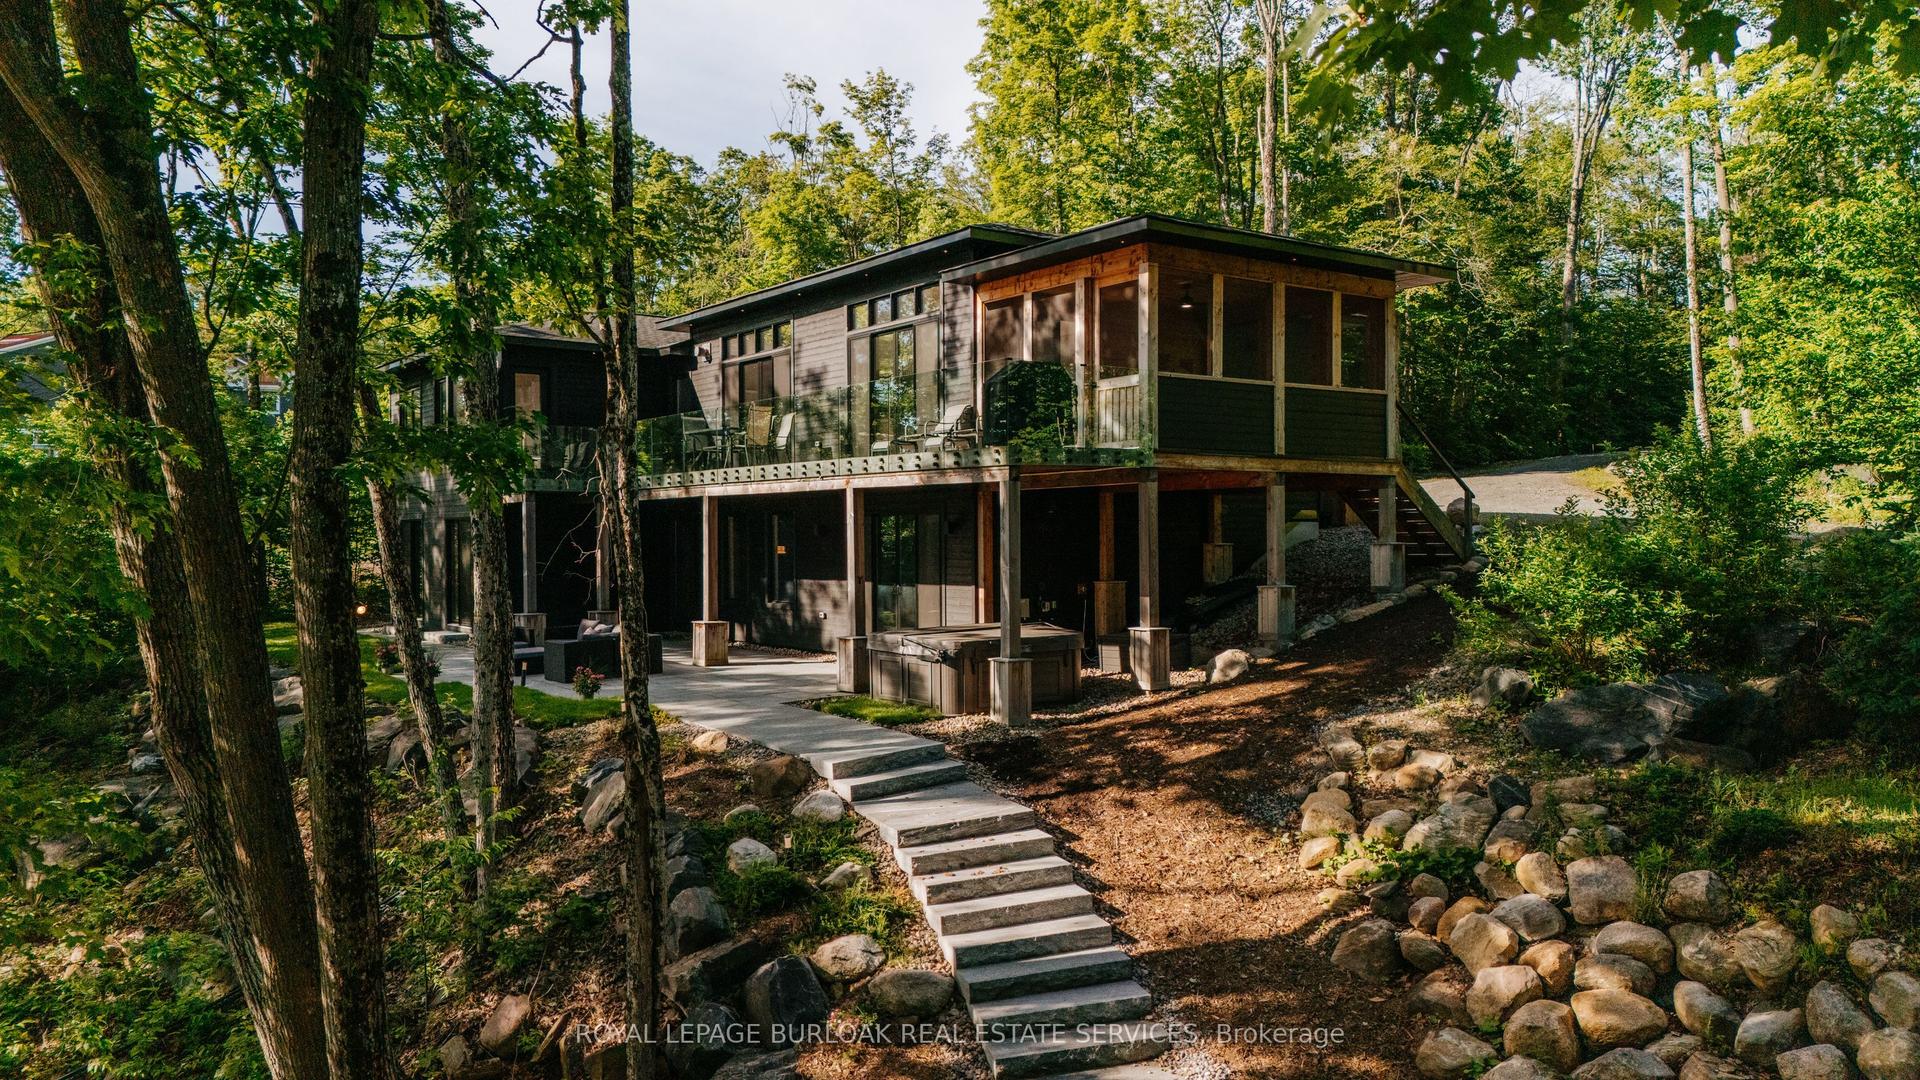
For Sale1 month ago
$3,249,999
Detached
est. $14,248/mo
22 Long And Winding Road, Seguin
Seguin, ON
3+3 bd
4 ba
4,250
13
MLS# X13480832Royal Lepage Burloak Real Estate…
WhatsApp Aman