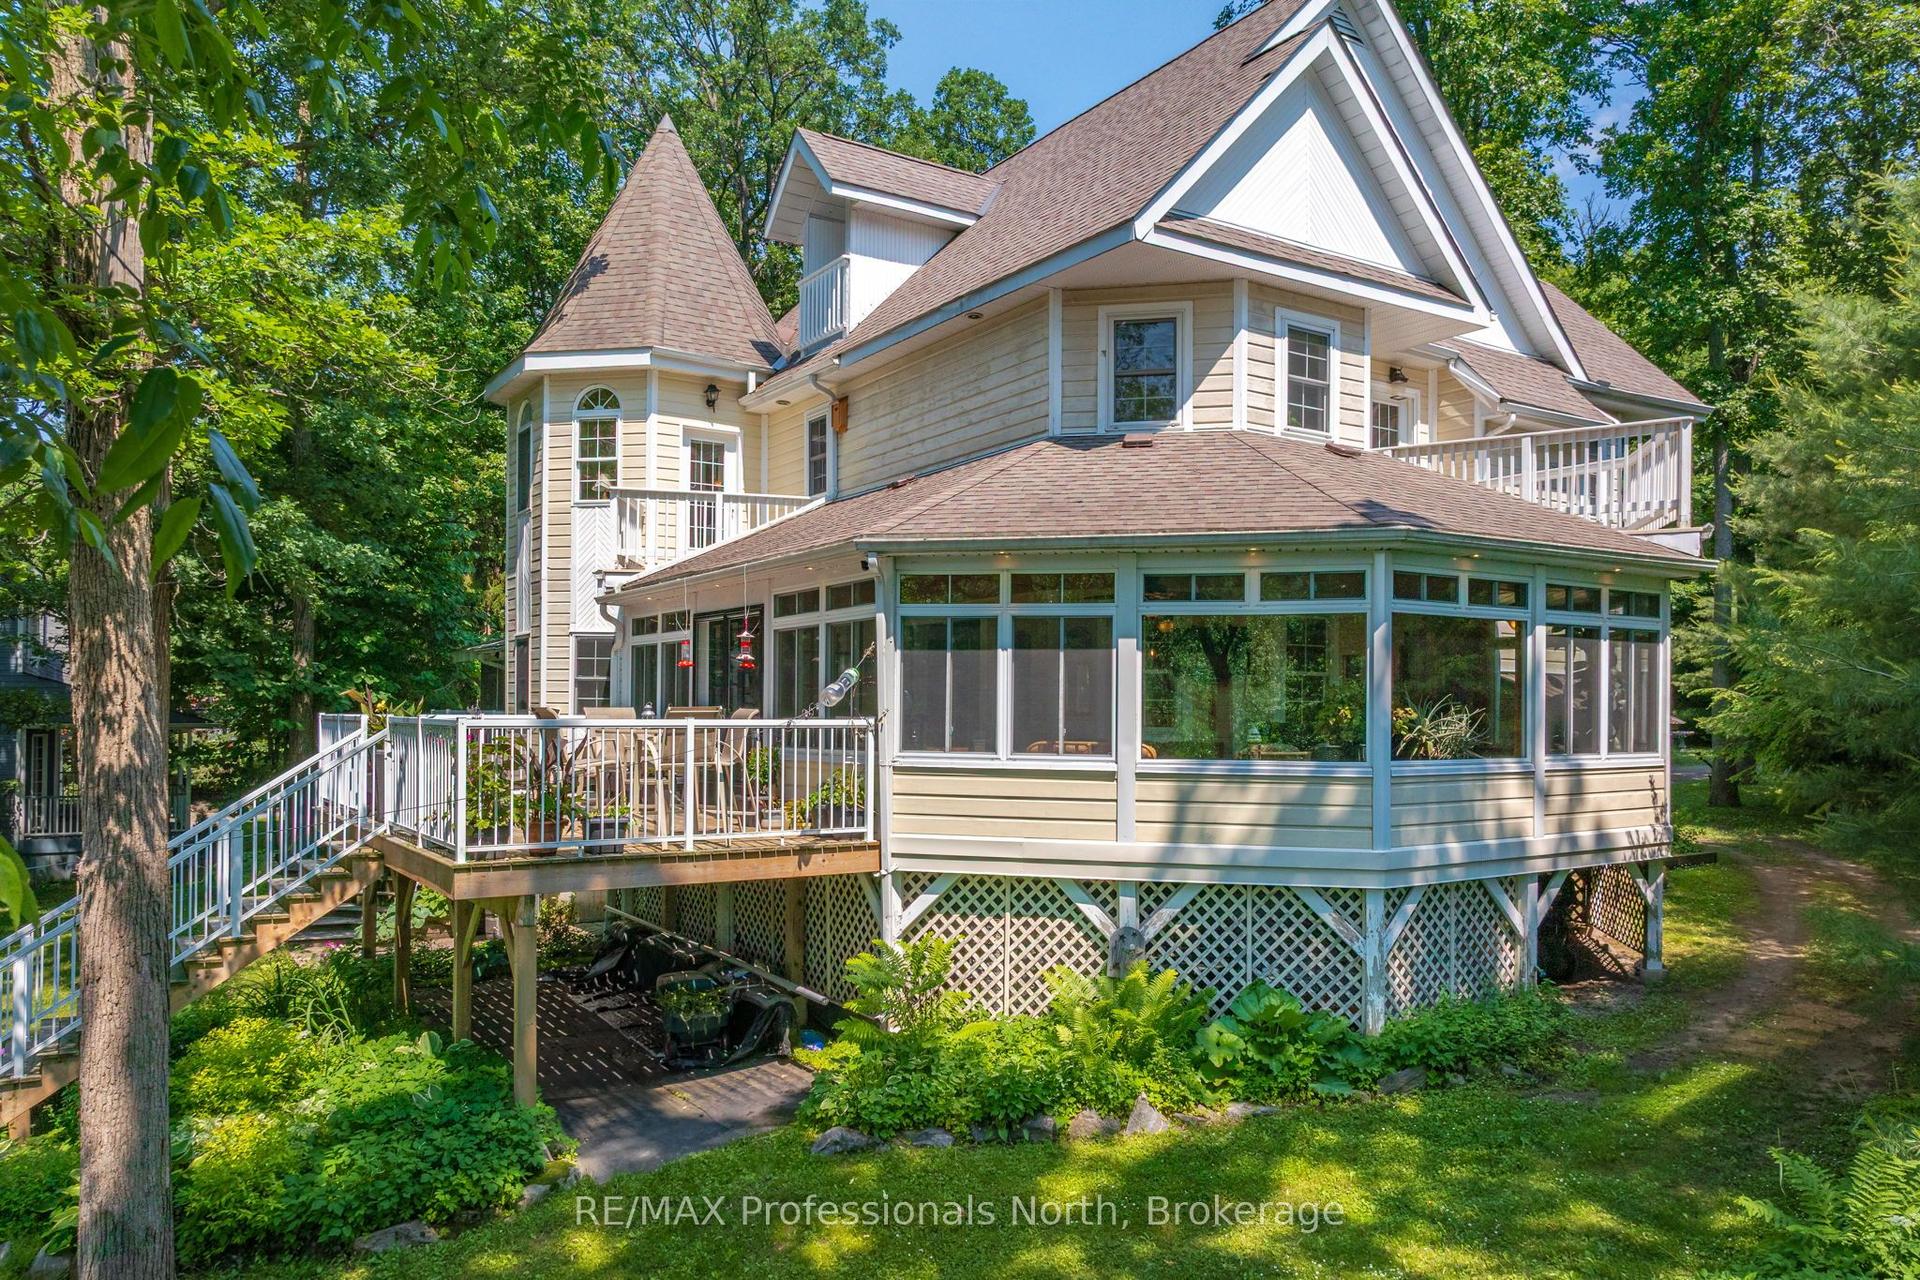
For Sale
22 Long And Winding Road
Seguin, Seguin, ON
$3,249,999
3+3Bd
4Ba
4,250+sqft
13Parking
213 x 598 ftlot
$765/sqft
DetachedMLS# X13480832Listed 2026-06-2336 DOM
Cooling
Central Air
Basement
Finished with Walk-Out
On the market for 36 days — longer than average. The seller may be open to negotiation.
About this home
Welcome to 22 Long and Winding Road, a remarkable Muskoka retreat designed for gathering, entertaining and creating memories. Offering over 4000 sqft of finished living space, a detached carriage house with guest accommodations and exceptional outdoor living areas, this custom built waterfront property presents a rare opportunity to own a true family compound in one of Muskoka's most sought-after recreational settings. Thoughtfully designed with both comfort and functionality in mind, the home features bright, open-concept living spaces where expansive windows capture beautiful views of the surrounding landscape and water. The stunning kitchen is the heart of the home, offering premium finishes, abundant workspace, and a large island that naturally brings family and friends together. The adjoining living and dining areas are anchored by a stone fireplace, while the Muskoka room and multiple walkouts create a seamless connection between indoor and outdoor living. The well-planned layout offers comfortable accommodations for family and guests alike. The main level includes a beautiful primary suite with a spa-inspired ensuite, while additional bedrooms and bathrooms provide ample space for hosting. The finished lower level extends the living space with additional bedrooms, recreation areas, a media room, sauna, and walkout access to the landscaped outdoor spaces. Set on approximately 2.7 acres with 213 ft of waterfront on Silver Lake, the property offers exceptional privacy surrounded by mature trees and natural Muskoka beauty. Granite pathways lead to the shoreline and lakeside gathering areas, while the detached carriage house with a finished one-bedroom guest suite creates the perfect setting for extended family and visitors. Located just moments from Gordon Bay Marina and convenient access to Lake Joseph, this exceptional property offers the very best of Muskoka living, combining luxury, privacy, waterfront enjoyment, and space for generations to come.
WaterfrontWalkoutFireplace
Rooms
Main Floor
| Other | 4.88 × 3.66 m | |
| Kitchen | 4.57 × 3.66 m | |
| Dining Room | 3.35 × 4.57 m | |
| Living Room | 5.49 × 4.57 m | |
| Laundry | 2.13 × 4.57 m | |
| Primary Bedroom | 3.96 × 4.27 m | |
| Bedroom | 3.05 × 3.35 m | |
| Bedroom | 3.05 × 4.27 m |
Lower
| Recreation | 10.67 × 4.27 m | |
| Other | 4.27 × 5.79 m | |
| Bedroom | 3.05 × 3.66 m | |
| Bedroom | 3.05 × 3.35 m |
Features
- Other
- Finished with Walk-Out
- Full
- Central Air
- Contemporary
Financials
Annual Taxes
$5,519
Estimated Rental Income
Entire property$3,200 – $4,800/mo
Rental yield1.2% – 1.8%
*Estimates based on comparable rentals in the area. Actual income may vary.
Market Data — Seguin
Days on market36 days
Buyer's MarketSeller's Market
Based on active listings in Seguin. Data updates daily.
Our estimate for this home
Estimated range
$2.35M – $2.73M
Mid-point $2.54M · ~$597/sqft
How this listing compares
$2.35MList · $3.25M$2.73M
High confidence·Based on 12955 gta-wide comparables
Estimated range is generated automatically from active comparables and is for informational purposes only. Not an appraisal — contact Aman for a full comparative market analysis that factors in condition, renovations, and positioning.
Getting around
How walkable, bikeable, and transit-friendly this neighbourhood is.
52
/ 100
Walk Score
Somewhat Walkable
43
/ 100
Transit Score
Some Transit
52
/ 100
Bike Score
Bikeable
Scores are estimates based on neighbourhood data and are for informational purposes only.
MLS® data courtesy of the Toronto Regional Real Estate Board (TRREB).
The information provided herein must only be used by consumers that have a bona fide interest in the purchase, sale, or lease of real estate and may not be used for any commercial purpose or any other purpose. Listing information is deemed reliable but is not guaranteed accurate by the Toronto Regional Real Estate Board, the listing brokerage, or this website. The trademarks REALTOR®, REALTORS® and the REALTOR® logo are controlled by The Canadian Real Estate Association (CREA) and identify real estate professionals who are members of CREA. MLS®, Multiple Listing Service®, and the associated logos are owned by CREA. Not intended to solicit properties currently listed for sale or buyers under contract.
You may also like
More homes in Seguin
Hand-picked listings with a similar price range and style.
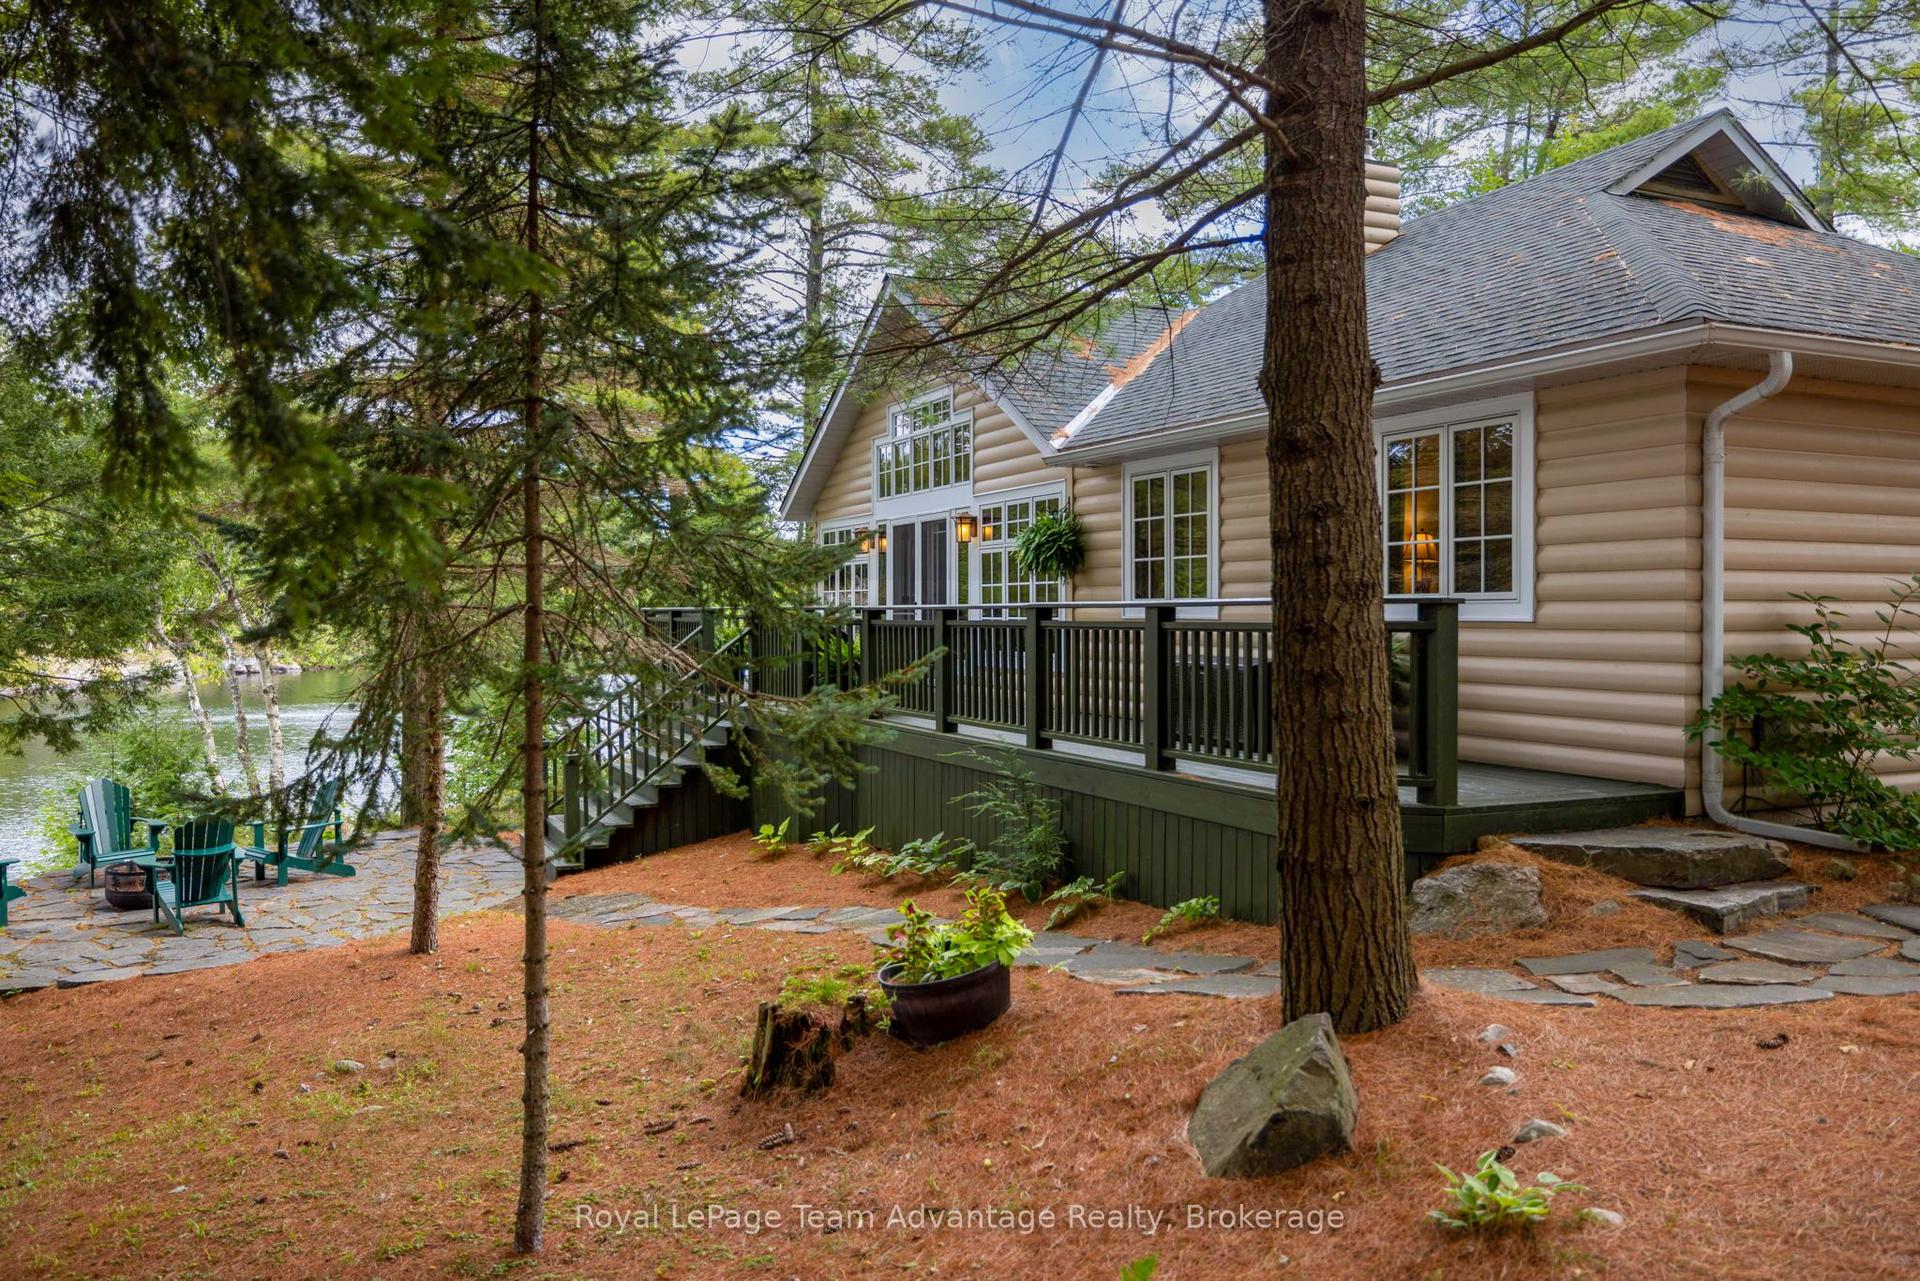
For Sale2 months ago
$2,799,000
Detached
est. $12,271/mo
5 Fallingview Trail, Seguin
Seguin, ON
2+2 bd
3 ba
1,750
6
MLS# X13215520Royal LePage Team Advantage Realty
WhatsApp Aman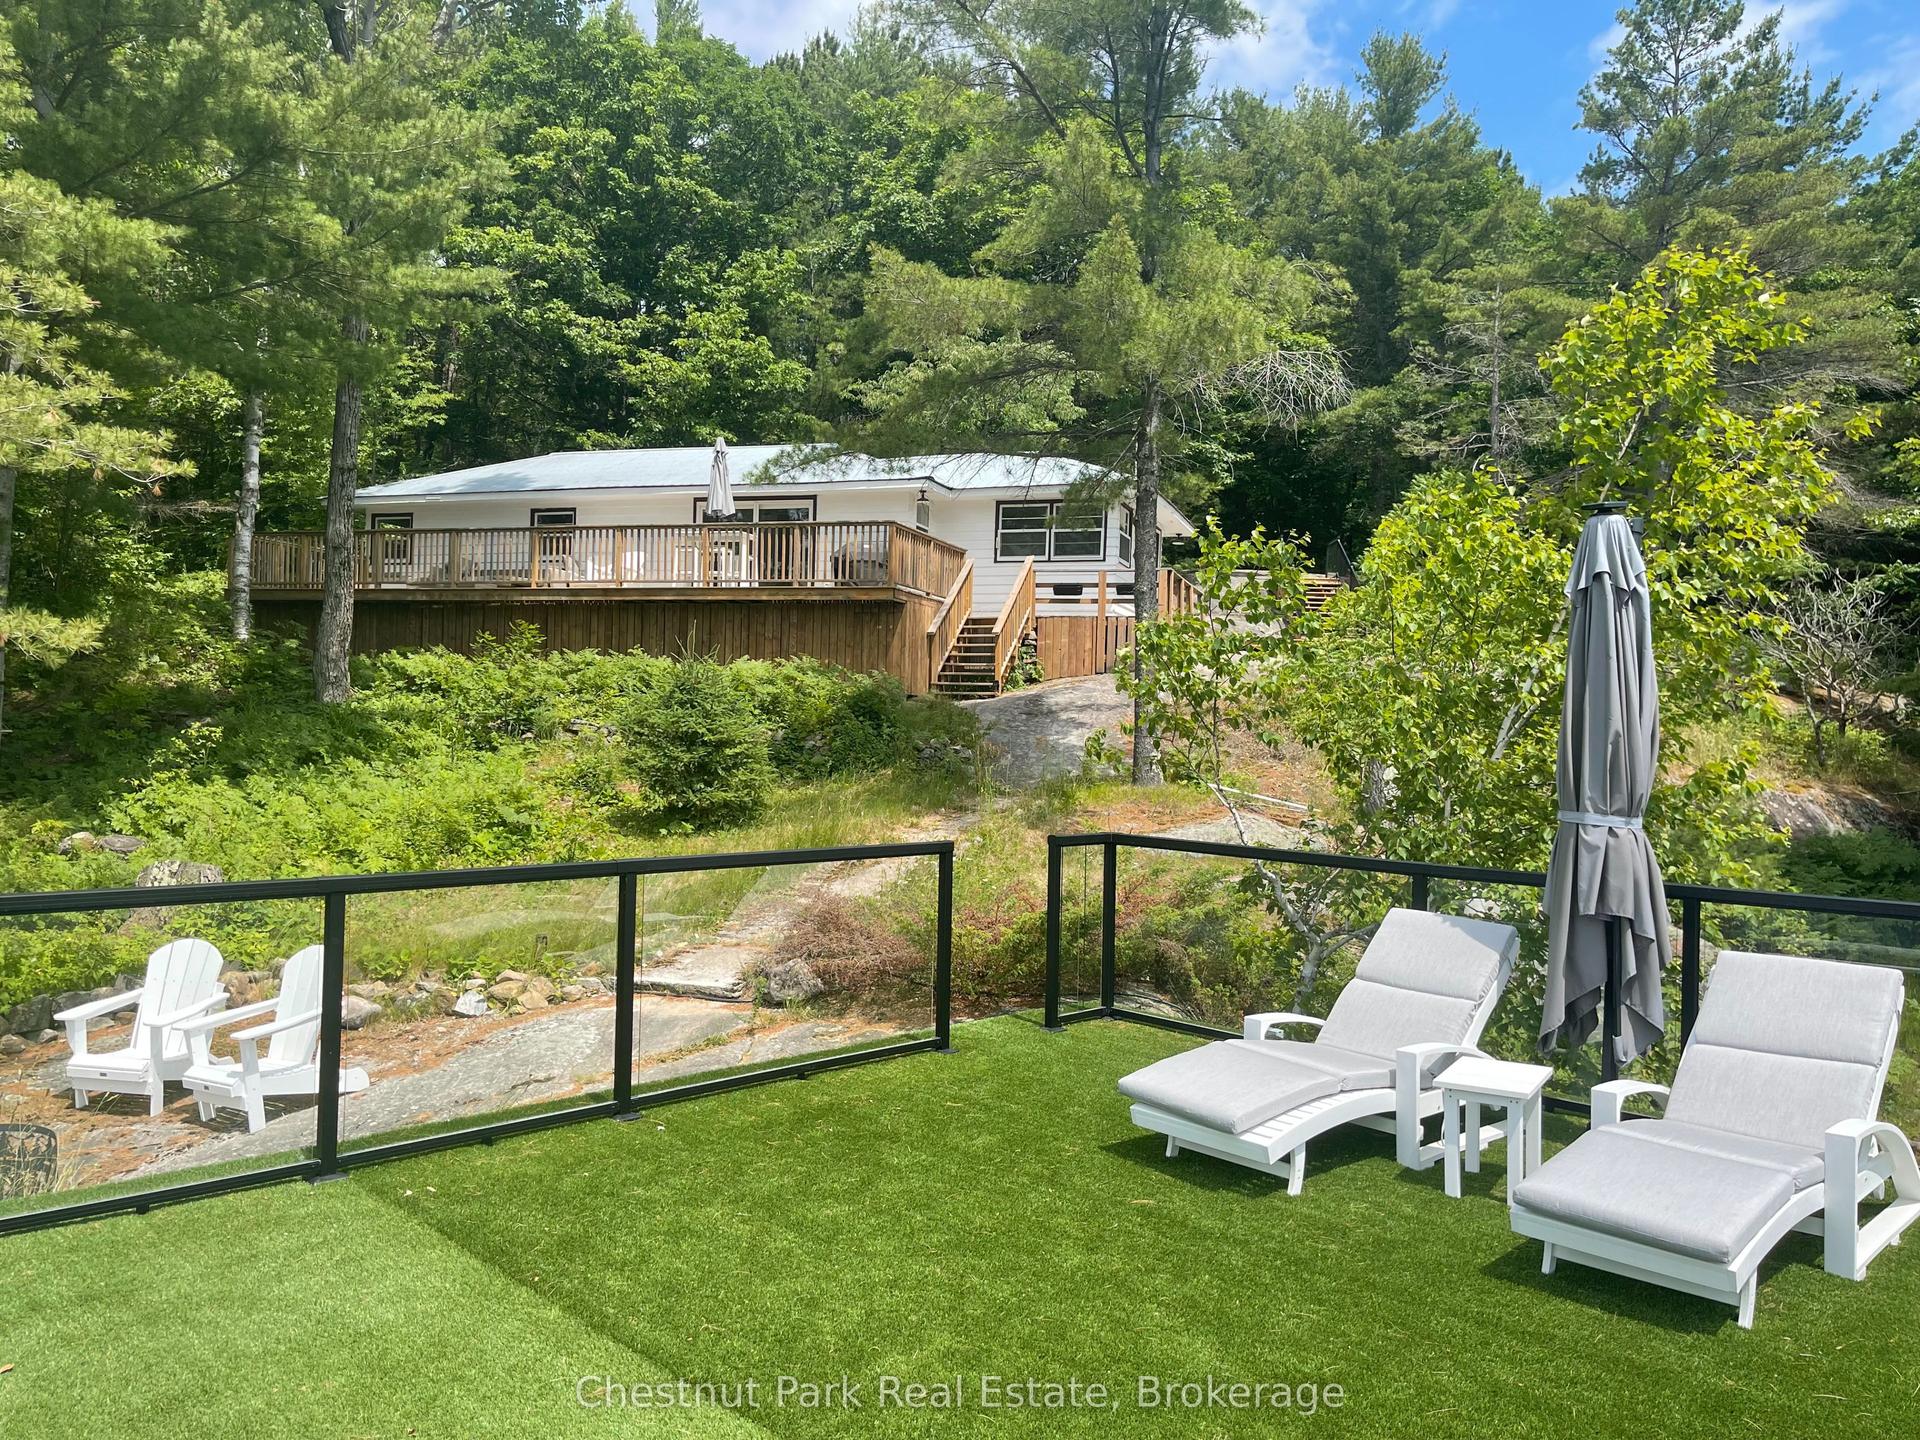
For Sale3 months ago
$2,950,000
Detached
est. $12,933/mo
117 STEELES Road, Seguin
Seguin, ON
3 bd
1 ba
900
6
MLS# X13110456Chestnut Park Real Estate
WhatsApp Aman