For Sale
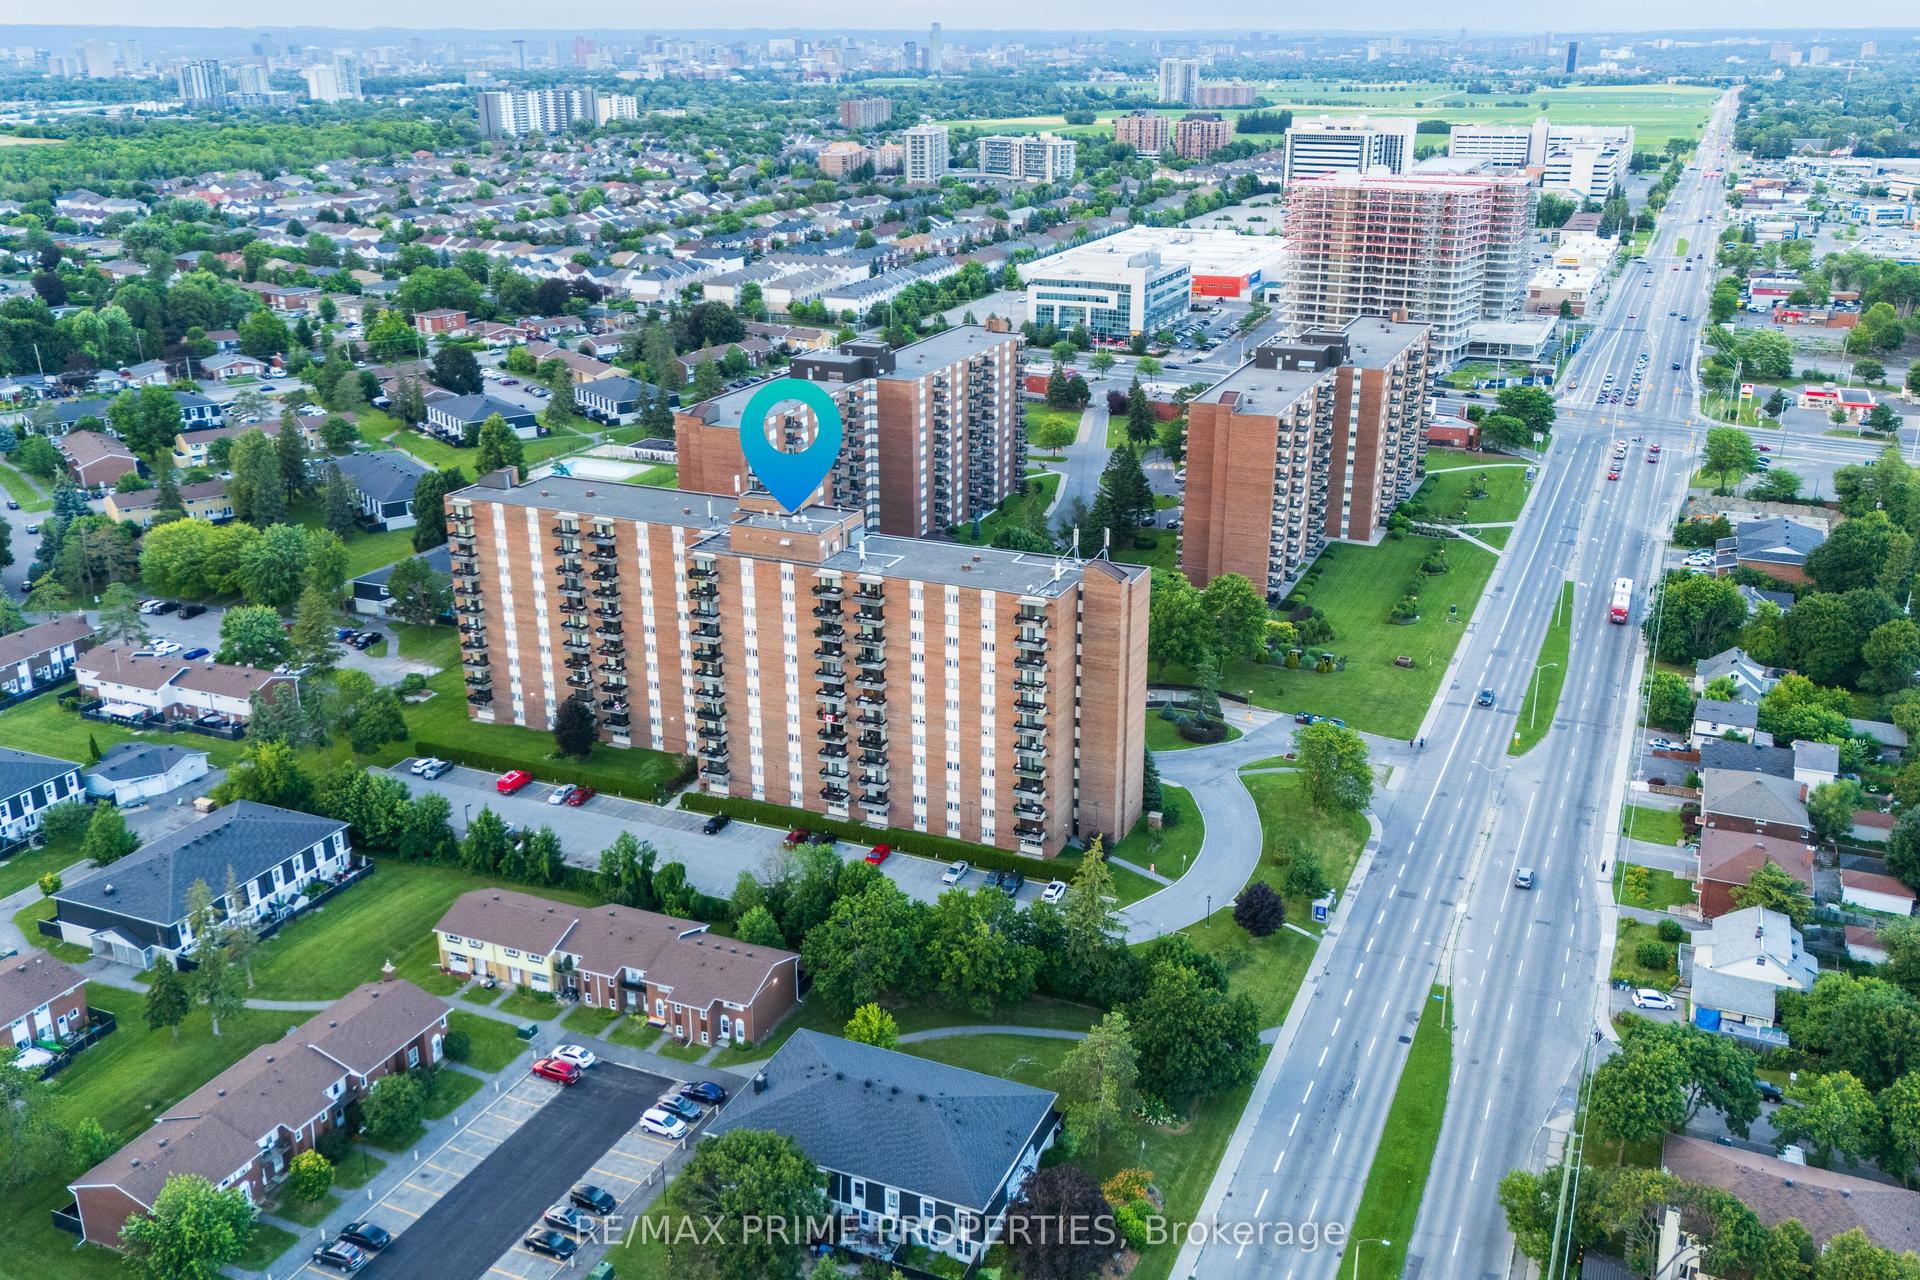
1505 Baseline Road 807 #807
5406 - Copeland Park, Belair Park - Copeland Park and Area, ON
$389,000
2Bd
1Ba
850+sqft
1Parking
$458/sqft
CondoMLS# X13220806Listed 2026-06-0150 DOM
On the market for 50 days — longer than average. The seller may be open to negotiation.
About this home
Spacious 2 bedroom unit with East facing views of the bright rising Sun! Lots of light and well ventilated. ALL-INCLUSIVE CONDO FEE ! Very well-managed building with lots of amenities - an indoor pool, storage lockers, underground parking, bike racks, common laundry, party room, recreation room, kitchen, exercise room, workshop. Public Transit at your doorsteps. Walk to the Walmart or Loblaws plaza with all sorts of shops and restaurants. Centrally located close to downtown, New LRT, Civic and Queensway Hospitals, and the two universities/colleges. Perfect first-time ownership or Investment. Move-in ready. Quick Closing is possible. Freshly painted in 2022, along with new flooring, and kitchen back-splash. New fridge and stove in 2022. New toilet and some lights in 2023. Parking spot #103. Storage locker B23. CONDO STATUS DOCS ARE ON FILE FOR REVIEW PURPOSES.
Pool
Rooms
Main Floor
| Living Room | 6.77 × 2.96 m | |
| Dining Room | 3.17 × 2.54 m | |
| Kitchen | 3.31 × 2.45 m | |
| Primary Bedroom | 4.23 × 3.26 m | |
| Bedroom | 4.23 × 2.71 m | |
| Bathroom | 2.40 × 1.52 m | 4 Pc Bath |
Features
- Carpet Free
- None
- Other
- Apartment
Financials
Annual Taxes
$2,172
Estimated Rental Income
Entire property$2,600 – $3,500/mo
Rental yield8.0% – 10.8%
*Estimates based on comparable rentals in the area. Actual income may vary.
Market Data — Belair Park - Copeland Park and Area
Days on market50 days
Buyer's MarketSeller's Market
Based on active listings in Belair Park - Copeland Park and Area. Data updates daily.
Our estimate for this home
Estimated range
$571K – $664K
Mid-point $618K · ~$727/sqft
How this listing compares
$571KList · $389K$664K
High confidence·Based on 9955 gta-wide comparables
Estimated range is generated automatically from active comparables and is for informational purposes only. Not an appraisal — contact Aman for a full comparative market analysis that factors in condition, renovations, and positioning.
Getting around
How walkable, bikeable, and transit-friendly this neighbourhood is.
76
/ 100
Walk Score
Very Walkable
53
/ 100
Transit Score
Good Transit
39
/ 100
Bike Score
Somewhat Bikeable
Scores are estimates based on neighbourhood data and are for informational purposes only.
MLS® data courtesy of the Toronto Regional Real Estate Board (TRREB).
The information provided herein must only be used by consumers that have a bona fide interest in the purchase, sale, or lease of real estate and may not be used for any commercial purpose or any other purpose. Listing information is deemed reliable but is not guaranteed accurate by the Toronto Regional Real Estate Board, the listing brokerage, or this website. The trademarks REALTOR®, REALTORS® and the REALTOR® logo are controlled by The Canadian Real Estate Association (CREA) and identify real estate professionals who are members of CREA. MLS®, Multiple Listing Service®, and the associated logos are owned by CREA. Not intended to solicit properties currently listed for sale or buyers under contract.
You may also like
More homes in Belair Park - Copeland Park and Area
Hand-picked listings with a similar price range and style.

For Sale1 day ago
$344,900
Condo
est. $1,512/mo
1485 Baseline Road 302 #302, 5406 - Copeland Park
Belair Park - Copeland Park and Area, ON
2 bd
1 ba
950
1
MLS# X13583028Royal Lepage Team Realty
WhatsApp Aman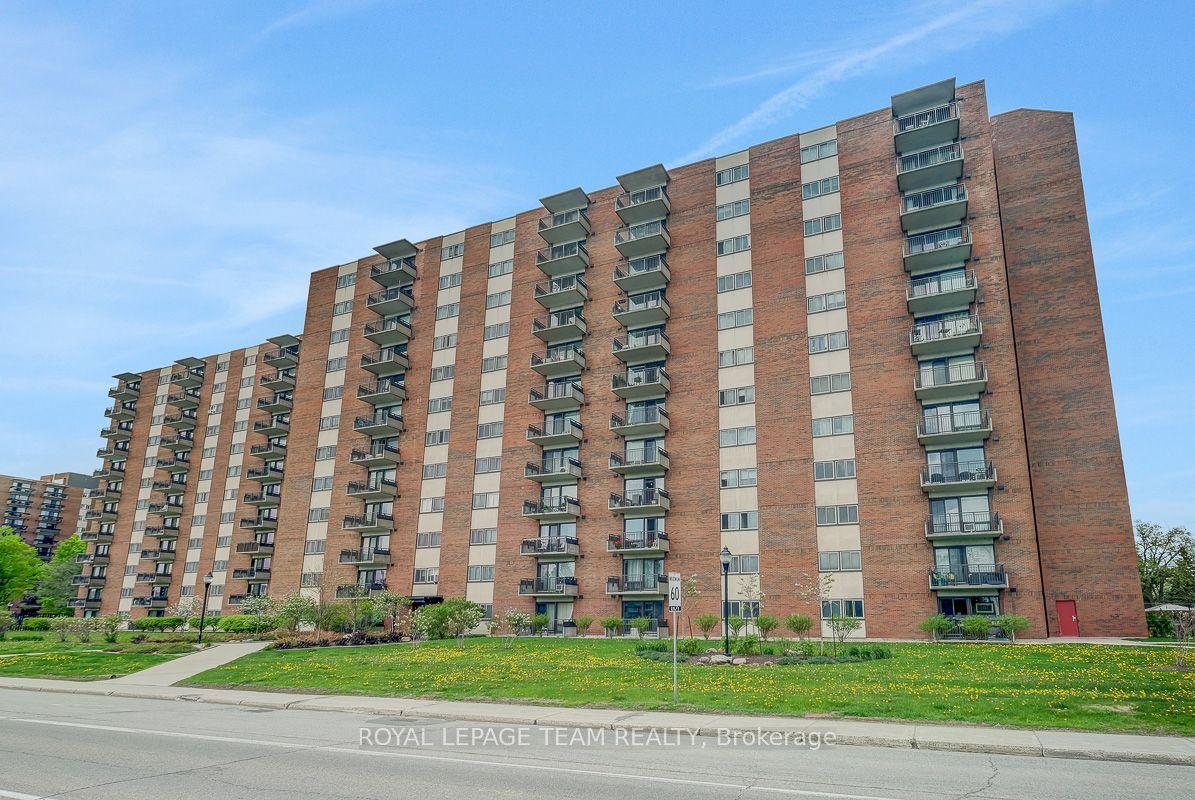
For Sale2 months ago
$340,000
Condo
est. $1,491/mo
1465 Baseline Road 312 #312, 5406 - Copeland Park
Belair Park - Copeland Park and Area, ON
3 bd
2 ba
1,100
1
MLS# X13165346Royal Lepage Team Realty
WhatsApp Aman