For Lease
108 Werry Avenue
Southgate, Southgate, ON
$2,395
3Bd
3Ba
1,750+sqft
6Parking
$1/sqft
DetachedMLS# X13224948Listed 2026-06-01124 DOM
Cooling
Central Air
Basement
Unfinished
On the market for 124 days — longer than average. The seller may be open to negotiation.
About this home
Image Living in A Newer Community a quite but convenient neighborhood. This is a beautiful detached 2 story home in Dundalk, Southgate, 20 minutes north of Shelburne, 3 large bedrooms, 3 baths, 9 feet ceiling on main floor, features upgraded floors thru whole house, Newer Fridge, Newer A/C, Newer Humidifier, Newer Countertop, overlook back yard kitchen, great large backyard, double car garage, Close to highway 10 and parks, schools, shopping, 30 minutes to neighboring towns e.g. , Collingwood, Orangeville, Aliston, Duferrin conty, grand valley, Owen sound etc. (Note: Photos are taken before Tenants move in )
Garage
Rooms
Main Floor
| Great Room | 3.96 × 3.10 m | Overlooks Backyard Laminate |
| Breakfast | 3.96 × 2.06 m | Overlooks Backyard Ceramic Floor B/I Appliances |
| Kitchen | 3.96 × 2.44 m | Open Concept Ceramic Floor Family Size Kitchen |
| Dining Room | 3.96 × 3.73 m | Open Concept Laminate Window |
Second Floor
| Primary Bedroom | 4.01 × 3.56 m | Walk-In Closet(s) 4 Pc Ensuite Laminate |
| Bedroom 2 | 3.25 × 3.56 m | Mirrored Closet Vinyl Floor Large Window |
| Bedroom 3 | 3.68 × 3.30 m | Large Closet Vinyl Floor Window |
Basement
| Utility Room | 3.96 × 7.00 m | Window |
Features
- Sump Pump
- Unfinished
- Central Air
- 2-Storey
Financials
Estimated Rental Income
Entire property$3,200 – $4,800/mo
Basement apartment$1,800 – $2,500/mo
Rental yield1603.3% – 2405.0%
*Estimates based on comparable rentals in the area. Actual income may vary.
Market Data — Southgate
Days on market124 days
Buyer's MarketSeller's Market
Based on active listings in Southgate. Data updates daily.
Other rentals like this
Similar rentals in Southgate
Same property type, similar price, similar size — currently for rent.
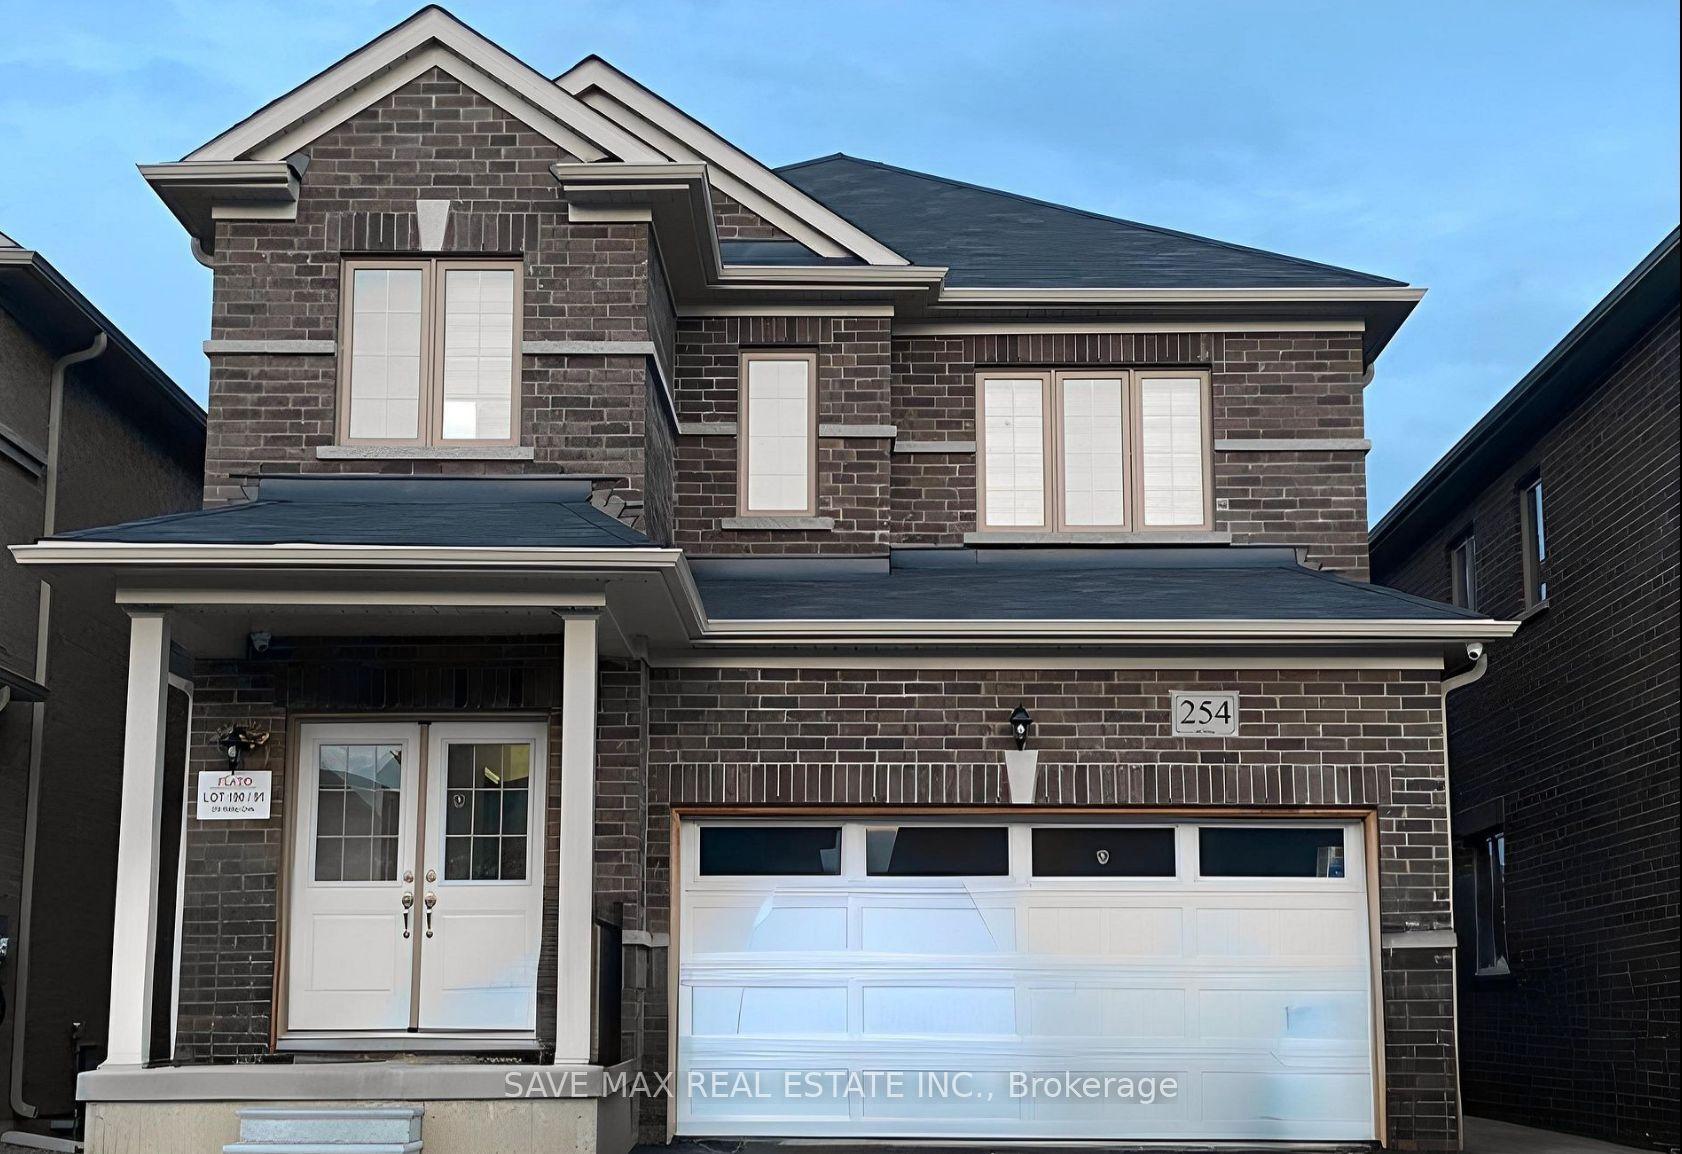
For Lease3 days ago
$2,800
Detached
254 Ridley Crescent, Southgate
Southgate, ON
3+1 bd
4 ba
1,750
6
MLS# X13844232Save Max Real Estate Inc.
WhatsApp Aman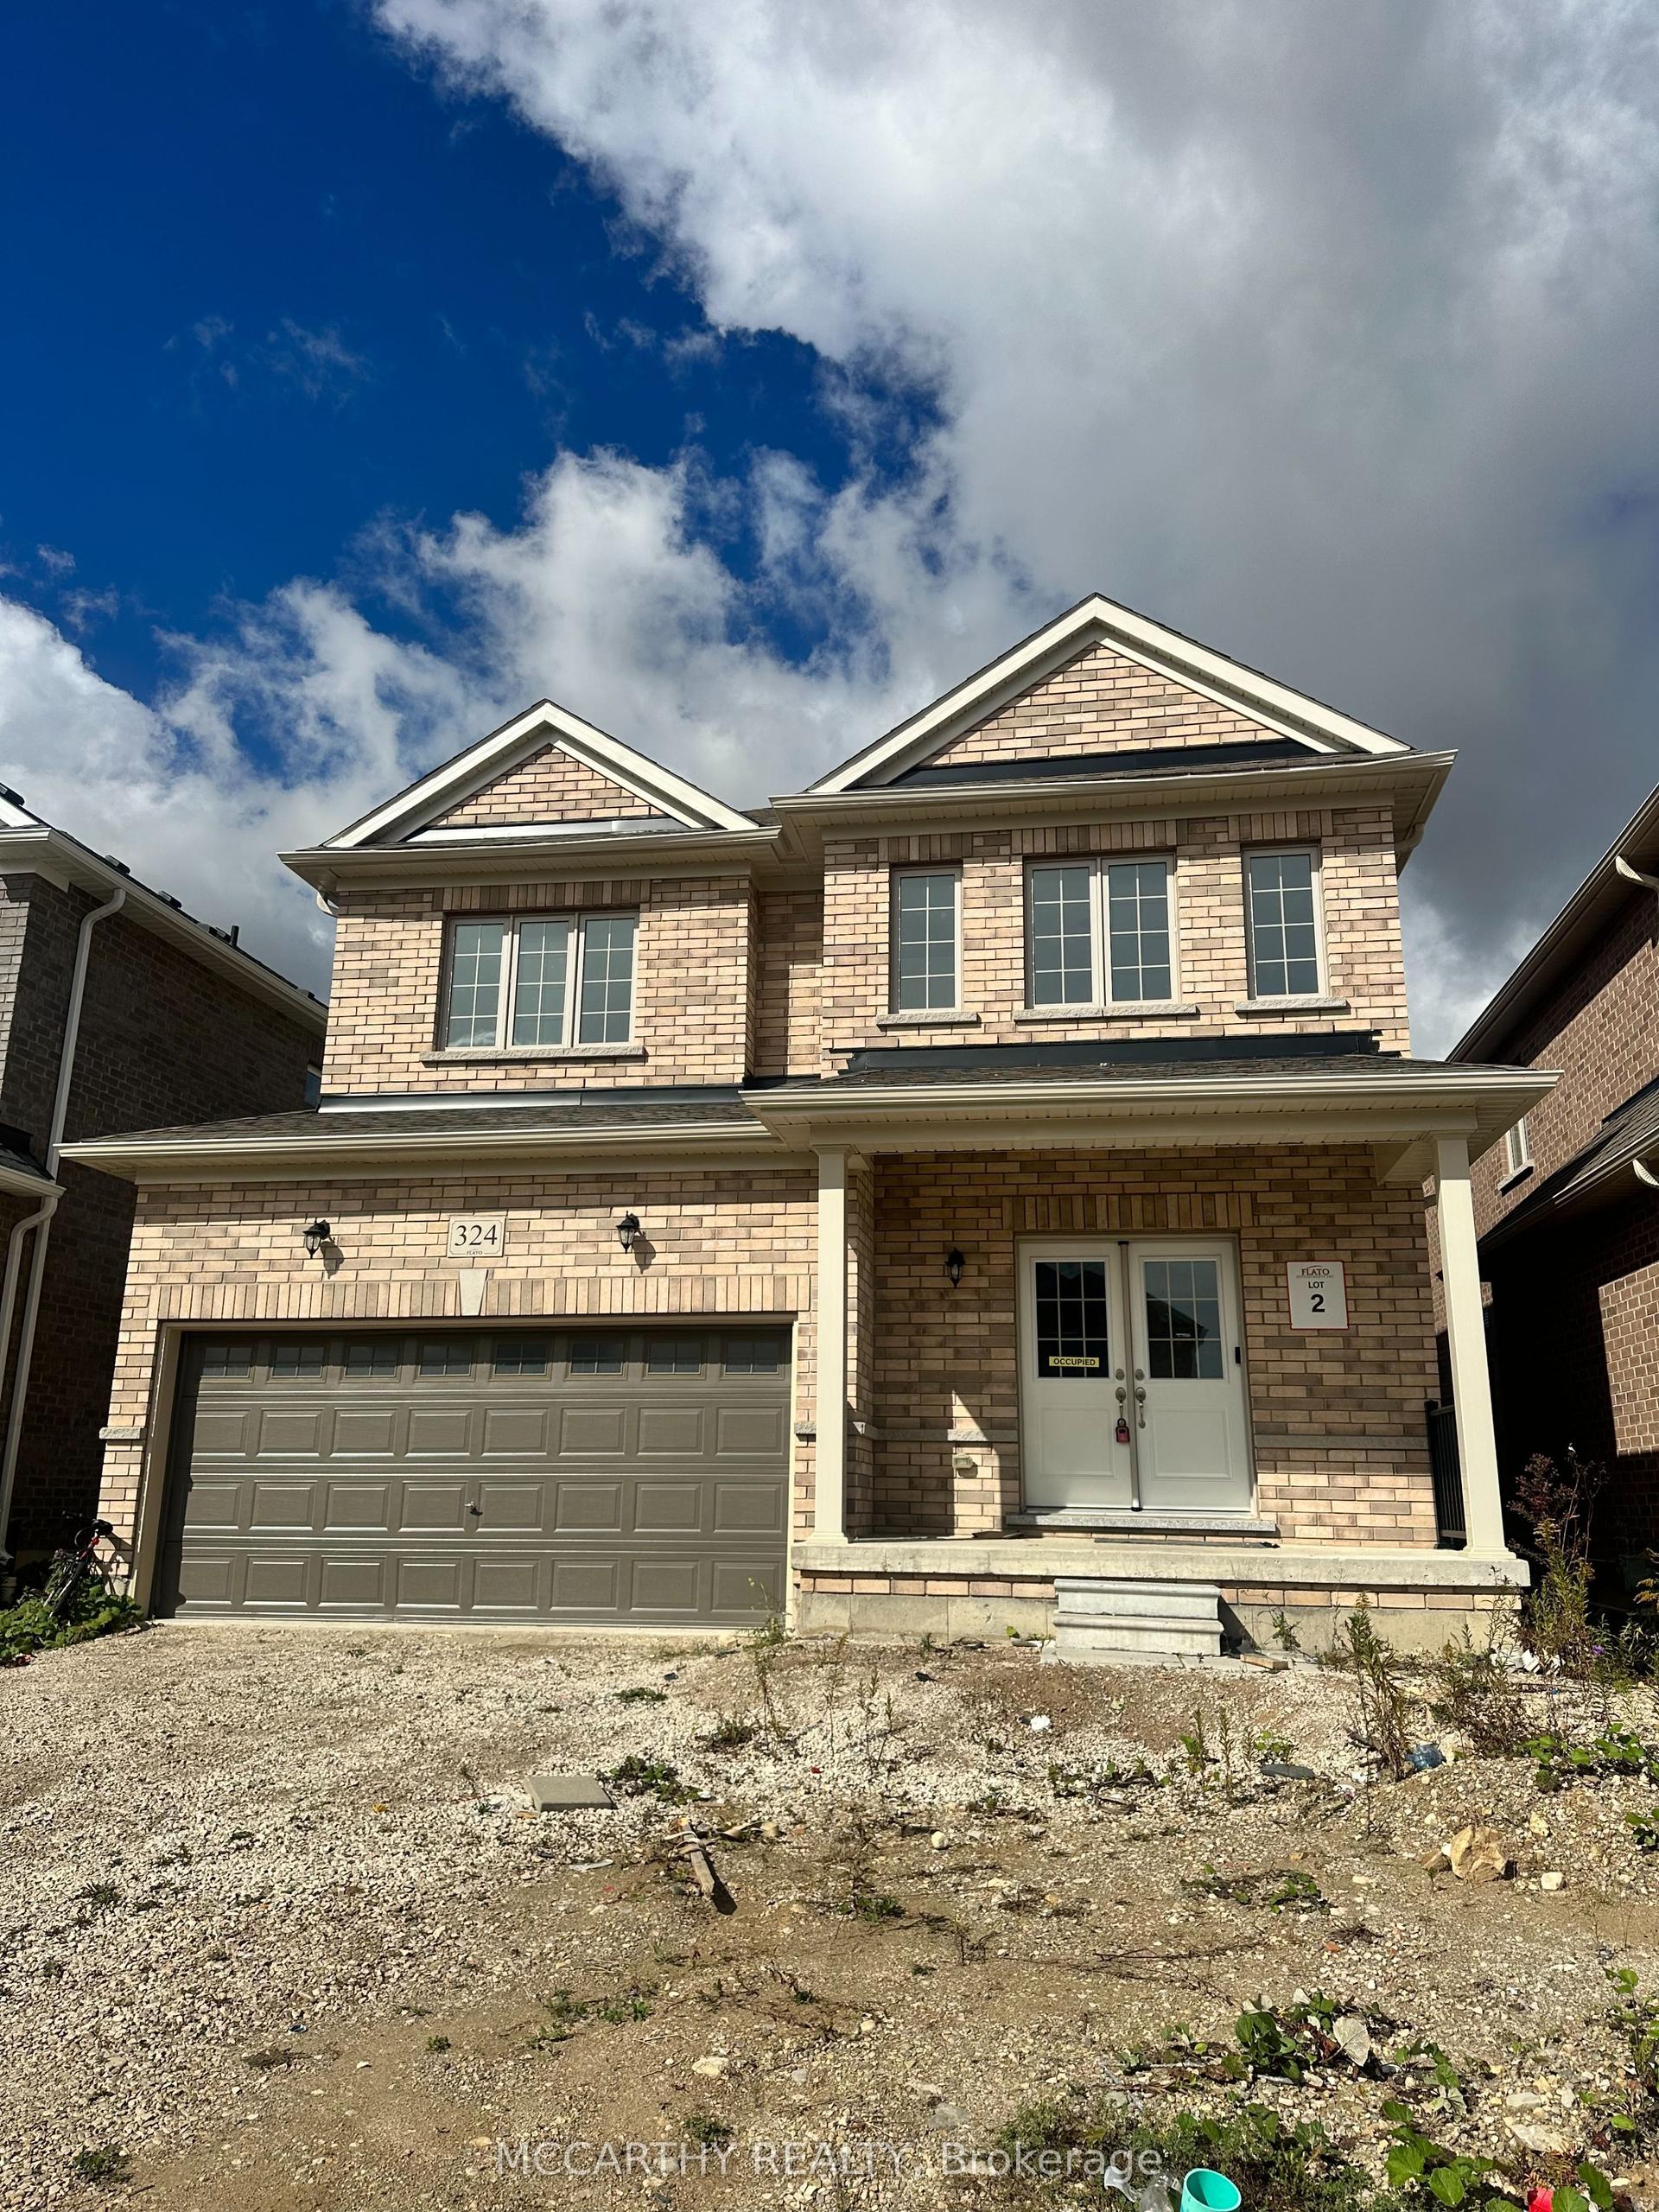
For Lease1 day ago
$2,350
Detached
324 Moody Street, Southgate
Southgate, ON
4 bd
3 ba
2,750
6
MLS# X13855576Mccarthy Realty
WhatsApp Aman

Getting around
How walkable, bikeable, and transit-friendly this neighbourhood is.
60
/ 100
Walk Score
Somewhat Walkable
35
/ 100
Transit Score
Some Transit
40
/ 100
Bike Score
Somewhat Bikeable
Scores are estimates based on neighbourhood data and are for informational purposes only.
MLS® data courtesy of the Toronto Regional Real Estate Board (TRREB).
The information provided herein must only be used by consumers that have a bona fide interest in the purchase, sale, or lease of real estate and may not be used for any commercial purpose or any other purpose. Listing information is deemed reliable but is not guaranteed accurate by the Toronto Regional Real Estate Board, the listing brokerage, or this website. The trademarks REALTOR®, REALTORS® and the REALTOR® logo are controlled by The Canadian Real Estate Association (CREA) and identify real estate professionals who are members of CREA. MLS®, Multiple Listing Service®, and the associated logos are owned by CREA. Not intended to solicit properties currently listed for sale or buyers under contract.