For Lease
6 Corbett Street
Southgate, Southgate, ON
$2,800
4Bd
5Ba
2,250+sqft
6Parking
$1/sqft
DetachedMLS# X13823692Listed 2026-09-249 DOM
Cooling
Central Air
Basement
Finished
About this home
Immaculate, luxury 4-Bedroom, Fully Detached house in the Southgate Municipality of Dundalk, Grey County. Over 2600Sqft of living space, 9' smooth ceiling on main floor, with separate Living, dining and Family room with fireplace, A large marble-top centre Island in the modern, highly upgraded Kitchen with dedicated large breakfast area. A large Master Bedroom with 5- Pc Ensuite bath & Large W/I Closet, 2nd Bedroom w/ 4-pc ensuite bath + W/I Closet, 3rd & 4th Bedroom w/semi ensuite bath, with partly Finished Basement can be used as In-Law Suite, Lots of upgrades including water Softener/ Treatment in house, oak stairs, A main floor office space and lots of storage spaces.
FireplaceIn-law Suite
Rooms
Main Floor
| Foyer | 3.90 × 3.05 m | Tile Floor Walk-In Closet(s) |
| Living Room | 4.30 × 6.00 m | Hardwood Floor Combined w/Sitting |
| Dining Room | 3.60 × 6.00 m | Hardwood Floor |
| Family Room | 4.30 × 3.70 m | Hardwood Floor Fireplace |
| Breakfast | 4.80 × 2.70 m | Tile Floor Breakfast Bar W/O To Patio |
| Kitchen | 4.80 × 3.00 m | Tile Floor Centre Island Stainless Steel Appl |
Second Floor
| Primary Bedroom | 4.80 × 5.70 m | Broadloom 5 Pc Ensuite Walk-In Closet(s) |
| Bedroom 2 | 3.20 × 4.90 m | Broadloom 4 Pc Ensuite Walk-In Closet(s) |
| Bedroom 3 | 4.20 × 3.70 m | Broadloom Semi Ensuite Closet |
| Bedroom 4 | 3.10 × 3.50 m | Broadloom Semi Ensuite Closet |
Features
- Water Softener
- Water Treatment
- Water Purifier
- Finished
- Central Air
- 2-Storey
Financials
Estimated Rental Income
Entire property$4,000 – $6,500/mo
Rental yield1714.3% – 2785.7%
*Estimates based on comparable rentals in the area. Actual income may vary.
Market Data — Southgate
Days on market9 days
Buyer's MarketSeller's Market
Based on active listings in Southgate. Data updates daily.
Other rentals like this
Similar rentals in Southgate
Same property type, similar price, similar size — currently for rent.
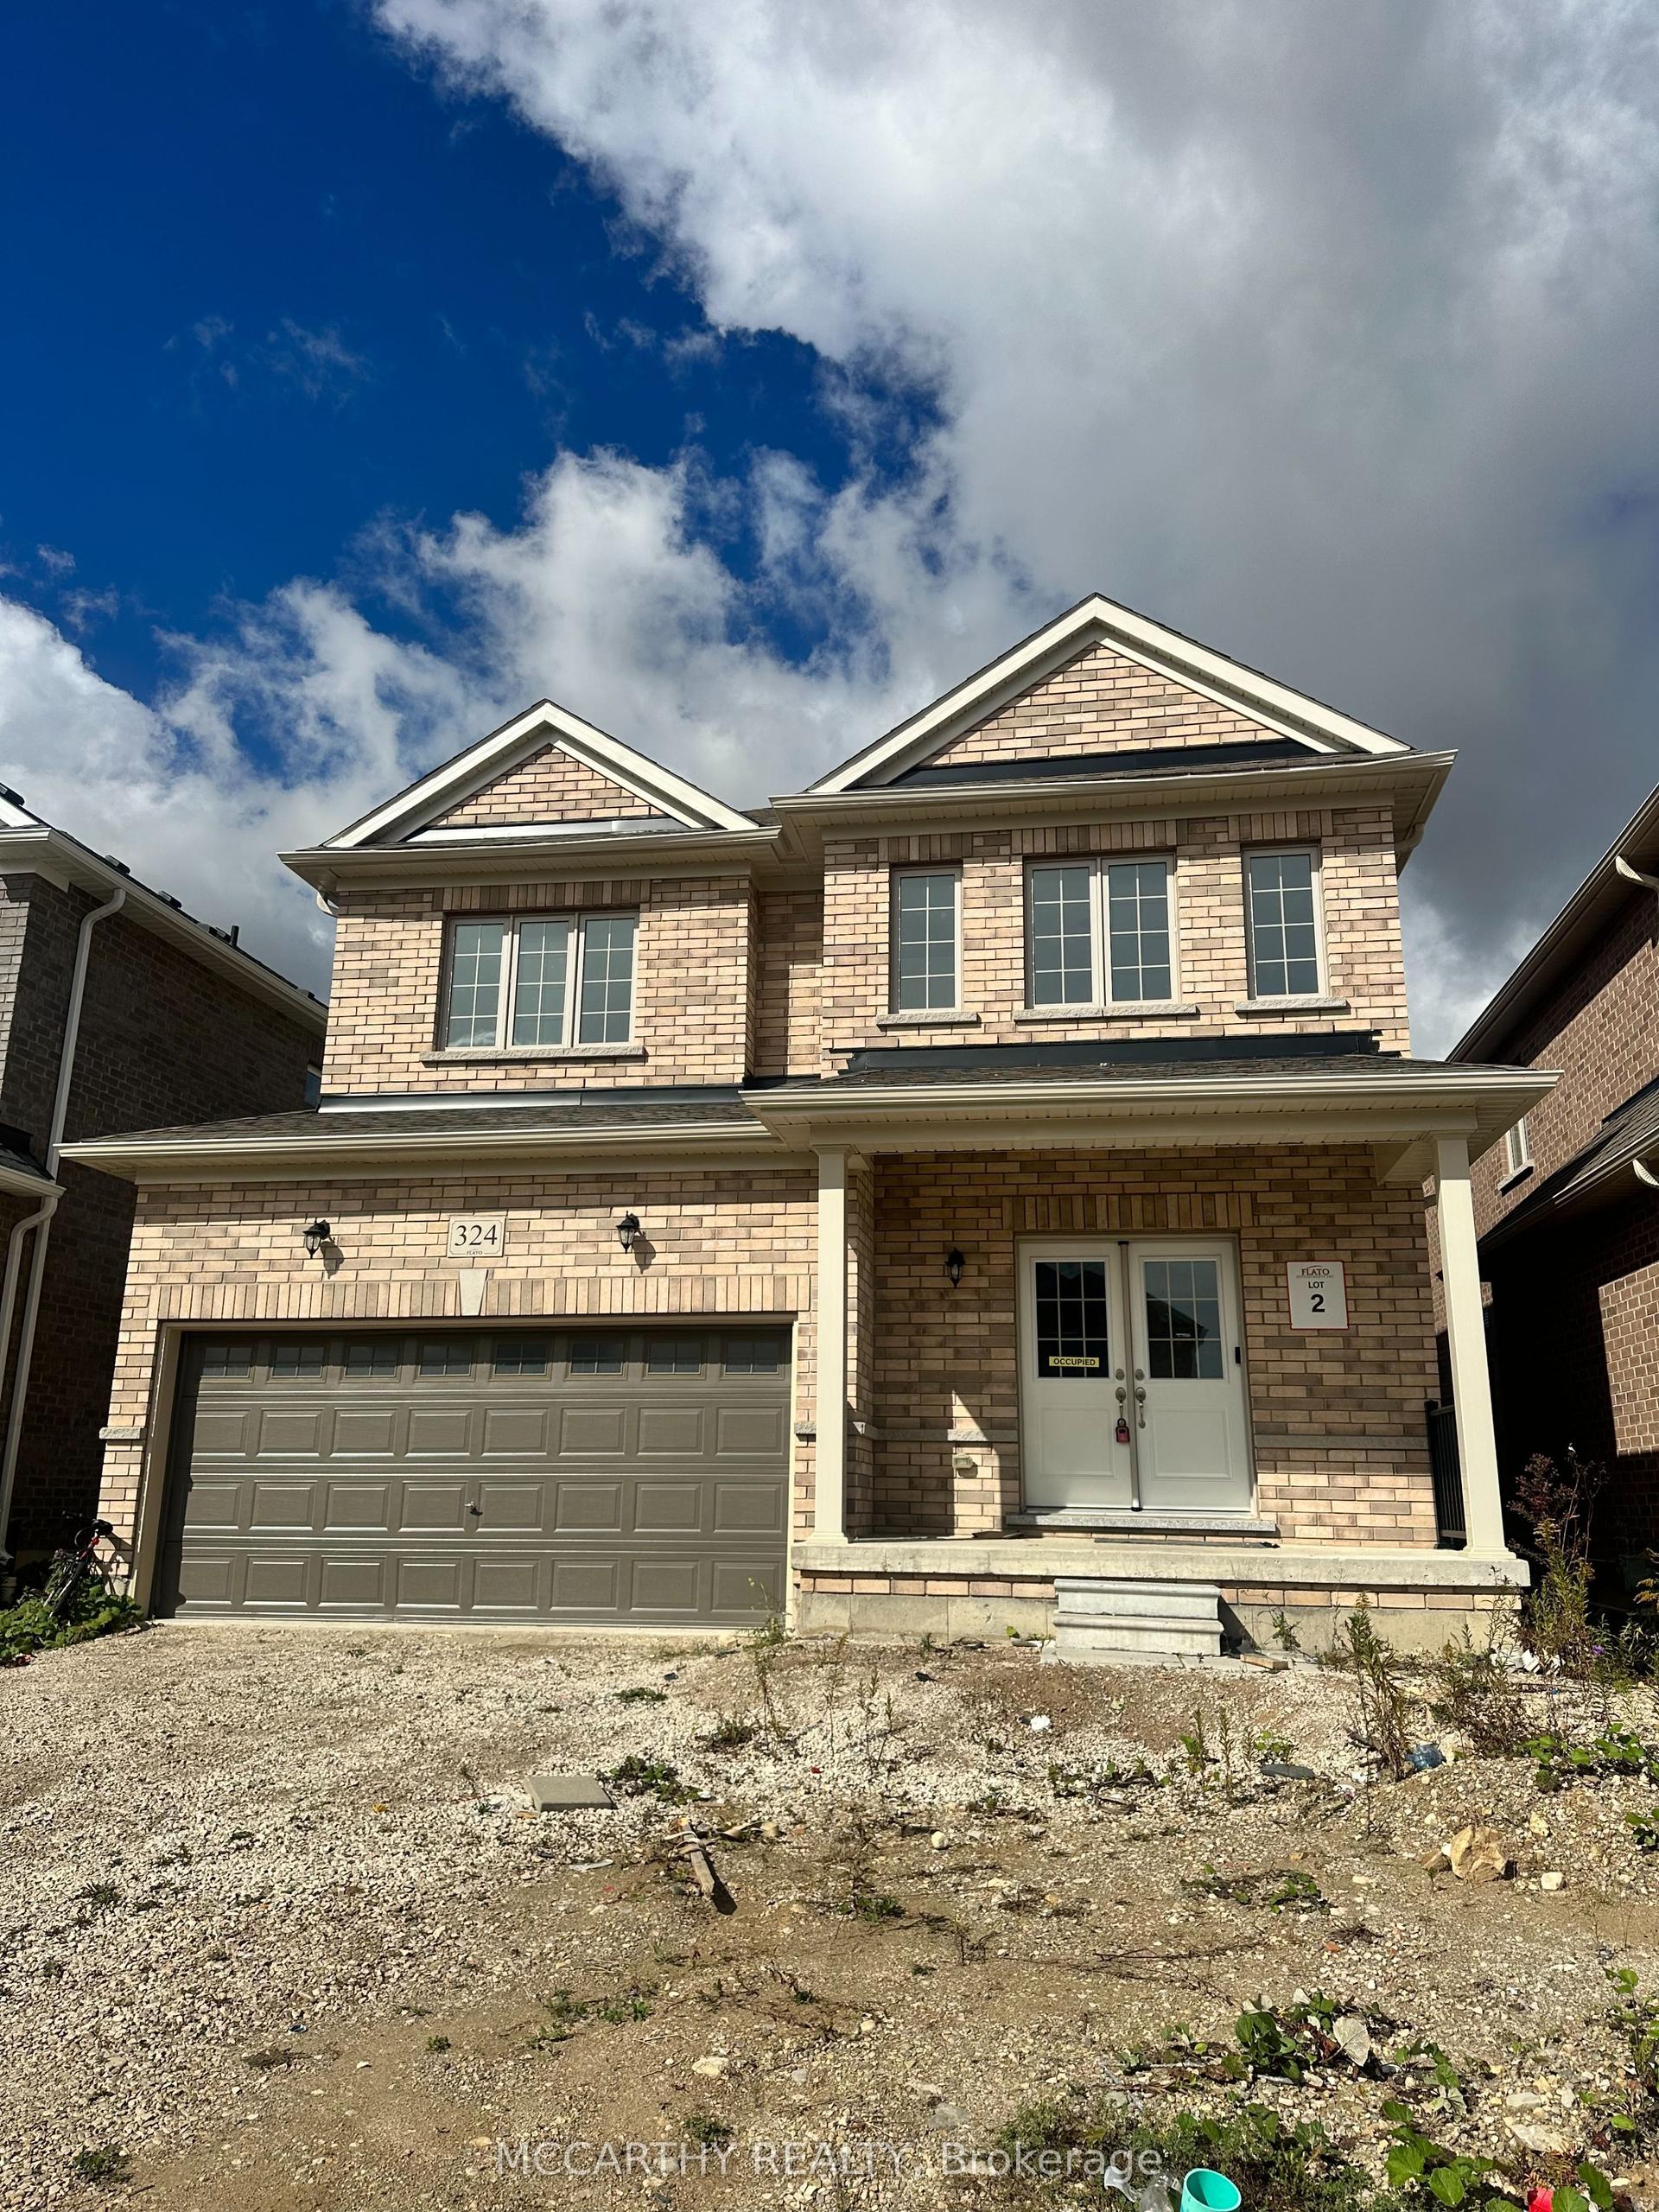
For Lease1 day ago
$2,350
Detached
324 Moody Street, Southgate
Southgate, ON
4 bd
3 ba
2,750
6
MLS# X13855576Mccarthy Realty
WhatsApp Aman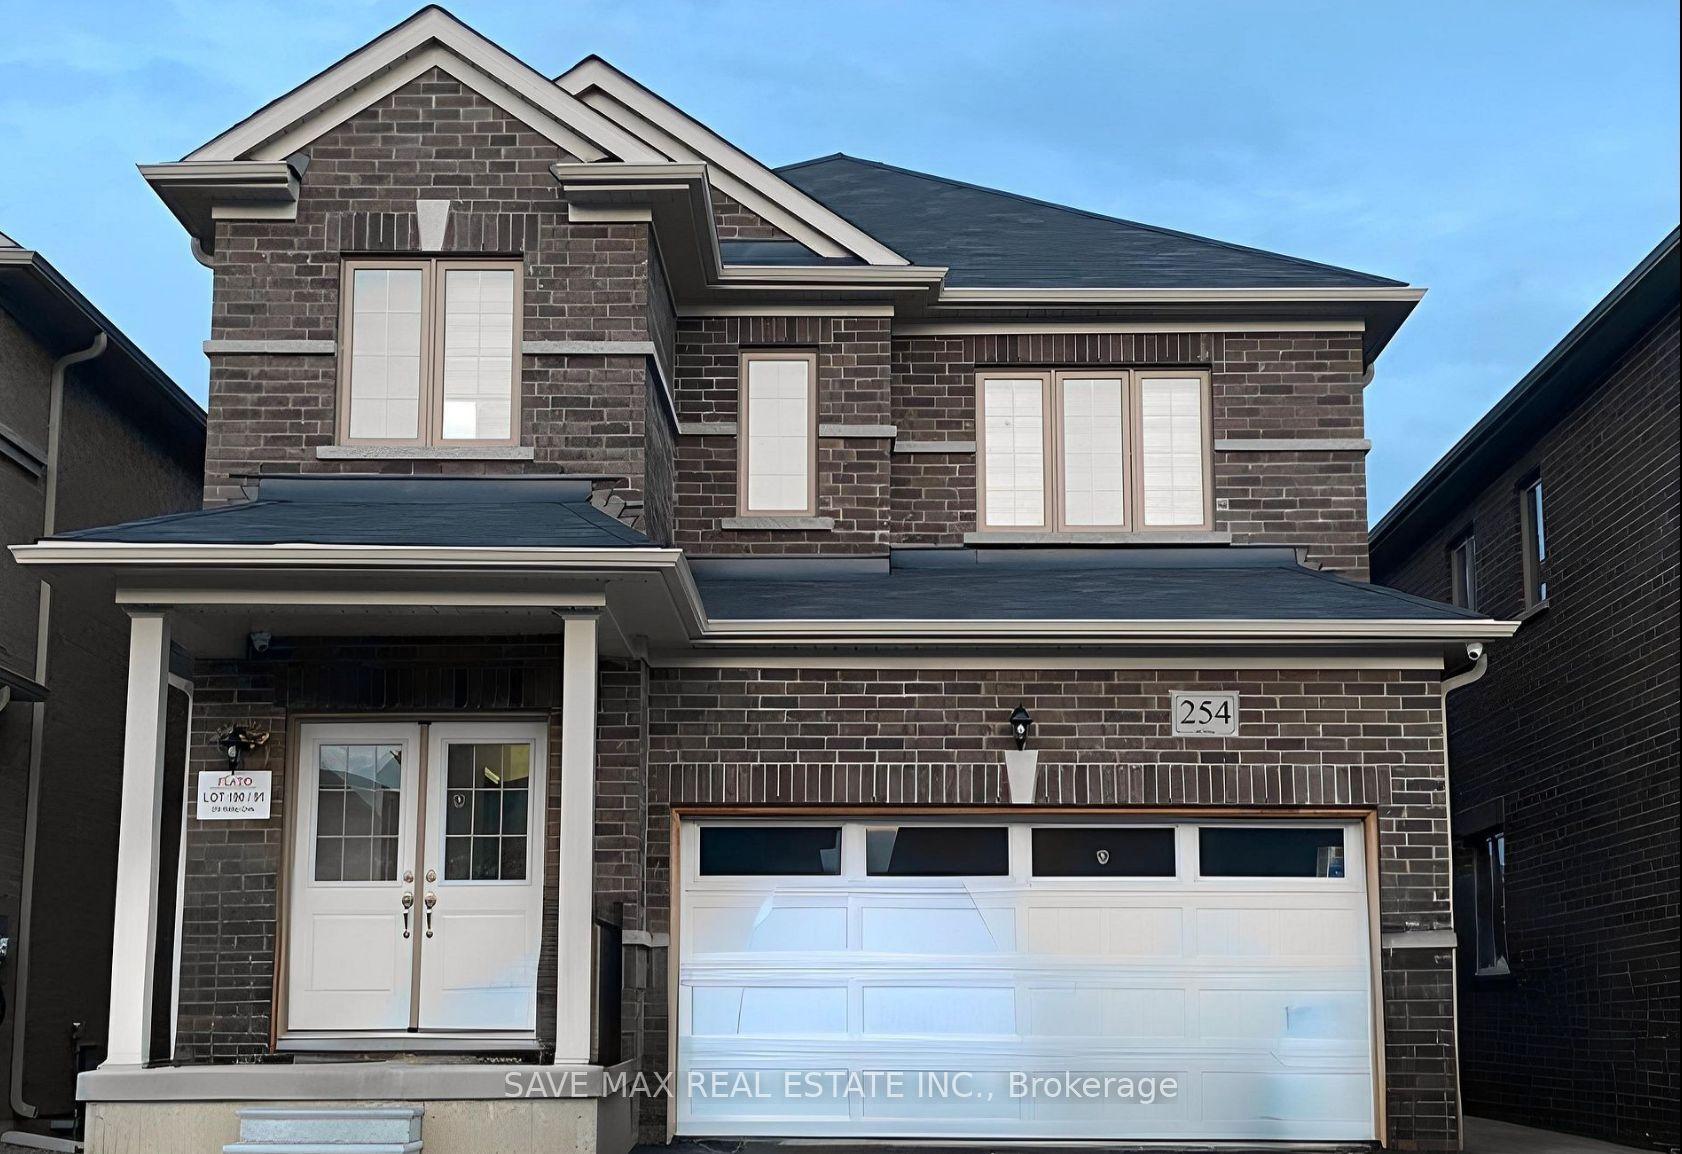
For Lease3 days ago
$2,800
Detached
254 Ridley Crescent, Southgate
Southgate, ON
3+1 bd
10 ba
1,750
6
MLS# X13844232Save Max Real Estate Inc.
WhatsApp Aman

Getting around
How walkable, bikeable, and transit-friendly this neighbourhood is.
57
/ 100
Walk Score
Somewhat Walkable
40
/ 100
Transit Score
Some Transit
39
/ 100
Bike Score
Somewhat Bikeable
Scores are estimates based on neighbourhood data and are for informational purposes only.
MLS® data courtesy of the Toronto Regional Real Estate Board (TRREB).
The information provided herein must only be used by consumers that have a bona fide interest in the purchase, sale, or lease of real estate and may not be used for any commercial purpose or any other purpose. Listing information is deemed reliable but is not guaranteed accurate by the Toronto Regional Real Estate Board, the listing brokerage, or this website. The trademarks REALTOR®, REALTORS® and the REALTOR® logo are controlled by The Canadian Real Estate Association (CREA) and identify real estate professionals who are members of CREA. MLS®, Multiple Listing Service®, and the associated logos are owned by CREA. Not intended to solicit properties currently listed for sale or buyers under contract.