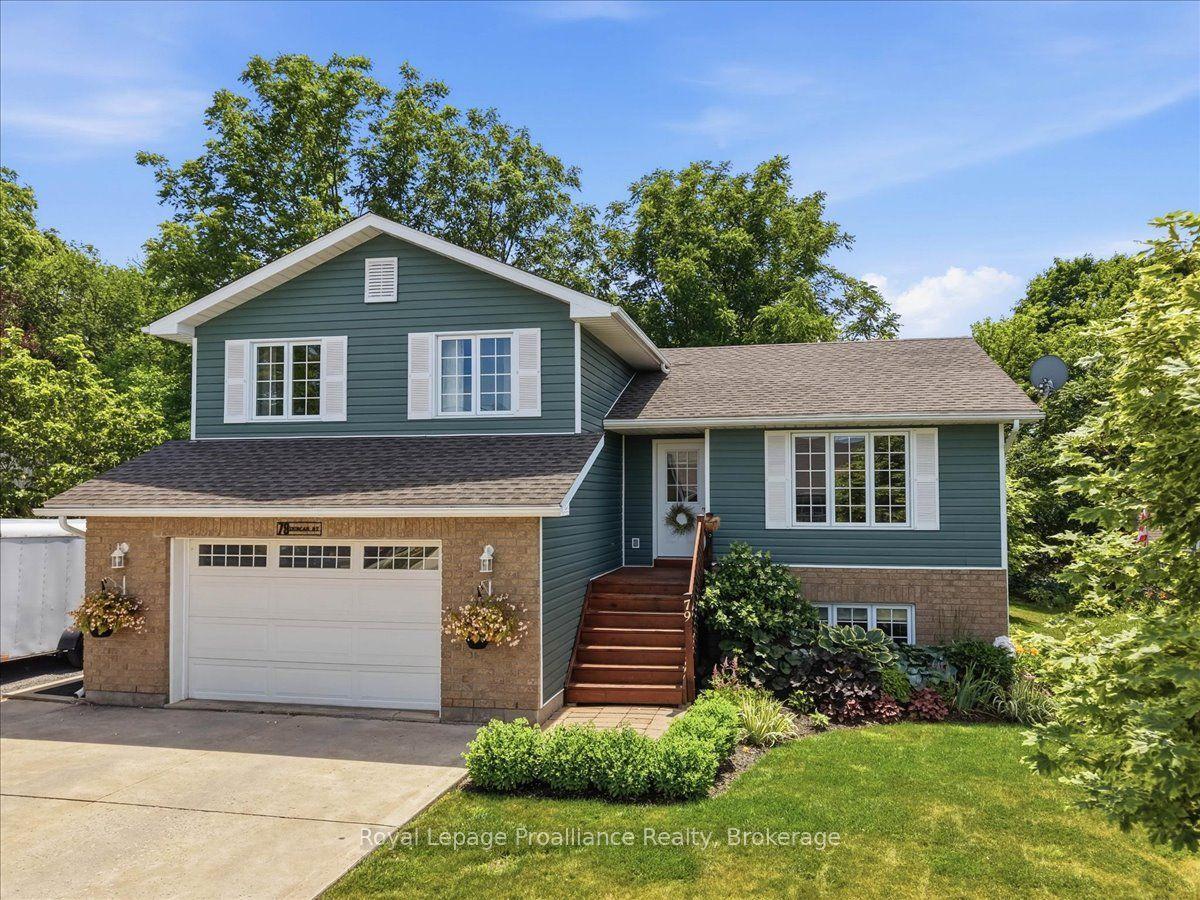
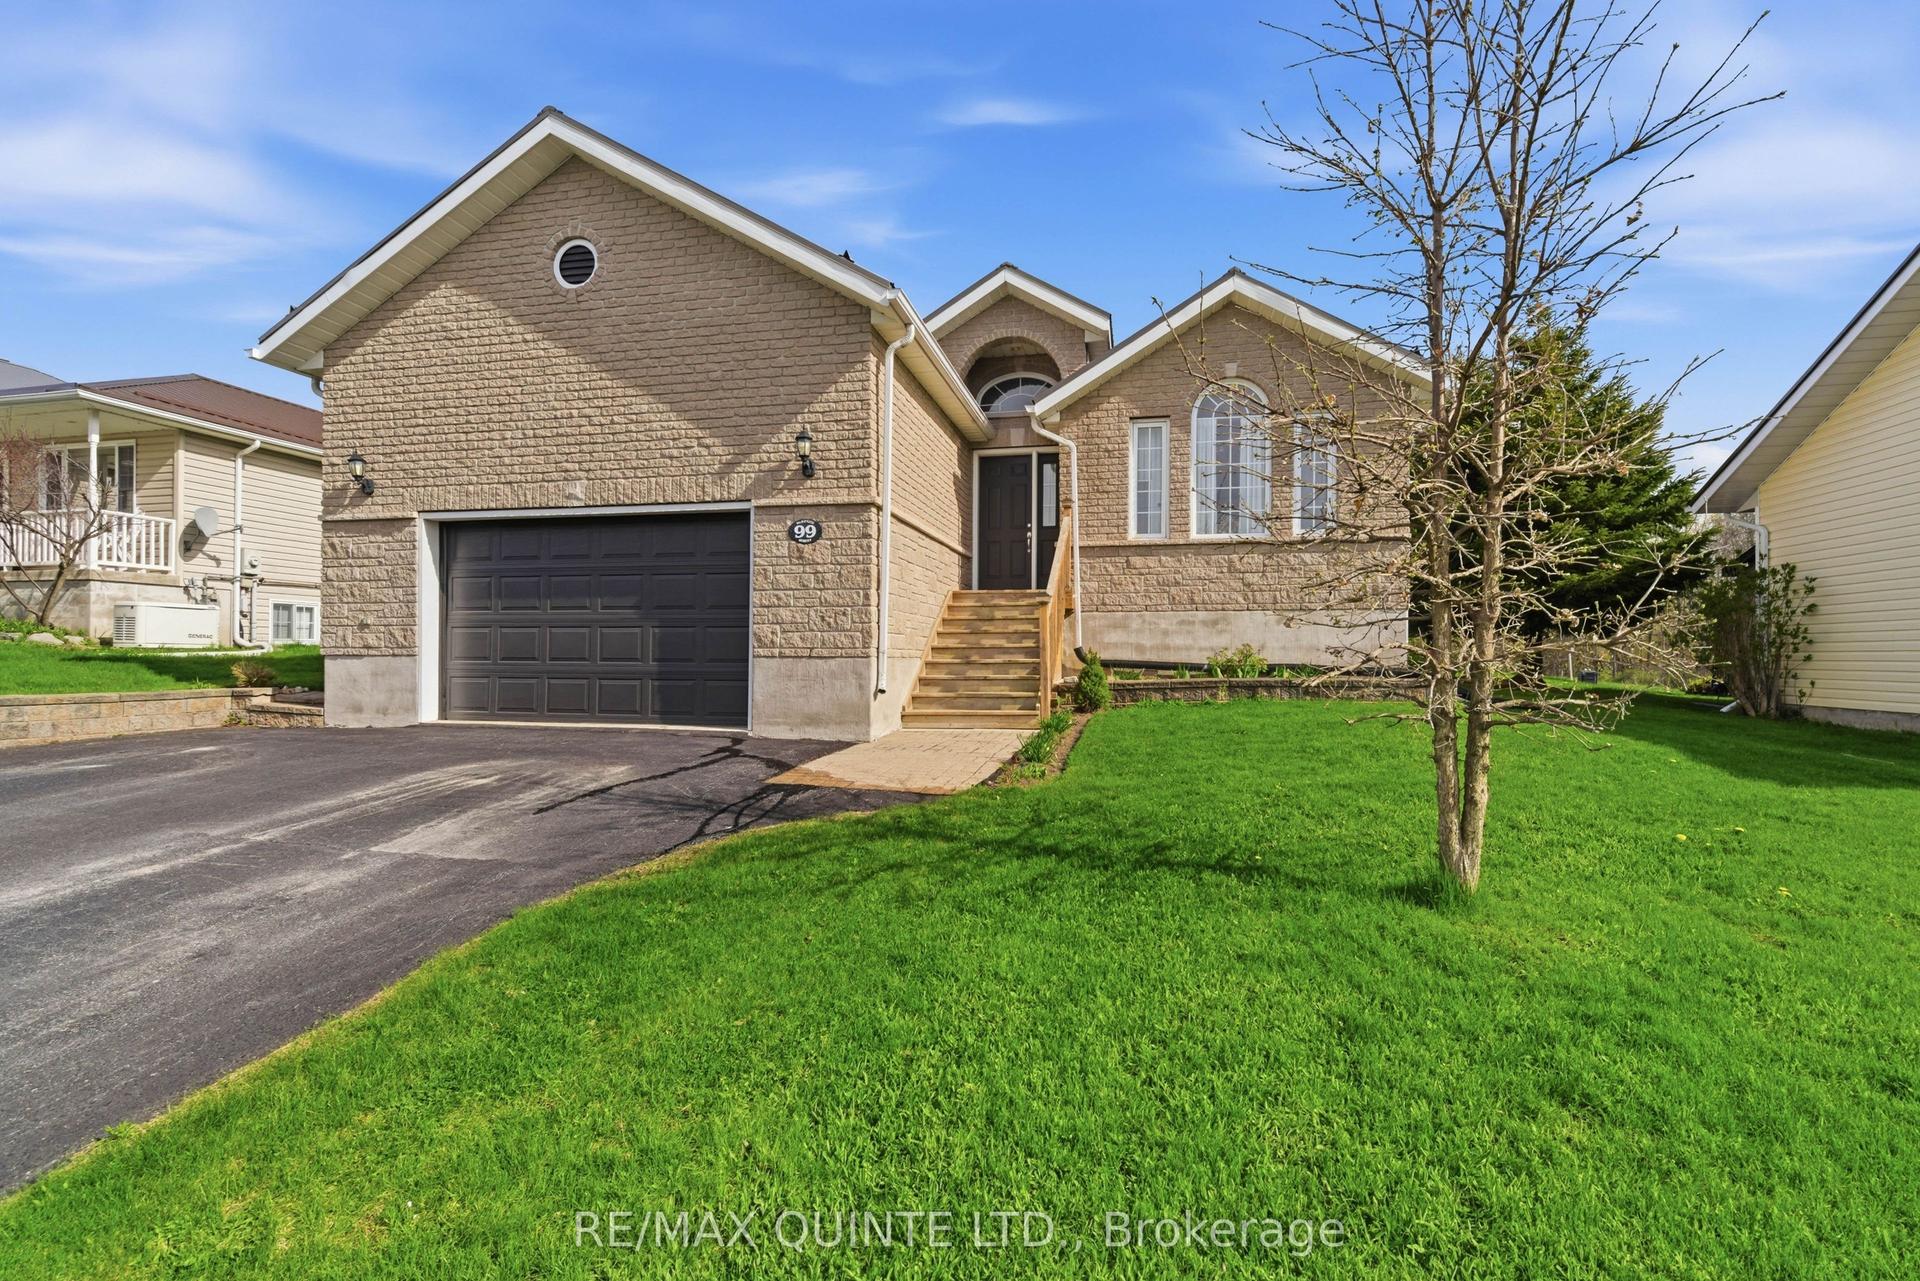
For Sale
Open House Sat 17–19
55 Seymour Street W
Centre Hastings, Centre Hastings, ON
$539,000
3Bd
3Ba
1,300+sqft
4Parking
70 x 100 ftlot
$415/sqft
DetachedMLS# X13225378Listed 2026-06-0153 DOM
Cooling
Central Air
Basement
Unfinished
On the market for 53 days — longer than average. The seller may be open to negotiation.
About this home
Discover your dream home at 55 Seymour St West, nestled in the charming community of Centre Hastings. This well-cared-for residence, built in 2005, offers a perfect blend of comfort and convenience, with three spacious bedrooms and two bathrooms located conveniently on the main floor, ensuring ease of access for all.As you step inside, you will be greeted by stunning hardwood floors that flow throughout the entire home, enhancing its warmth and elegance. The living room boasts a cozy gas fireplace, creating an inviting atmosphere for relaxation or entertaining guests. The heart of the home, the kitchen, features modern cabinets and countertops, an InSinkErator, reverse osmosis for safe drinking water, and an induction cooktop. All modern appliances provide both functionality and style for your culinary adventures.With a newer metal roof and a paved driveway leading to a generous two-car garage with workshop cabinetry and bench, maintenance is a breeze, allowing you to focus on enjoying your new home. The unfinished basement features a convenient walkout to the backyard, offering potential for additional living space or simply providing easy access to your outdoor oasis. Additionally, the basement includes a handy 2-piece bathroom complete with a laundry sink, perfect for washing smaller pets or cleaning car mats.Location is key, and this property is ideally situated within walking distance to downtown Madoc, where you will find all the conveniences you need, including shops, restaurants, and community services. With easy access to Belleville and Highway 401 in just 30 minutes, you can enjoy a peaceful small-town lifestyle without giving up the perks of nearby urban amenities.This excellent home offers a unique opportunity for those seeking a blend of comfort, functionality, and a prime location. Schedule your viewing today and experience all that this wonderful property has to offer.
GarageWalkoutHardwoodFireplace
Rooms
Main Floor
| Living Room | 4.98 × 4.50 m | Gas Fireplace |
| Dining Room | 3.64 × 4.51 m | |
| Bathroom | 2.80 × 2.66 m | |
| Kitchen | 2.57 × 4.52 m | |
| Bedroom | 3.05 × 3.05 m | |
| Bedroom 2 | 3.07 × 3.05 m | |
| Primary Bedroom | 3.51 × 4.49 m | |
| Bathroom | 1.30 × 1.66 m | 2 Pc Ensuite |
Basement
| Utility Room | 12.31 × 9.00 m | |
| Bathroom | 1.93 × 1.53 m |
Features
- Garburator
- Primary Bedroom - Main Floor
- Water Softener
- Unfinished
- Central Air
- Bungalow
Financials
Annual Taxes
$3,265
Estimated Rental Income
Entire property$3,200 – $4,800/mo
Basement apartment$1,800 – $2,500/mo
Rental yield7.1% – 10.7%
*Estimates based on comparable rentals in the area. Actual income may vary.
Market Data — Centre Hastings
Days on market53 days
Buyer's MarketSeller's Market
Based on active listings in Centre Hastings. Data updates daily.
Our estimate for this home
Estimated range
$718K – $835K
Mid-point $776K · ~$597/sqft
How this listing compares
$718KList · $539K$835K
High confidence·Based on 16729 gta-wide comparables
Estimated range is generated automatically from active comparables and is for informational purposes only. Not an appraisal — contact Aman for a full comparative market analysis that factors in condition, renovations, and positioning.
Getting around
How walkable, bikeable, and transit-friendly this neighbourhood is.
62
/ 100
Walk Score
Somewhat Walkable
37
/ 100
Transit Score
Some Transit
54
/ 100
Bike Score
Bikeable
Scores are estimates based on neighbourhood data and are for informational purposes only.
MLS® data courtesy of the Toronto Regional Real Estate Board (TRREB).
The information provided herein must only be used by consumers that have a bona fide interest in the purchase, sale, or lease of real estate and may not be used for any commercial purpose or any other purpose. Listing information is deemed reliable but is not guaranteed accurate by the Toronto Regional Real Estate Board, the listing brokerage, or this website. The trademarks REALTOR®, REALTORS® and the REALTOR® logo are controlled by The Canadian Real Estate Association (CREA) and identify real estate professionals who are members of CREA. MLS®, Multiple Listing Service®, and the associated logos are owned by CREA. Not intended to solicit properties currently listed for sale or buyers under contract.
You may also like
More homes in Centre Hastings
Hand-picked listings with a similar price range and style.
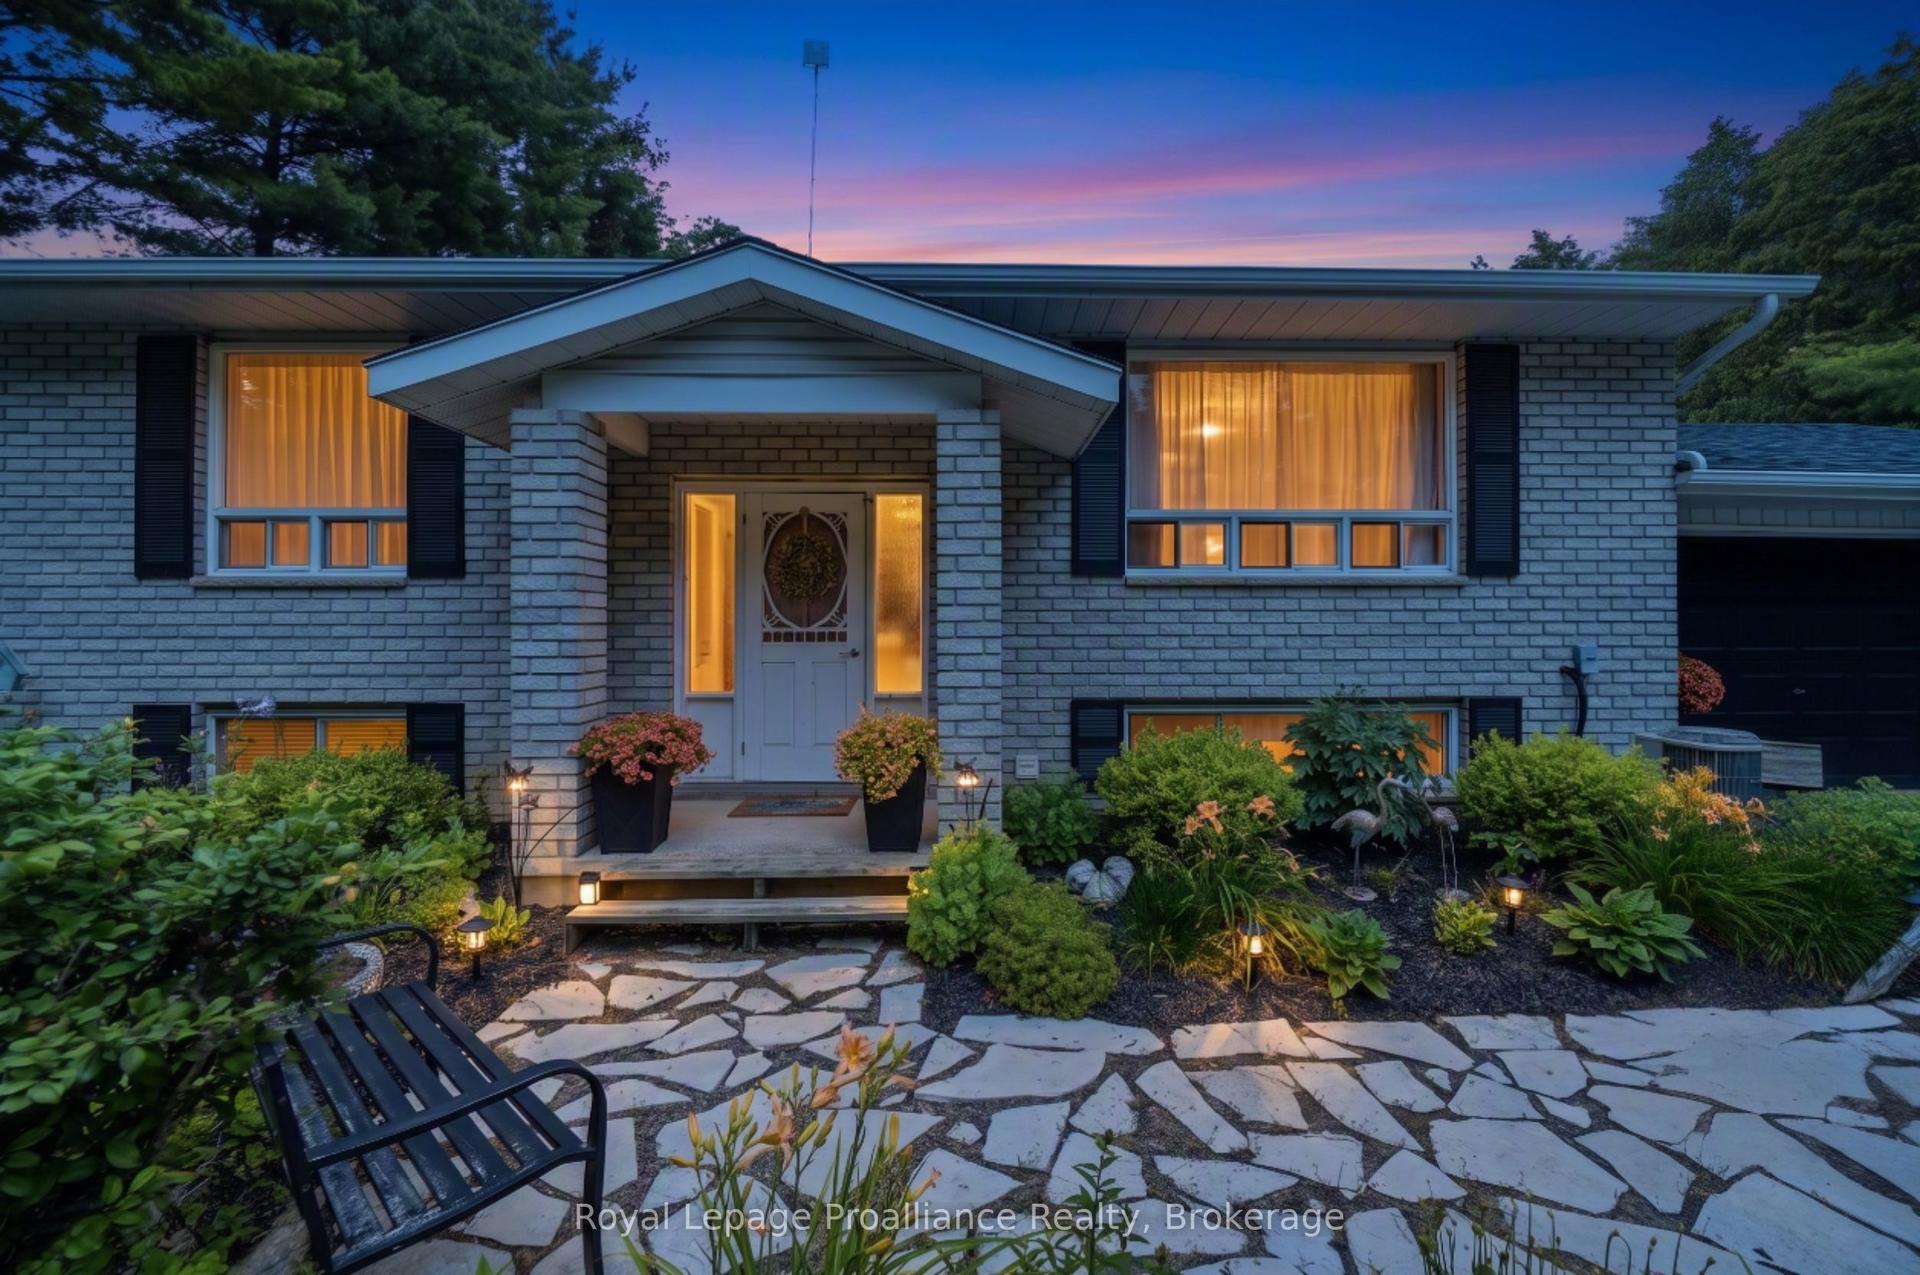
For Sale6 h ago
$549,900
Detached
est. $2,411/mo
384 Carson Road, Centre Hastings
Centre Hastings, ON
3+1 bd
1 ba
900
6
MLS# X13601440Royal Lepage Proalliance Realty
WhatsApp Aman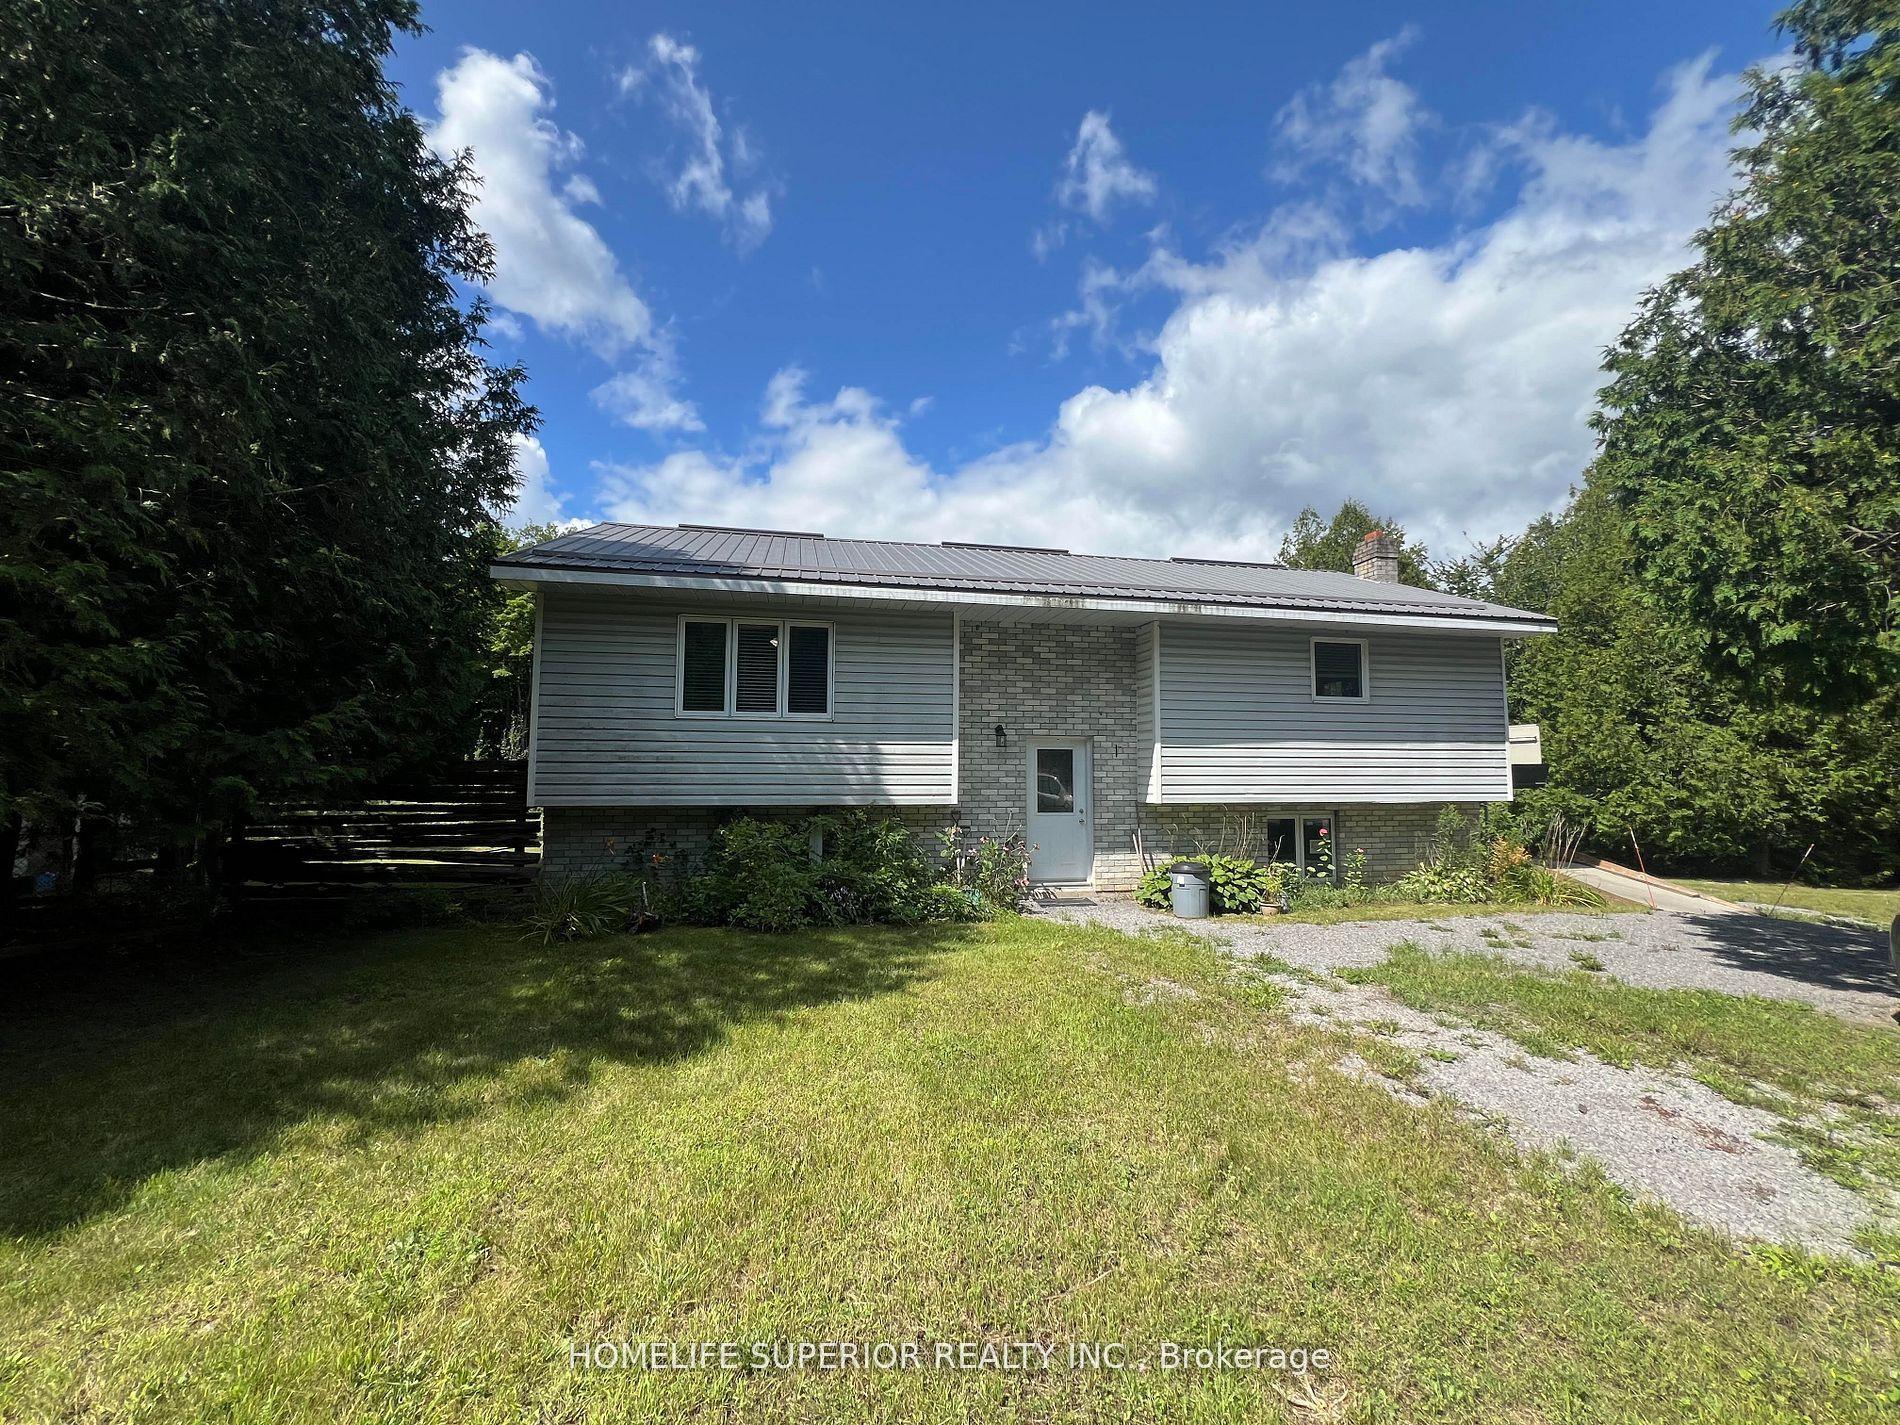
For Sale11 months ago
$599,900
Detached
est. $2,630/mo
985 Twiddy Road, Centre Hastings
Centre Hastings, ON
3 bd
2 ba
1,300
10
MLS# X12399242Homelife Superior Realty Inc.
WhatsApp Aman