For Sale
387 SELL Road
561 - North Algona/Wilberforce Twp, North Algona Wilberforce, ON
$599,900
3Bd
2Ba
1,300+sqft
12Parking
210 x 193.47 ftlot
$461/sqft
DetachedMLS# X13225606Listed 2026-06-0259 DOM
Cooling
Central Air
Basement
Unfinished
On the market for 59 days — longer than average. The seller may be open to negotiation.
About this home
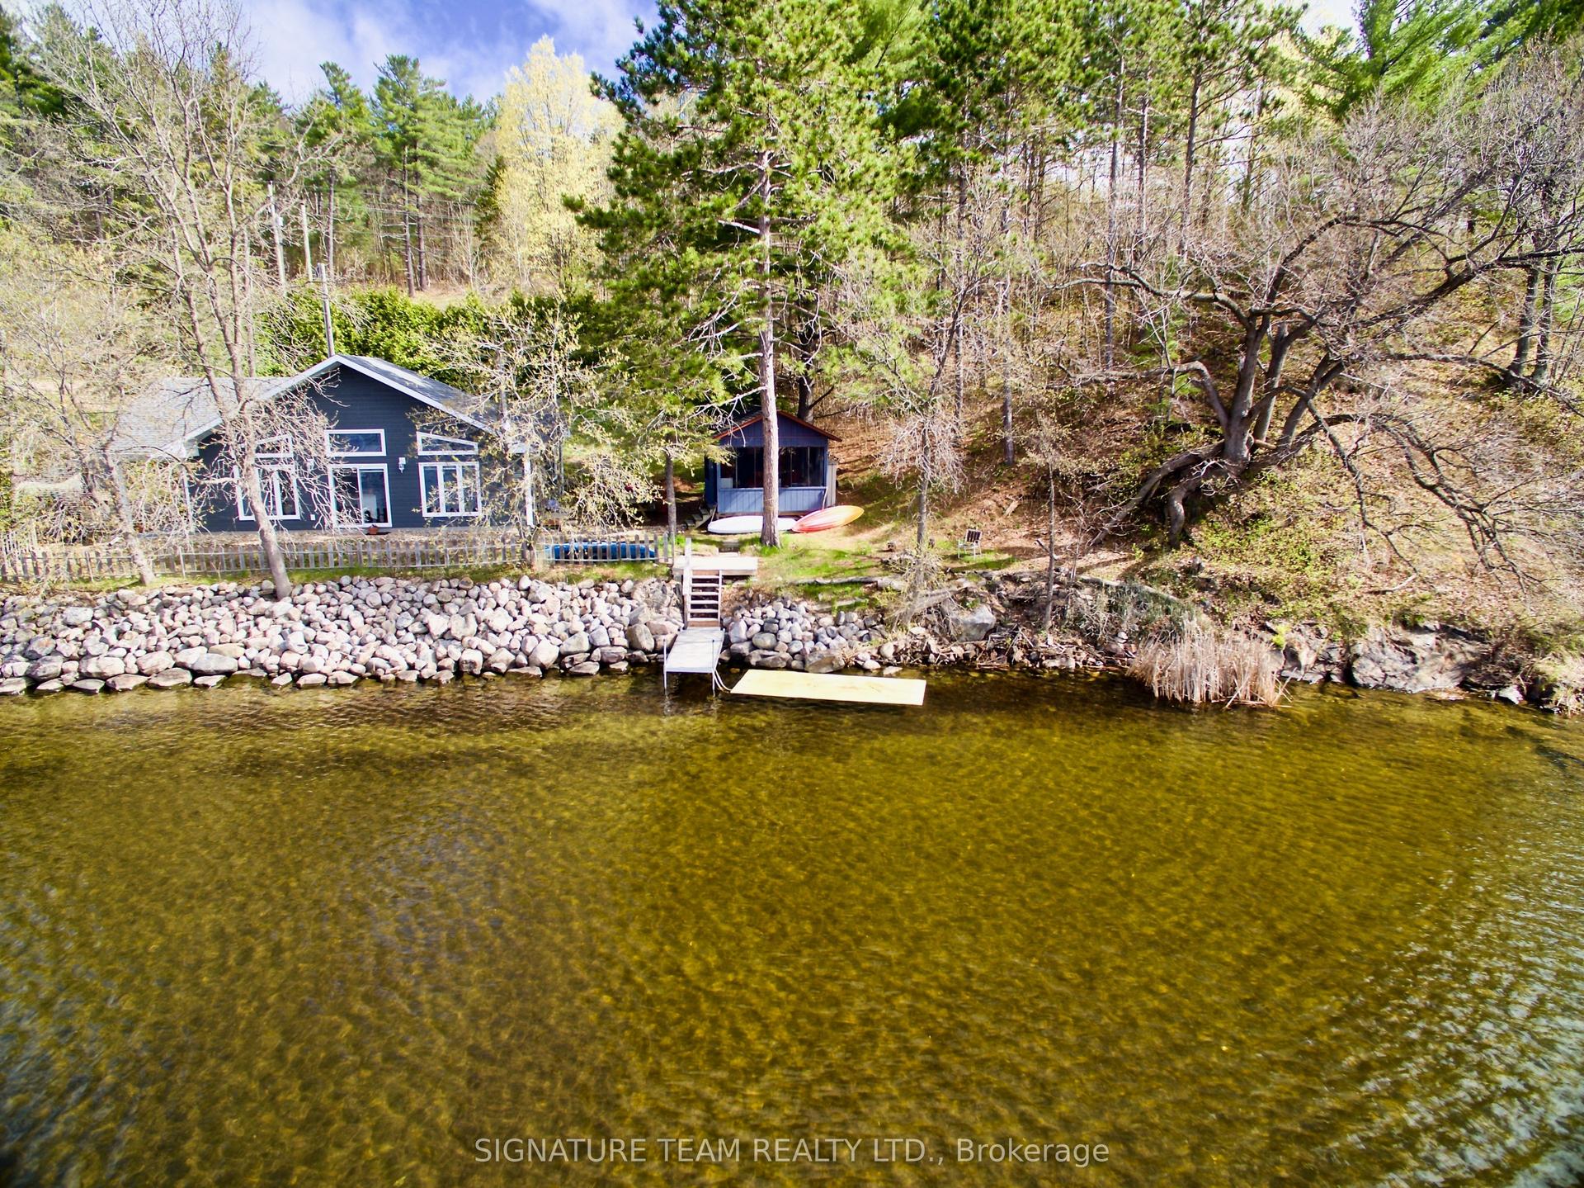
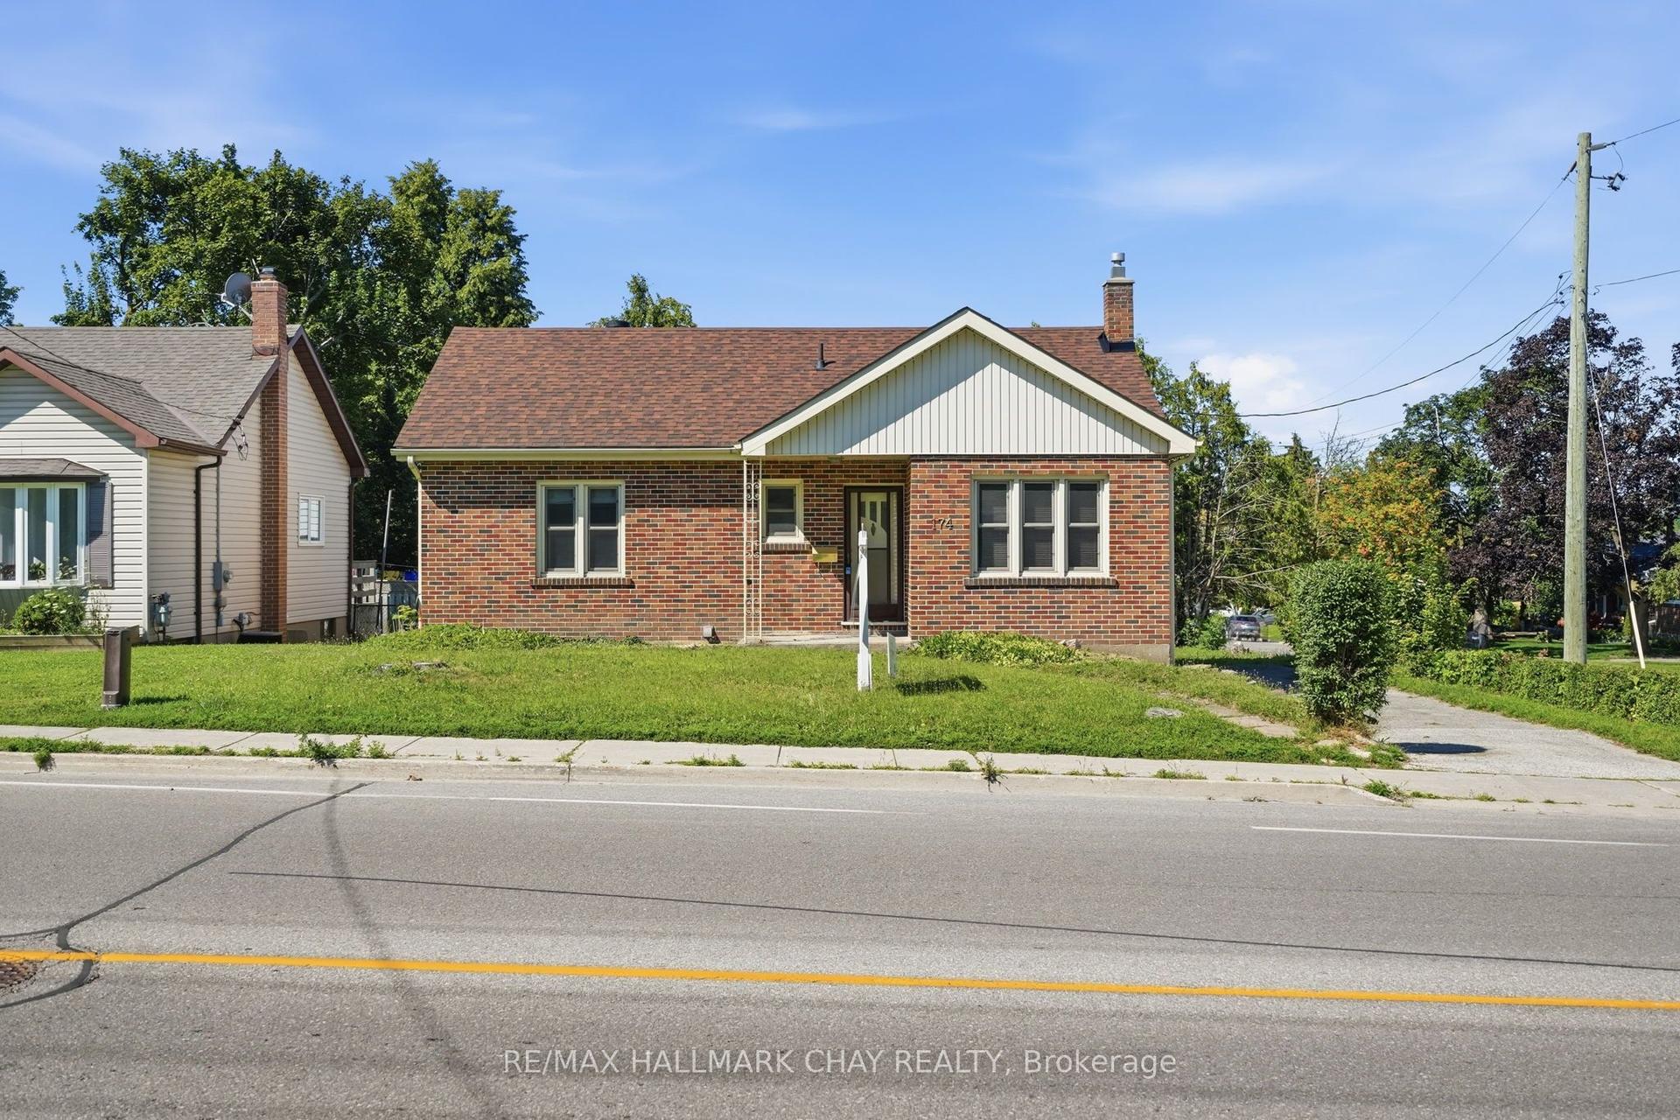
Welcome in to see the transformation of this property since 2021, it is nothing short of impressive. Major capital improvements inside & out provide buyers with exceptional confidence and value for years to come. Exterior updates include new siding, roof, furnace, central air conditioning, decks, railings, and an incredible 24' x 30' steel garage complete with whisper-quiet door openers and a 100-amp sub-panel. Whether you're a hobbyist, woodworker, vehicle enthusiast, or simply crave exceptional storage space, this garage is ready to accommodate it all. Adding even more charm to the property is the delightful "Fox House" shed, full of character and possibilities. Offering additional storage, it could also become a whimsical playhouse, complete with ladder access to a loft area that is sure to spark imagination and adventure. Step inside and discover renovations that extend far beyond the cosmetic. The home has been thoughtfully modernized with a 200-amp electrical service, updated insulation, drywall, flooring, trim, two beautifully renovated bathrooms, and a completely redesigned kitchen featuring contemporary cabinetry, countertops, and appliances. A practical mudroom entrance from the driveway helps keep everyday life organized, while the convenient main-floor powder room is a feature families and guests alike will appreciate. The primary bedroom is privately positioned at the rear of the home and offers a unique touch with elegant French glass doors leading into a dedicated dressing room-a space that feels both functional and luxurious.Move-in ready, extensively upgraded, and set in a convenient country location with an easy commute to town, 387 Sell Road delivers the kind of property that is becoming increasingly difficult to find-a home where the big-ticket projects are already done, leaving you free to simply unpack and enjoy the lifestyle.
GarageRenovated
Rooms
Main Floor
| Kitchen | 3.50 × 3.98 m | |
| Dining Room | 3.57 × 3.24 m | |
| Living Room | 3.57 × 3.89 m | |
| Bathroom | 1.34 × 2.14 m | 2 Pc Bath |
| Mud Room | 2.83 × 1.70 m |
Second Floor
| Primary Bedroom | 3.51 × 4.02 m | |
| Bedroom 3 | 2.59 × 3.02 m | |
| Bedroom 2 | 3.16 × 3.08 m | |
| Laundry | 2.03 × 2.15 m | |
| Solarium | 1.72 × 3.50 m | Walk-In Closet(s) |
Features
- Auto Garage Door Remote
- Carpet Free
- Other
- Unfinished
- Full
- Central Air
- 2-Storey
Financials
Annual Taxes
$1,895
Estimated Rental Income
Entire property$3,200 – $4,800/mo
Rental yield6.4% – 9.6%
*Estimates based on comparable rentals in the area. Actual income may vary.
Market Data — North Algona Wilberforce
Days on market59 days
Buyer's MarketSeller's Market
Based on active listings in North Algona Wilberforce. Data updates daily.
Our estimate for this home
Estimated range
$735K – $855K
Mid-point $795K · ~$612/sqft
How this listing compares
$735KList · $600K$855K
High confidence·Based on 13062 gta-wide comparables
Estimated range is generated automatically from active comparables and is for informational purposes only. Not an appraisal — contact Aman for a full comparative market analysis that factors in condition, renovations, and positioning.
Getting around
How walkable, bikeable, and transit-friendly this neighbourhood is.
62
/ 100
Walk Score
Somewhat Walkable
39
/ 100
Transit Score
Some Transit
52
/ 100
Bike Score
Bikeable
Scores are estimates based on neighbourhood data and are for informational purposes only.
MLS® data courtesy of the Toronto Regional Real Estate Board (TRREB).
The information provided herein must only be used by consumers that have a bona fide interest in the purchase, sale, or lease of real estate and may not be used for any commercial purpose or any other purpose. Listing information is deemed reliable but is not guaranteed accurate by the Toronto Regional Real Estate Board, the listing brokerage, or this website. The trademarks REALTOR®, REALTORS® and the REALTOR® logo are controlled by The Canadian Real Estate Association (CREA) and identify real estate professionals who are members of CREA. MLS®, Multiple Listing Service®, and the associated logos are owned by CREA. Not intended to solicit properties currently listed for sale or buyers under contract.
You may also like
More homes in North Algona Wilberforce
Hand-picked listings with a similar price range and style.
For Sale8 days ago
$619,900
Detached
est. $2,718/mo
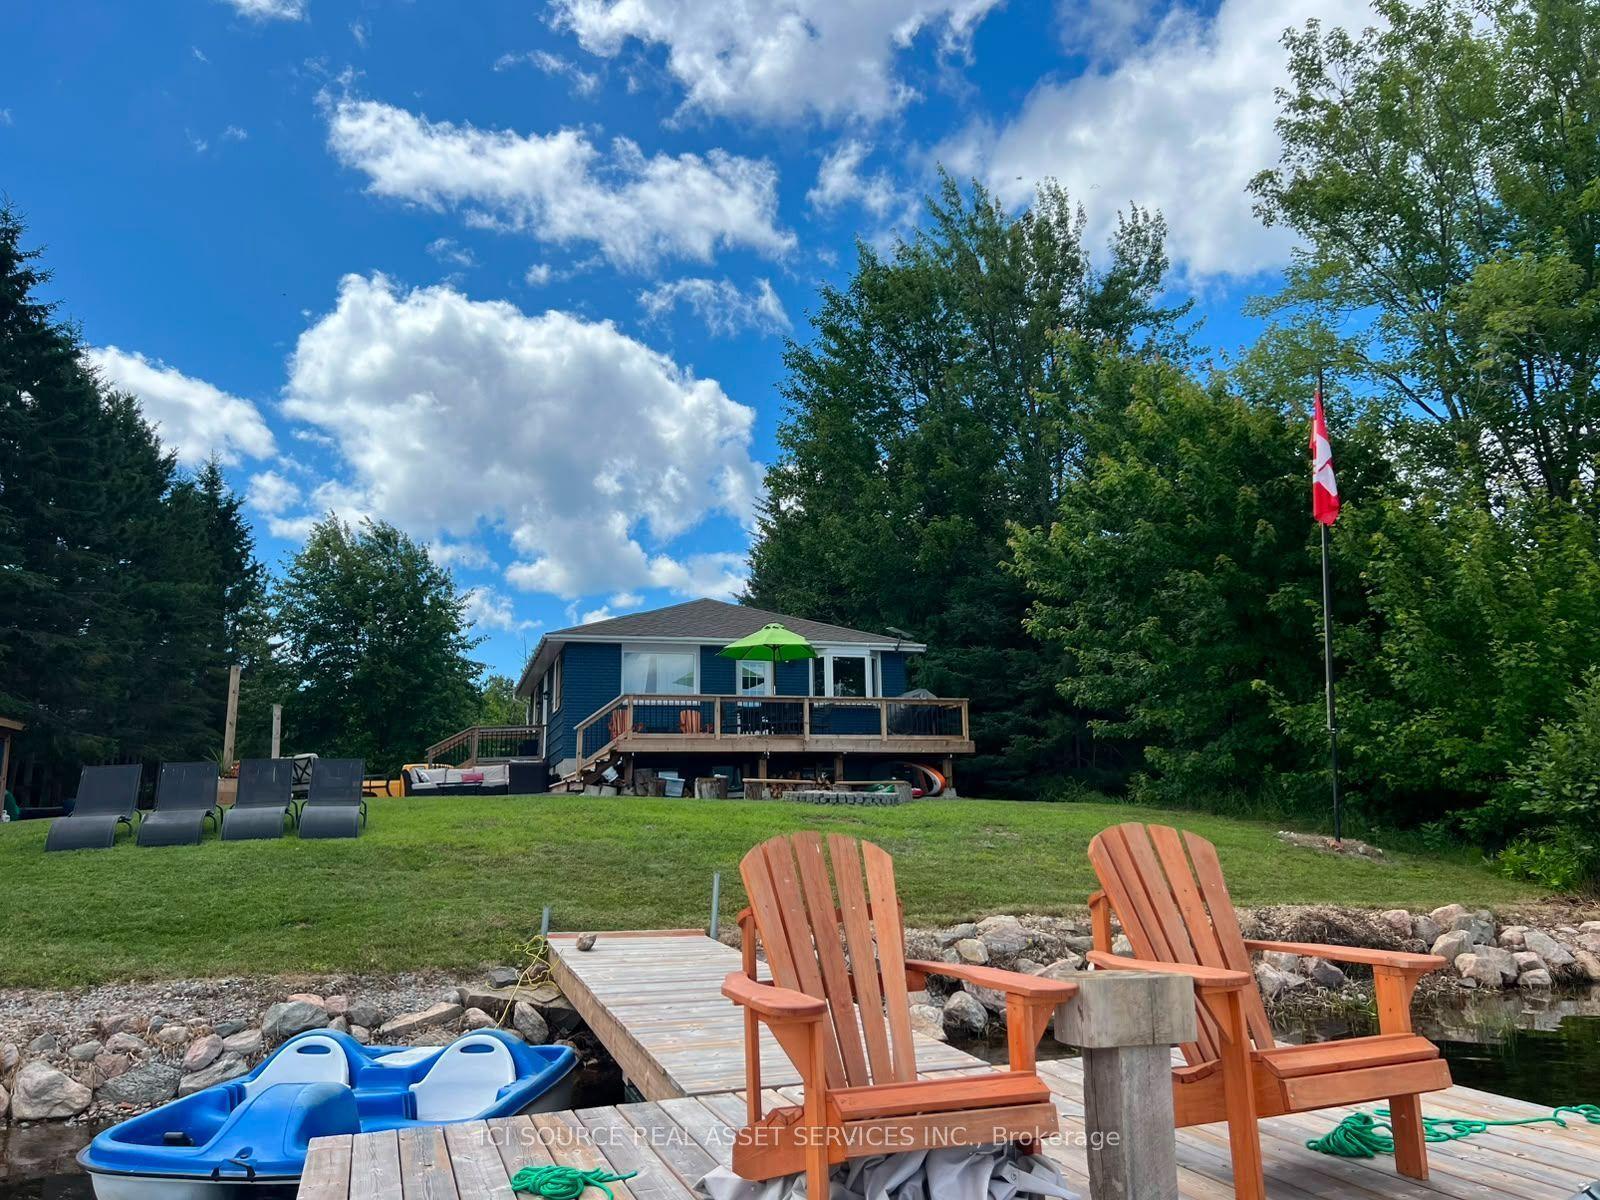
47 Mundts Bay Lane, 561 - North Algona/Wilberforce Twp
North Algona Wilberforce, ON
2+2 bd
2 ba
900
6
MLS# X13596366Ici Source Real Asset Services In…
WhatsApp Aman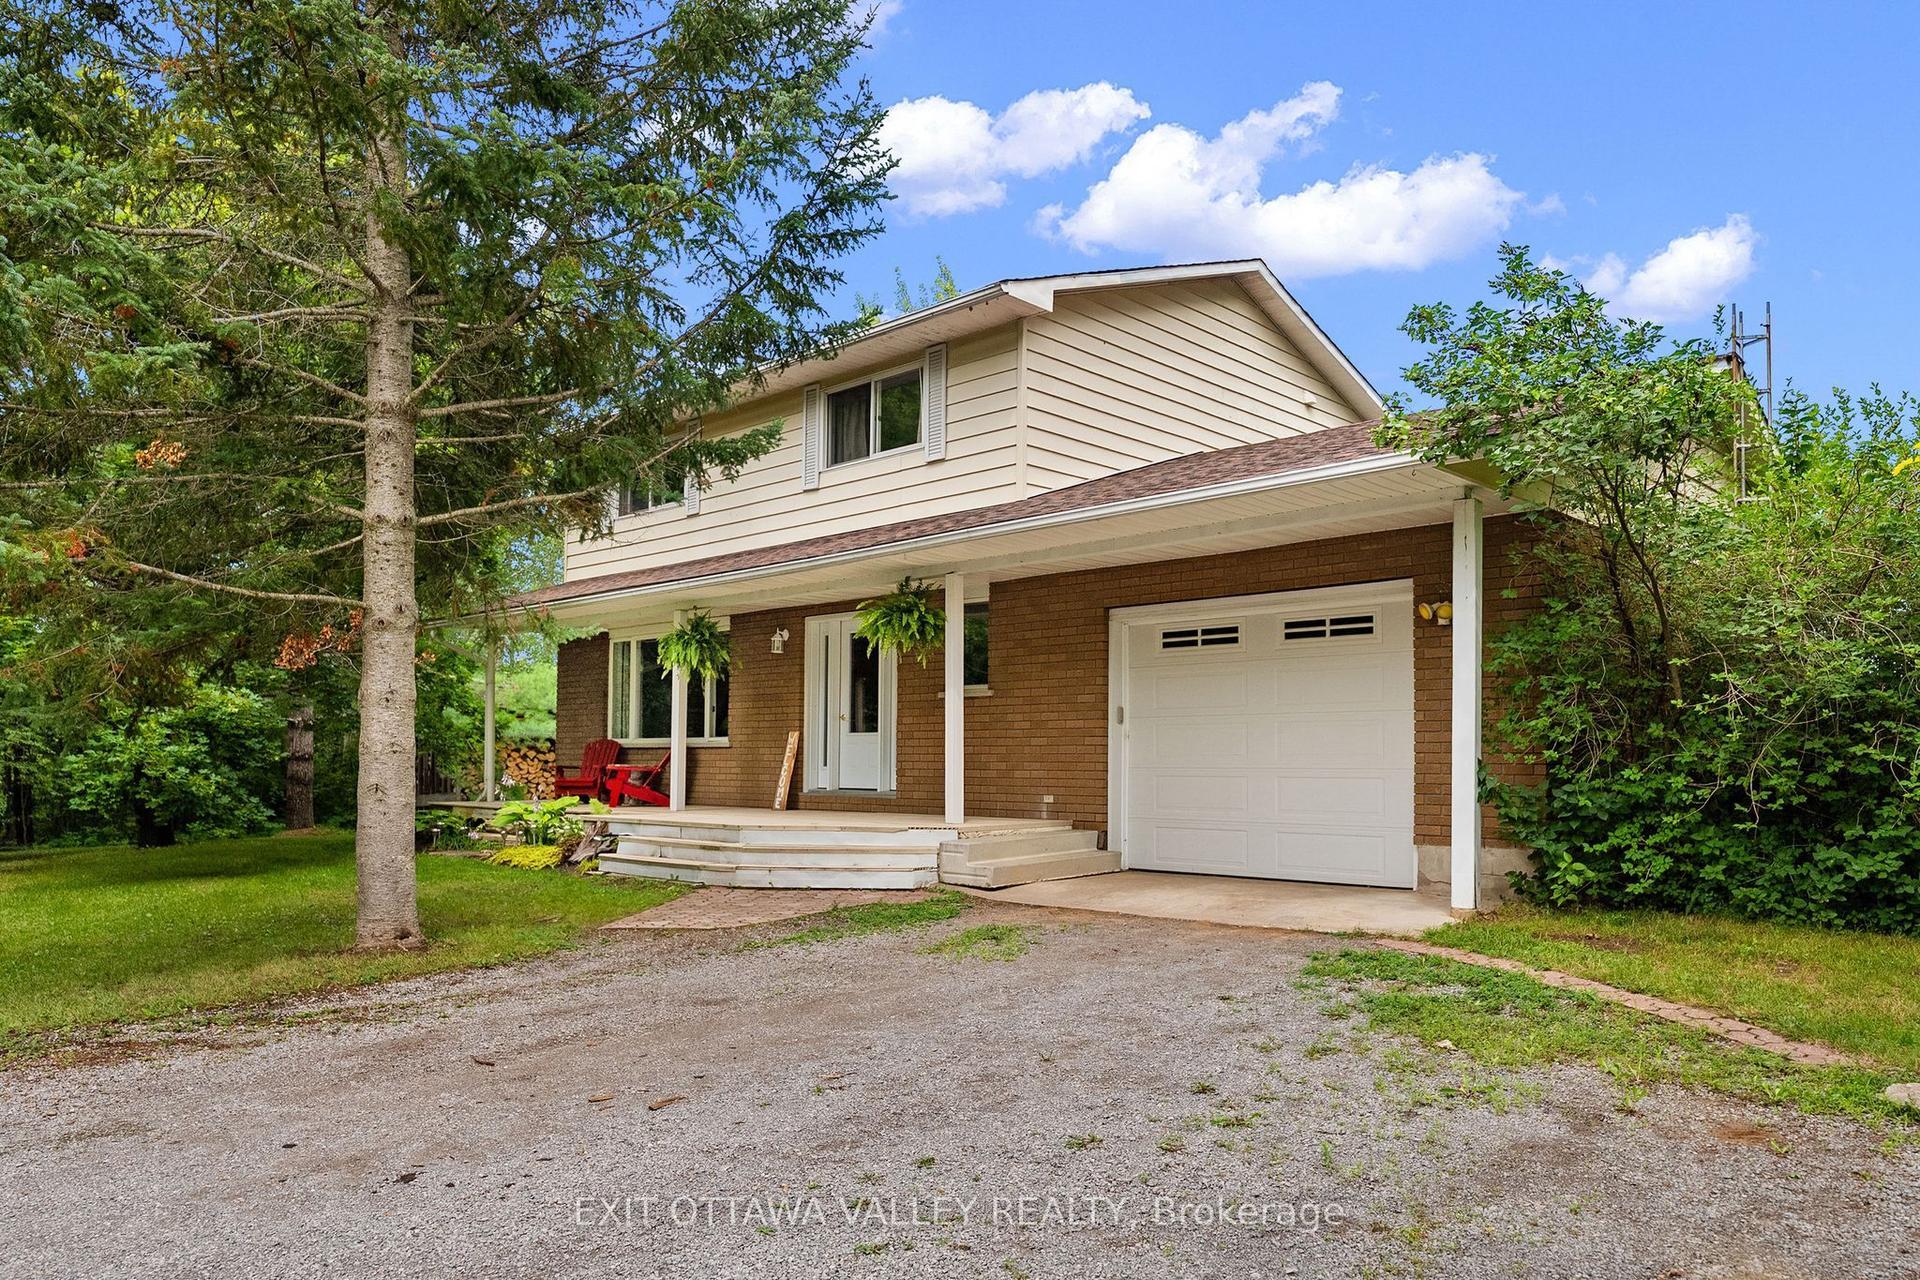
For Sale1 day ago
$565,000
Detached
est. $2,477/mo
1292 Green Lake Road, 561 - North Algona/Wilberforce Twp
North Algona Wilberforce, ON
4 bd
2 ba
1,750
9
MLS# X13622134Exit Ottawa Valley Realty
WhatsApp Aman