For Sale
47 Mundts Bay Lane
561 - North Algona/Wilberforce Twp, North Algona Wilberforce, ON
$619,900
2+2Bd
2Ba
900+sqft
6Parking
97 x 237 ftlot
$689/sqft
DetachedMLS# X13596366Listed 2026-07-238 DOM
Heating
Water Heater Owned
Cooling
Central Air
Basement
Finished
About this home
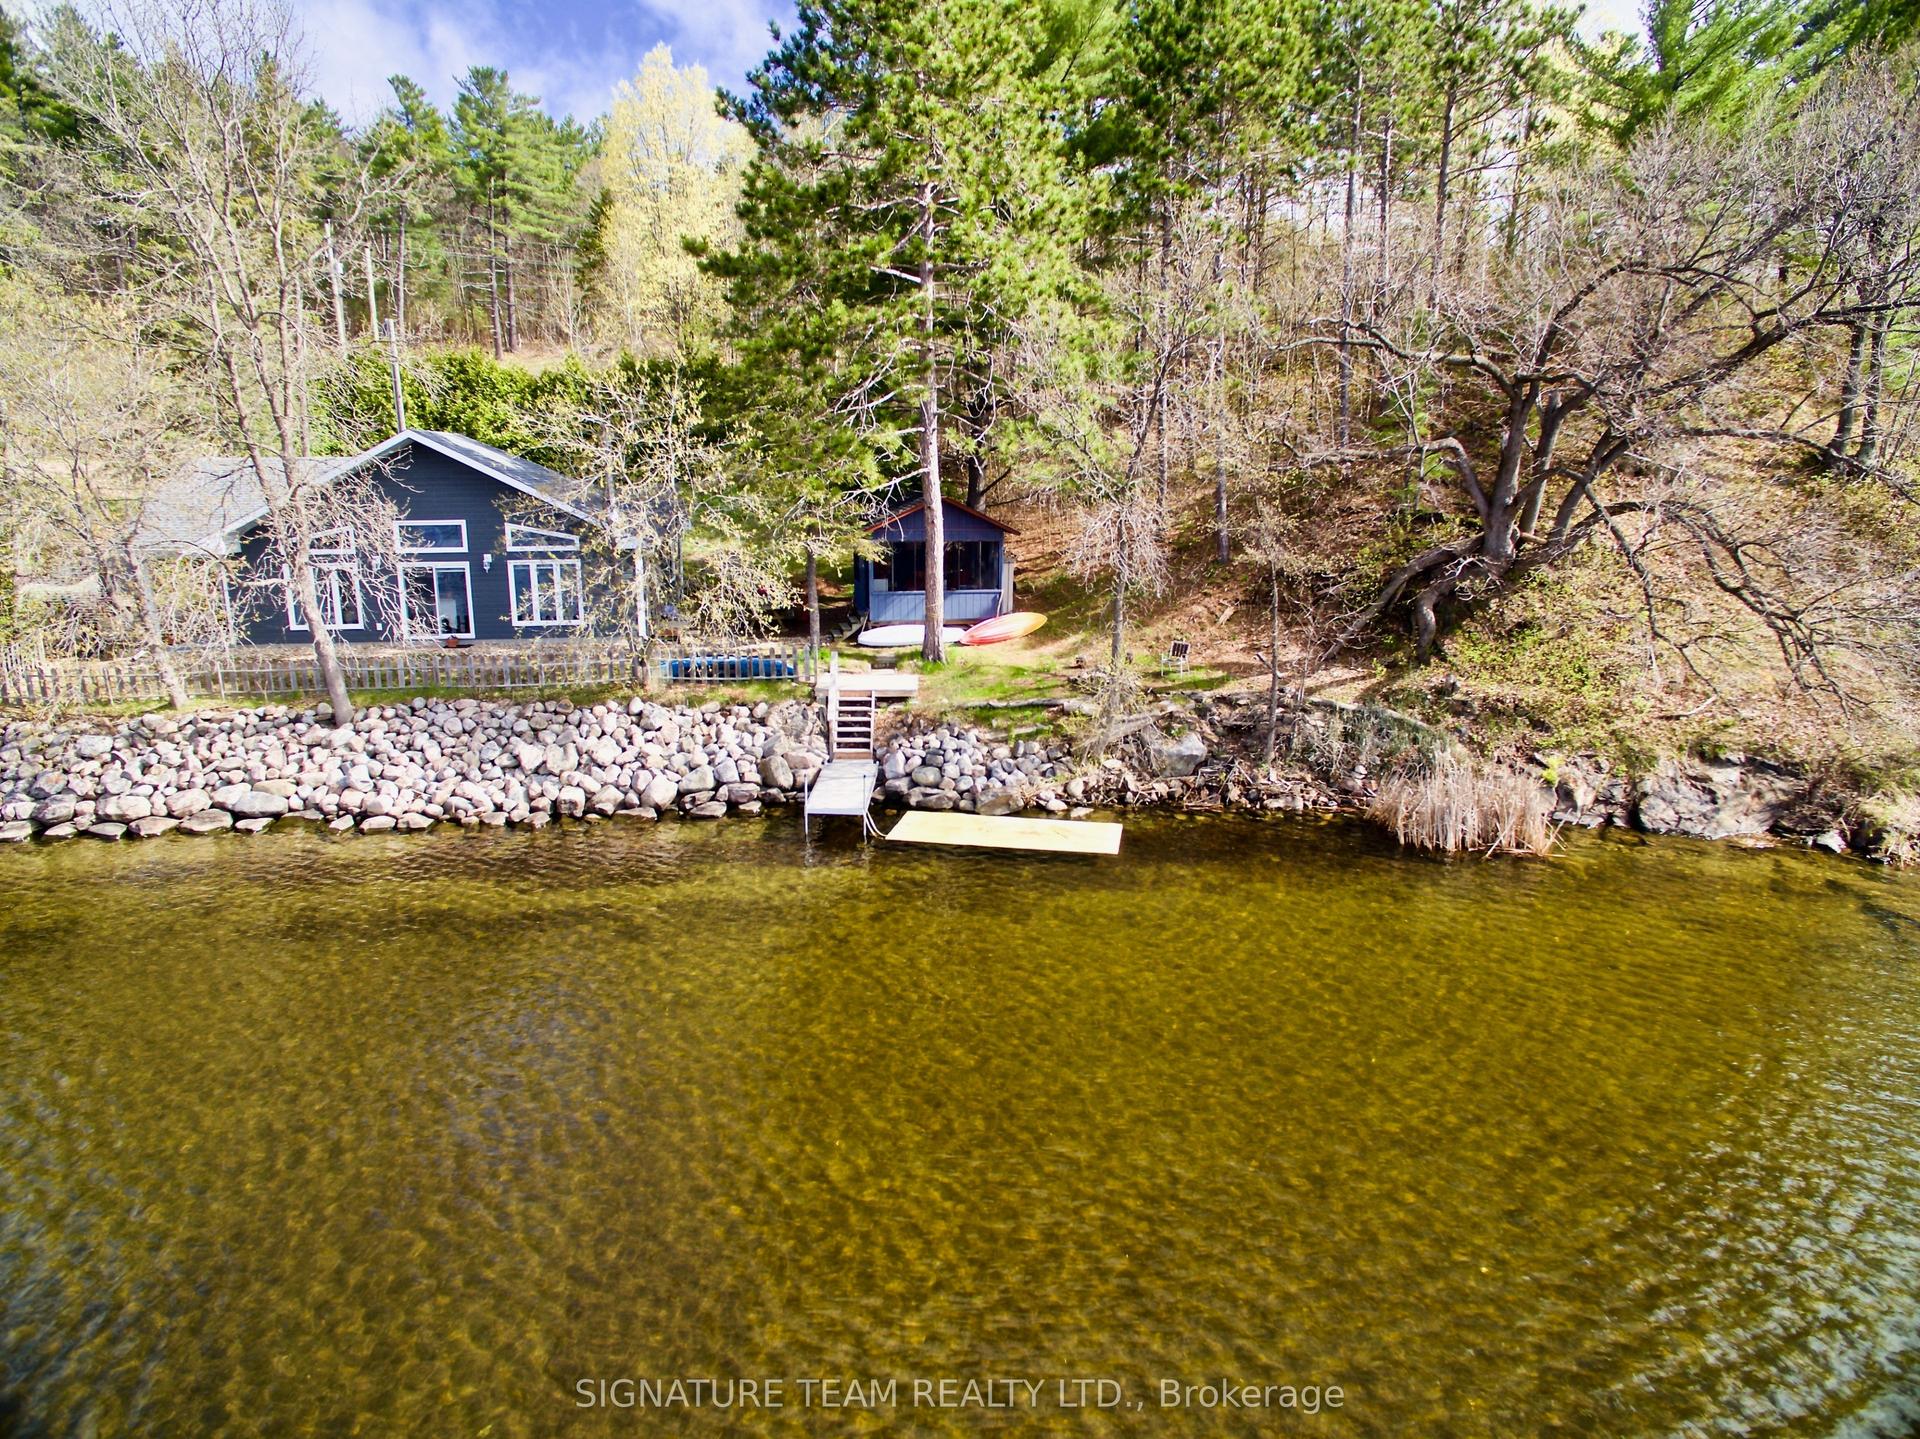
Enjoy year-round waterfront living on Golden Lake, one of Ottawa Valley's most sought-after lakes. This updated four-season property offers ~100 feet of private shoreline, a 0.55-acre lot, beautiful lake views, and about 1,400 sq. ft. of finished living space. Ideal as a family cottage, year-round home, or income-generating rental. Recent improvements include a new deck, glass door, and exterior paint (2025); a fully finished lower level, oversized picture window, new shed (9' x 5') and electric fireplace (2024); floating docks, interior paint, side deck, and patio area (2023). Additional updates include a new fridge (2026), range (2023), propane furnace and central A/C (2021), and roof (2018). The main floor features an open-concept kitchen with island, dining and living area, highlighted by a large bay window, oversized picture window, and glass door showcasing lake views. Two bedrooms and a full bathroom complete the level. The fully finished lower level adds two additional bedrooms, a three-piece bathroom, a family room with office/flex space, and a utility/storage room. Outside, enjoy the lakeside deck, patio, floating docks, and firepit, along with waterfront and roadside yard space ideal for entertaining, taking in vibrant sunrises, lawn games, and family activities. Two storage sheds (14' x 7' & 9' x5') offer added storage. Furnishings and boat are negotiable. *For Additional Property Details Click The Brochure Icon Below*
WaterfrontFireplace
Rooms
Main Floor
| Kitchen | 7.54 × 5.63 m | |
| Living Room | 7.54 × 5.63 m | |
| Dining Room | 7.54 × 5.63 m | |
| Bedroom | 4.42 × 3.35 m | |
| Bedroom 2 | 3.96 × 2.82 m | |
| Bathroom | 2.30 × 1.98 m |
Basement
| Family Room | 6.33 × 3.28 m | |
| Bedroom 3 | 4.27 × 3.89 m | |
| Bedroom 4 | 3.36 × 4.11 m | |
| Bathroom | 1.93 × 1.35 m | |
| Utility Room | 3.63 × 2.40 m |
Features
- Primary Bedroom - Main Floor
- Propane Tank
- Sump Pump
- Upgraded Insulation
- Water Heater Owned
- Finished
- Central Air
- Bungalow
Financials
Annual Taxes
$3,136.42
Estimated Rental Income
Entire property$2,600 – $3,800/mo
Basement apartment$1,800 – $2,500/mo
Rental yield5.0% – 7.4%
*Estimates based on comparable rentals in the area. Actual income may vary.
Market Data — North Algona Wilberforce
Days on market8 days
Buyer's MarketSeller's Market
Based on active listings in North Algona Wilberforce. Data updates daily.
Our estimate for this home
Estimated range
$510K – $592K
Mid-point $551K · ~$612/sqft
How this listing compares
$510KList · $620K$592K
High confidence·Based on 12736 gta-wide comparables
Estimated range is generated automatically from active comparables and is for informational purposes only. Not an appraisal — contact Aman for a full comparative market analysis that factors in condition, renovations, and positioning.
Getting around
How walkable, bikeable, and transit-friendly this neighbourhood is.
64
/ 100
Walk Score
Somewhat Walkable
41
/ 100
Transit Score
Some Transit
56
/ 100
Bike Score
Bikeable
Scores are estimates based on neighbourhood data and are for informational purposes only.
MLS® data courtesy of the Toronto Regional Real Estate Board (TRREB).
The information provided herein must only be used by consumers that have a bona fide interest in the purchase, sale, or lease of real estate and may not be used for any commercial purpose or any other purpose. Listing information is deemed reliable but is not guaranteed accurate by the Toronto Regional Real Estate Board, the listing brokerage, or this website. The trademarks REALTOR®, REALTORS® and the REALTOR® logo are controlled by The Canadian Real Estate Association (CREA) and identify real estate professionals who are members of CREA. MLS®, Multiple Listing Service®, and the associated logos are owned by CREA. Not intended to solicit properties currently listed for sale or buyers under contract.
You may also like
More homes in North Algona Wilberforce
Hand-picked listings with a similar price range and style.
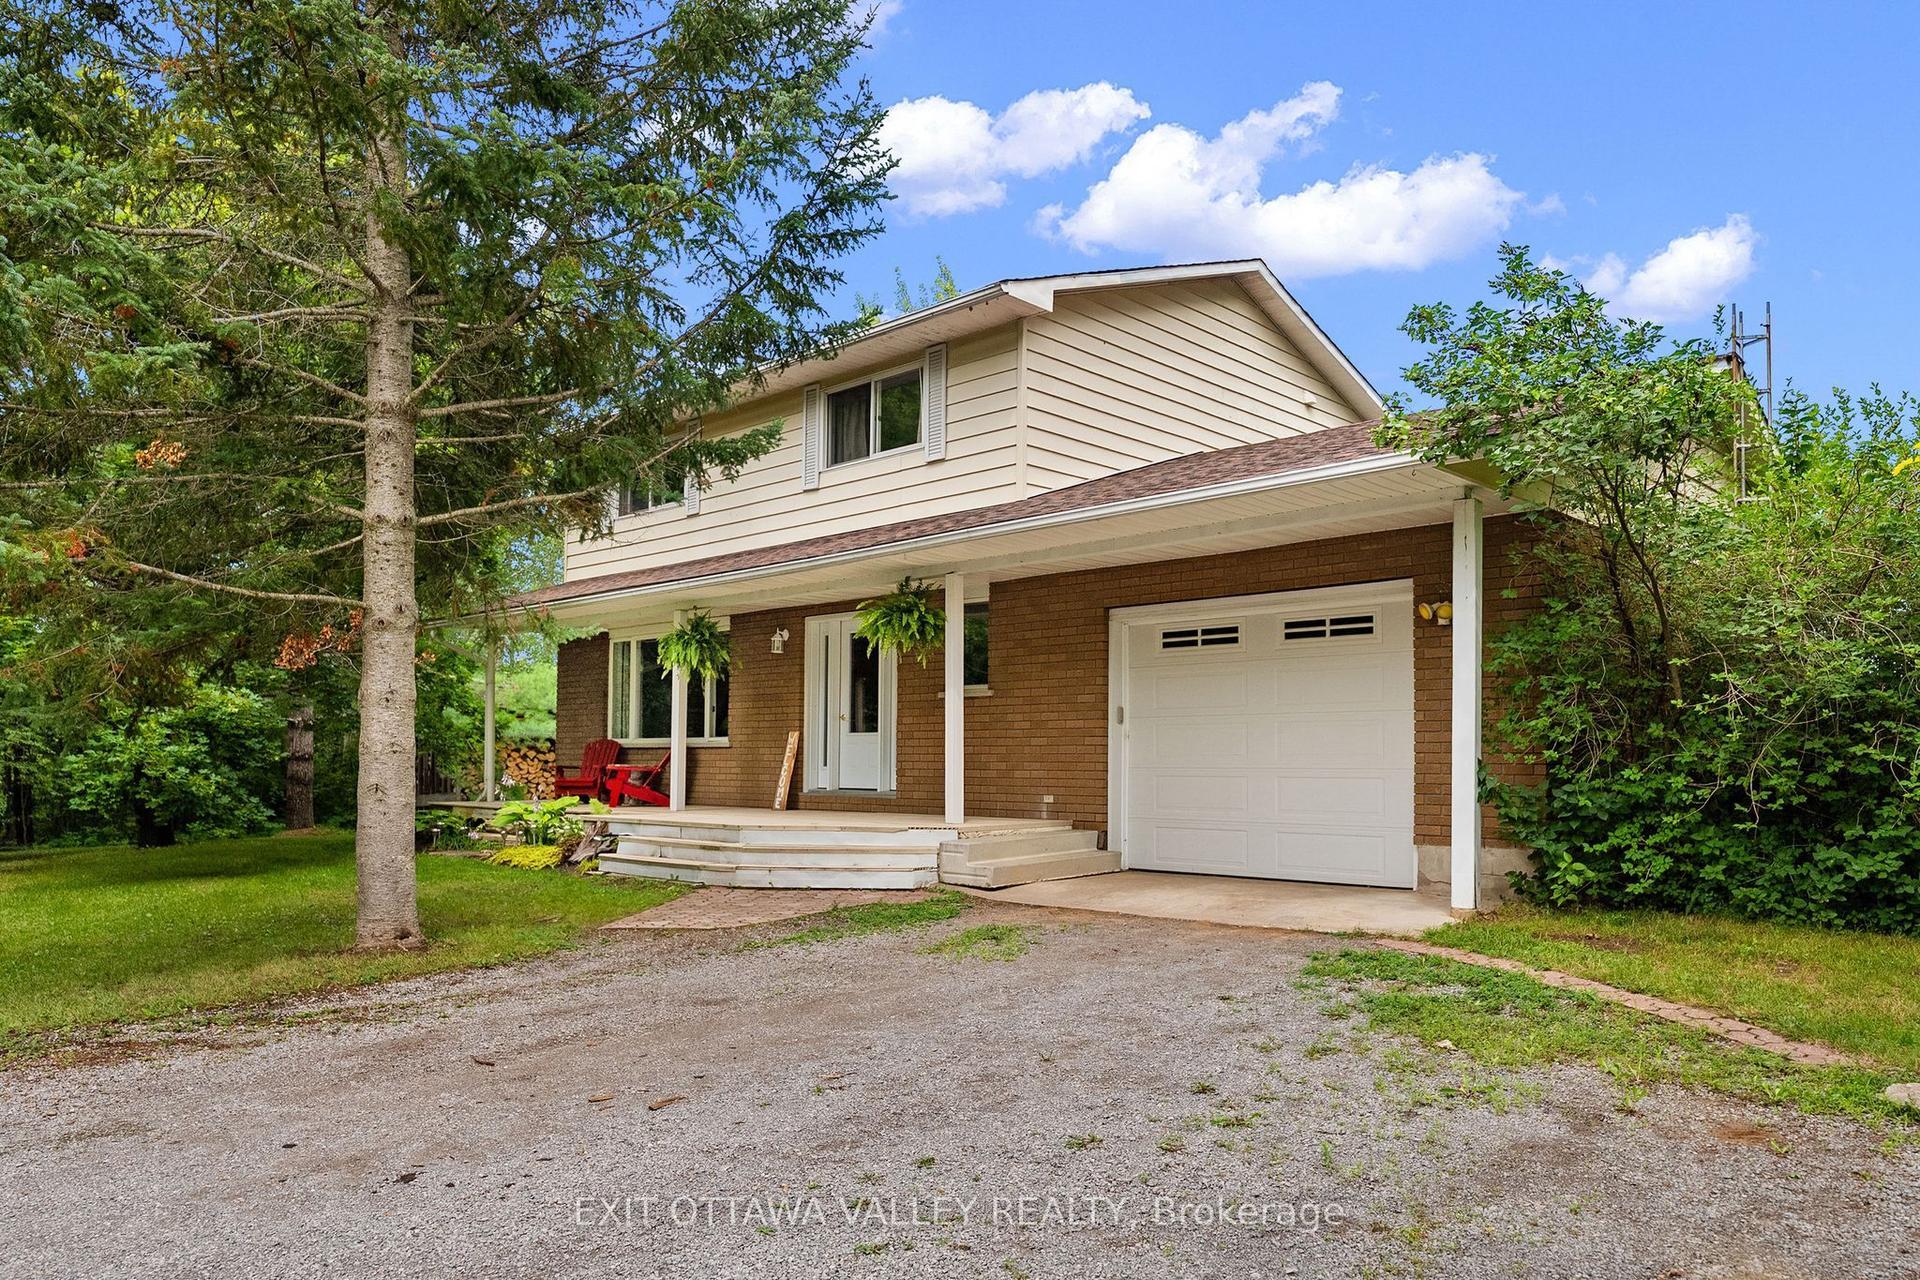
For Sale1 day ago
$565,000
Detached
est. $2,477/mo
1292 Green Lake Road, 561 - North Algona/Wilberforce Twp
North Algona Wilberforce, ON
4 bd
2 ba
1,750
9
MLS# X13622134Exit Ottawa Valley Realty
WhatsApp Aman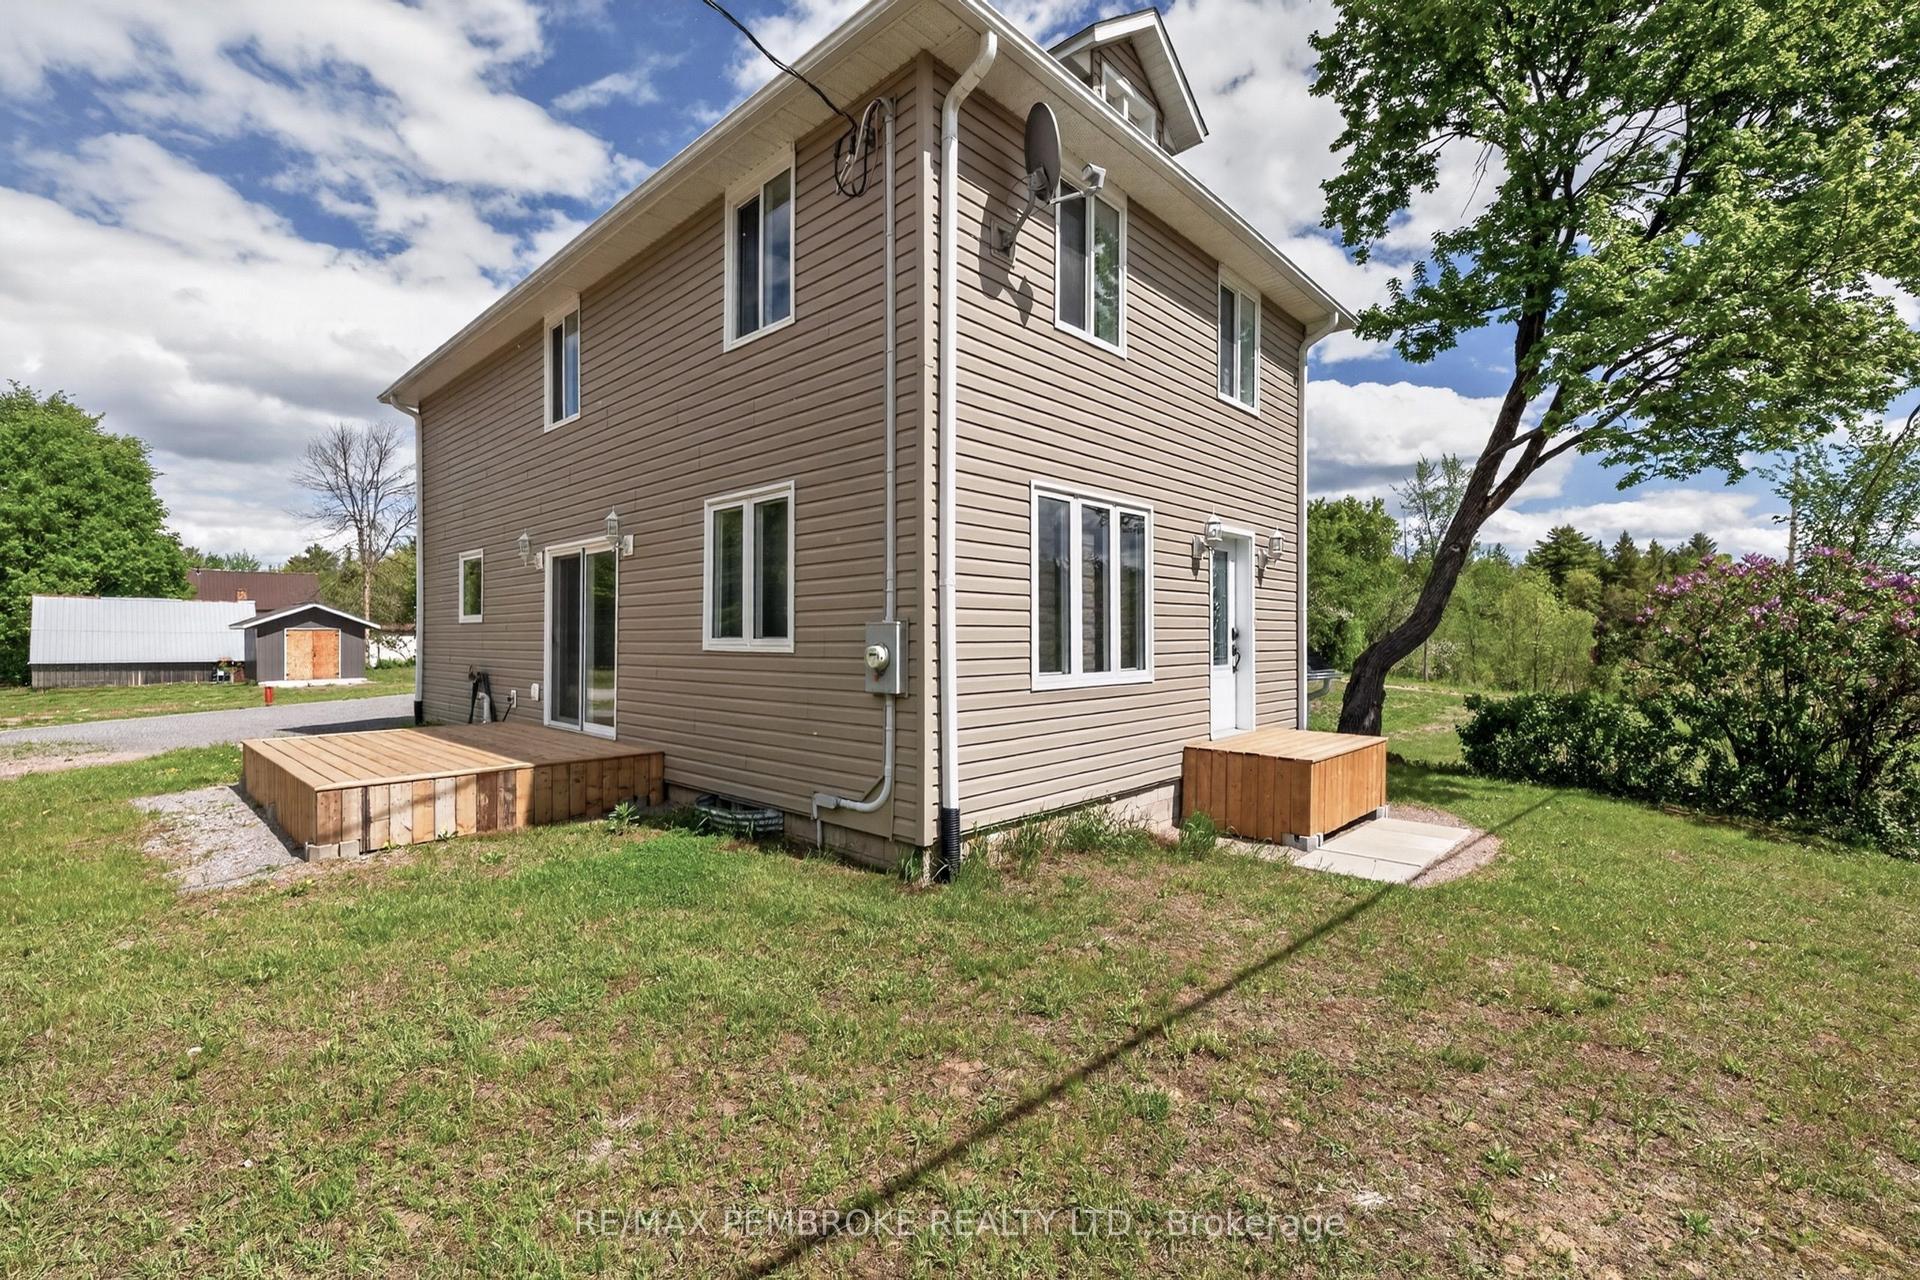
For Sale2 months ago
$599,900
Detached
est. $2,630/mo
387 SELL Road, 561 - North Algona/Wilberforce Twp
North Algona Wilberforce, ON
3 bd
2 ba
1,300
12
MLS# X13225606Re/Max Pembroke Realty Ltd.
WhatsApp Aman