For Sale
402047 County Rd 15 N/A
Rural East Luther Grand Valley, East Luther Grand Valley, ON
$1,150,000
3+1Bd
3Ba
1,750+sqft
6Parking
274.94 x 590.33 ftlot
$657/sqft
DetachedMLS# X13227332Listed 2026-06-0242 DOM
Cooling
Central Air
Basement
Finished
On the market for 42 days — longer than average. The seller may be open to negotiation.
About this home
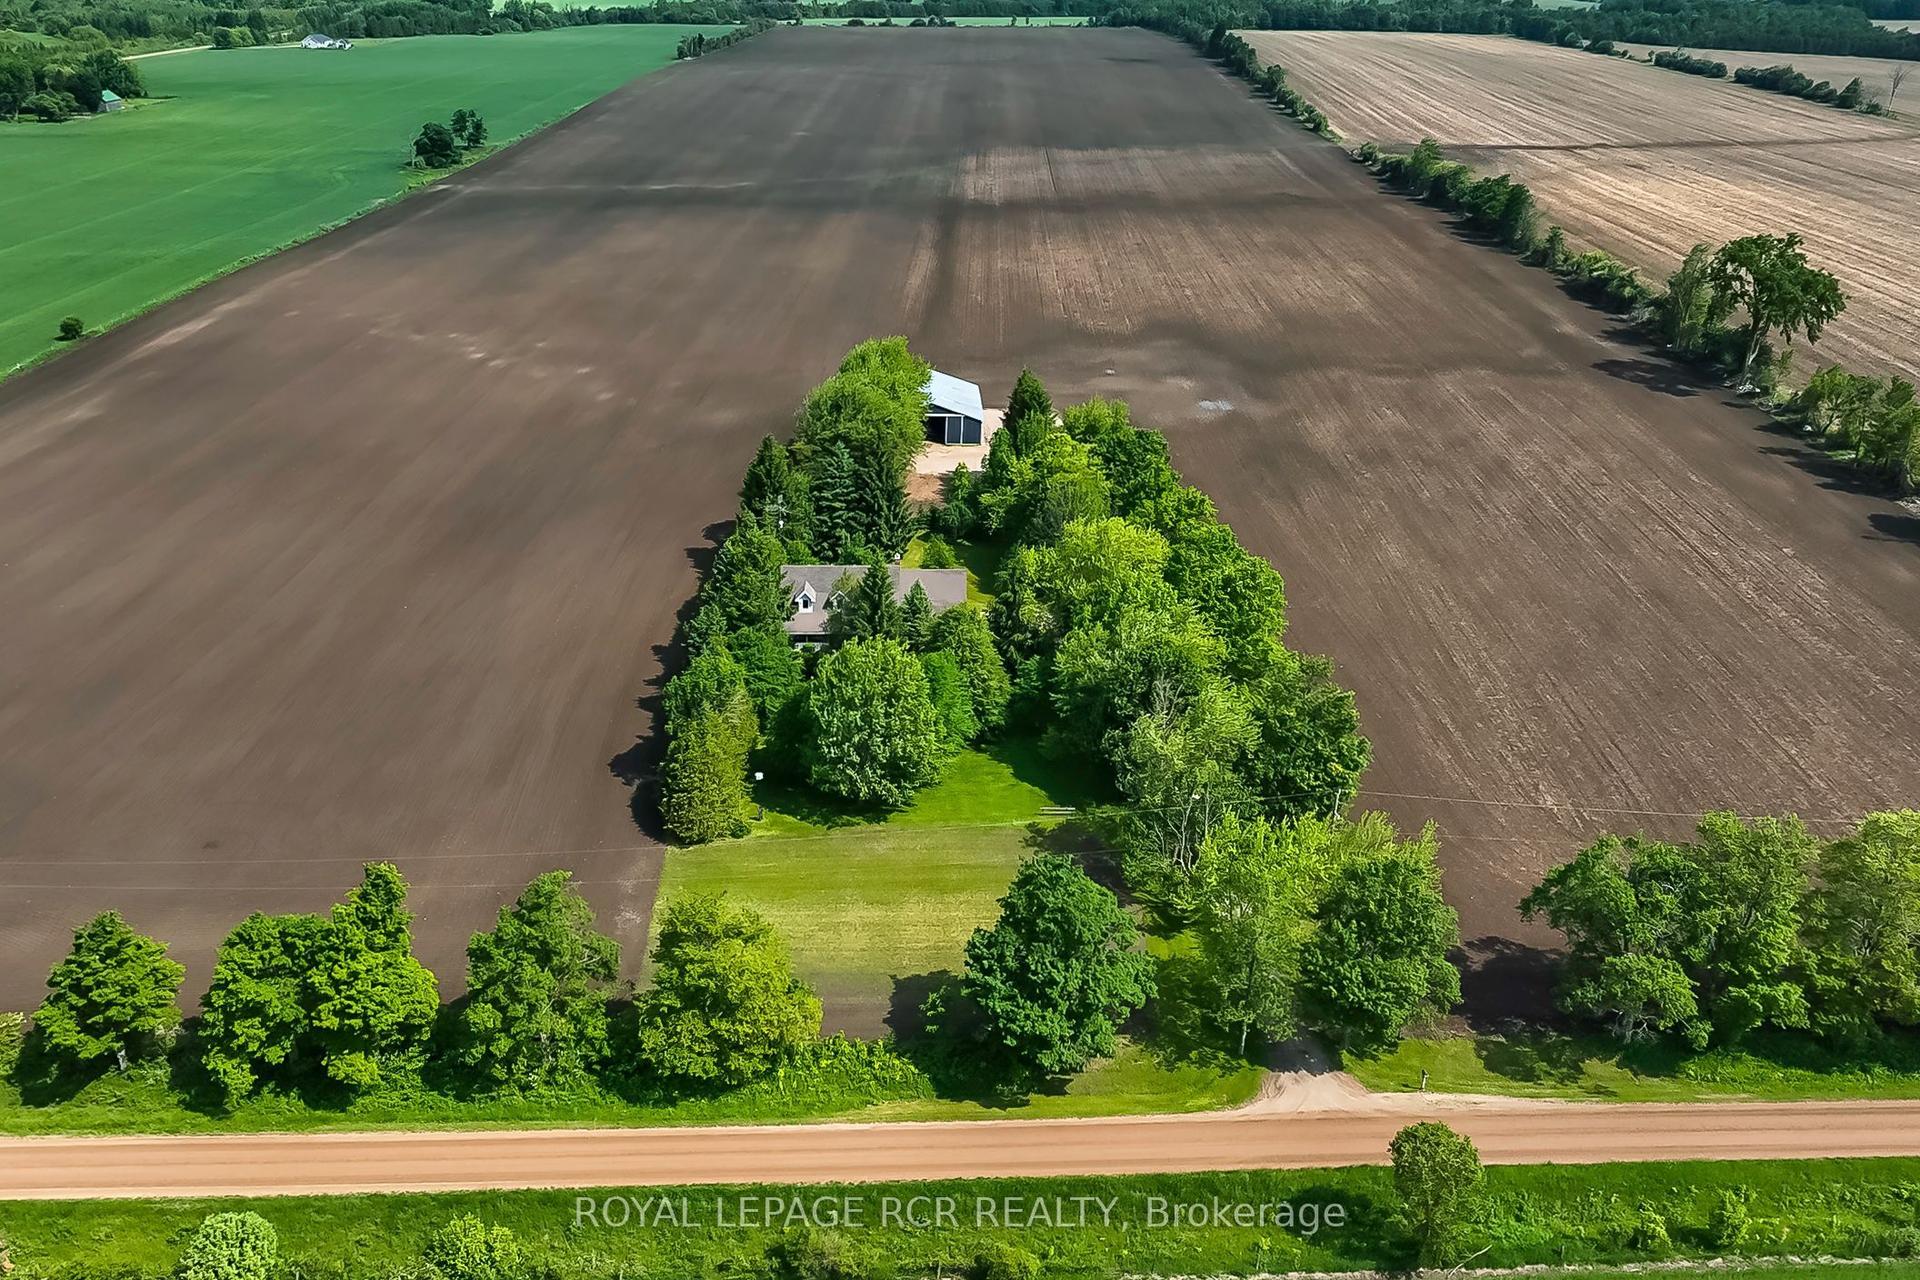
Welcome to 402047 County Road 15 in Grand Valley, a wonderful opportunity to enjoy country living on approximately 3.66 acres with the incredible added benefit of a 4,000 sq. ft. shop. This freehold rural residential property offers space, privacy, functionality, and exceptional versatility, making it ideal for those looking for more than just a place to call home. Built in 2002, this single-family detached home features 3 bedrooms, 2 full bathrooms, and a convenient 2-piece bathroom. The home also offers an attached double garage, providing great everyday functionality for parking, storage, tools, or hobby space. The impressive 4,000 sq. ft. shop is a standout feature, offering tremendous potential for contractors, hobbyists, car enthusiasts, storage needs, equipment, recreational vehicles, or anyone requiring substantial additional workspace. Paired with the generous lot size and rural setting, this property provides a rare combination of comfortable residential living and highly functional exterior space. With approximately 274 feet of frontage and a rectangle lot shape, the property offers a spacious setting for those seeking privacy, room to enjoy the outdoors, and flexibility for a variety of uses. Located on County Road 15, this property offers the charm of rural living while still being within reach of Grand Valley amenities, schools, shops, and commuter routes. A fantastic opportunity to own a country property with acreage, a well-built home, attached garage, and an exceptional shop space that truly sets this property apart.
Garage
Rooms
Main Floor
| Kitchen | 3.73 × 4.75 m | Eat-in Kitchen Overlooks Family |
| Family Room | 5.46 × 4.75 m | Walk-Out Fireplace |
| Living Room | 3.73 × 4.72 m | Formal Rm Bay Window |
| Dining Room | 3.14 × 4.14 m | Formal Rm |
| Laundry | 2.25 × 2.79 m | B/I Shelves |
| Bathroom | 1.44 × 1.72 m | 2 Pc Bath |
| Primary Bedroom | 3.87 × 4.82 m | Walk-In Closet(s) 3 Pc Ensuite Large Window |
| Bedroom 2 | 2.80 × 3.56 m | Large Window Large Closet |
| Bedroom 3 | 3.41 × 3.56 m | Walk-In Closet(s) Large Window |
| Bathroom | 1.55 × 4.82 m | 3 Pc Bath |
Lower
| Recreation | 16.46 × 4.73 m | |
| Office | 3.59 × 4.77 m | |
| Cold Room/Cantina | 6.70 × 1.91 m | |
| Sitting | 9.30 × 4.44 m | |
| Office | 3.59 × 4.77 m | |
| Den | 3.09 × 3.76 m | |
| Utility Room | 5.79 × 2.71 m |
Features
- In-Law Capability
- Primary Bedroom - Main Floor
- Sump Pump
- Finished
- Central Air
- Bungalow
Financials
Annual Taxes
$6,890
Estimated Rental Income
Entire property$3,200 – $4,800/mo
Rental yield3.3% – 5.0%
*Estimates based on comparable rentals in the area. Actual income may vary.
Market Data — East Luther Grand Valley
Days on market42 days
Buyer's MarketSeller's Market
Based on active listings in East Luther Grand Valley. Data updates daily.
Our estimate for this home
Estimated range
$931K – $1.08M
Mid-point $1.01M · ~$575/sqft
How this listing compares
$931KList · $1.15M$1.08M
Medium confidence·Based on 19 rural east luther grand valley comparables
Estimated range is generated automatically from active comparables and is for informational purposes only. Not an appraisal — contact Aman for a full comparative market analysis that factors in condition, renovations, and positioning.
Getting around
How walkable, bikeable, and transit-friendly this neighbourhood is.
54
/ 100
Walk Score
Somewhat Walkable
39
/ 100
Transit Score
Some Transit
40
/ 100
Bike Score
Somewhat Bikeable
Scores are estimates based on neighbourhood data and are for informational purposes only.
MLS® data courtesy of the Toronto Regional Real Estate Board (TRREB).
The information provided herein must only be used by consumers that have a bona fide interest in the purchase, sale, or lease of real estate and may not be used for any commercial purpose or any other purpose. Listing information is deemed reliable but is not guaranteed accurate by the Toronto Regional Real Estate Board, the listing brokerage, or this website. The trademarks REALTOR®, REALTORS® and the REALTOR® logo are controlled by The Canadian Real Estate Association (CREA) and identify real estate professionals who are members of CREA. MLS®, Multiple Listing Service®, and the associated logos are owned by CREA. Not intended to solicit properties currently listed for sale or buyers under contract.
You may also like
More homes in East Luther Grand Valley
Hand-picked listings with a similar price range and style.
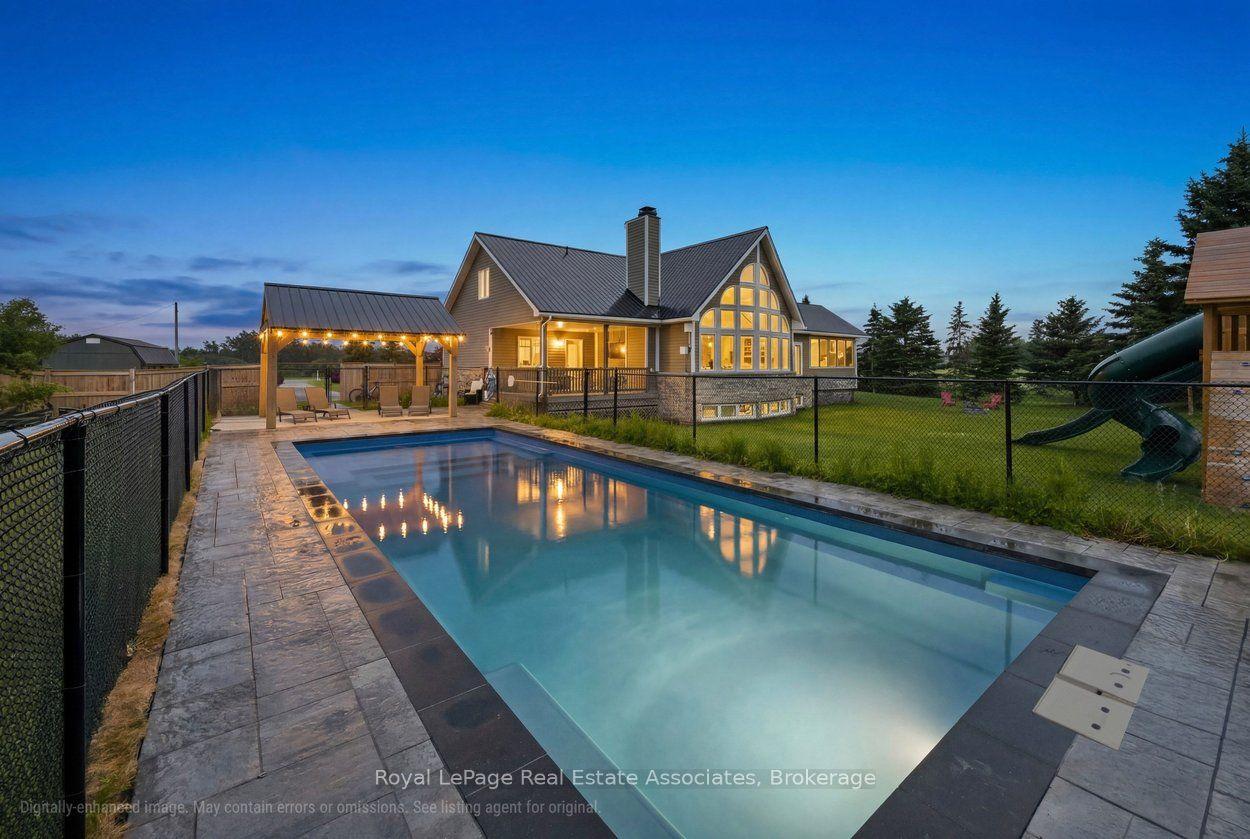
For Sale25 days ago
$1,399,000
Detached
est. $6,133/mo
321311 Concession Road 6-7 #6-7, Rural East Luther Grand Valley
East Luther Grand Valley, ON
3 bd
4 ba
2,250
12
MLS# X13467540Royal LePage Real Estate Associat…
WhatsApp Aman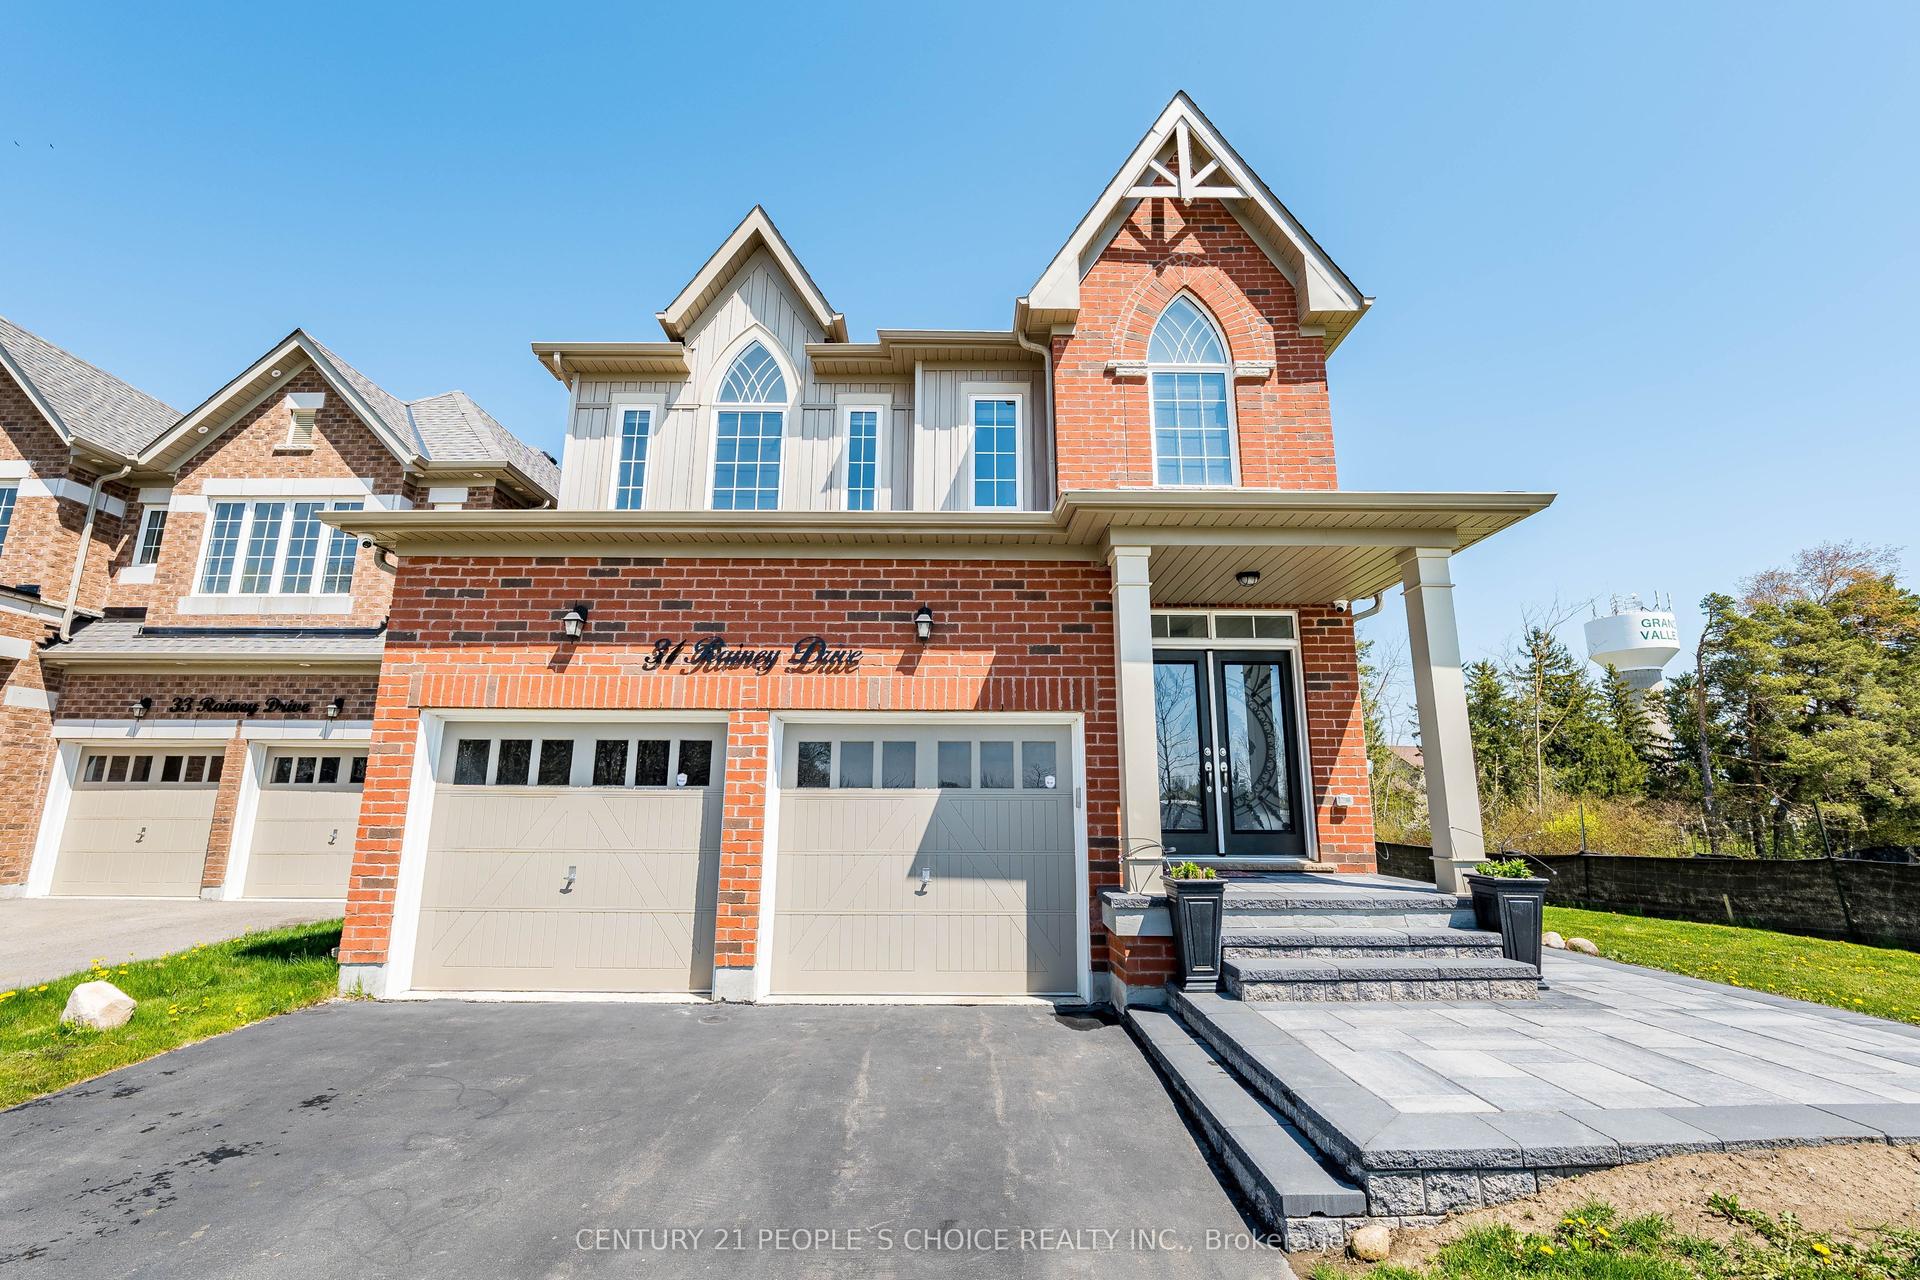
For Sale21 days ago
$899,900
Detached
est. $3,945/mo
31 Rainey Drive, Rural East Luther Grand Valley
East Luther Grand Valley, ON
4 bd
4 ba
2,250
4
MLS# X13478570Century 21 People`S Choice Realty…
WhatsApp Aman