For Sale
282262 Concession Rd 4-5 N/A
Rural East Luther Grand Valley, East Luther Grand Valley, ON
$1,299,000
2+1Bd
3Ba
2,250+sqft
12Parking
441.05 x 231 ftlot
$577/sqft
DetachedMLS# X13494638Listed 2026-06-2618 DOM
Cooling
Central Air
Basement
Walk-Out
About this home
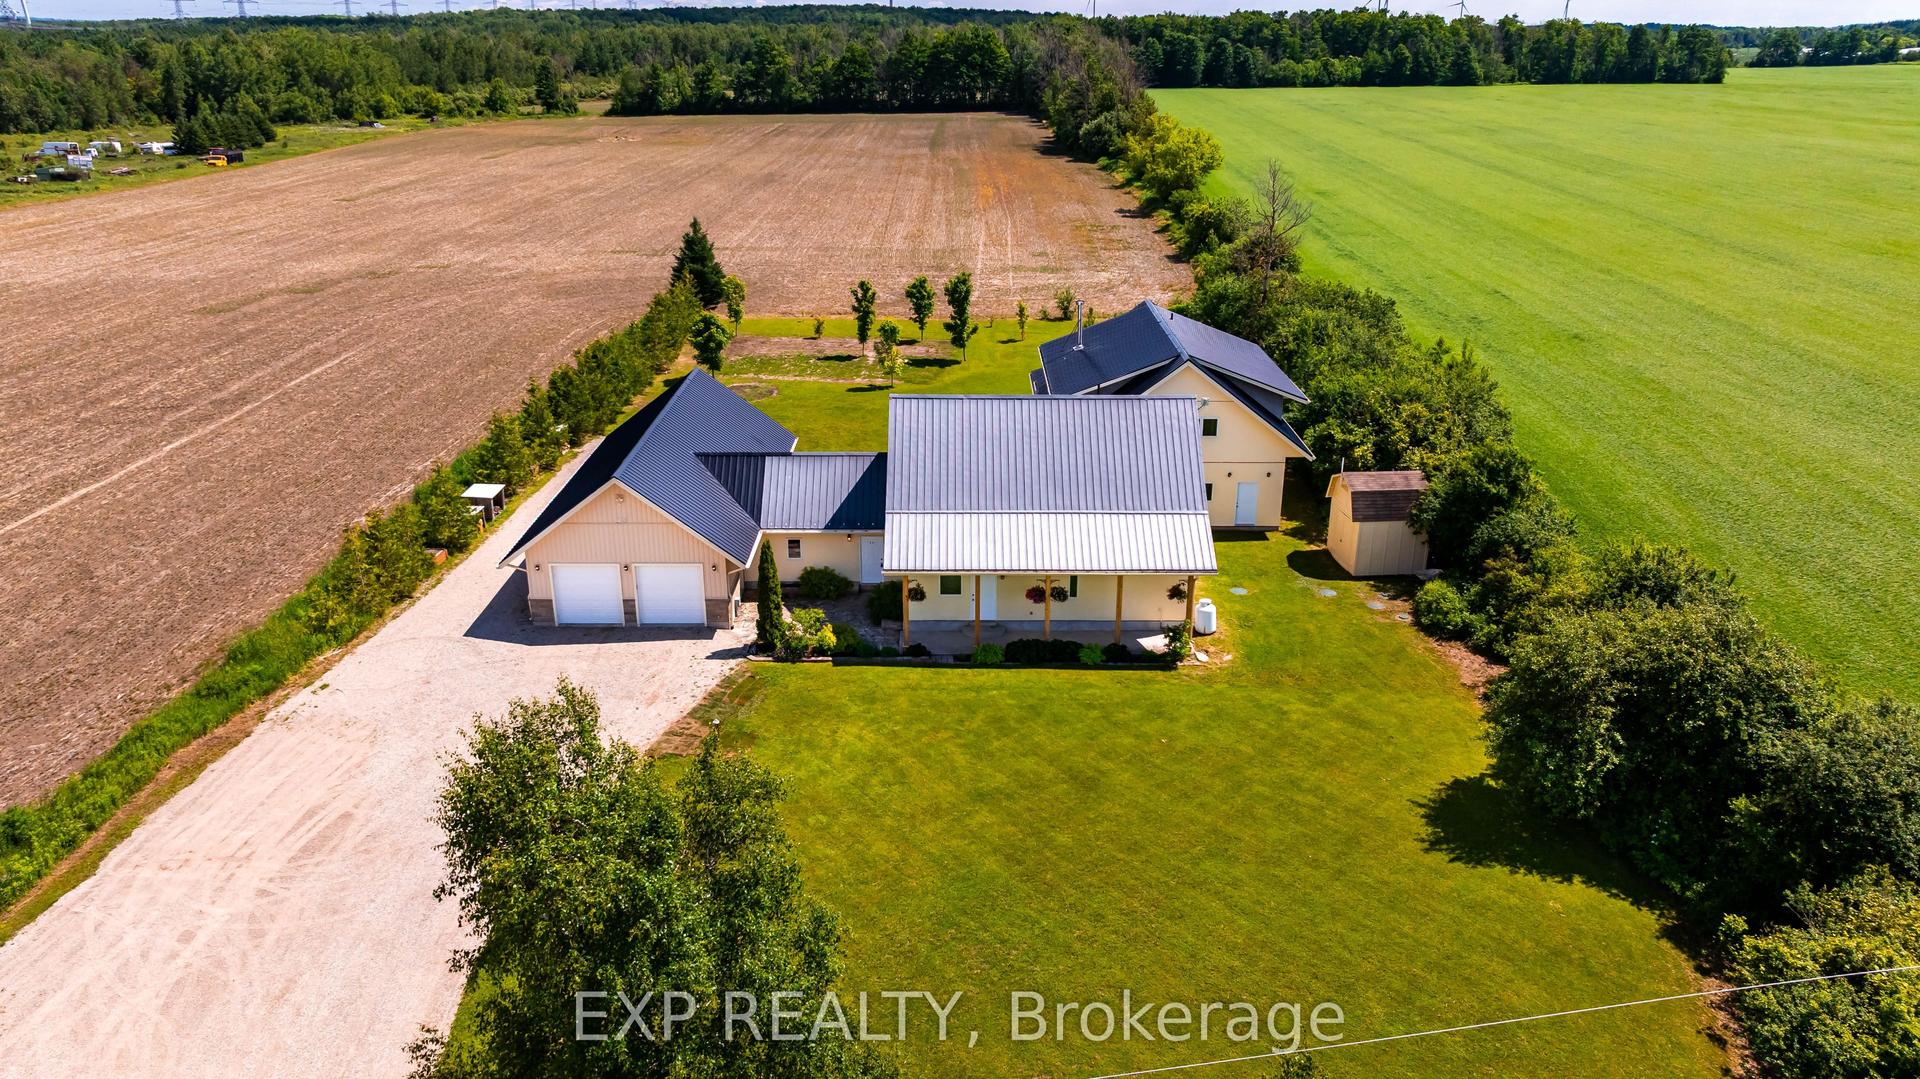
Nestled on a picturesque 2.82-acre property just minutes from Grand Valley, this custom-built bungaloft offers privacy, comfort, and energy-efficient living. Surrounded by mature trees, landscaped grounds, walking trails, and your own private pond, this exceptional home is designed for those seeking a peaceful rural lifestyle without sacrificing modern conveniences. The bright, open-concept layout features thoughtfully designed main-floor living with soaring vaulted ceilings, expansive windows, and beautiful views of the surrounding property. The spacious living room walks out to a large covered deck, creating seamless indoor-outdoor living and the perfect space for entertaining or relaxing. The well-appointed kitchen offers stainless steel appliances, breakfast bar seating, ample workspace, and overlooks the stunning backyard. The adjoining dining area is flooded with natural light and includes a built-in desk nook ideal for keeping family life organized.The primary suite is a true retreat, complete with deck access, walk-in closet, and a luxurious 4-piece ensuite featuring a soaker jet tub. A second bedroom, dedicated office, convenient main-floor laundry, and direct garage access complete the main level. Upstairs, the versatile loft offers endless possibilities as a guest suite, studio, hobby room, or play space. The walkout basement expands your living space and offers endless future potential with a 3rd bedroom, large rec room, full bathroom & workshop with garage access. Built in 2007 with comfort and efficiency in mind, the home features geothermal heating and cooling, radiant in-floor basement heat, and multiple electrical panels. Car enthusiasts and hobbyists will appreciate the rare 4 car garage setup, with 2 attached double garages and parking for at least 8 more in the driveway. A truly special property where nature, privacy, and quality craftsmanship come together to create an extraordinary place to call home.
GarageWalkout
Rooms
Main Floor
| Living Room | 4.60 × 4.40 m | Vaulted Ceiling(s) W/O To Deck Large Window |
| Kitchen | 4.37 × 4.28 m | Pot Lights Stainless Steel Appl Undermount Sink |
| Dining Room | 4.26 × 4.67 m | Bay Window Overlooks Backyard B/I Desk |
| Primary Bedroom | 4.27 × 4.53 m | W/O To Deck Walk-In Closet(s) 4 Pc Ensuite |
| Laundry | 2.57 × 5.40 m | Laundry Sink Double Closet W/O To Garage |
| Office | 3.36 × 2.15 m | Large Window B/I Shelves |
| Bedroom 2 | 3.00 × 2.00 m | Double Closet Large Window Broadloom |
Second Floor
| Loft | 6.35 × 5.50 m | Bar Sink Closet Pot Lights |
Basement
| Bedroom 3 | 3.04 × 2.73 m | Window Closet |
| Recreation | 6.30 × 10.80 m | W/O To Yard Above Grade Window B/I Shelves |
| Den | 6.42 × 4.38 m | W/O To Yard 4 Pc Ensuite |
Features
- Primary Bedroom - Main Floor
- Walk-Out
- Central Air
- Bungaloft
Financials
Annual Taxes
$8,385
Estimated Rental Income
Entire property$2,600 – $3,800/mo
Basement apartment$1,800 – $2,500/mo
Rental yield2.4% – 3.5%
*Estimates based on comparable rentals in the area. Actual income may vary.
Market Data — East Luther Grand Valley
Days on market18 days
Buyer's MarketSeller's Market
Based on active listings in East Luther Grand Valley. Data updates daily.
Our estimate for this home
Estimated range
$1.20M – $1.39M
Mid-point $1.29M · ~$575/sqft
How this listing compares
$1.20MList · $1.30M$1.39M
Medium confidence·Based on 19 rural east luther grand valley comparables
Estimated range is generated automatically from active comparables and is for informational purposes only. Not an appraisal — contact Aman for a full comparative market analysis that factors in condition, renovations, and positioning.
Getting around
How walkable, bikeable, and transit-friendly this neighbourhood is.
53
/ 100
Walk Score
Somewhat Walkable
48
/ 100
Transit Score
Some Transit
49
/ 100
Bike Score
Somewhat Bikeable
Scores are estimates based on neighbourhood data and are for informational purposes only.
MLS® data courtesy of the Toronto Regional Real Estate Board (TRREB).
The information provided herein must only be used by consumers that have a bona fide interest in the purchase, sale, or lease of real estate and may not be used for any commercial purpose or any other purpose. Listing information is deemed reliable but is not guaranteed accurate by the Toronto Regional Real Estate Board, the listing brokerage, or this website. The trademarks REALTOR®, REALTORS® and the REALTOR® logo are controlled by The Canadian Real Estate Association (CREA) and identify real estate professionals who are members of CREA. MLS®, Multiple Listing Service®, and the associated logos are owned by CREA. Not intended to solicit properties currently listed for sale or buyers under contract.
You may also like
More homes in East Luther Grand Valley
Hand-picked listings with a similar price range and style.
For Sale25 days ago
$1,399,000
Detached
est. $6,133/mo
321311 Concession Road 6-7 #6-7, Rural East Luther Grand Valley
East Luther Grand Valley, ON
3 bd
4 ba
2,250
12
MLS# X13467540Royal LePage Real Estate Associat…
WhatsApp Aman
For Sale2 months ago
$1,239,900
Detached
est. $5,436/mo
361225 Con 8-9 N/A, Rural East Luther Grand Valley
East Luther Grand Valley, ON
3 bd
3 ba
2,250
12
MLS# X13143238Royal Lepage Rcr Realty
WhatsApp Aman