For Sale
20 Riverside Drive
11 - Kingston East (Incl CFB Kingston), Kingston, ON
$1,785,000
4Bd
3Ba
2,750+sqft
8Parking
121.19 x 261.59 ftlot
$649/sqft
DetachedMLS# X13228214Listed 2026-06-0269 DOM
Heating
Water Heater Owned
Cooling
Central Air
Basement
Unfinished
On the market for 69 days — longer than average. The seller may be open to negotiation.
About this home
A remarkable waterfront opportunity in Kingston's mature & highly regarded Milton Subdivision, set along the shores of the St. Lawrence River just a short drive from downtown. Properties in this executive neighbourhood are seldom offered, & waterfront opportunities here are even harder to come by. Surrounded by mature trees & positioned on an elevated shoreline, this property captures sweeping water views, natural limestone character & a setting that feels private, established & truly connected to the river. The existing 4 bdrm 3 bath home offers a distinctive chalet-inspired design with warm wood detailing, hardwood flooring, multiple brick feature walls, expansive windows framing the water, generous principal rooms, a renovated kitchen with large island, quartz counters, stainless appliances, backsplash, built-in laundry & direct access to the waterfront-facing deck. The main living spaces include impressive ceiling height, a dramatic window wall, fireplace features & a loft-style upper level that continues to showcase the views. Outdoors, the property delivers the lifestyle people hope for when searching along the river: mature greenery, tiered access to the shoreline, extensive decking, open water views & a substantial dock system at the water's edge. Whether you choose to reimagine the existing home, renovate with your own vision, or explore the potential to create a custom dream residence from the ground up, this is a rare chance to secure a waterfront property in one of Kingston's most established riverside enclaves.
RenovatedWaterfrontHardwoodFireplace
Rooms
Main Floor
| Living Room | 5.87 × 7.11 m | |
| Kitchen | 6.34 × 4.55 m | |
| Family Room | 4.79 × 4.74 m | |
| Bedroom | 3.68 × 4.03 m | |
| Bathroom | 1.80 × 3.33 m | 4 Pc Bath |
| Bedroom | 4.95 × 4.05 m |
Second Floor
| Primary Bedroom | 4.89 × 5.20 m | |
| Bathroom | 3.82 × 1.17 m | 3 Pc Bath |
| Bedroom | 3.84 × 3.07 m | |
| Bathroom | 3.84 × 1.50 m | 3 Pc Bath |
| Den | 3.37 × 4.95 m |
Features
- Water Heater Owned
- Deck
- Landscaped
- Year Round Living
- Full
- Unfinished
- Central Air
- 2-Storey
Financials
Annual Taxes
$11,238.03
Estimated Rental Income
Entire property$4,000 – $6,500/mo
Rental yield2.7% – 4.4%
*Estimates based on comparable rentals in the area. Actual income may vary.
Market Data — Kingston
Days on market69 days
Buyer's MarketSeller's Market
Based on active listings in Kingston. Data updates daily.
Getting around
How walkable, bikeable, and transit-friendly this neighbourhood is.
54
/ 100
Walk Score
Somewhat Walkable
43
/ 100
Transit Score
Some Transit
54
/ 100
Bike Score
Bikeable
Scores are estimates based on neighbourhood data and are for informational purposes only.
MLS® data courtesy of the Toronto Regional Real Estate Board (TRREB).
The information provided herein must only be used by consumers that have a bona fide interest in the purchase, sale, or lease of real estate and may not be used for any commercial purpose or any other purpose. Listing information is deemed reliable but is not guaranteed accurate by the Toronto Regional Real Estate Board, the listing brokerage, or this website. The trademarks REALTOR®, REALTORS® and the REALTOR® logo are controlled by The Canadian Real Estate Association (CREA) and identify real estate professionals who are members of CREA. MLS®, Multiple Listing Service®, and the associated logos are owned by CREA. Not intended to solicit properties currently listed for sale or buyers under contract.
You may also like
More homes in Kingston
Hand-picked listings with a similar price range and style.
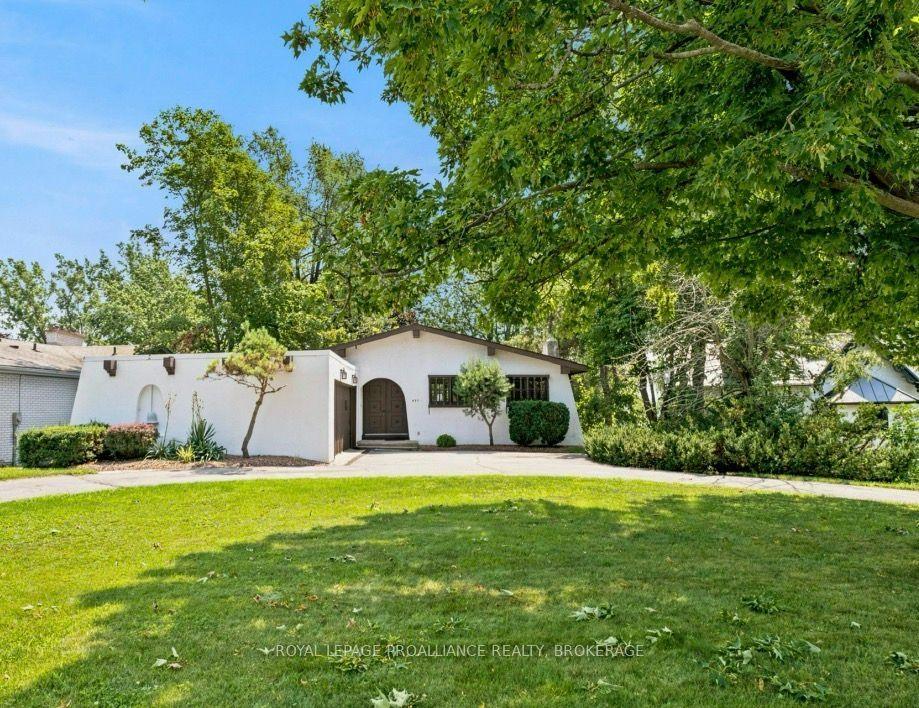
For Sale12 h ago
$1,395,000
Detached
est. $6,116/mo
807 Wartman Avenue, 28 - City SouthWest
Kingston, ON
3+2 bd
3 ba
1,750
5
MLS# X13658304Royal Lepage Proalliance Realty,…
WhatsApp Aman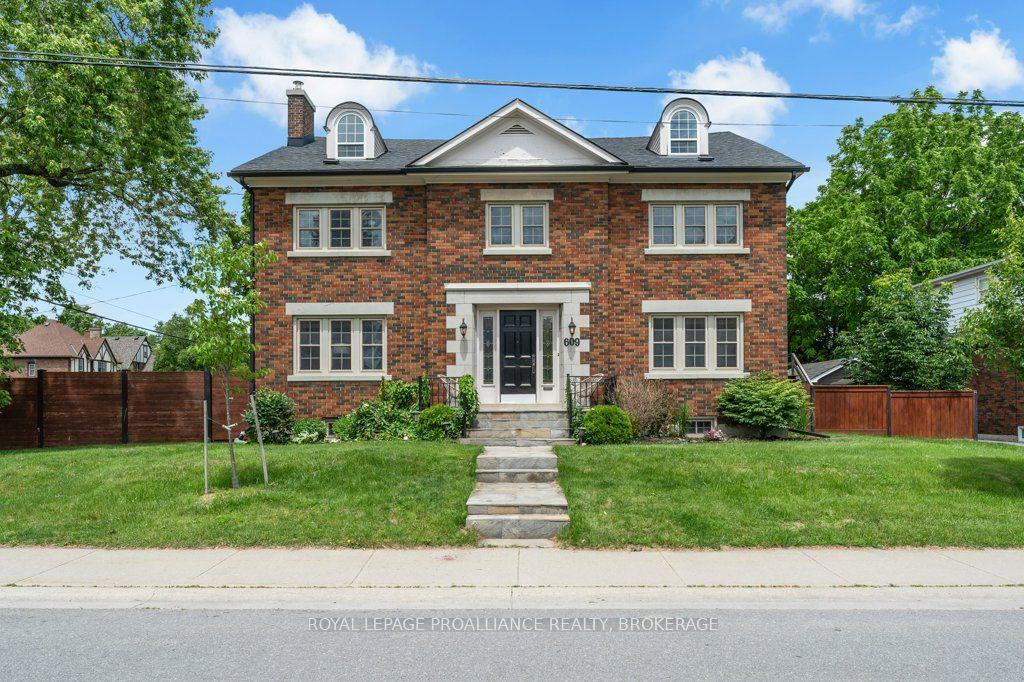
For Sale1 month ago
$1,899,000
Detached
est. $8,325/mo
609 Earl Street, 14 - Central City East
Kingston, ON
4 bd
5 ba
4,250
8
MLS# X13500318Royal Lepage Proalliance Realty,…
WhatsApp Aman