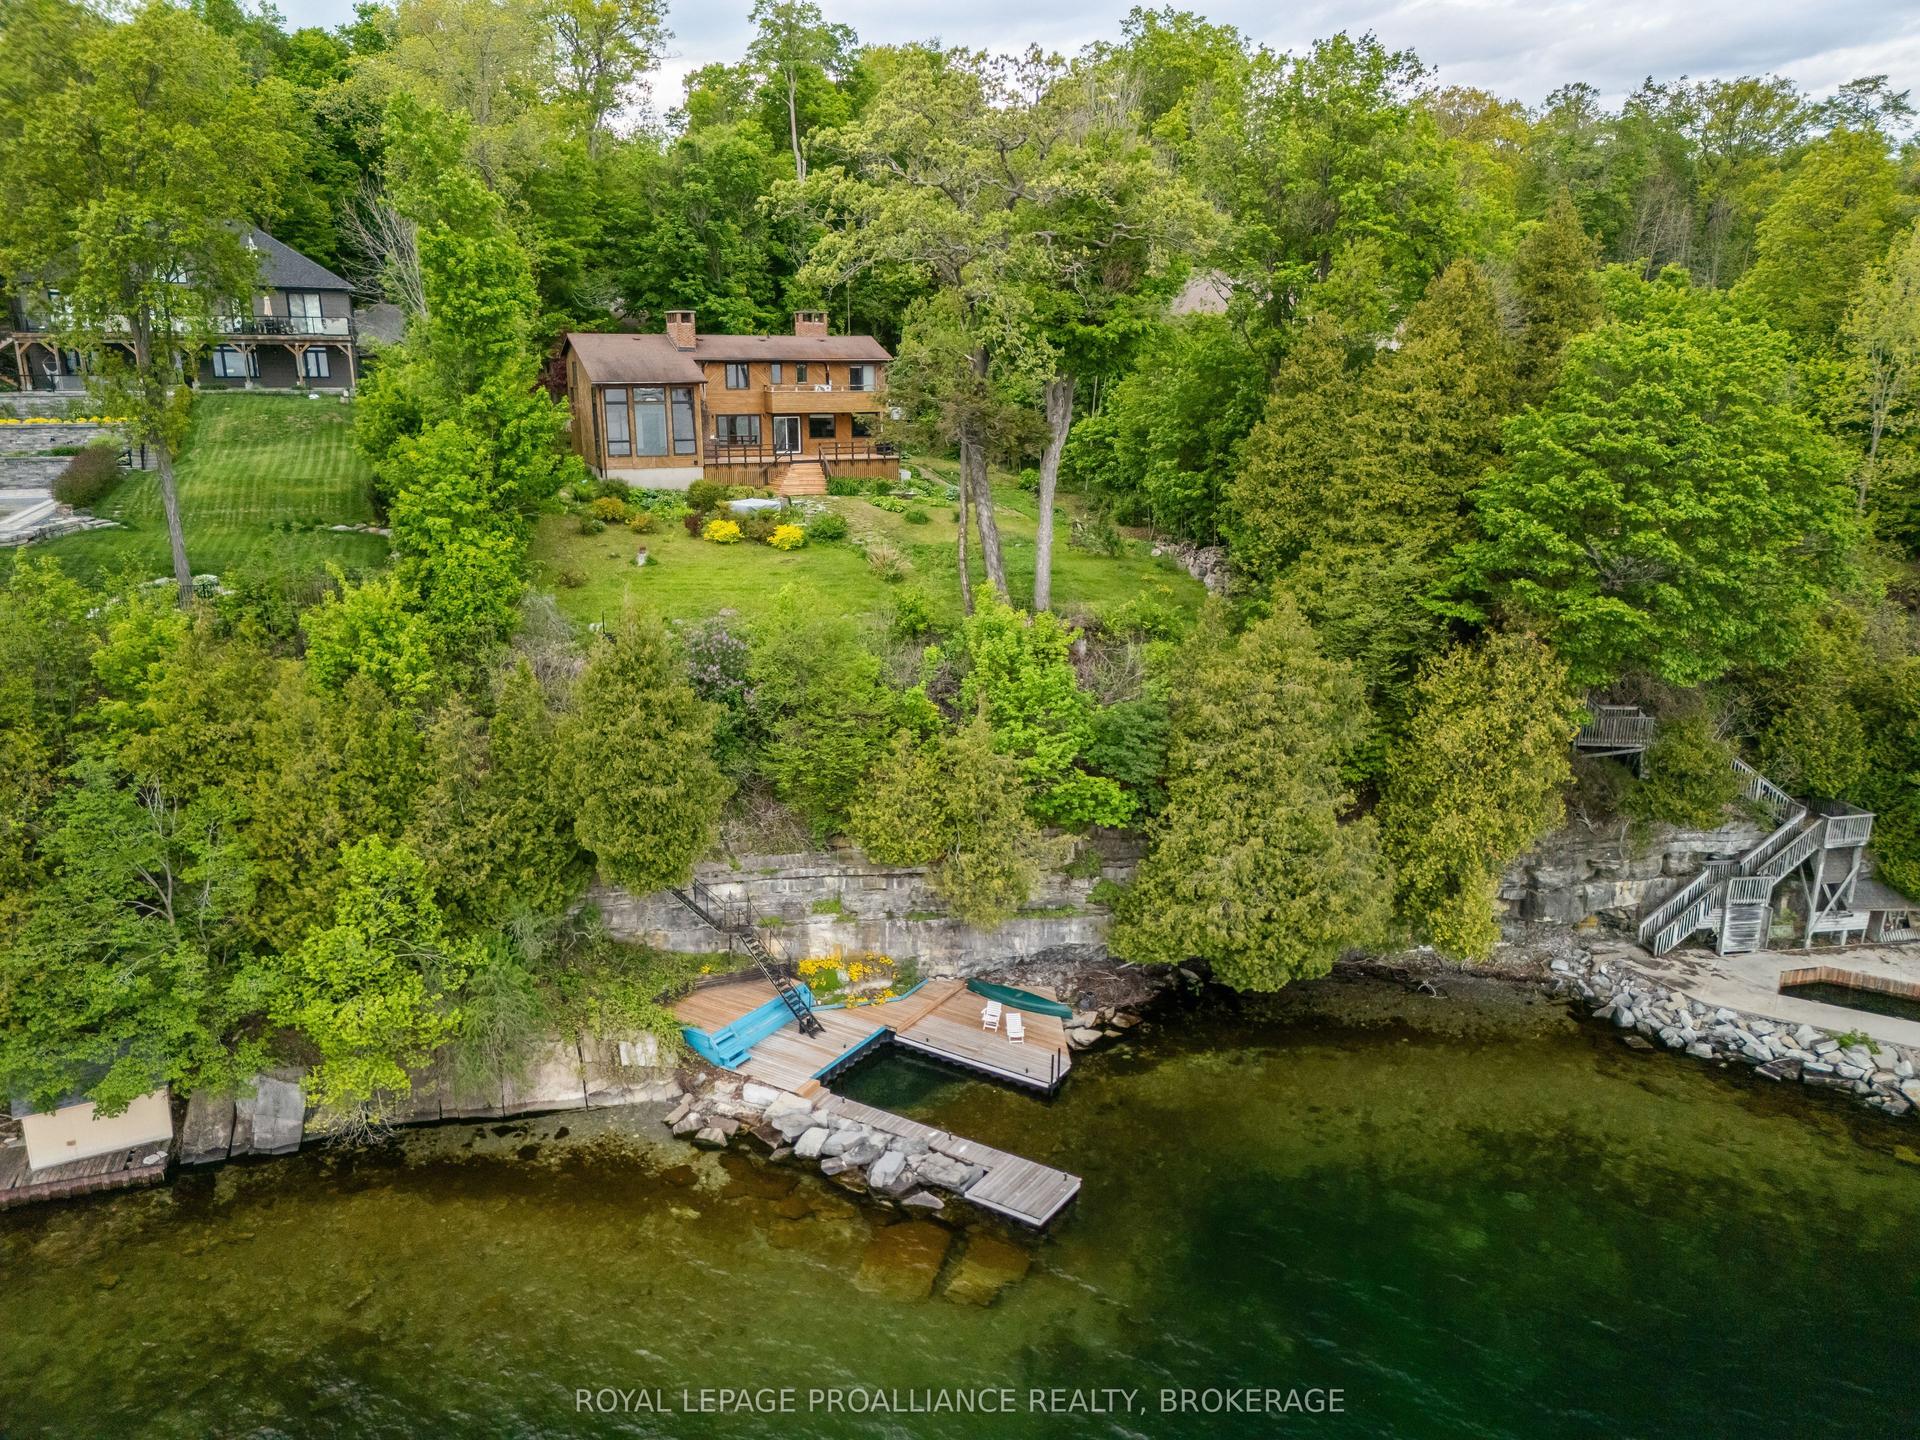
For Sale
Open House Sat 18–20
1259 Carfa Crescent
42 - City Northwest, Kingston, ON
$1,598,000
3Bd
3Ba
2,750+sqft
6Parking
50 x 117.9 ftlot
$581/sqft
DetachedMLS# X13732608Listed 2026-09-0159 DOM
Heating
On Demand Water Heater
Cooling
Air Exchanger
Basement
Finished with Walk-Out
On the market for 59 days — longer than average. The seller may be open to negotiation.
About this home
Picture yourself living in this meticulously crafted executive bungalow, custom built in 2023 and nestled in the heart of the highly sought after Woodhaven neighbourhood. With its open floor plan, natural light, and expansive outdoor space, this property provides the perfect backdrop for entertaining. Enjoy cooking in a custom kitchen that boasts quartz countertops, stunning cabinetry, and luxurious finishings. Spend nights curled up in front of the fireplace. Step outside through the sliding patio doors in the kitchen to a fully covered, raised rear deck, where you can look out over a tranquil pond that backs onto the green belt. Below the terrace you will find a concrete patio, complete with a hot tub, where you can enjoy nature and unwind. This turn-key residence features three bedrooms, three bathrooms with quartz countertops and heated flooring in bathrooms, laundry room central air, and beautiful white oak hardwood flooring throughout. The lower level is fully finished and walks out to the fenced backyard. This beautiful home has been professional painted to perfection, in addition to a fully drywalled, two car garage, this property is also pre-wired for an electric vehicle charger. Includes alarm system and four hard wire exterior cameras. Don't miss out on this incredible opportunity to own this exquisite property.
GarageHardwoodFireplace
Rooms
Main Floor
| Great Room | 4.93 × 3.86 m | Fireplace |
| Dining Room | 3.86 × 3.20 m | Hardwood Floor |
| Primary Bedroom | 4.38 × 3.78 m | Hardwood Floor |
| Bedroom | 3.43 × 3.20 m | Hardwood Floor |
| Bedroom | 3.56 × 3.48 m | Hardwood Floor |
| Laundry | 2.72 × 2.57 m | Ceramic Floor Heated Floor |
| Kitchen | 6.65 × 4.42 m | Hardwood Floor W/O To Sundeck B/I Range |
| Other | 2.72 × 1.37 m | Hardwood Floor |
| Bathroom | 3.78 × 2.41 m | 4 Pc Ensuite Ceramic Floor Heated Floor |
| Bathroom | 2.41 × 2.39 m | 4 Pc Bath Ceramic Floor Heated Floor |
| Foyer | 4.52 × 2.24 m | Hardwood Floor |
Basement
| Recreation | 11.95 × 10.58 m | Open Stairs Open Concept W/O To Patio |
| Bathroom | 2.56 × 2.44 m | 3 Pc Bath Ceramic Floor Quartz Counter |
Features
- Air Exchanger
- Auto Garage Door Remote
- Carpet Free
- Central Vacuum
- ERV/HRV
- On Demand Water Heater
- Primary Bedroom - Main Floor
- Upgraded Insulation
- Deck
- Hot Tub
- Landscape Lighting
- Landscaped
- Patio
- Finished with Walk-Out
- Full
- Walk-Out
- Central Air
- Bungalow
Financials
Annual Taxes
$7,344.31
Estimated Rental Income
Entire property$3,200 – $4,800/mo
Basement apartment$1,800 – $2,500/mo
Rental yield2.4% – 3.6%
*Estimates based on comparable rentals in the area. Actual income may vary.
Market Data — Kingston
Days on market59 days
Buyer's MarketSeller's Market
Based on active listings in Kingston. Data updates daily.
Getting around
How walkable, bikeable, and transit-friendly this neighbourhood is.
57
/ 100
Walk Score
Somewhat Walkable
48
/ 100
Transit Score
Some Transit
55
/ 100
Bike Score
Bikeable
Scores are estimates based on neighbourhood data and are for informational purposes only.
MLS® data courtesy of the Toronto Regional Real Estate Board (TRREB).
The information provided herein must only be used by consumers that have a bona fide interest in the purchase, sale, or lease of real estate and may not be used for any commercial purpose or any other purpose. Listing information is deemed reliable but is not guaranteed accurate by the Toronto Regional Real Estate Board, the listing brokerage, or this website. The trademarks REALTOR®, REALTORS® and the REALTOR® logo are controlled by The Canadian Real Estate Association (CREA) and identify real estate professionals who are members of CREA. MLS®, Multiple Listing Service®, and the associated logos are owned by CREA. Not intended to solicit properties currently listed for sale or buyers under contract.
You may also like
More homes in Kingston
Hand-picked listings with a similar price range and style.
For Sale17 days ago
$1,449,900
Detached
est. $6,356/mo
710 Kananaskis Drive, 42 - City Northwest
Kingston, ON
4+2 bd
4 ba
3,250
7
MLS# X14010966Re/Max Finest Realty Inc., Broker…
WhatsApp Aman
For Sale14 days ago
$1,499,000
Detached
est. $6,572/mo
9 Point Crescent, 28 - City SouthWest
Kingston, ON
3+1 bd
2 ba
1,300
3
MLS# X14088076Re/Max Finest Realty Inc., Broker…
WhatsApp Aman