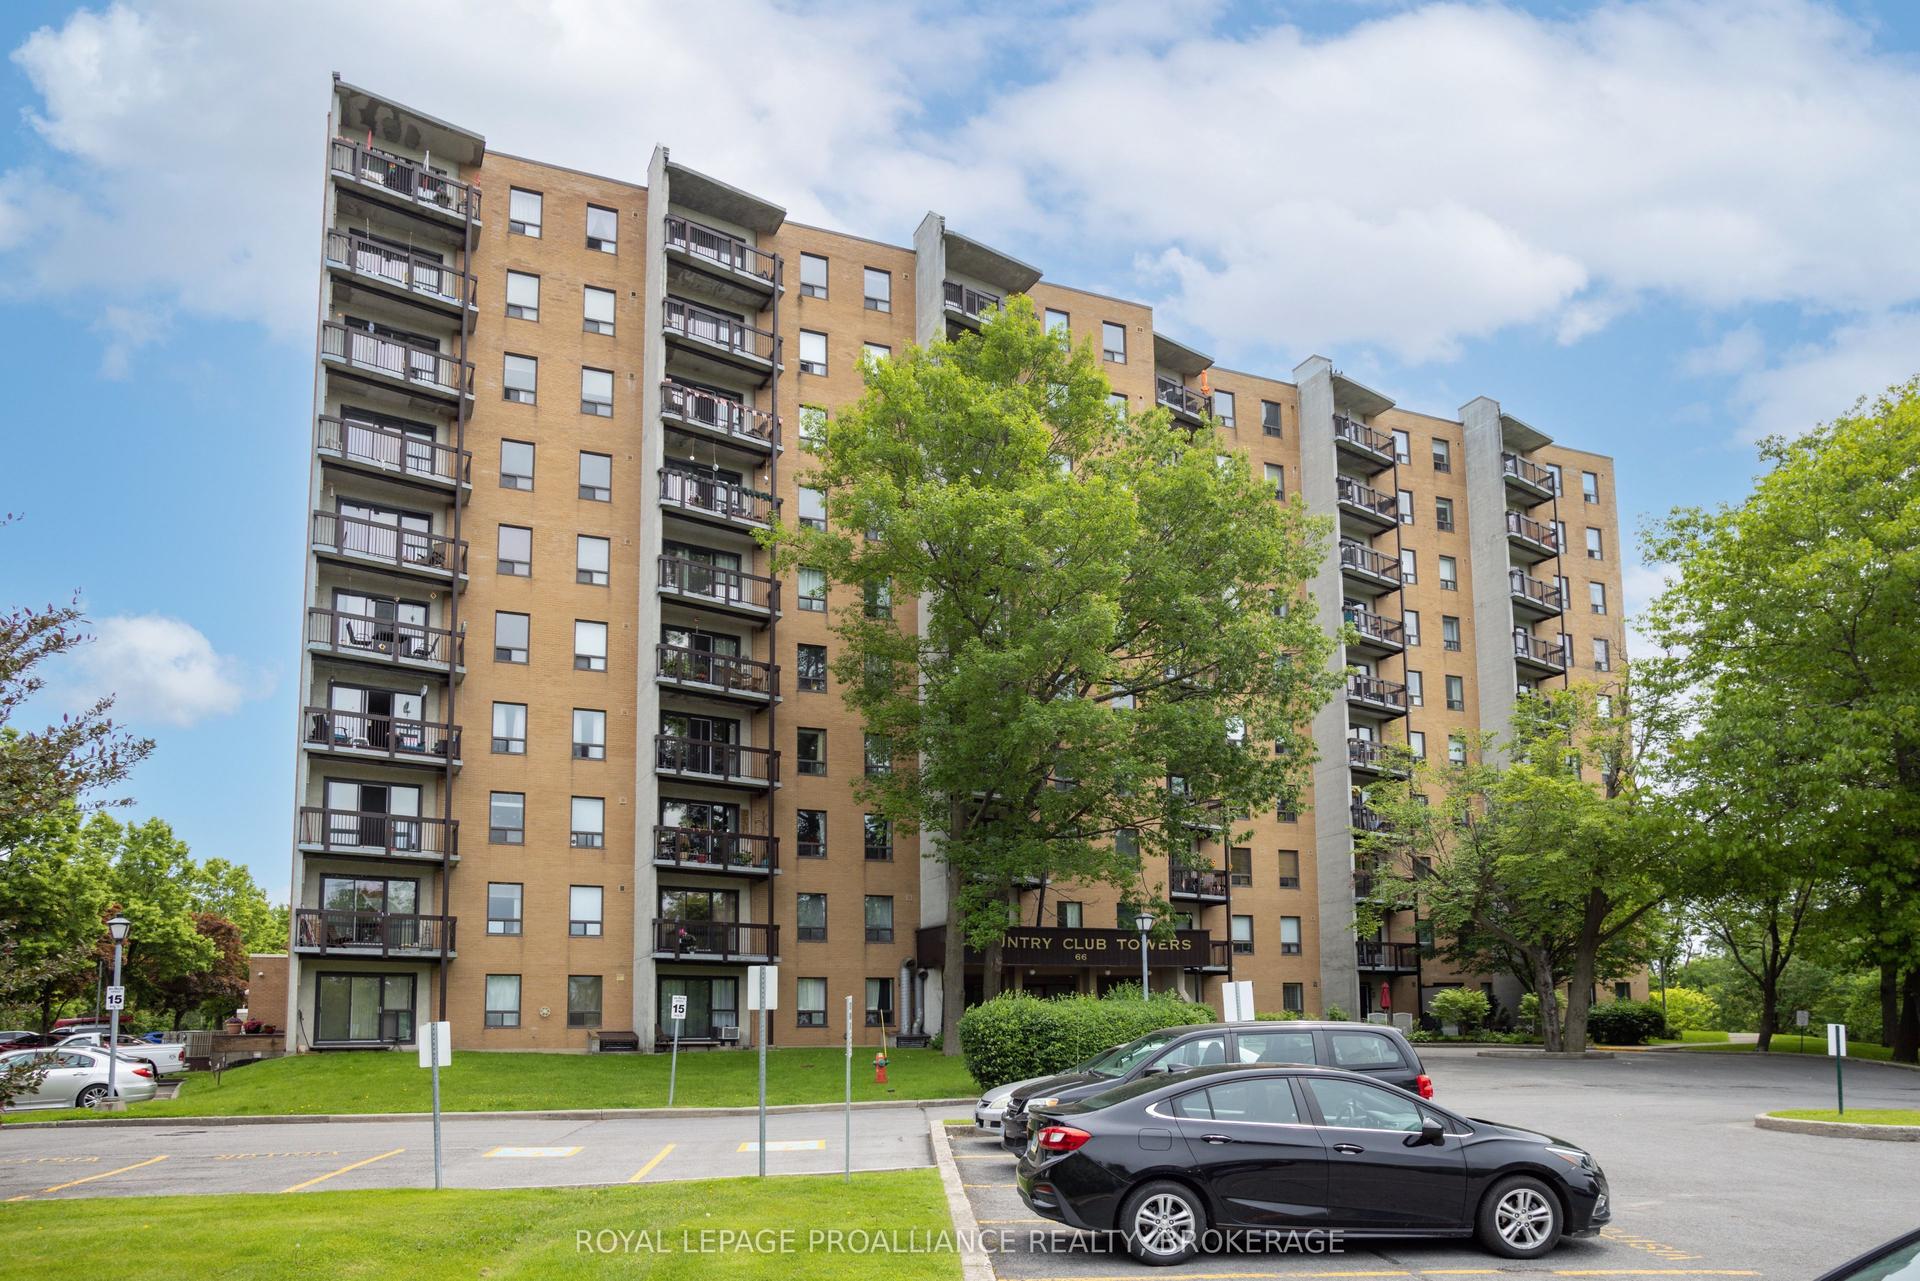
For Sale
2 Mowat Avenue 206 #206
18 - Central City West, Kingston, ON
$379,900
2Bd
2Ba
1,100+sqft
1Parking
$345/sqft
CondoMLS# X13228796Listed 2026-06-0293 DOM
On the market for 93 days — longer than average. The seller may be open to negotiation.
About this home
Centrally located in Kingston's charming Portsmouth Village, offering quick access to Lake Ontario waterfront. Steps to trails for biking, walking, watersports, and parks. Enjoy more time for your activities and less time getting to them. The condo offers a well-maintained 2 br, 1.5 bath suite. The primary bedroom is equipped with a walk-in closet and a private two-piece ensuite. Enjoy your morning coffee on your sizable, enclosed balcony. The building's extensive amenity package is a key value driver: heated outdoor saltwater pool, underground heated parking with car wash station, two guest suites, dual elevators, party room, exercise room with sauna, library, and on-site laundry. Condominium fees covering heat, hydro, and water represent a significant operational advantage for income stability and expense predictability. The location supports strong rental demand - within walking distance of Lake Ontario Park, Providence Care Hospital, Marina, Queen's University, St Lawrence College, and Kingston's downtown core is just minutes away by car or bus.
PoolWaterfront
Rooms
Main Floor
| Kitchen | 2.62 × 2.44 m | |
| Living Room | 6.29 × 3.89 m | |
| Dining Room | 3.05 × 3.81 m | |
| Sunroom | 1.62 × 5.76 m | |
| Breakfast | 2.36 × 2.49 m | |
| Primary Bedroom | 5.98 × 4.73 m | 2 Pc Ensuite |
| Bathroom | 2.02 × 1.53 m | 2 Pc Ensuite |
| Bedroom 2 | 3.37 × 3.82 m | |
| Bathroom | 2.51 × 1.53 m | 4 Pc Bath |
Features
- Primary Bedroom - Main Floor
- Porch Enclosed
- None
- 1 Storey/Apt
Financials
Annual Taxes
$4,418.55
Estimated Rental Income
Entire property$2,600 – $3,500/mo
Rental yield8.2% – 11.1%
*Estimates based on comparable rentals in the area. Actual income may vary.
Market Data — Kingston
Days on market93 days
Buyer's MarketSeller's Market
Based on active listings in Kingston. Data updates daily.
Getting around
How walkable, bikeable, and transit-friendly this neighbourhood is.
74
/ 100
Walk Score
Very Walkable
51
/ 100
Transit Score
Good Transit
49
/ 100
Bike Score
Somewhat Bikeable
Scores are estimates based on neighbourhood data and are for informational purposes only.
MLS® data courtesy of the Toronto Regional Real Estate Board (TRREB).
The information provided herein must only be used by consumers that have a bona fide interest in the purchase, sale, or lease of real estate and may not be used for any commercial purpose or any other purpose. Listing information is deemed reliable but is not guaranteed accurate by the Toronto Regional Real Estate Board, the listing brokerage, or this website. The trademarks REALTOR®, REALTORS® and the REALTOR® logo are controlled by The Canadian Real Estate Association (CREA) and identify real estate professionals who are members of CREA. MLS®, Multiple Listing Service®, and the associated logos are owned by CREA. Not intended to solicit properties currently listed for sale or buyers under contract.
You may also like
More homes in Kingston
Hand-picked listings with a similar price range and style.
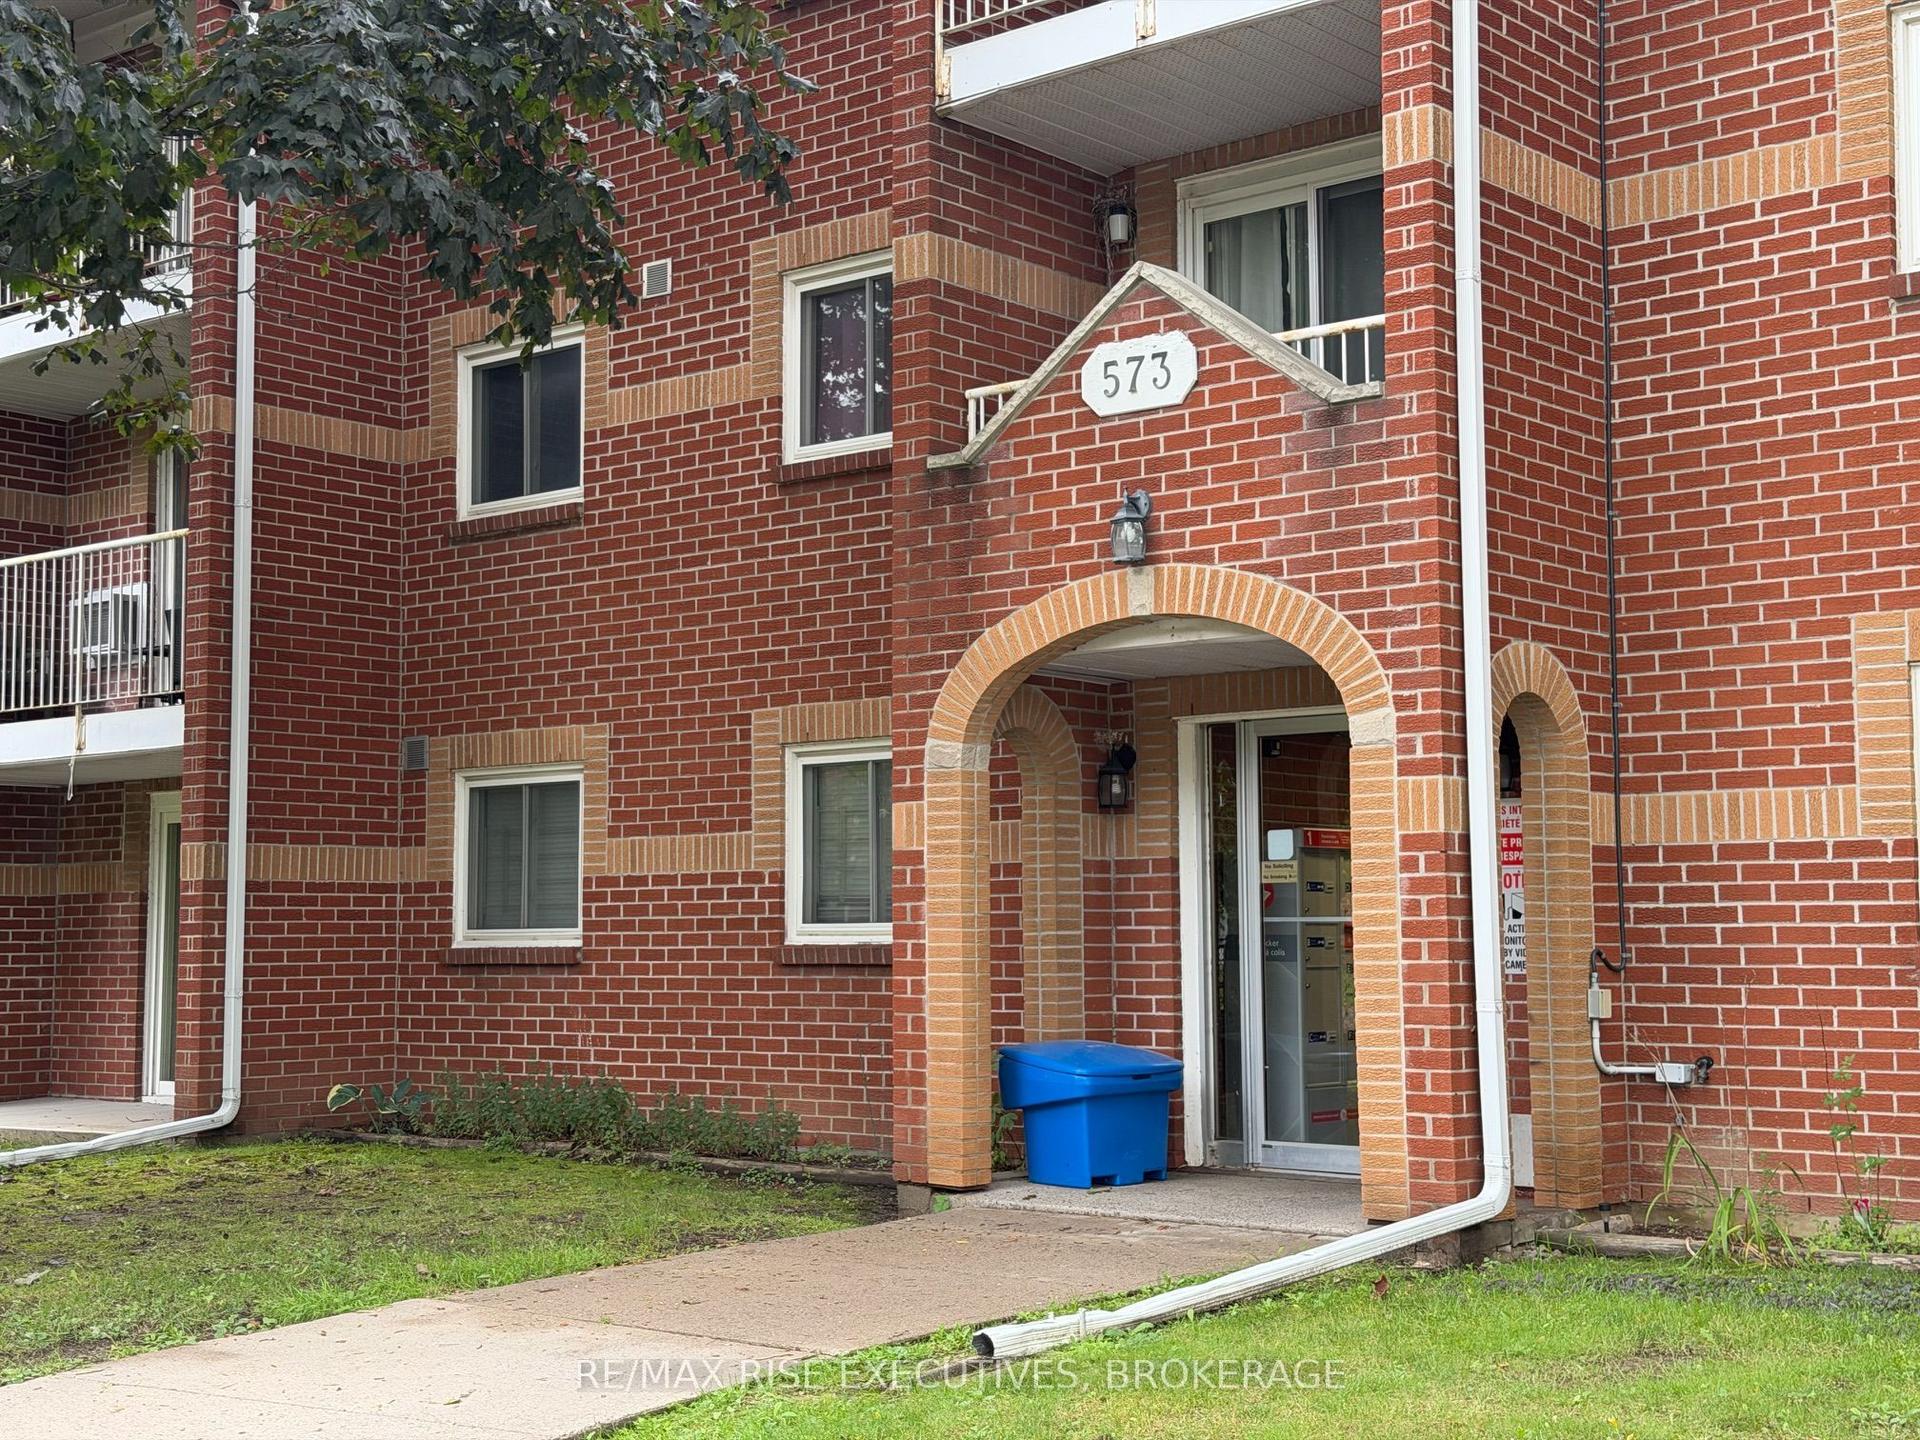
For Sale10 h ago
$339,900
Condo
est. $1,490/mo
573 Armstrong Road 101 #101, 35 - East Gardiners Rd
Kingston, ON
2 bd
1 ba
850
1
MLS# X13741894Re/Max Rise Executives, Brokerage
WhatsApp Aman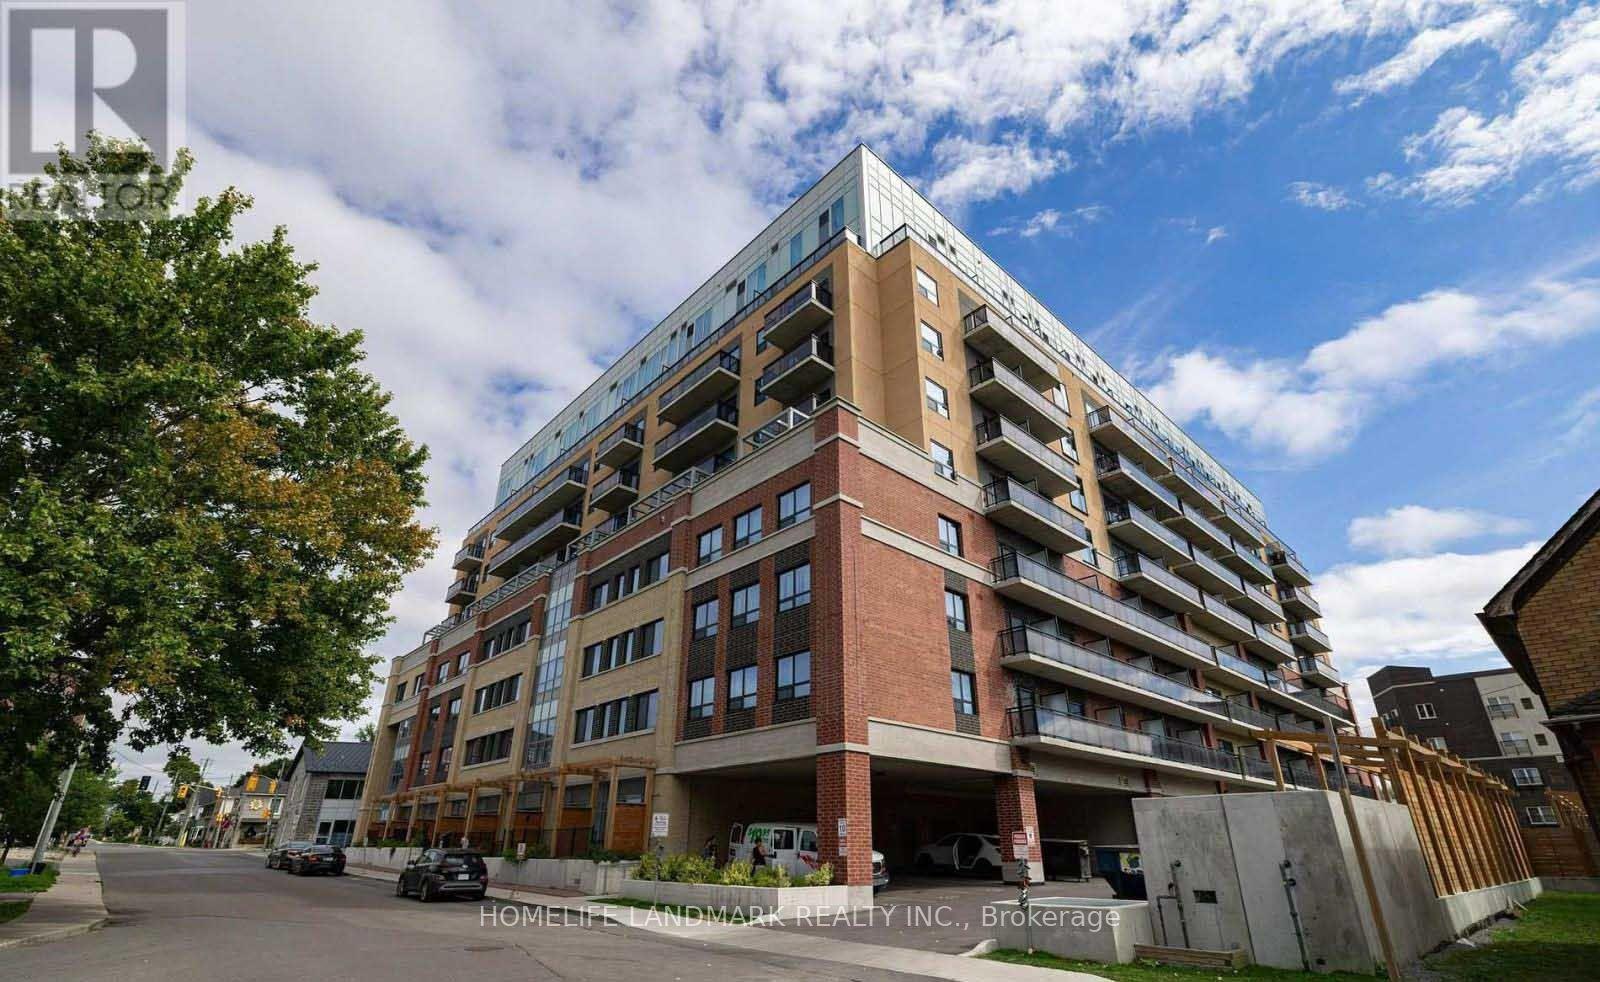
For Sale2 months ago
$285,000
Condo
est. $1,254/mo
652 Princess Street 307 #307, 14 - Central City East
Kingston, ON
1 bd
1 ba
250
0
MLS# X13499302Homelife Landmark Realty Inc.
WhatsApp Aman