For Sale
Just Listed
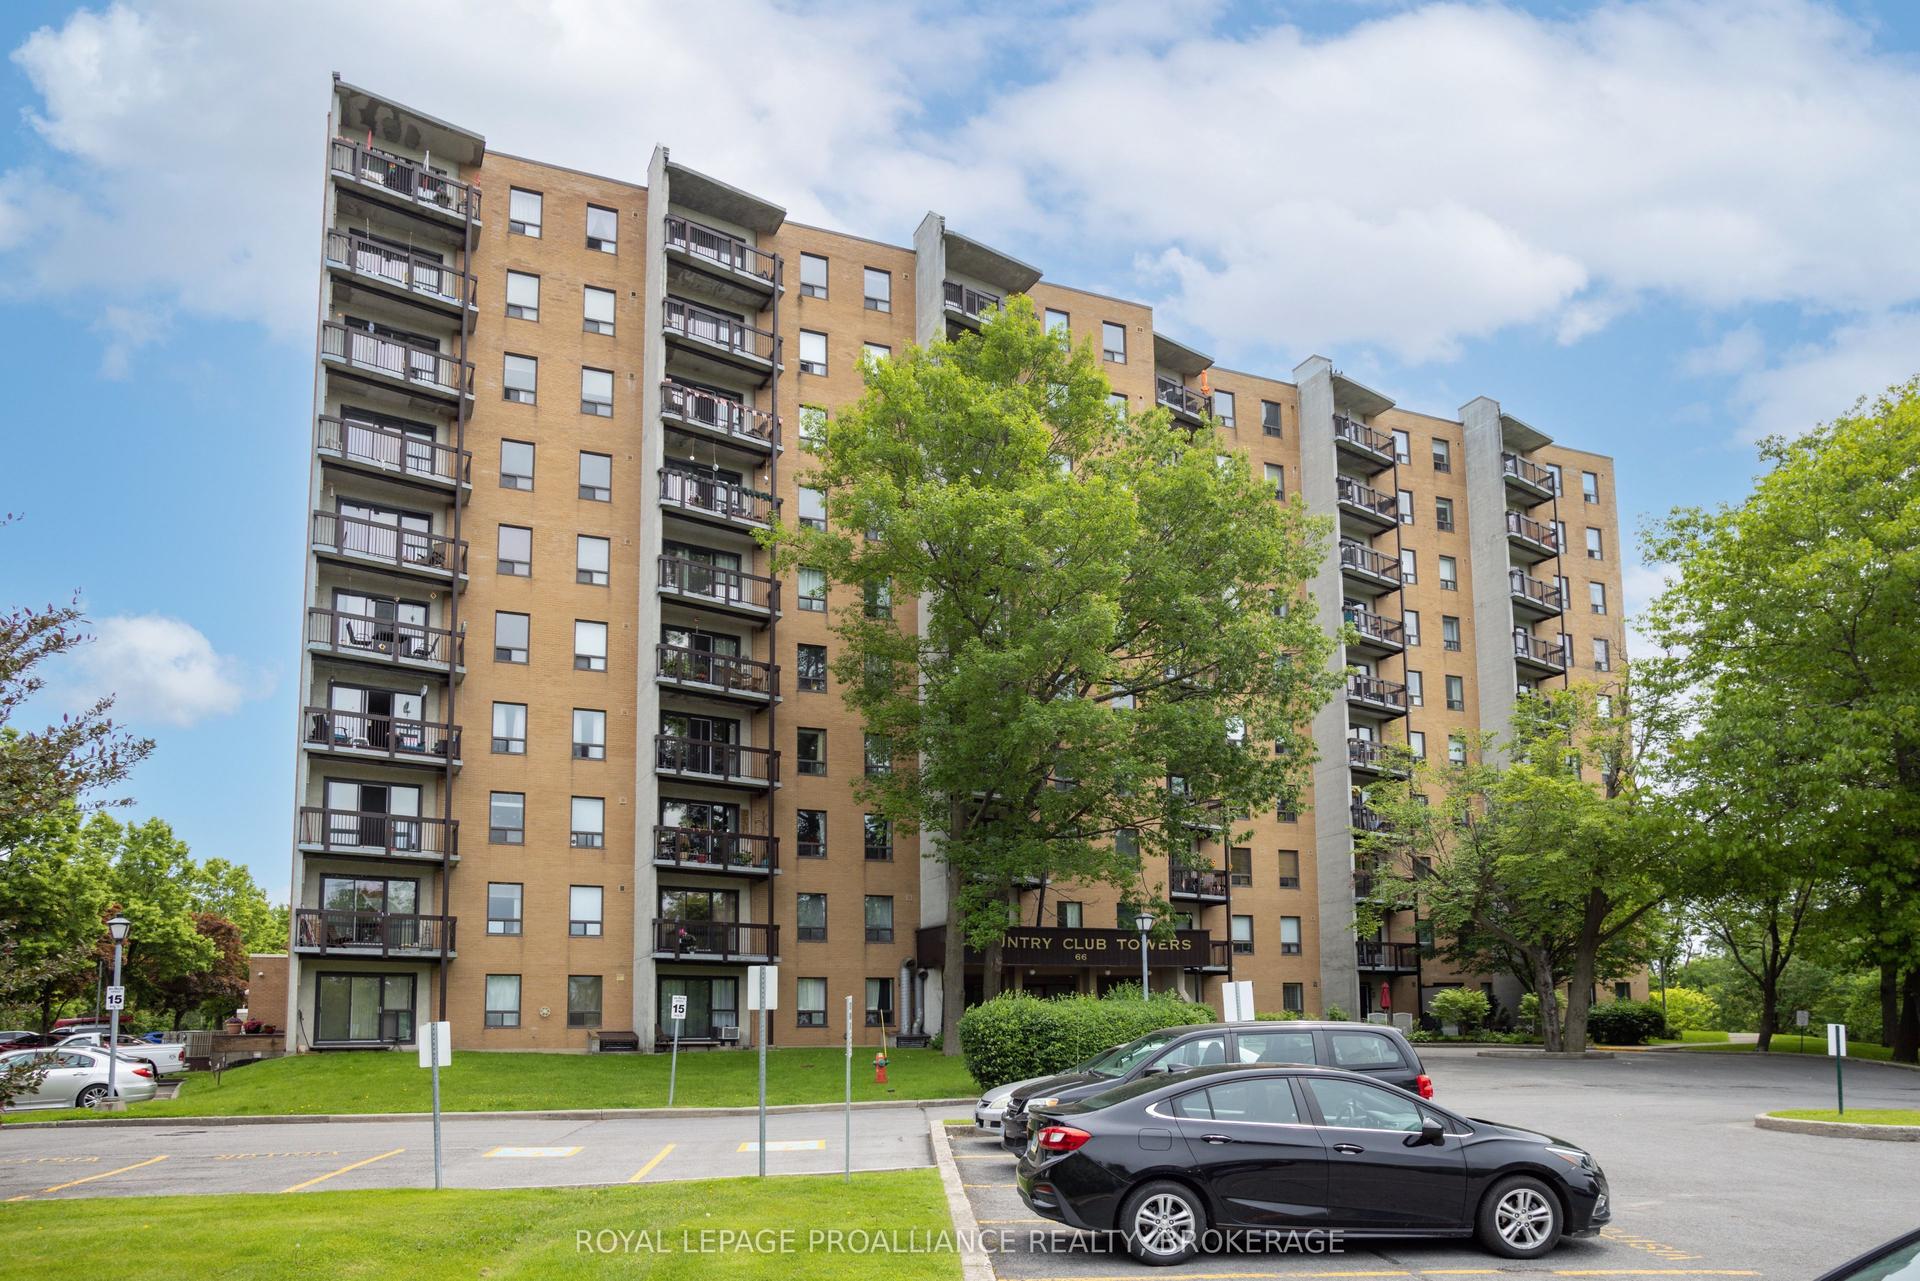
573 Armstrong Road 101 #101
35 - East Gardiners Rd, Kingston, ON
$339,900
2Bd
1Ba
850+sqft
1Parking
$400/sqft
CondoMLS# X13741894Listed 2026-09-030 DOM
Cooling
Wheelchair Access
Just listed! New listings in Kingston often receive offers within the first week.
About this home
Welcome to this beautifully upgraded ground-floor corner unit offering exceptional privacy, modern finishes, and extra outdoor space with no neighbours on one side. This bright 2-bedroomhome features a low-maintenance Riverstone yard with room for patio furniture and an electric barbecue. Inside, unwind in the upgraded bathroom featuring a deep soak jacuzzi tub; a rare and luxurious addition that sets this unit apart. Recent updates include stylish light fixtures, switches, receptacles, energy-efficient baseboard heaters, and digital thermostats. The refreshed kitchen offers a new countertop, granite sink, and included appliances. The functional layout includes two well-sized bedrooms, a bright living area with laminate flooring, ceramic tile in the entry and kitchen, and waterproof flooring in the bathroom and in-unit storage area. Enjoy same-floor laundry, designated parking, and convenient stair-free ground-level access. Located in a pet-friendly, non-smoking/vaping building, this unique and move-in-ready home offers comfortable, low-maintenance living.
Rooms
Main Floor
| Living Room | 5.51 × 3.69 m | |
| Kitchen | 2.32 × 2.39 m | |
| Primary Bedroom | 4.48 × 2.70 m | |
| Bedroom 2 | 4.48 × 2.56 m | |
| Bathroom | 2.50 × 2.20 m | |
| Other | 2.57 × 2.70 m |
Features
- Carpet Free
- Primary Bedroom - Main Floor
- Storage
- Wheelchair Access
- Landscape Lighting
- Landscaped
- Lighting
- Privacy
- None
- Wall Unit(s)
- Apartment
Financials
Annual Taxes
$2,184.8
Estimated Rental Income
Entire property$2,600 – $3,500/mo
Rental yield9.2% – 12.4%
*Estimates based on comparable rentals in the area. Actual income may vary.
Market Data — Kingston
Days on market0 days
Buyer's MarketSeller's Market
Based on active listings in Kingston. Data updates daily.
Getting around
How walkable, bikeable, and transit-friendly this neighbourhood is.
75
/ 100
Walk Score
Very Walkable
60
/ 100
Transit Score
Good Transit
42
/ 100
Bike Score
Somewhat Bikeable
Scores are estimates based on neighbourhood data and are for informational purposes only.
MLS® data courtesy of the Toronto Regional Real Estate Board (TRREB).
The information provided herein must only be used by consumers that have a bona fide interest in the purchase, sale, or lease of real estate and may not be used for any commercial purpose or any other purpose. Listing information is deemed reliable but is not guaranteed accurate by the Toronto Regional Real Estate Board, the listing brokerage, or this website. The trademarks REALTOR®, REALTORS® and the REALTOR® logo are controlled by The Canadian Real Estate Association (CREA) and identify real estate professionals who are members of CREA. MLS®, Multiple Listing Service®, and the associated logos are owned by CREA. Not intended to solicit properties currently listed for sale or buyers under contract.
You may also like
More homes in Kingston
Hand-picked listings with a similar price range and style.
For Sale3 months ago
$379,900
Condo
est. $1,665/mo
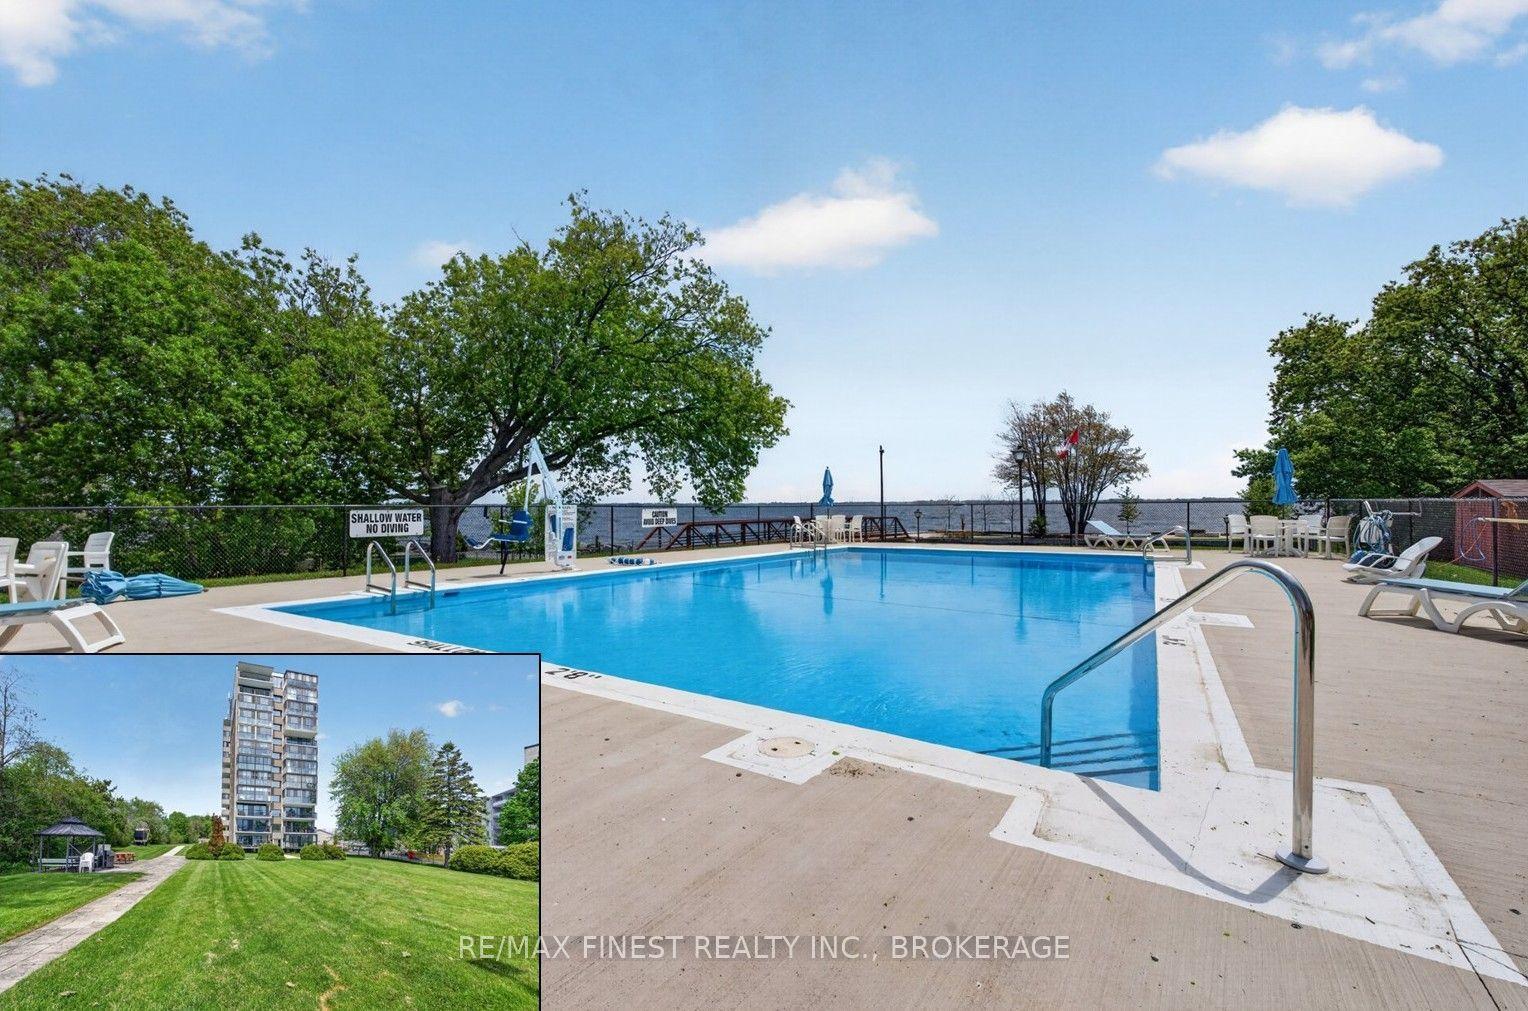
2 Mowat Avenue 206 #206, 18 - Central City West
Kingston, ON
2 bd
2 ba
1,100
1
MLS# X13228796Re/Max Finest Realty Inc., Broker…
WhatsApp Aman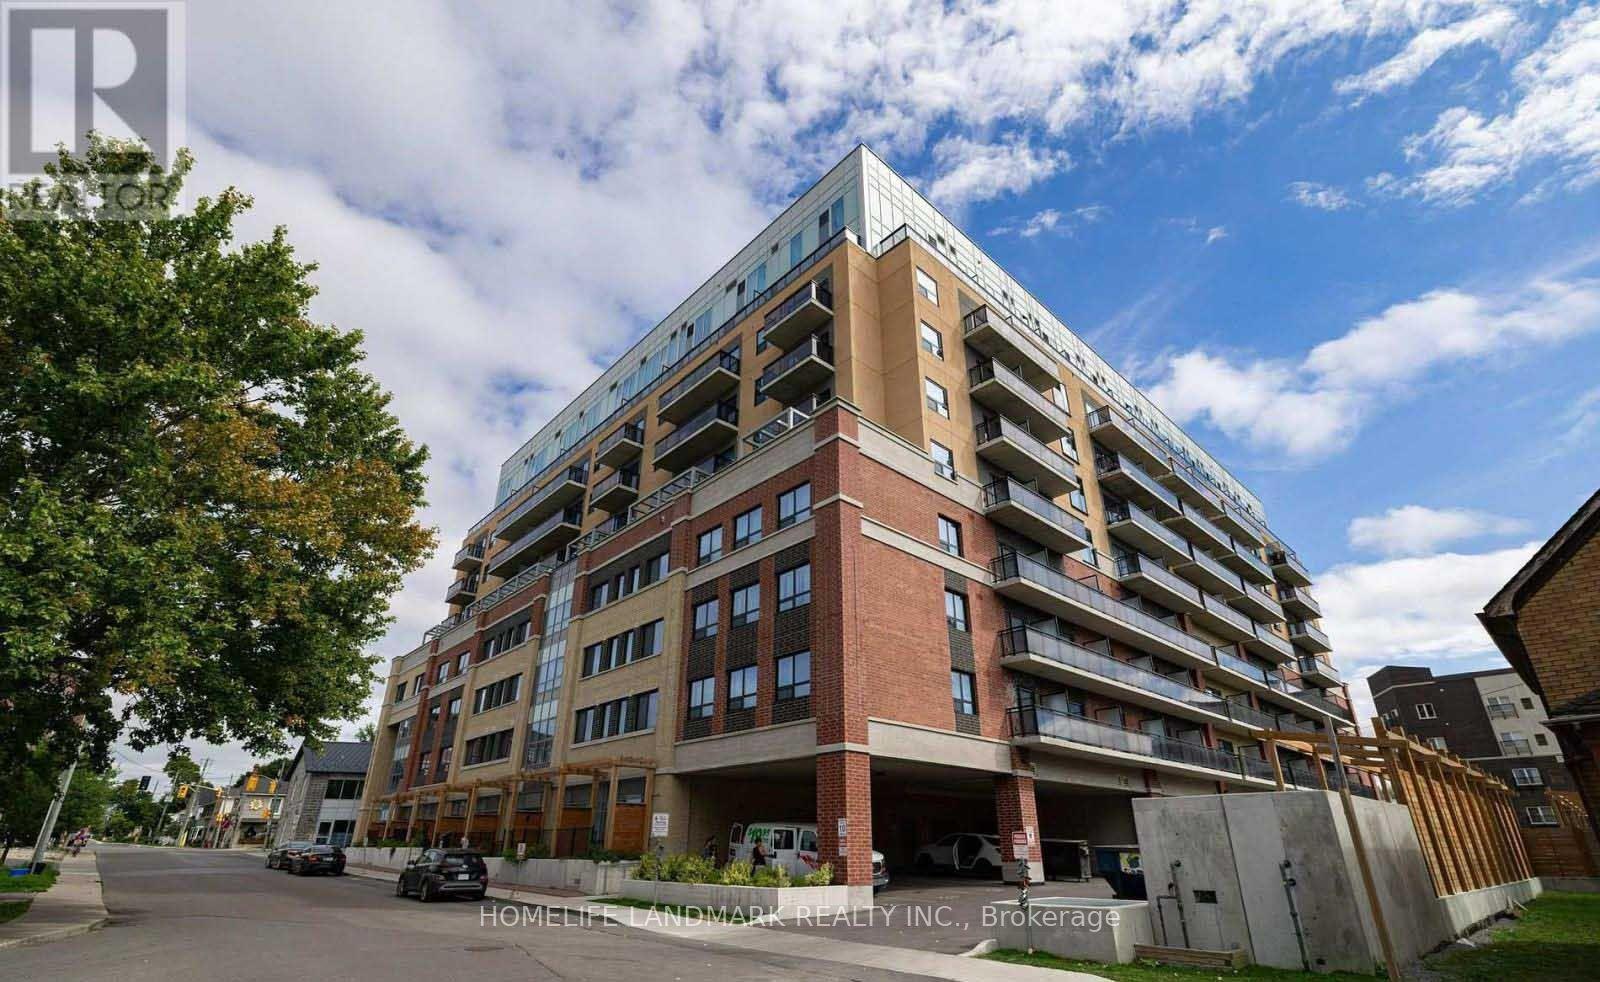
For Sale2 months ago
$285,000
Condo
est. $1,254/mo
652 Princess Street 307 #307, 14 - Central City East
Kingston, ON
1 bd
1 ba
250
0
MLS# X13499302Homelife Landmark Realty Inc.
WhatsApp Aman