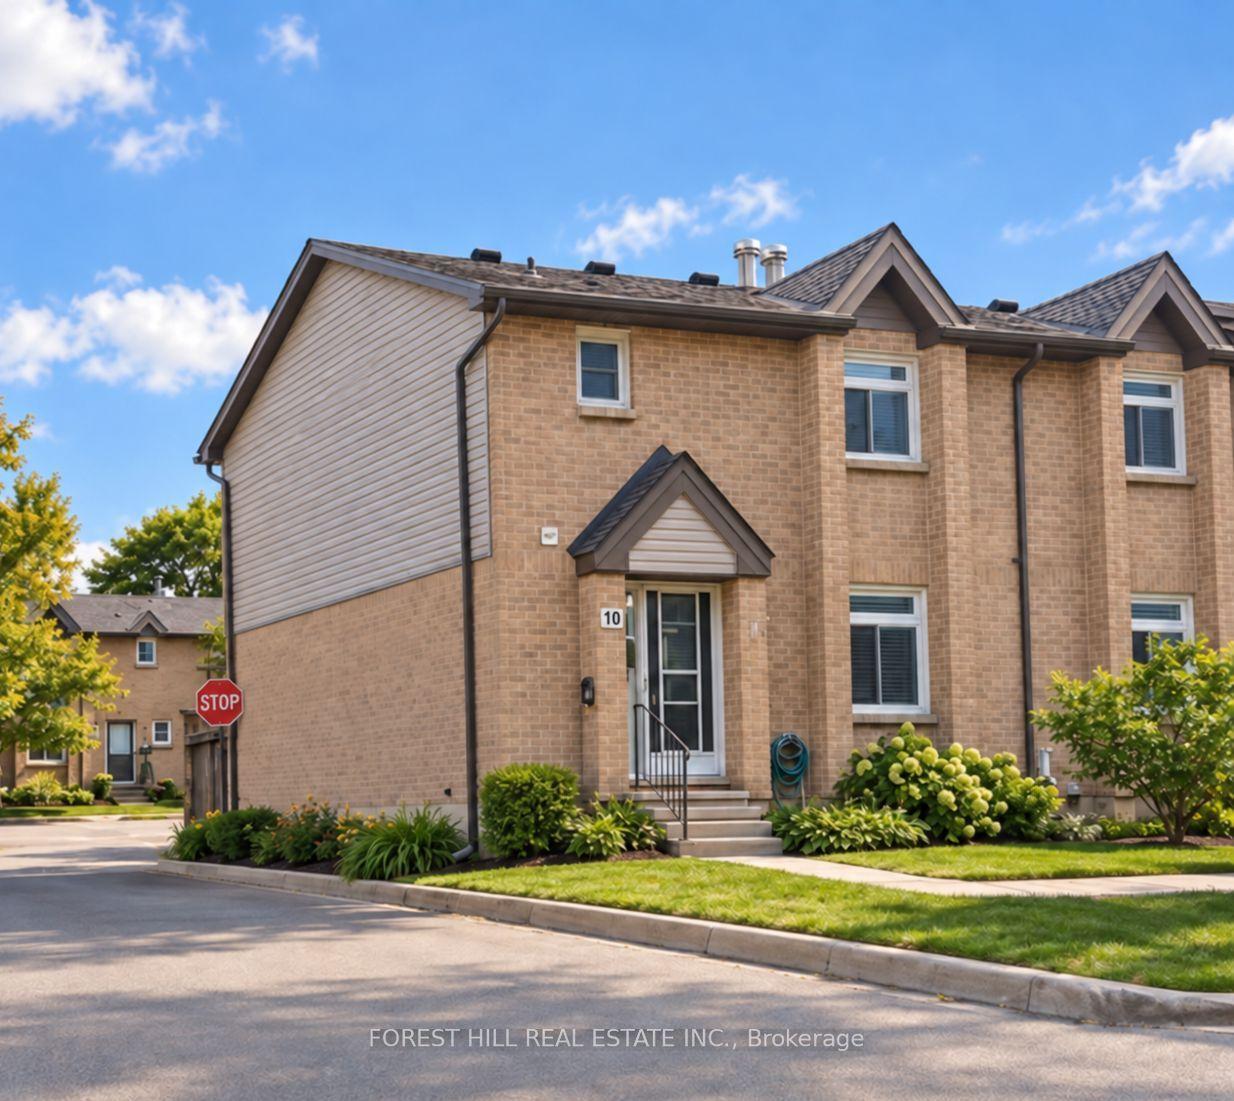
For Sale
Open House Sat 15–17
664 Wonderland Road S
South N, London South, ON
$329,000
2Bd
2Ba
1,100+sqft
1Parking
$299/sqft
Condo TownMLS# X13232370Listed 2026-06-03112 DOM
Cooling
Central Air
Basement
Partially Finished
On the market for 112 days — longer than average. The seller may be open to negotiation.
About this home
Tucked away in a quiet, well-kept complex, this hidden gem offers the perfect blend of comfort, functionality, and value. Featuring 2 generous bedrooms and 1.5 bathrooms, this condo stands out with its spacious primary bath complete with an oversized corner shower/tub combination - creating a relaxing retreat rarely found at this price point.The bright open-concept main floor offers great flow for both everyday living and entertaining, while the finished lower-level rec room adds valuable extra living space perfect for a family room, office, workout area, or playroom. You'll also appreciate the abundance of storage throughout the home.With tasteful updates, a practical layout, and a peaceful setting, this is an excellent opportunity for first-time buyers, downsizers, or anyone looking for low-maintenance living in a quiet community.
Rooms
Main Floor
| Foyer | 0.00 × 0.00 m | 2 Pc Bath Closet |
| Kitchen | 0.00 × 0.00 m | Stainless Steel Appl Window Open Concept |
| Dining Room | 0.00 × 0.00 m | Open Concept |
| Living Room | 0.00 × 0.00 m | Open Concept W/O To Yard Laminate |
Second Floor
| Primary Bedroom | 0.00 × 0.00 m | Closet Window Laminate |
| Bedroom 2 | 0.00 × 0.00 m | Closet Window Laminate |
Basement
| Recreation | 0.00 × 0.00 m | Above Grade Window Pot Lights Laminate |
| Laundry | 0.00 × 0.00 m |
Features
- Storage
- Deck
- Partially Finished
- Central Air
- 2-Storey
Financials
Annual Taxes
$2,179
Estimated Rental Income
Entire property$2,600 – $3,500/mo
Rental yield9.5% – 12.8%
*Estimates based on comparable rentals in the area. Actual income may vary.
Market Data — London South
Days on market112 days
Buyer's MarketSeller's Market
Based on active listings in London South. Data updates daily.
Getting around
How walkable, bikeable, and transit-friendly this neighbourhood is.
79
/ 100
Walk Score
Very Walkable
50
/ 100
Transit Score
Good Transit
56
/ 100
Bike Score
Bikeable
Scores are estimates based on neighbourhood data and are for informational purposes only.
MLS® data courtesy of the Toronto Regional Real Estate Board (TRREB).
The information provided herein must only be used by consumers that have a bona fide interest in the purchase, sale, or lease of real estate and may not be used for any commercial purpose or any other purpose. Listing information is deemed reliable but is not guaranteed accurate by the Toronto Regional Real Estate Board, the listing brokerage, or this website. The trademarks REALTOR®, REALTORS® and the REALTOR® logo are controlled by The Canadian Real Estate Association (CREA) and identify real estate professionals who are members of CREA. MLS®, Multiple Listing Service®, and the associated logos are owned by CREA. Not intended to solicit properties currently listed for sale or buyers under contract.
You may also like
More homes in London South
Hand-picked listings with a similar price range and style.
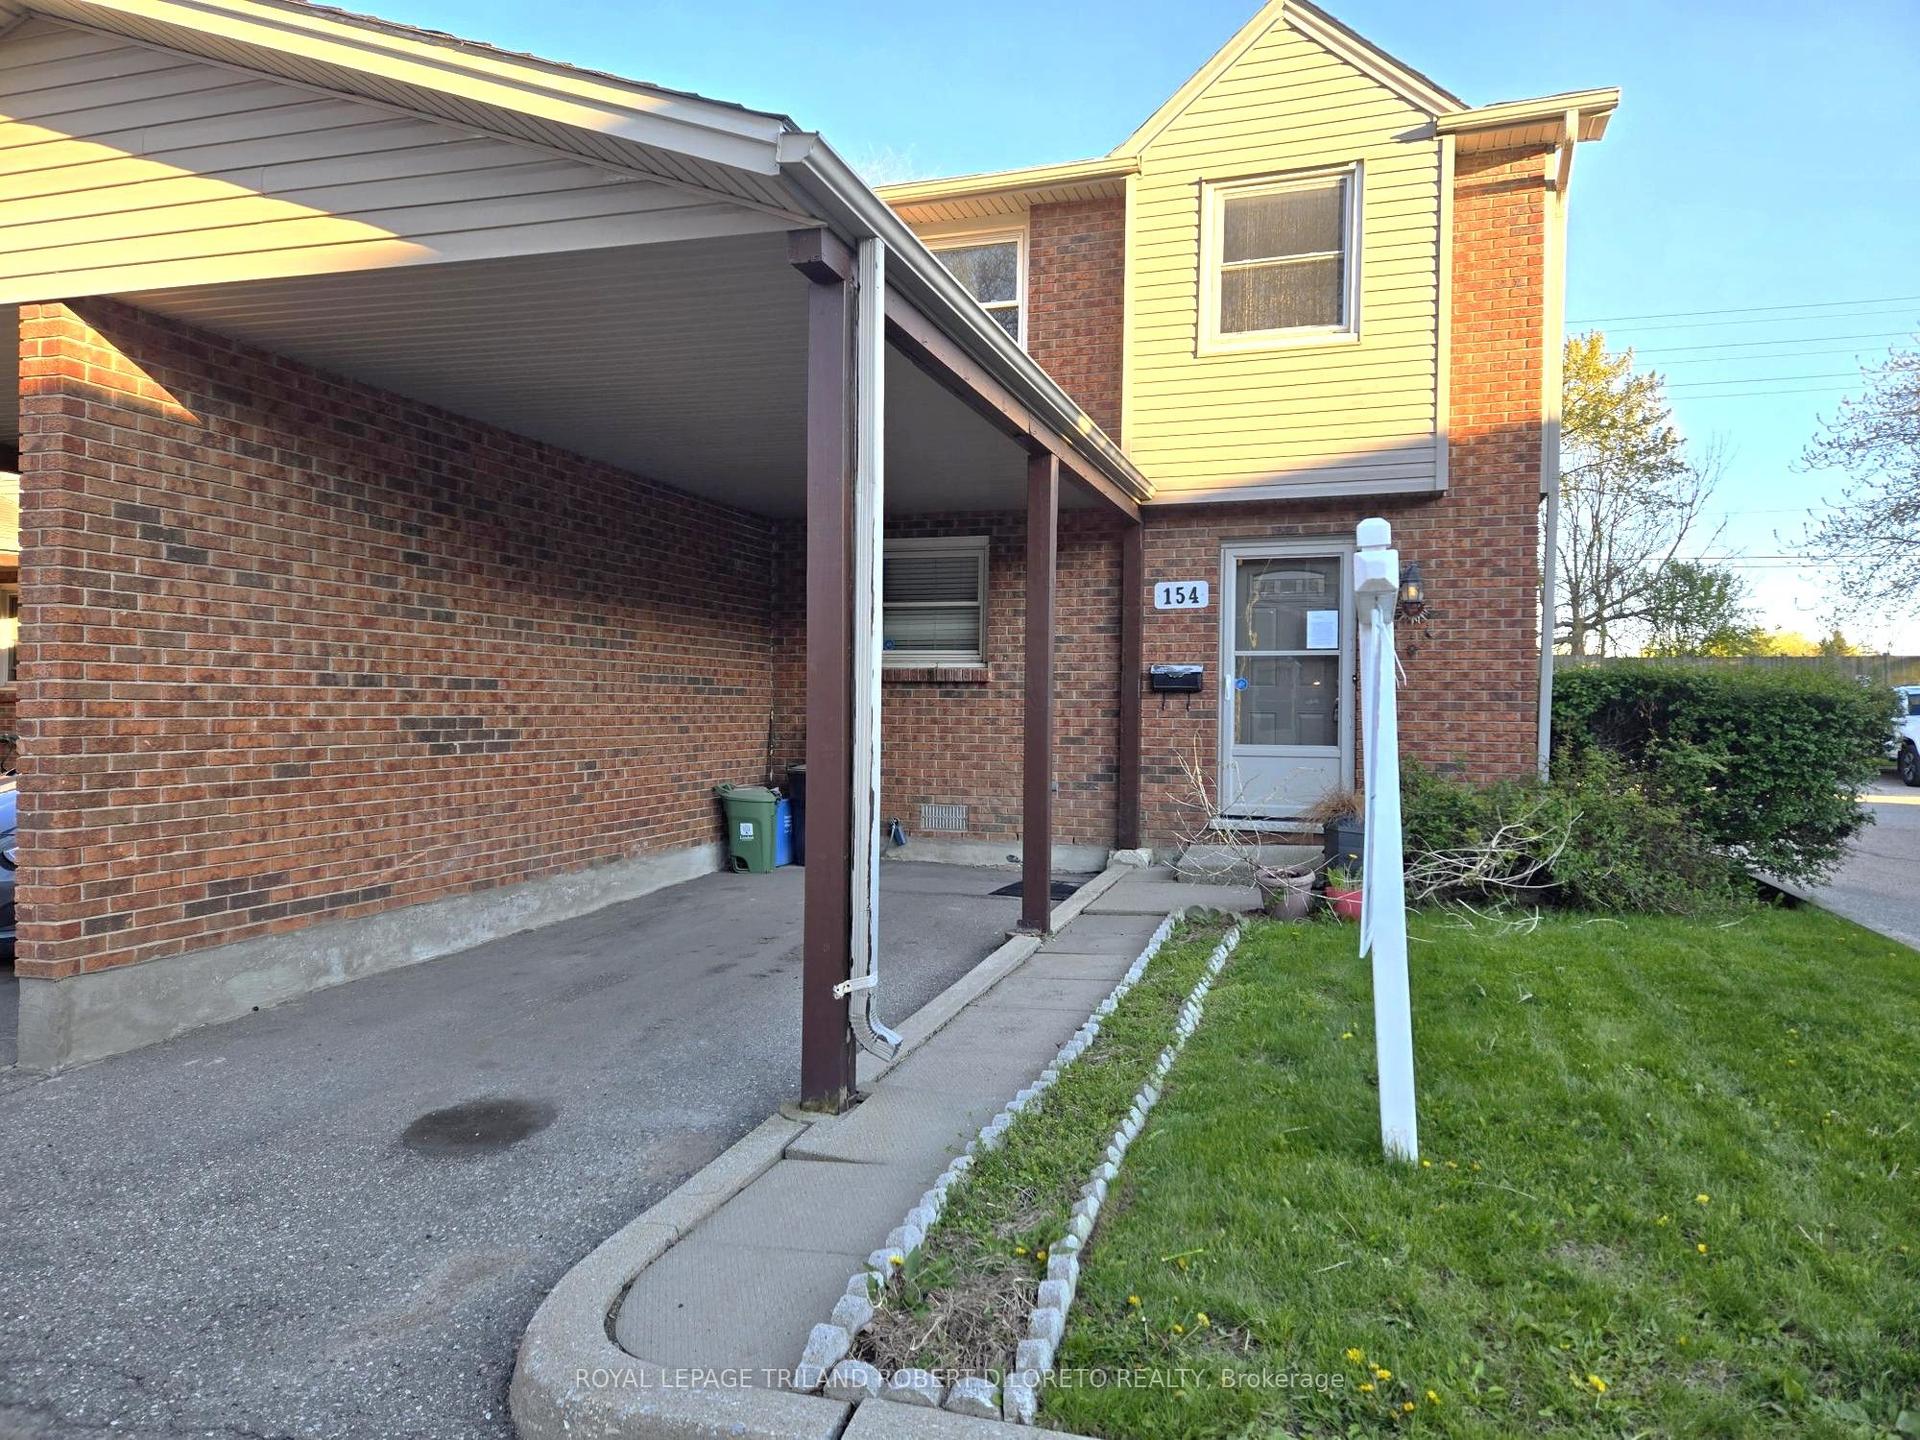
For Sale7 days ago
$274,900
Condo Town
est. $1,211/mo
1330 Jalna Boulevard 154 #154, South X
London South, ON
3 bd
2 ba
1,100
1
MLS# X13793010Royal Lepage Triland Robert Dilor…
WhatsApp Aman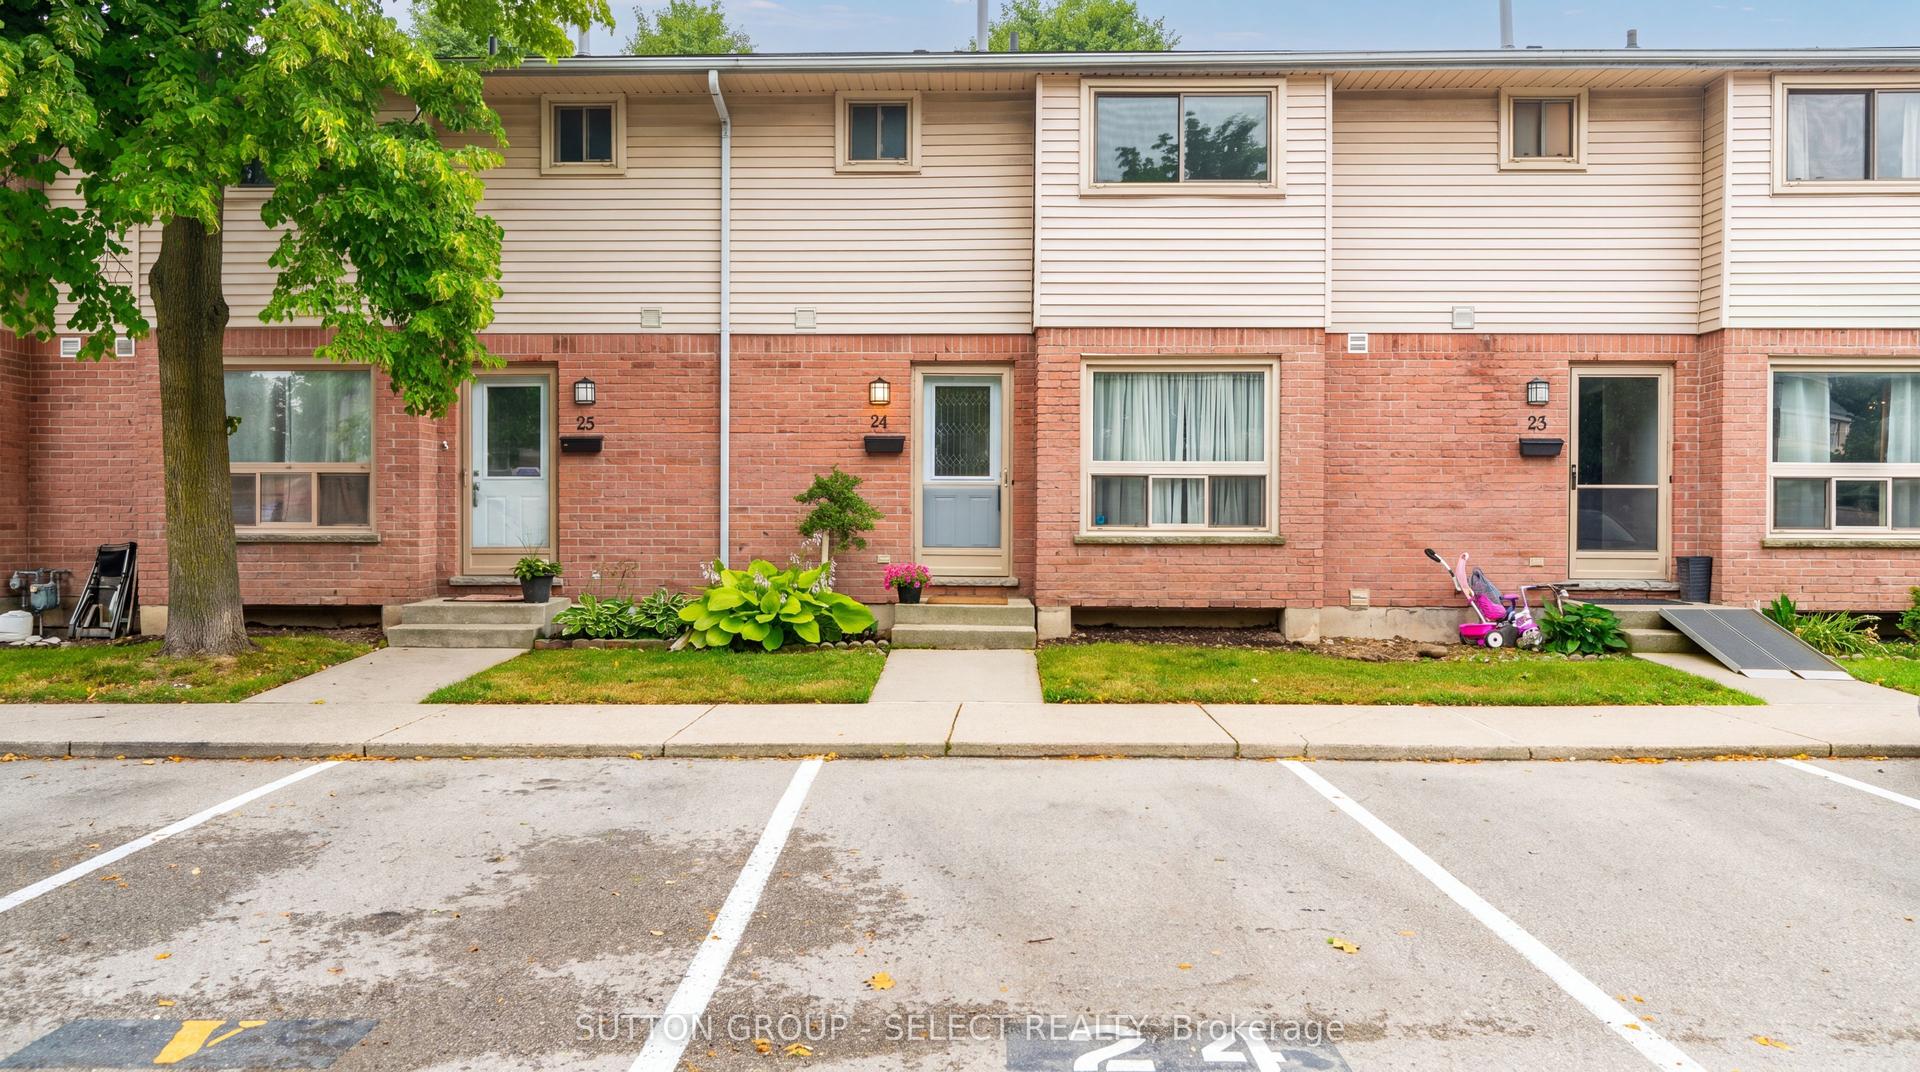
For Sale5 h ago
$339,900
Condo Town
est. $1,490/mo
75 Ansondale Road 24 #24, South Q
London South, ON
3 bd
2 ba
1,300
1
MLS# X13819022Sutton Group - Select Realty
WhatsApp Aman