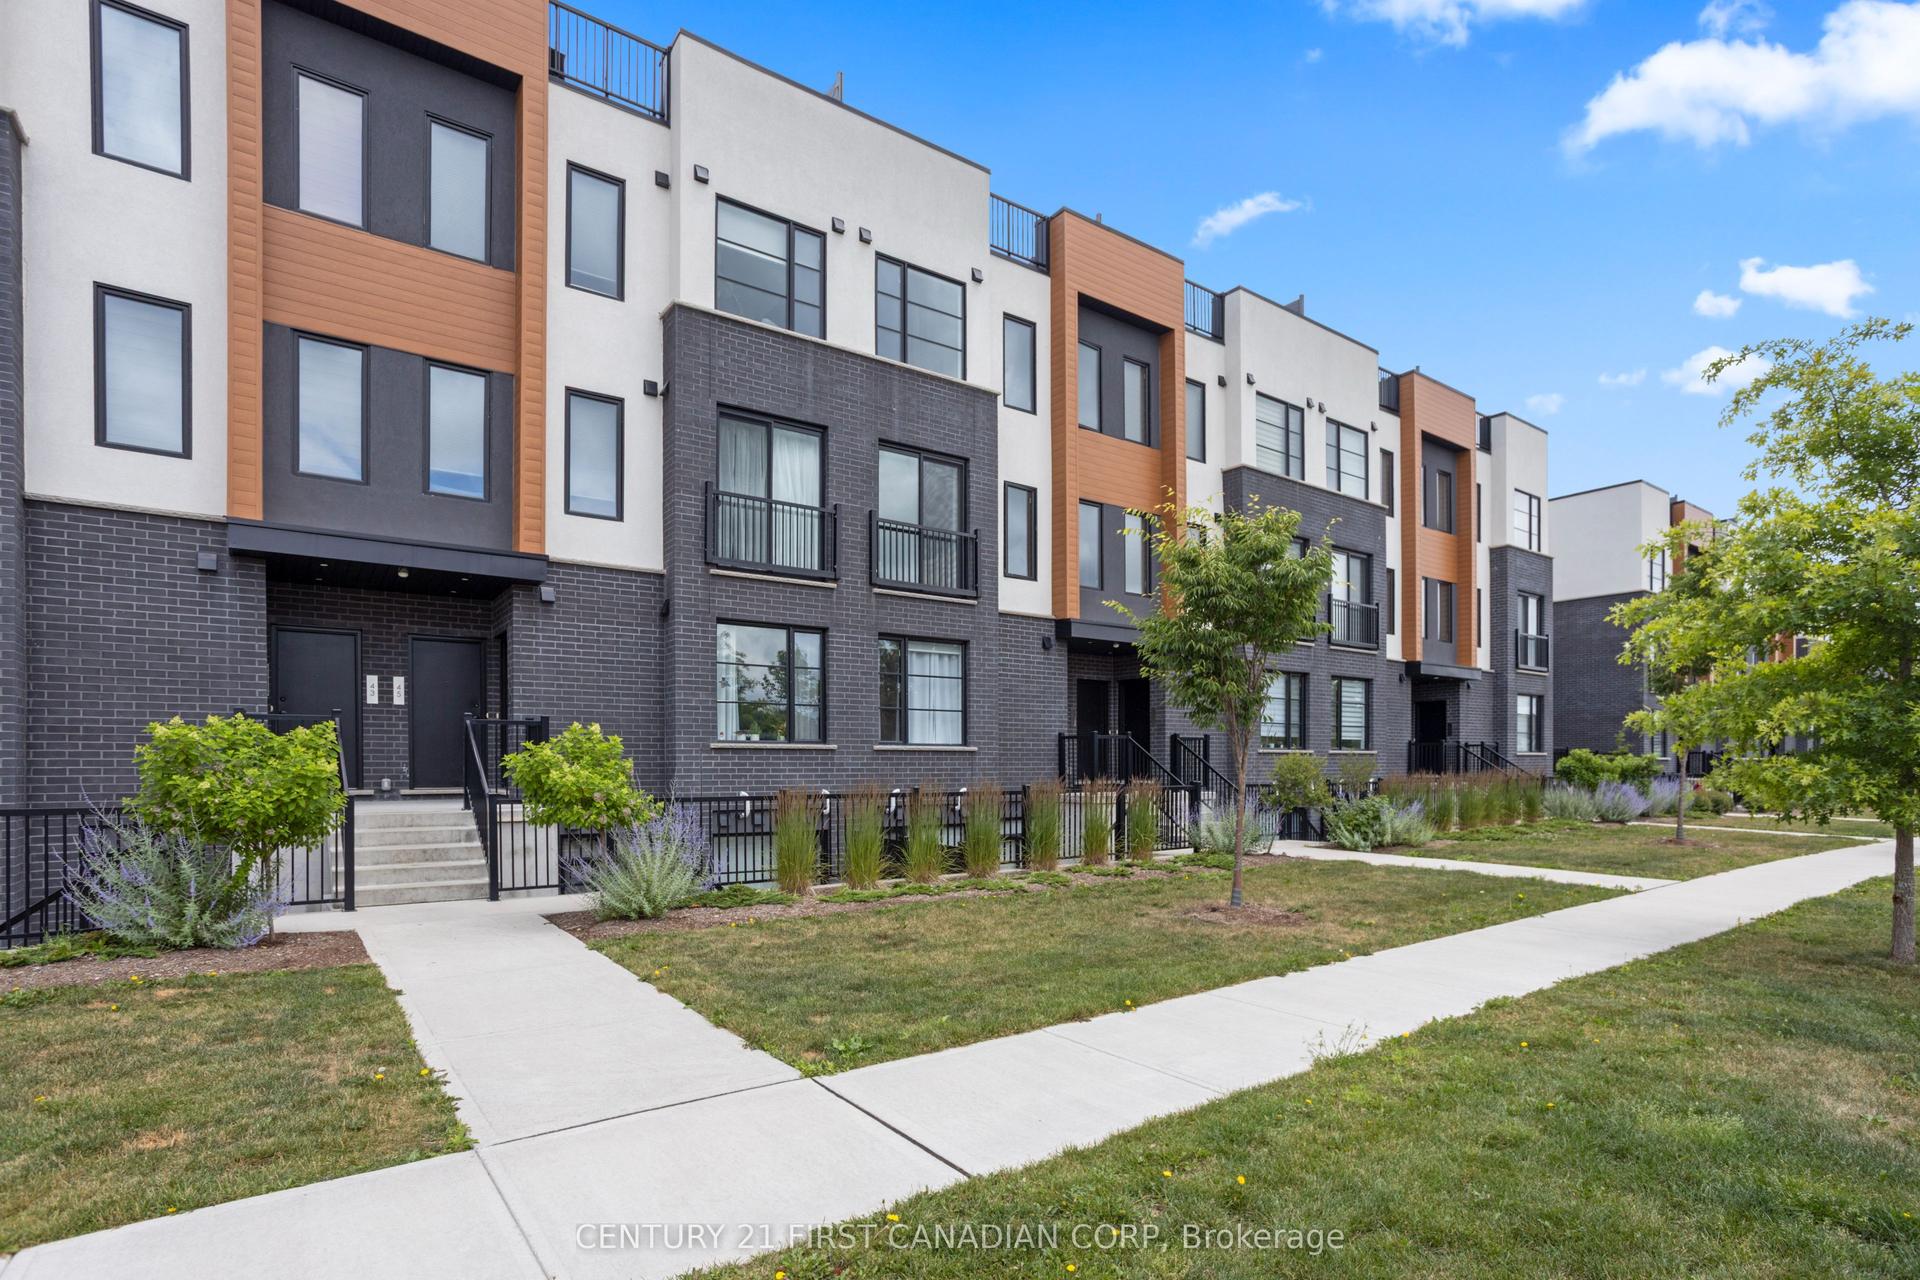
For Sale
Just Listed
1294 Byron Baseline Road 10 #10
South K, London South, ON
$389,900
3Bd
2Ba
1,300+sqft
1Parking
$300/sqft
Condo TownMLS# X13817658Listed 2026-09-230 DOM
Cooling
Central Vacuum
Basement
Partially Finished
Just listed! New listings in London South often receive offers within the first week.
About this home
Welcome to this bright 3-bedroom, 1.5-bath, 2-storey end-unit townhouse condominium in the heart of desirable Byron, one of London's most sought-after west-end neighbourhoods. Set on an interior row within the complex, this inviting home offers a comfortable and practical layout with plenty of room to make it your own. Step inside to a spacious living room featuring warm hardwood flooring and a cozy natural gas fireplace. From here, the main level flows into the combined kitchen and dining area, complete with ceramic tile backsplash and direct access to your private patio, creating an easy connection between everyday living, dining, and outdoor space. It's an ideal spot for morning coffee, summer barbecues, or simply relaxing outdoors. A convenient 2-piece powder room completes the main level. Upstairs, the generous primary bedroom features double closets, accompanied by two additional bedrooms and a well-appointed 4-piece bathroom. Broadloom carpeting throughout the bedroom level adds warmth and comfort. The partially finished lower level provides even more usable living space with a versatile recreation room, ideal as a family room, home office, playroom, workout space, or combination of uses. Additional features include central air conditioning, forced-air gas heating, central vacuum, and one owned parking space directly in front of the unit. Visitor parking is also conveniently located just steps from the front door. Enjoy everything Byron has to offer, with local shops, restaurants, parks, schools, walking trails, and public transit close at hand, along with nearby Springbank Park and Boler Mountain. An excellent opportunity for first-time buyers, downsizers, investors, or anyone looking to enjoy the convenience and character of one of London's most established neighbourhoods.
HardwoodFireplace
Rooms
Main Floor
| Living Room | 3.48 × 5.74 m | Gas Fireplace Hardwood Floor |
| Dining Room | 2.87 × 3.56 m | Combined w/Kitchen W/O To Patio |
| Kitchen | 3.30 × 3.33 m | Ceramic Backsplash |
| Powder Room | 1.40 × 1.32 m | 2 Pc Bath |
Second Floor
| Primary Bedroom | 3.40 × 4.88 m | Double Closet Broadloom |
| Bedroom 2 | 3.07 × 3.45 m | Broadloom |
| Bedroom 3 | 2.97 × 3.45 m | Broadloom |
| Bathroom | 2.67 × 1.47 m | 4 Pc Bath |
Lower
| Recreation | 6.17 × 3.79 m | Broadloom |
| Utility Room | 6.17 × 5.84 m | Combined w/Laundry |
Other
| Room | — | |
| Room | — |
Features
- Central Vacuum
- Partially Finished
- Central Air
- 2-Storey
Financials
Annual Taxes
$2,698.99
Estimated Rental Income
Entire property$3,200 – $4,200/mo
Rental yield9.8% – 12.9%
*Estimates based on comparable rentals in the area. Actual income may vary.
Market Data — London South
Days on market0 days
Buyer's MarketSeller's Market
Based on active listings in London South. Data updates daily.
Getting around
How walkable, bikeable, and transit-friendly this neighbourhood is.
79
/ 100
Walk Score
Very Walkable
50
/ 100
Transit Score
Good Transit
52
/ 100
Bike Score
Bikeable
Scores are estimates based on neighbourhood data and are for informational purposes only.
MLS® data courtesy of the Toronto Regional Real Estate Board (TRREB).
The information provided herein must only be used by consumers that have a bona fide interest in the purchase, sale, or lease of real estate and may not be used for any commercial purpose or any other purpose. Listing information is deemed reliable but is not guaranteed accurate by the Toronto Regional Real Estate Board, the listing brokerage, or this website. The trademarks REALTOR®, REALTORS® and the REALTOR® logo are controlled by The Canadian Real Estate Association (CREA) and identify real estate professionals who are members of CREA. MLS®, Multiple Listing Service®, and the associated logos are owned by CREA. Not intended to solicit properties currently listed for sale or buyers under contract.
You may also like
More homes in London South
Hand-picked listings with a similar price range and style.
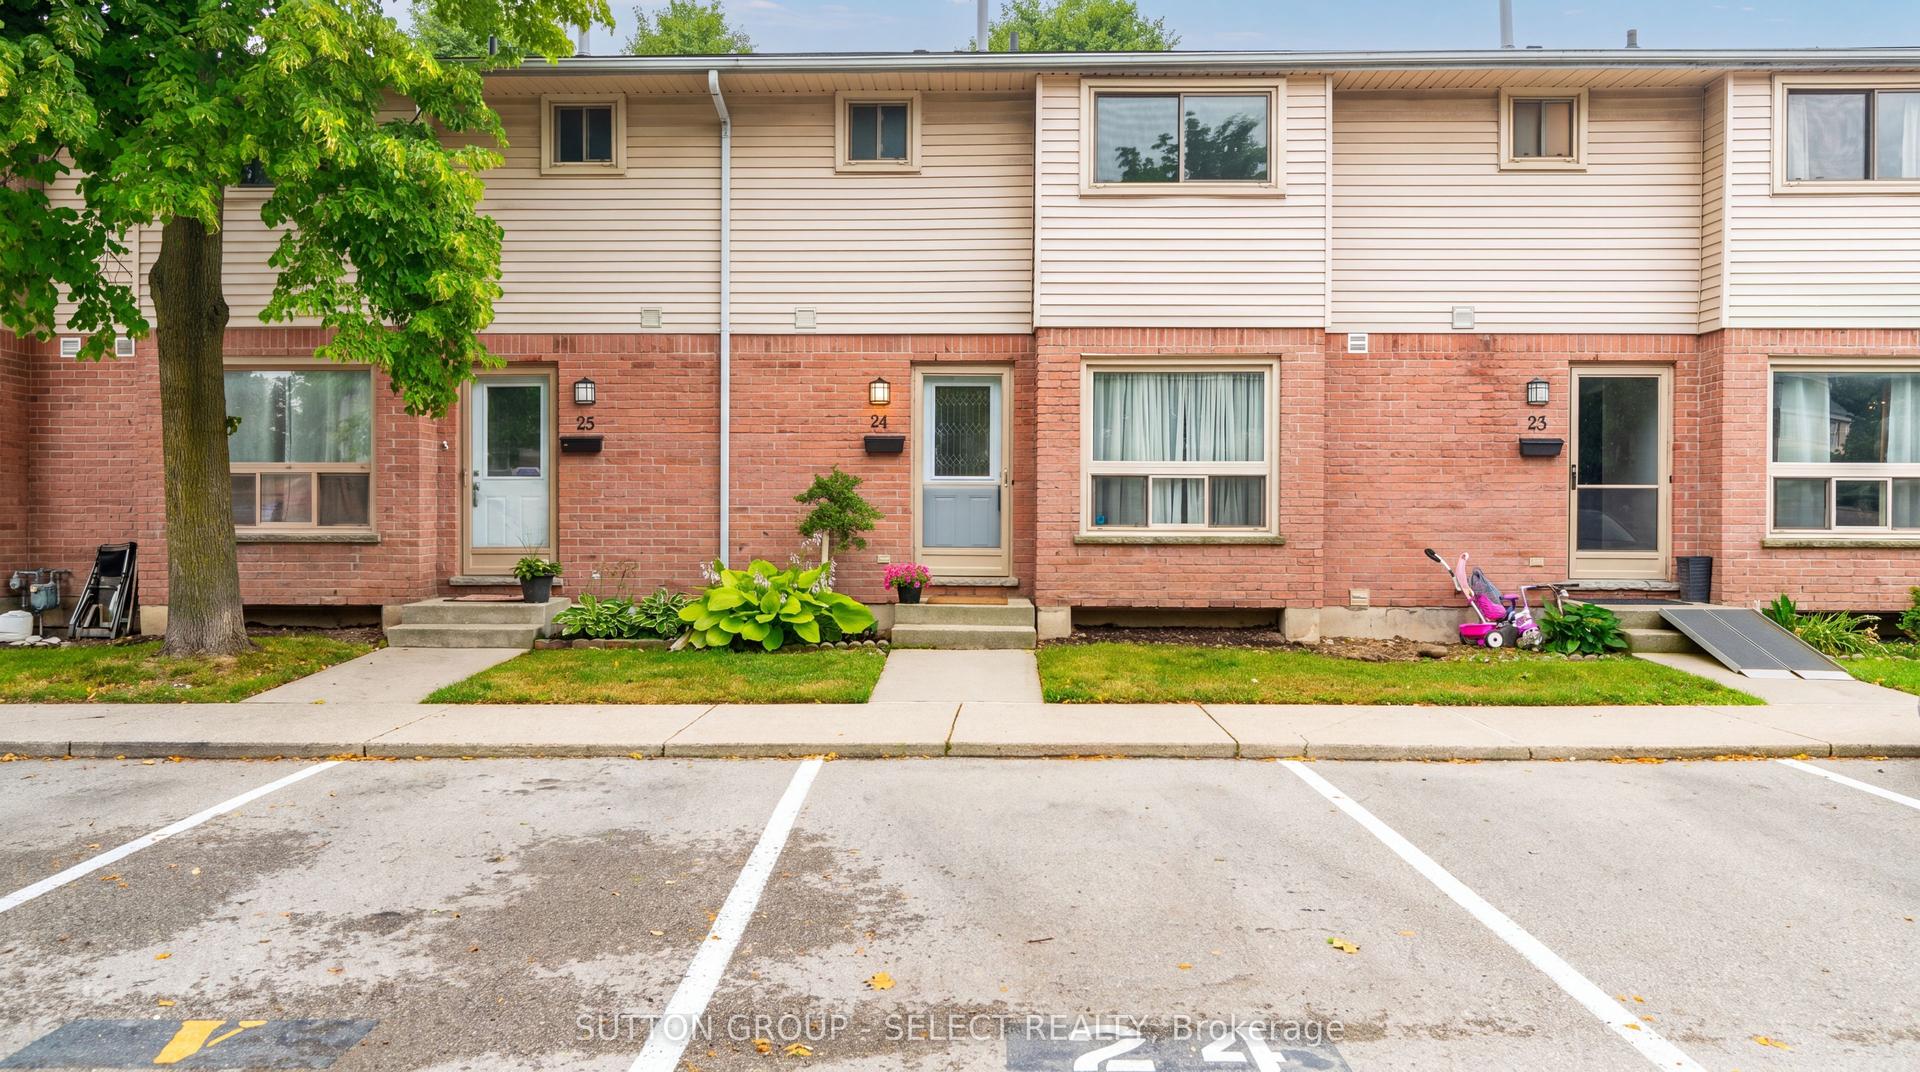
For Sale5 h ago
$339,900
Condo Town
est. $1,490/mo
75 Ansondale Road 24 #24, South Q
London South, ON
3 bd
2 ba
1,300
1
MLS# X13819022Sutton Group - Select Realty
WhatsApp Aman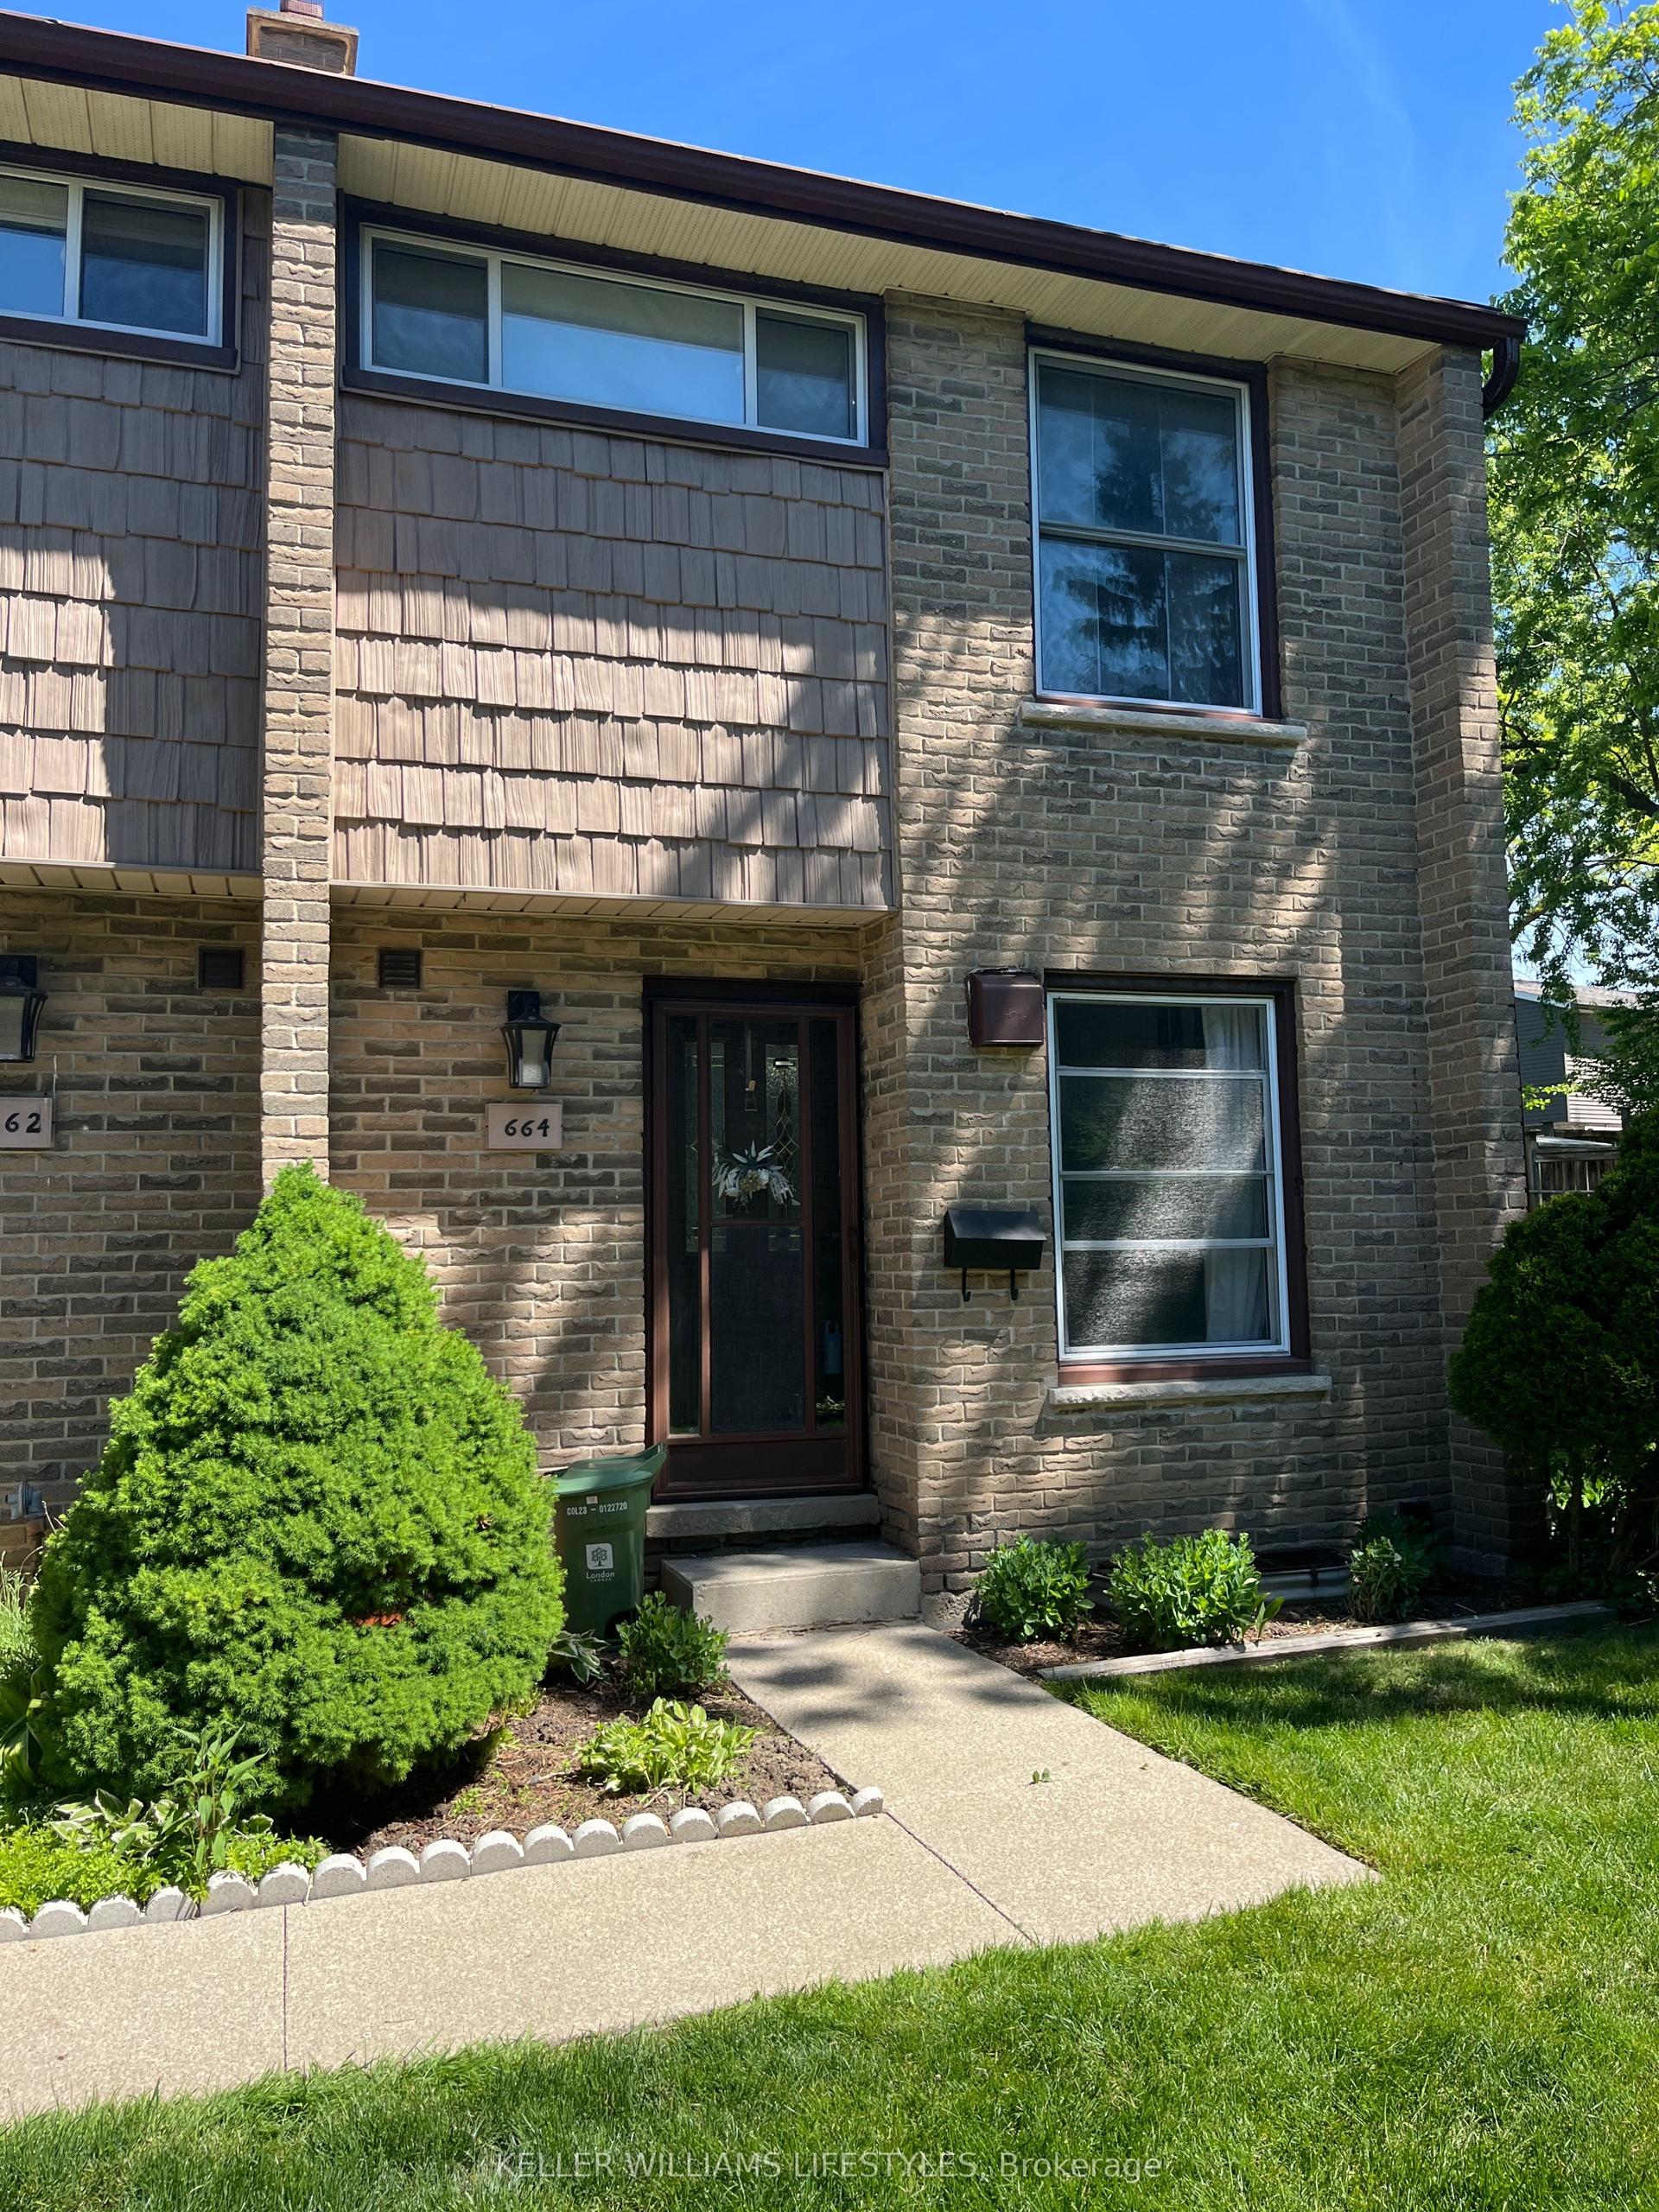
For Sale4 months ago
$329,000
Condo Town
est. $1,442/mo
664 Wonderland Road S, South N
London South, ON
2 bd
2 ba
1,100
1
MLS# X13232370Keller Williams Lifestyles
WhatsApp Aman