1294 Trinity Road
On the market for 41 days — longer than average. The seller may be open to negotiation.
About this home
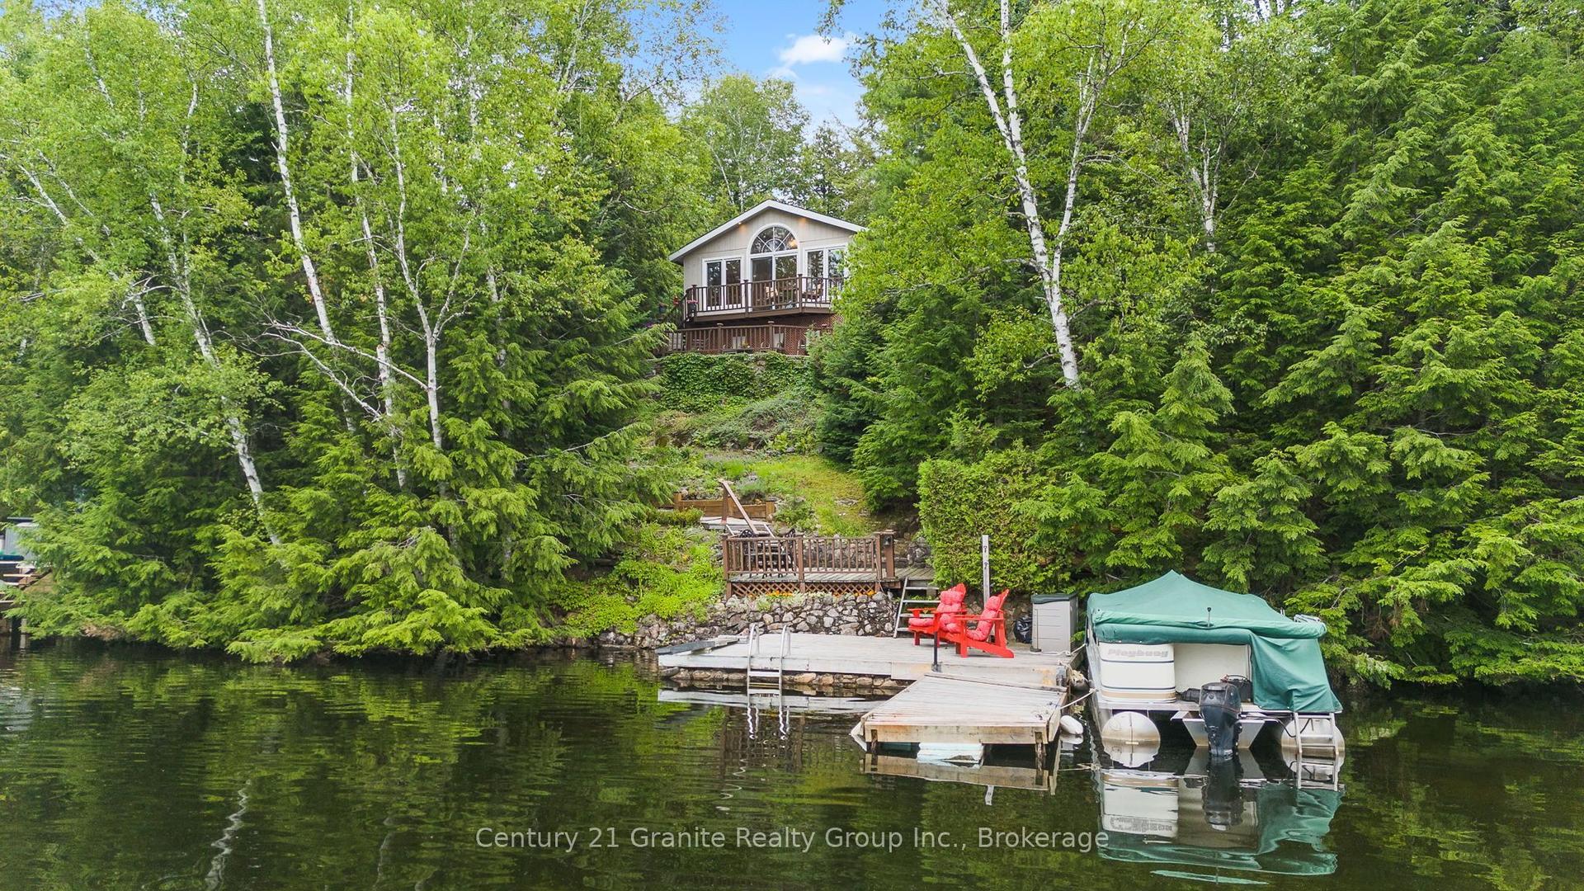
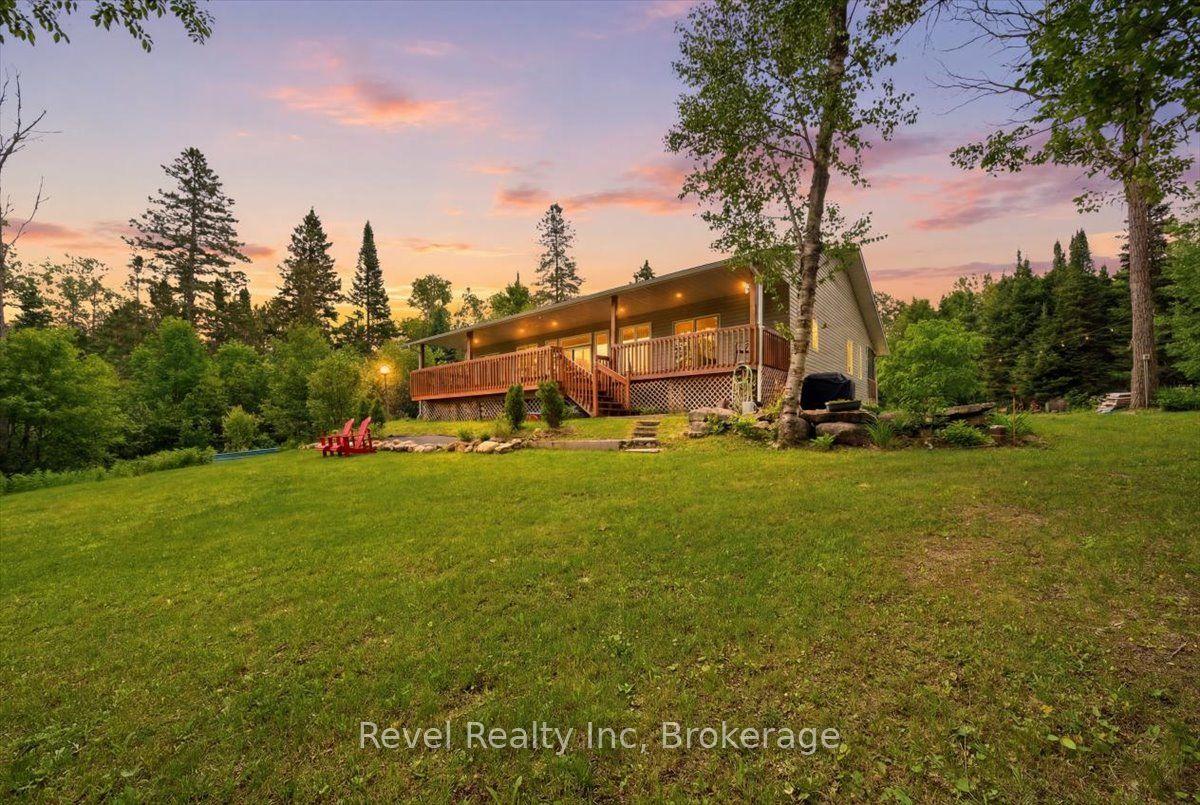
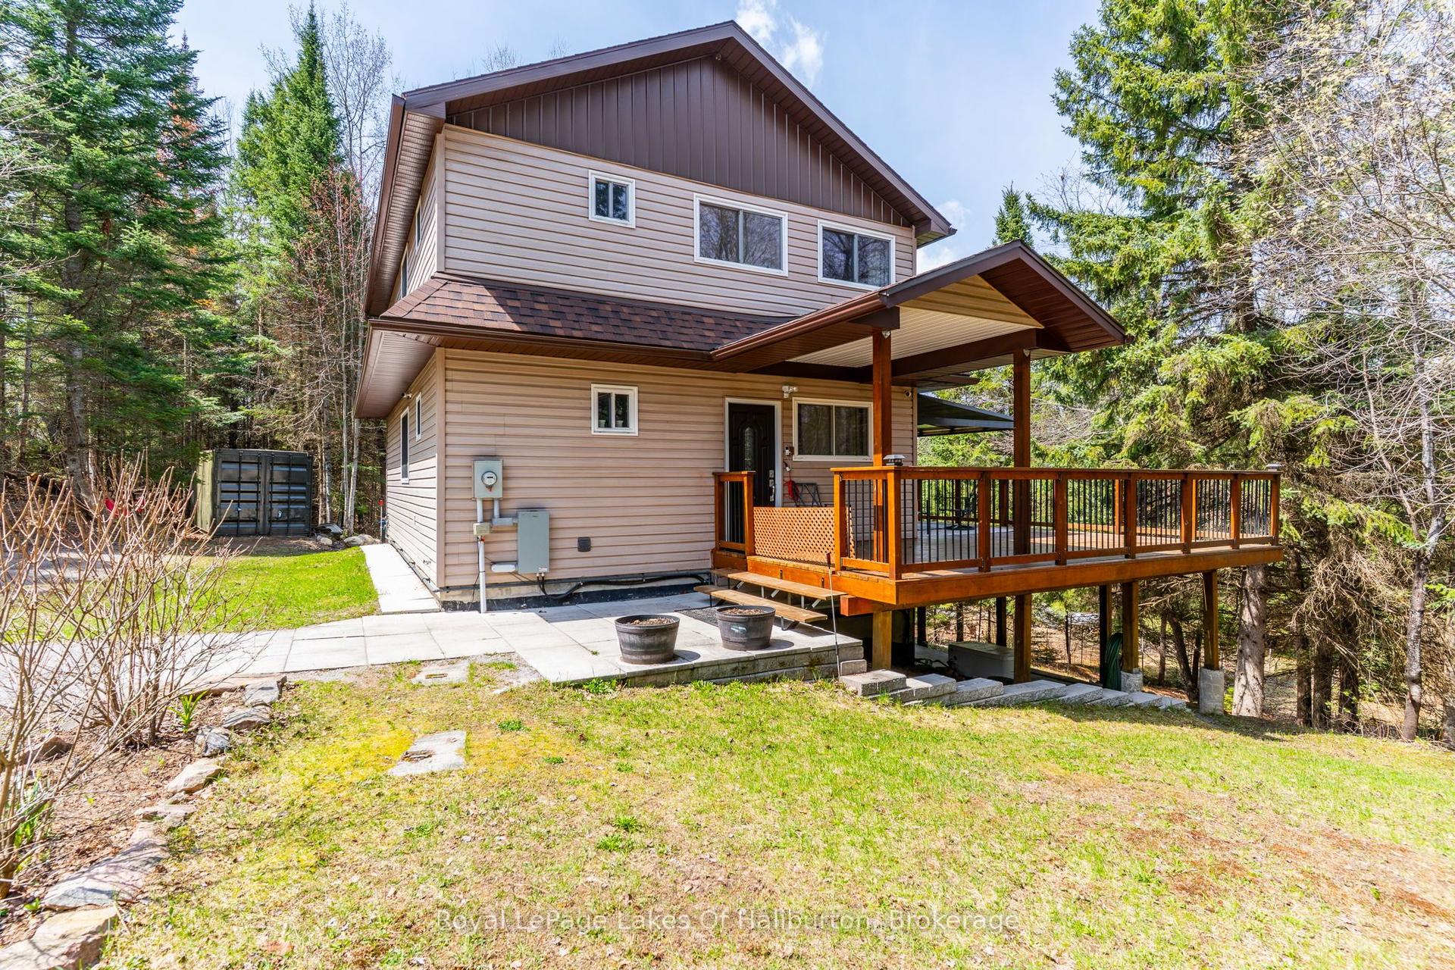
Welcome to 1294 Trinity Road on pristine Deer Lake. Held in the same family for over 50 years, this is a true legacy property and a classic Canadian cottage experience that is nearly impossible to replicate. This magnificent package includes two separately deeded lots combined into a massive 0.84 acre point property with 292 feet of total frontage. Enjoy unmatched privacy on an Algonquin style landscape complete with majestic granite rock outcroppings and towering coniferous trees. Positioned perfectly on a point, the lot captures morning sun on the eastern side and breathtaking sunset views on the western side. The waterfront offers deep water off multiple points plus a rare, direct West facing rippled sand cove beach with massive big lake views. Deer Lake itself is a clean, deep lake with excellent bass and lake trout fishing, boasting 46 percent protected Crown land shoreline for enduring natural beauty and extensive wildlife including deer, moose, herons, loons and much more. The original 1394 sq ft seasonal cottage can be easily converted to 4 season use and features excellent year round private access. Upon entering, you are immediately wowed by 180 degree panoramic water views looking down to the sand beach. The main floor centers around a beautiful, locally sourced river rock stone fireplace, connecting the updated kitchen, dining, and living rooms, along with one bedroom and a 4 piece bath. Upstairs, you will find three additional bedrooms, two of which feature large lake view windows. A spacious, dry, unfinished basement provides plenty of storage or future living space potential. Complete with two separate docks on either side of the point, this irreplaceable property is ready for its next chapter.
Rooms
| Living Room | 4.11 × 7.80 m | Wood Stove Stone Fireplace West View |
| Dining Room | 3.18 × 3.55 m | West View |
| Kitchen | 3.93 × 3.04 m | South View |
| Laundry | 2.88 × 1.81 m | Laundry Sink |
| Bathroom | 2.91 × 2.10 m | 4 Pc Bath |
| Bedroom 4 | 2.88 × 3.54 m | East View |
| Bedroom 2 | 3.82 × 3.25 m | West View |
| Bedroom 3 | 1.88 × 3.54 m | East View |
| Primary Bedroom | 3.82 × 3.80 m | West View South View |
Features
- Storage
- Water Heater Owned
- Fishing
- Privacy
- Recreational Area
- Seasonal Living
- Walk-Out
- Unfinished
- Full
- None
- 1 1/2 Storey
Financials
Estimated Rental Income
*Estimates based on comparable rentals in the area. Actual income may vary.
Market Data — Highlands East
Based on active listings in Highlands East. Data updates daily.
Our estimate for this home
Estimated range is generated automatically from active comparables and is for informational purposes only. Not an appraisal — contact Aman for a full comparative market analysis that factors in condition, renovations, and positioning.
Getting around
How walkable, bikeable, and transit-friendly this neighbourhood is.
Scores are estimates based on neighbourhood data and are for informational purposes only.
MLS® data courtesy of the Toronto Regional Real Estate Board (TRREB).
The information provided herein must only be used by consumers that have a bona fide interest in the purchase, sale, or lease of real estate and may not be used for any commercial purpose or any other purpose. Listing information is deemed reliable but is not guaranteed accurate by the Toronto Regional Real Estate Board, the listing brokerage, or this website. The trademarks REALTOR®, REALTORS® and the REALTOR® logo are controlled by The Canadian Real Estate Association (CREA) and identify real estate professionals who are members of CREA. MLS®, Multiple Listing Service®, and the associated logos are owned by CREA. Not intended to solicit properties currently listed for sale or buyers under contract.
More homes in Highlands East
Hand-picked listings with a similar price range and style.