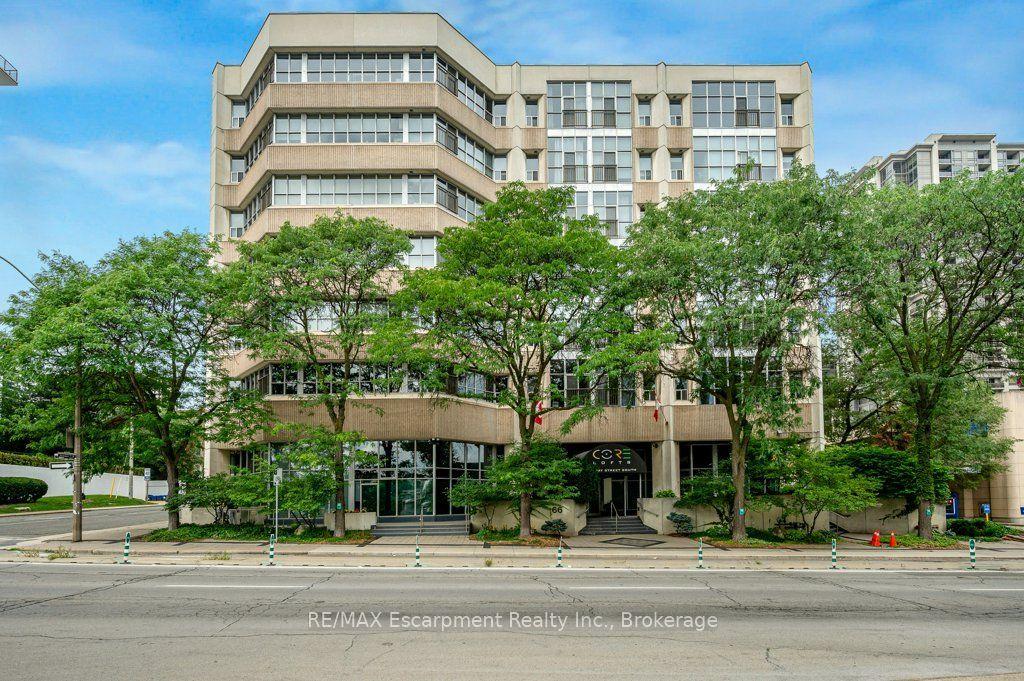
For Sale
66 Bay Street S PH10 #PH10
Durand, Hamilton, ON
$499,000
2Bd
2Ba
1,100+sqft
2Parking
$454/sqft
CondoMLS# X13235810Listed 2026-06-0383 DOM
Heating
Separate Heating Controls
Cooling
Central Air
On the market for 83 days — longer than average. The seller may be open to negotiation.
About this home
This exceptional 2-bdrm, 2-bath penthouse with bonus 2-CAR UNDERGROUND PARKING (tandem) offers an elevated living experience w/ western exposure. Welcome to Core Lofts - Hamilton's premier loft condominium, ideally situated in the city's coveted Durand neighbourhood. Once a former Bell Canada office building, this landmark conversion seamlessly blends industrial character w/ sophisticated urban design. Polished concrete floors, soaring 12.5' ceil & expansive windows create a striking open-concept environment filled w/ natural light. The custom-reno'd kitch is a true showpiece, feat bespoke cabinetry, quartz counters, a stylish tiled backsplash, S/S app (incl a beverage fridge) & a large centre island w/ dual overhang seating for up to 8. The spacious liv rm opens to a Juliette balcony overlooking the city skyline, while the primary retreat feat an oversized closet, custom oversized wardrobe & a luxe upgraded 3-pc ensuite w/ an oversized glass shower & modern finishes. A 2nd bedroom, currently utilized as a den, provides flexibility for a home office or guest suite. The beautifully updated 4-pc main bath feat a tub/shower combo w/ a glass enclosure. Add highlights incl in-suite laundry, upgraded lighting, & an oversized storage locker (#23 on penthouse lvl). Steps away from access to a rooftop terrace w/ panoramic views of the city & topography, complete with BBQ areas & multiple seating zones. Add amenities incl a well-equipped gym, a stylish lobby, & a modern meeting room. Recent notable building improvements incl elevators, HVAC systems, & improved entry security. The location is second to none - steps to vibrant James St, the GO Station for easy commuting to Toronto, restaurants, shops, St. Joseph's Hospital, & the Downtown Arts District. Walk to parks, trails, cafés, & everything downtown has to offer. This rare penthouse combines timeless industrial style, urban convenience, & luxe comfort - truly one of Hamilton's most impressive loft residences.
Rooms
Main Floor
| Foyer | 0.00 × 0.00 m | |
| Kitchen | 4.34 × 4.07 m | |
| Living Room | 5.09 × 4.34 m | |
| Primary Bedroom | 5.00 × 3.39 m | |
| Bathroom | 3.35 × 1.54 m | 3 Pc Ensuite |
| Bedroom | 4.38 × 3.05 m | |
| Bathroom | 3.06 × 1.79 m | 4 Pc Bath Combined w/Laundry |
Features
- Bar Fridge
- Intercom
- Separate Heating Controls
- Controlled Entry
- None
- Central Air
- 1 Storey/Apt
Financials
Annual Taxes
$5,329.8
Estimated Rental Income
Entire property$2,600 – $3,500/mo
Rental yield6.3% – 8.4%
*Estimates based on comparable rentals in the area. Actual income may vary.
Market Data — Hamilton
Days on market83 days
Buyer's MarketSeller's Market
Based on active listings in Hamilton. Data updates daily.
Demographics — Hamilton
Population
569,353
Avg Household Income
$90,000
Age Distribution
0-19
20%
20-34
21%
35-49
19%
50-64
20%
65+
20%
Ownership65% own · 35% rent
EnglishFrenchArabicItalianTagalog
Getting around
How walkable, bikeable, and transit-friendly this neighbourhood is.
83
/ 100
Walk Score
Very Walkable
77
/ 100
Transit Score
Excellent Transit
74
/ 100
Bike Score
Very Bikeable
Scores are estimates based on neighbourhood data and are for informational purposes only.
MLS® data courtesy of the Toronto Regional Real Estate Board (TRREB).
The information provided herein must only be used by consumers that have a bona fide interest in the purchase, sale, or lease of real estate and may not be used for any commercial purpose or any other purpose. Listing information is deemed reliable but is not guaranteed accurate by the Toronto Regional Real Estate Board, the listing brokerage, or this website. The trademarks REALTOR®, REALTORS® and the REALTOR® logo are controlled by The Canadian Real Estate Association (CREA) and identify real estate professionals who are members of CREA. MLS®, Multiple Listing Service®, and the associated logos are owned by CREA. Not intended to solicit properties currently listed for sale or buyers under contract.
You may also like
More homes in Hamilton
Hand-picked listings with a similar price range and style.
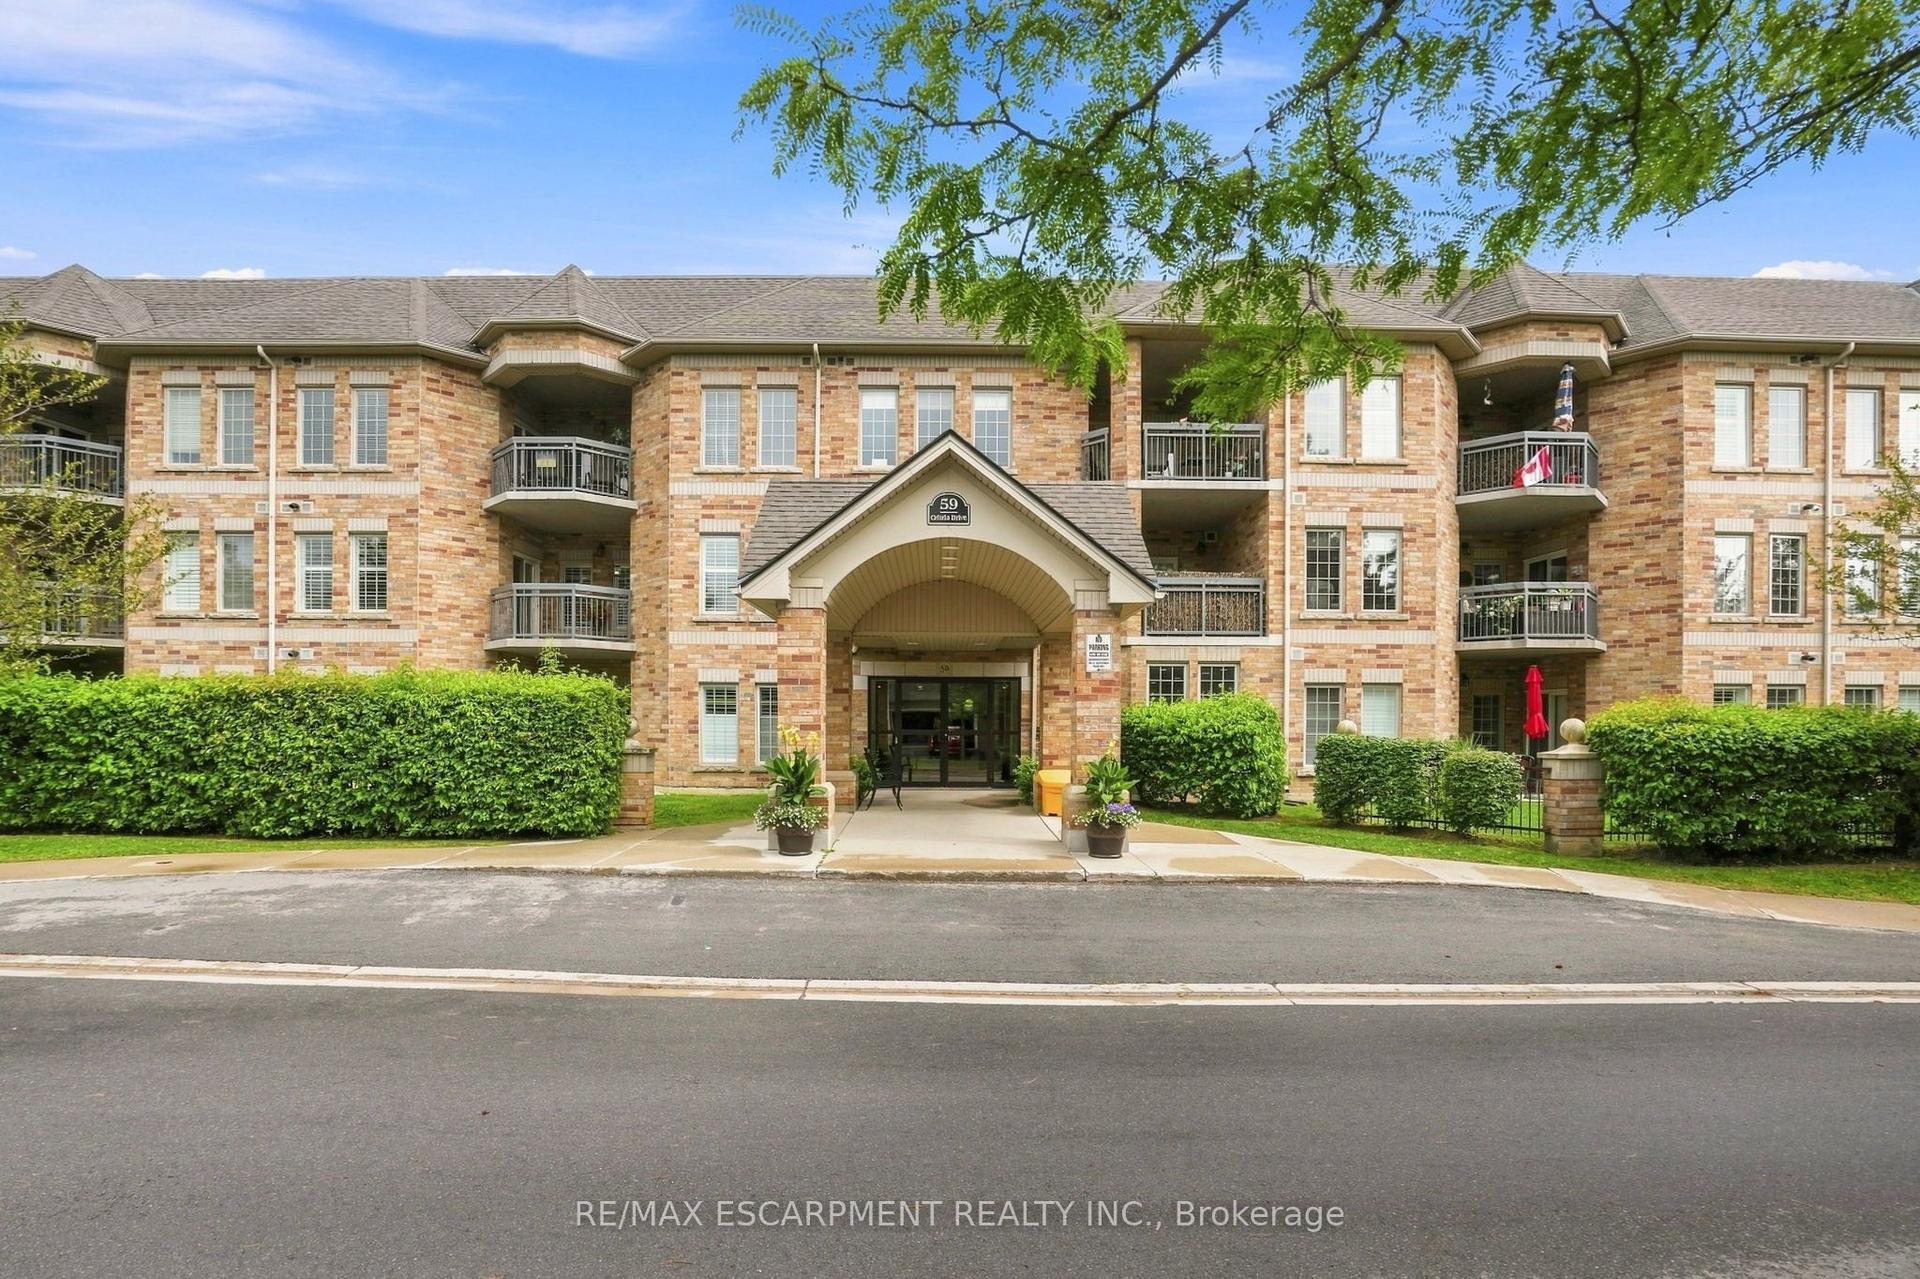
For Sale15 h ago
$524,900
Condo
est. $2,301/mo
59 CRITZIA Drive 202 #202, Rural Glanbrook
Hamilton, ON
2 bd
2 ba
1,100
1
MLS# X13712268Re/Max Escarpment Realty Inc.
WhatsApp Aman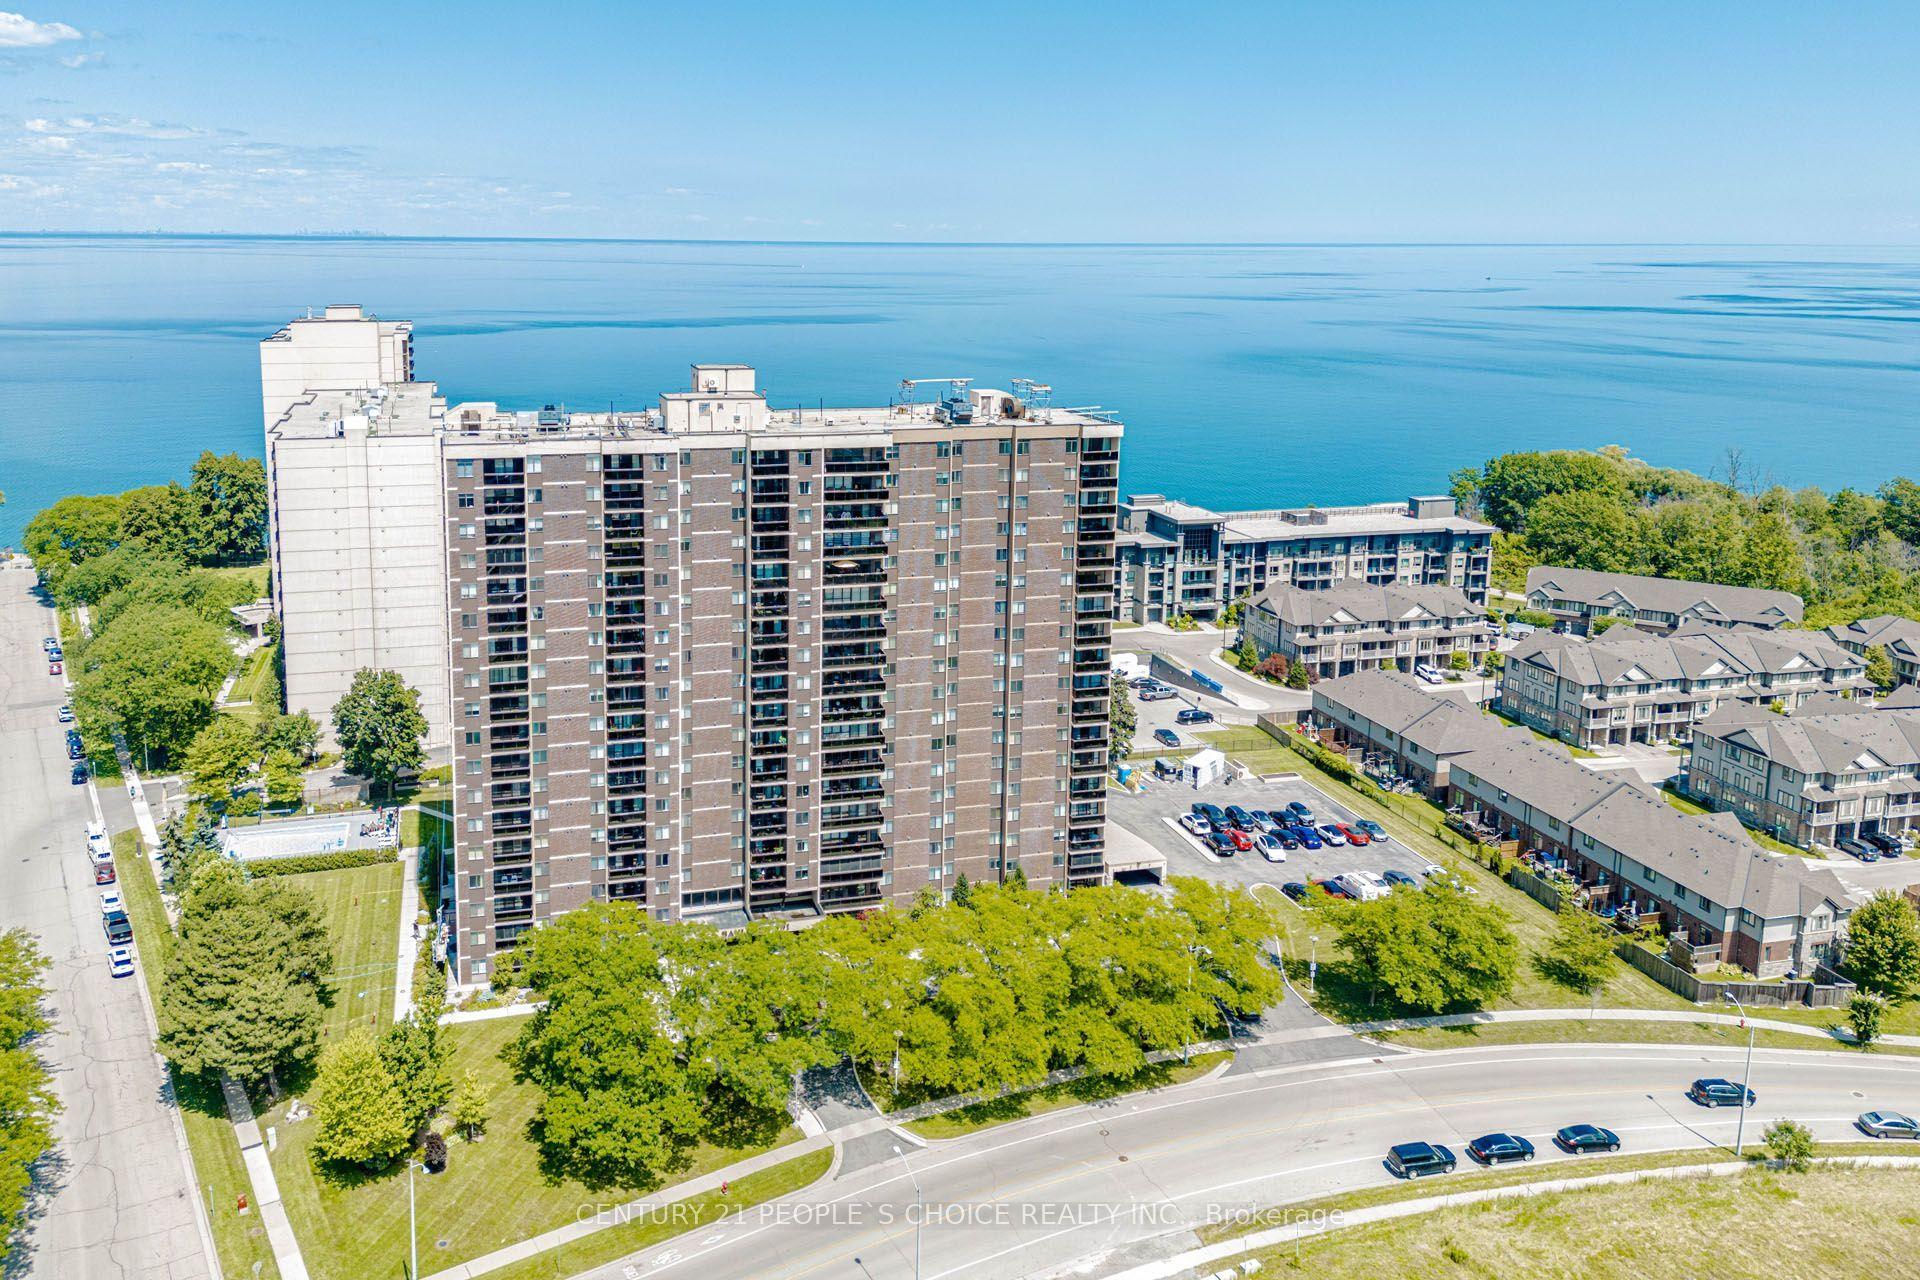
For Sale30 days ago
$469,000
Condo
est. $2,056/mo
301 FRANCES Avenue 1203 #1203, Lakeshore
Hamilton, ON
3 bd
2 ba
1,300
1
MLS# X13608638Century 21 People`S Choice Realty…
WhatsApp Aman