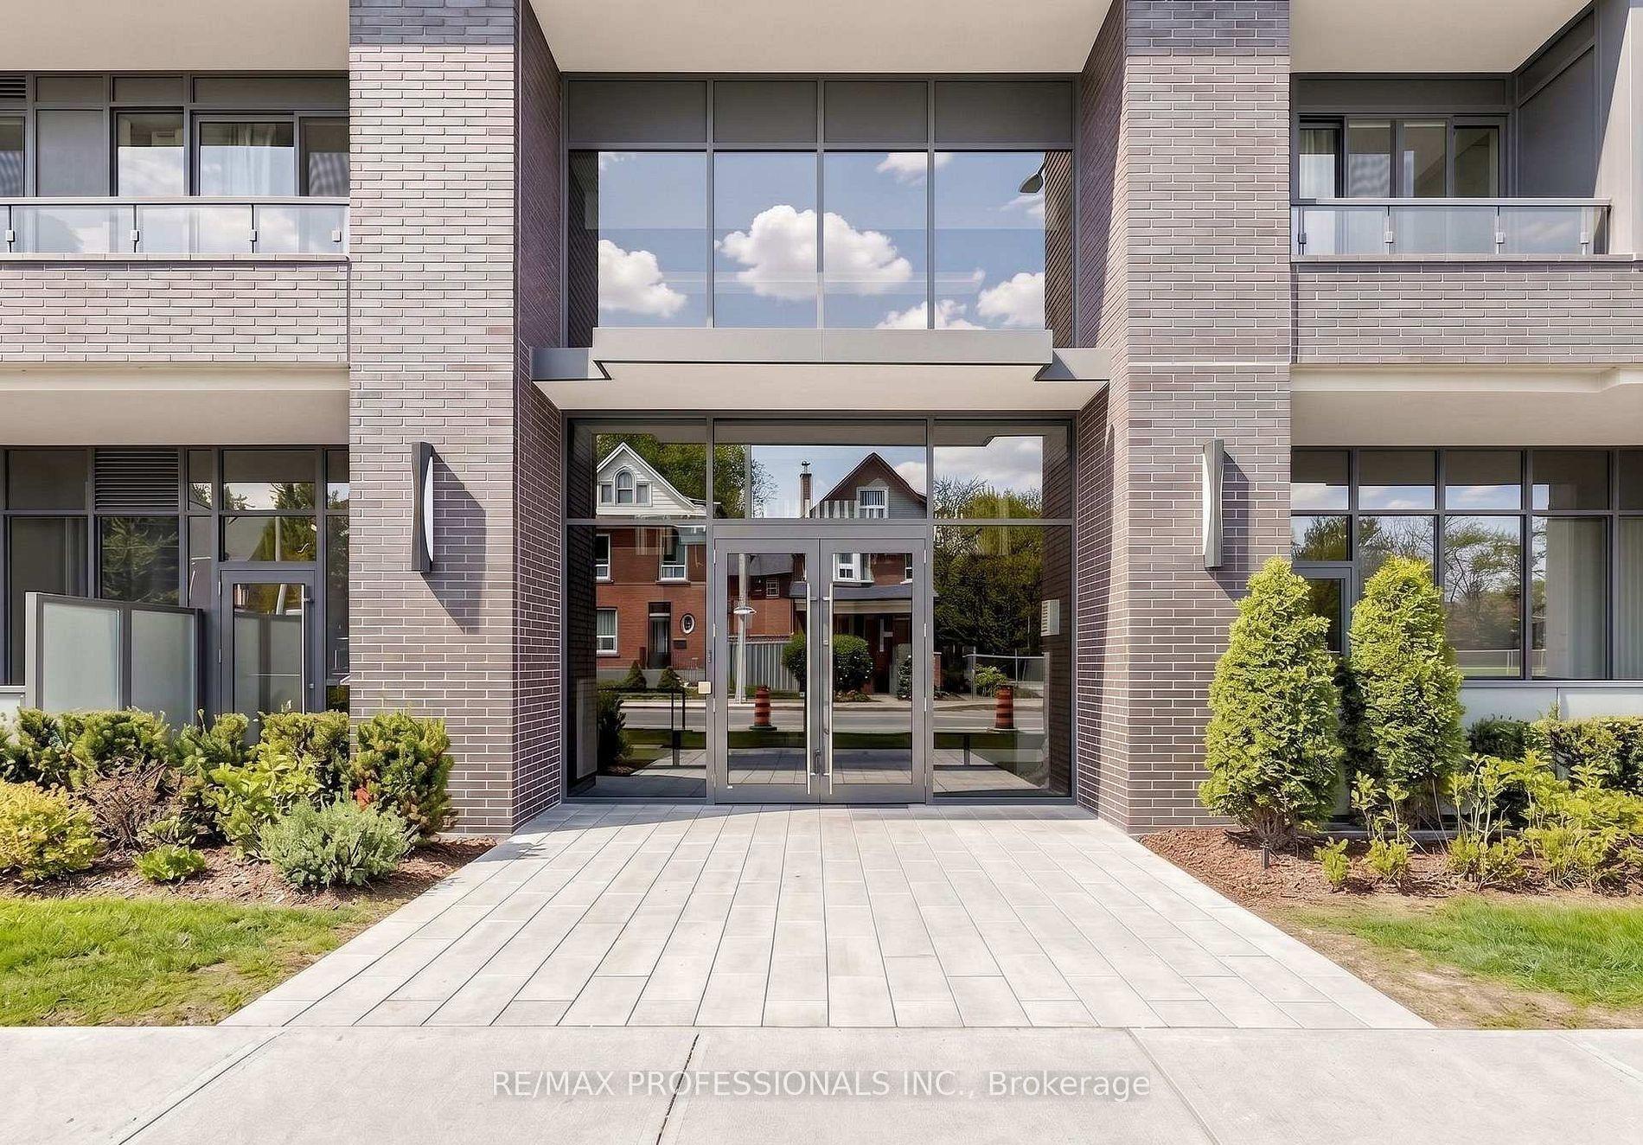
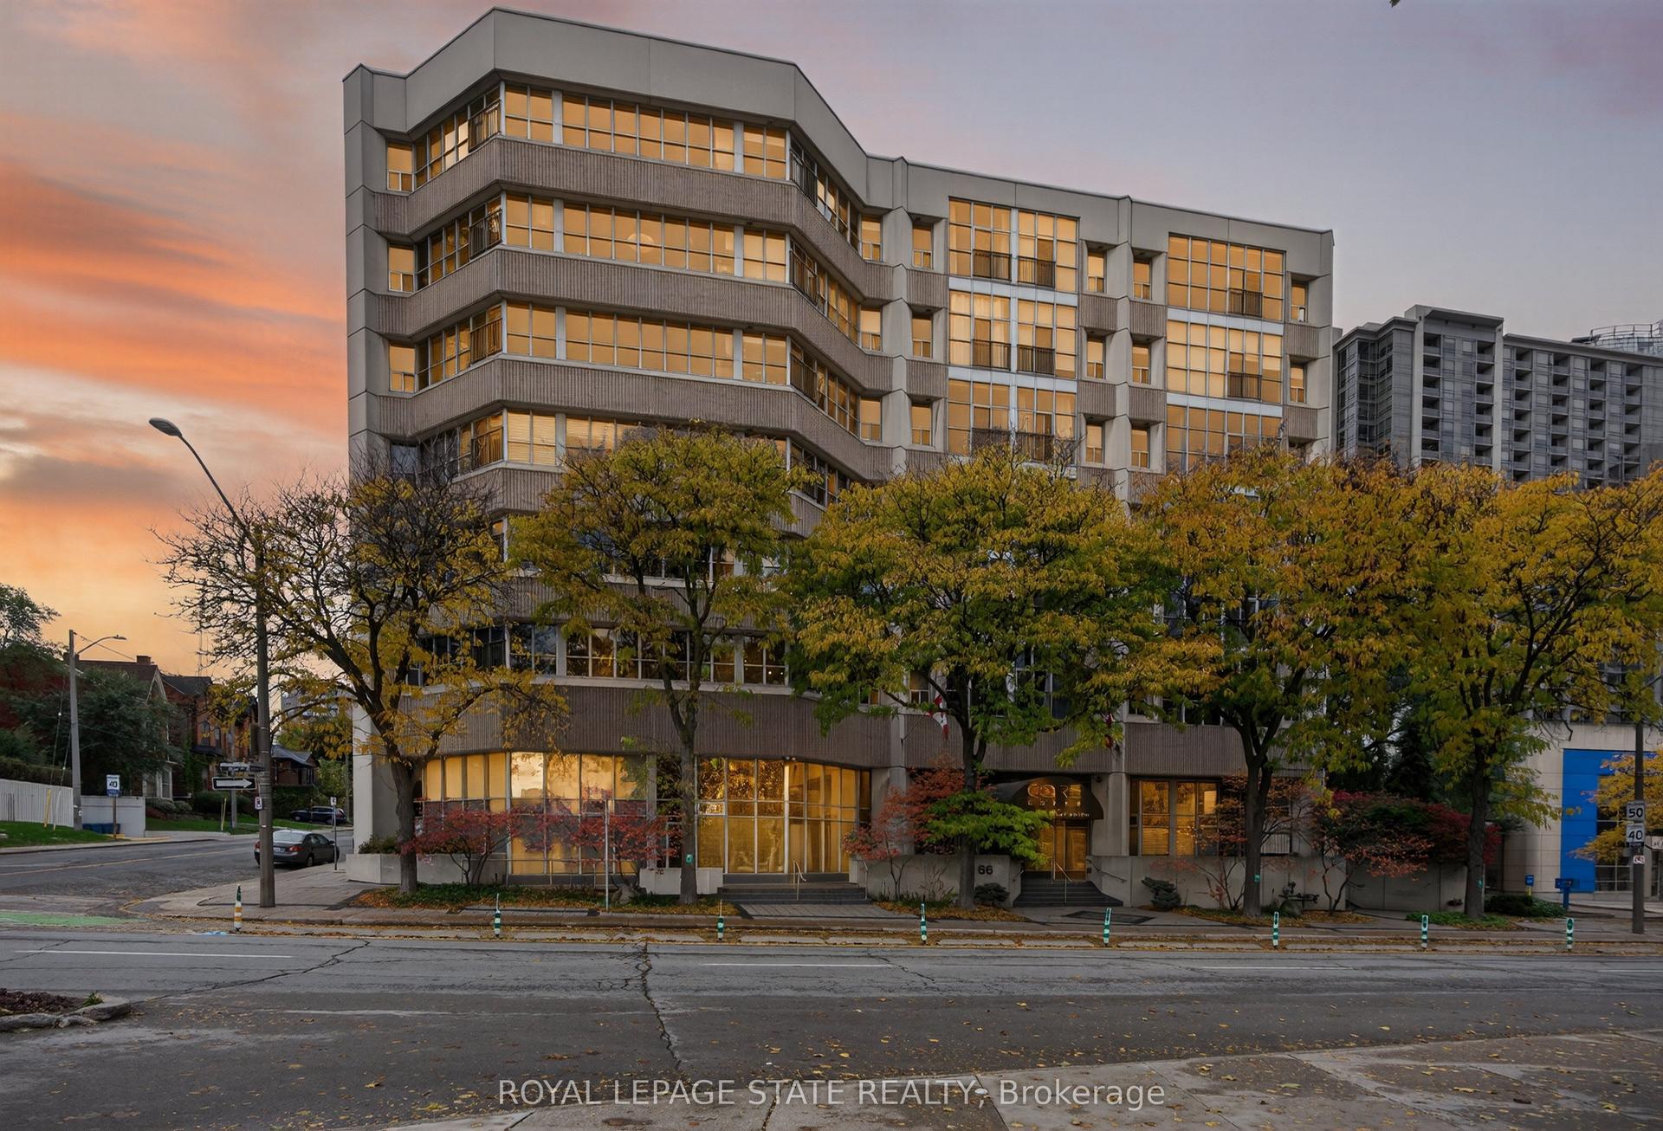
For Sale
301 FRANCES Avenue 1203 #1203
Lakeshore, Hamilton, ON
$469,000
3Bd
2Ba
1,300+sqft
1Parking
$361/sqft
CondoMLS# X13608638Listed 2026-07-2729 DOM
Cooling
Central Air
About this home
Welcome to Suite 1203 at 301 Frances Avenue, where generous living space meets resort-style waterfront living. This rare 3-bedroom, 2-bathroom suite offers approximately 1,338 sq. ft. of interior space, oversized principal rooms, large windows and two private balconies showcasing beautiful views of Lake Ontario and the Niagara Escarpment.The functional layout features a spacious living and dining area, an eat-in kitchen, convenient in-suite laundry, excellent storage and a primary bedroom with a walk-in closet and private ensuite. The building offers an impressive selection of amenities, including an outdoor pool, fitness room, sauna, party room, library, workshop, barbecue area and visitor parking. Condo fees include heat, air conditioning, hydro, water, cable and internet.Ideally located near the waterfront, beaches, walking trails, parks, shopping and quick QEW access. A spacious condo with a cottage-like setting-without the cottage traffic!
PoolWaterfront
Rooms
Main Floor
| Bathroom | 1.55 × 2.51 m | |
| Primary Bedroom | 4.93 × 3.89 m | |
| Bedroom | 4.70 × 3.30 m | Laminate |
| Bedroom | 4.67 × 3.00 m | Laminate |
| Living Room | 8.38 × 3.89 m | Laminate Combined w/Dining |
| Dining Room | 8.38 × 3.89 m | Laminate Combined w/Living |
| Kitchen | 3.71 × 4.17 m | Ceramic Floor |
| Bathroom | 1.52 × 1.40 m |
Features
- Other
- Apartment
- Central Air
Financials
Annual Taxes
$1,331
Estimated Rental Income
Entire property$3,200 – $4,200/mo
Rental yield8.2% – 10.7%
*Estimates based on comparable rentals in the area. Actual income may vary.
Market Data — Hamilton
Days on market29 days
Buyer's MarketSeller's Market
Based on active listings in Hamilton. Data updates daily.
Demographics — Hamilton
Population
569,353
Avg Household Income
$90,000
Age Distribution
0-19
20%
20-34
21%
35-49
19%
50-64
20%
65+
20%
Ownership65% own · 35% rent
EnglishFrenchArabicItalianTagalog
Getting around
How walkable, bikeable, and transit-friendly this neighbourhood is.
81
/ 100
Walk Score
Very Walkable
75
/ 100
Transit Score
Excellent Transit
72
/ 100
Bike Score
Very Bikeable
Scores are estimates based on neighbourhood data and are for informational purposes only.
MLS® data courtesy of the Toronto Regional Real Estate Board (TRREB).
The information provided herein must only be used by consumers that have a bona fide interest in the purchase, sale, or lease of real estate and may not be used for any commercial purpose or any other purpose. Listing information is deemed reliable but is not guaranteed accurate by the Toronto Regional Real Estate Board, the listing brokerage, or this website. The trademarks REALTOR®, REALTORS® and the REALTOR® logo are controlled by The Canadian Real Estate Association (CREA) and identify real estate professionals who are members of CREA. MLS®, Multiple Listing Service®, and the associated logos are owned by CREA. Not intended to solicit properties currently listed for sale or buyers under contract.
You may also like
More homes in Hamilton
Hand-picked listings with a similar price range and style.
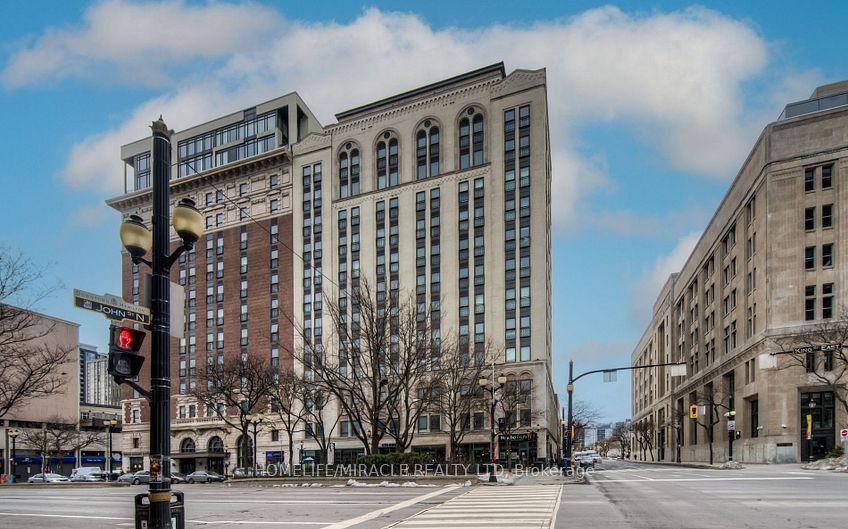
For Sale5 days ago
$372,786
Condo
est. $1,634/mo
112 King Street 707 #707, Beasley
Hamilton, ON
2 bd
2 ba
850
1
MLS# X13702746Homelife/Miracle Realty Ltd
WhatsApp Aman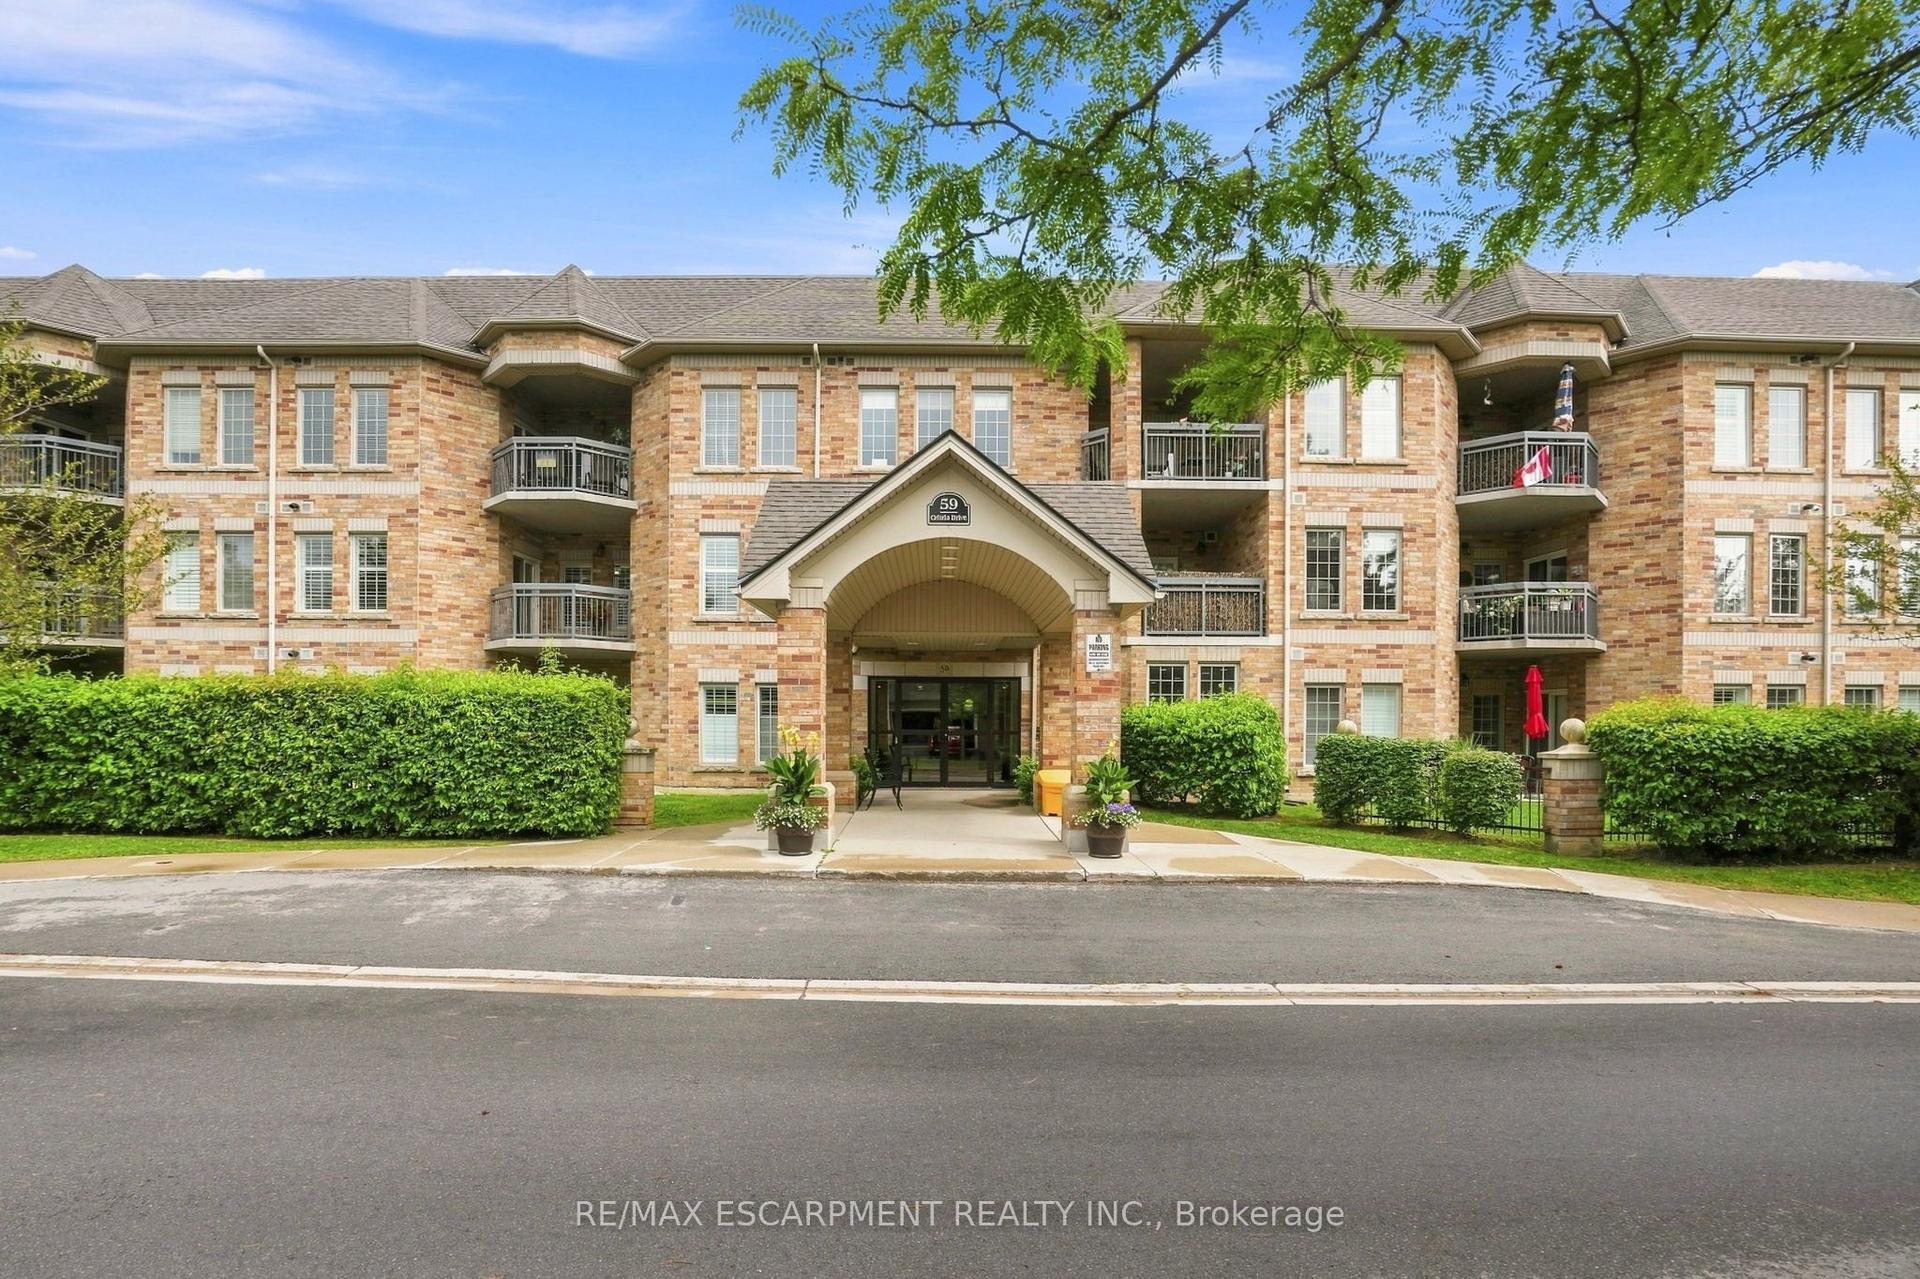
For Sale15 h ago
$524,900
Condo
est. $2,301/mo
59 CRITZIA Drive 202 #202, Rural Glanbrook
Hamilton, ON
2 bd
2 ba
1,100
1
MLS# X13712268Re/Max Escarpment Realty Inc.
WhatsApp Aman