For Sale
738 Carpenter Trail Lot 135-5 #Lot 135-5
Monaghan Ward 2, Peterborough, ON
$535,970
3Bd
3Ba
1,750+sqft
2Parking
24 x 101 ftlot
$306/sqft
TownhouseMLS# X13235868Listed 2026-06-0368 DOM
Heating
Water Heater
Cooling
Central Air
Basement
Unfinished
On the market for 68 days — longer than average. The seller may be open to negotiation.
About this home
Welcome To The Marsdale by Bromont Homes, A Stunning Freehold Townhome Model Nestled In The Highly Desirable Nature's Edge Community. This Conceptually Designed Layout Spans Up To 1686 Sq Ft Of Contemporary Living Space, Boasting 3 Bedrooms, 3 Washrooms, And An Exceptionally Functional Main Floor. The Heart Of The Home Features A Sun-Drenched Great Room And A Modern Kitchen With A Dedicated Breakfast Area Overlooking The Yard. Head Downstairs To A Bright Look-Out Basement Offering Incredible Natural Light And Infinite Potential. The Second Floor Hosts Generous Bedrooms, An Exceptionally Placed Upper-Level Laundry Room, And A Private Primary Retreat. Enjoy The Upgraded Primary Ensuite Oasis Complete With Premium Quartz Countertops, An Elegant Undermount Oval Sink, And A Practical Vanity Bank Of Drawers. A Perfect Blend Of Luxury, Space, And Modern Design In A Premier Location!
Rooms
Main Floor
| Great Room | 5.69 × 3.35 m | Large Window Laminate W/O To Deck |
| Breakfast | 3.05 × 2.74 m | Granite Counters Eat-in Kitchen |
| Kitchen | 3.10 × 2.80 m | Quartz Counter Ceramic Floor |
Second Floor
| Primary Bedroom | 3.66 × 6.10 m | Large Window 5 Pc Ensuite Walk-In Closet(s) |
| Bedroom 2 | 2.74 × 3.51 m | Double Doors Large Window |
| Bedroom 3 | 2.84 × 3.66 m | Large Closet Window |
Features
- ERV/HRV
- Water Heater
- Storage
- Rough-In Bath
- Porch
- Unfinished
- Central Air
- 2-Storey
Financials
Annual Taxes
$0
Estimated Rental Income
Entire property$3,200 – $4,800/mo
Rental yield7.2% – 10.7%
*Estimates based on comparable rentals in the area. Actual income may vary.
Market Data — Peterborough
Days on market68 days
Buyer's MarketSeller's Market
Based on active listings in Peterborough. Data updates daily.
Getting around
How walkable, bikeable, and transit-friendly this neighbourhood is.
55
/ 100
Walk Score
Somewhat Walkable
52
/ 100
Transit Score
Good Transit
41
/ 100
Bike Score
Somewhat Bikeable
Scores are estimates based on neighbourhood data and are for informational purposes only.
MLS® data courtesy of the Toronto Regional Real Estate Board (TRREB).
The information provided herein must only be used by consumers that have a bona fide interest in the purchase, sale, or lease of real estate and may not be used for any commercial purpose or any other purpose. Listing information is deemed reliable but is not guaranteed accurate by the Toronto Regional Real Estate Board, the listing brokerage, or this website. The trademarks REALTOR®, REALTORS® and the REALTOR® logo are controlled by The Canadian Real Estate Association (CREA) and identify real estate professionals who are members of CREA. MLS®, Multiple Listing Service®, and the associated logos are owned by CREA. Not intended to solicit properties currently listed for sale or buyers under contract.
You may also like
More homes in Peterborough
Hand-picked listings with a similar price range and style.
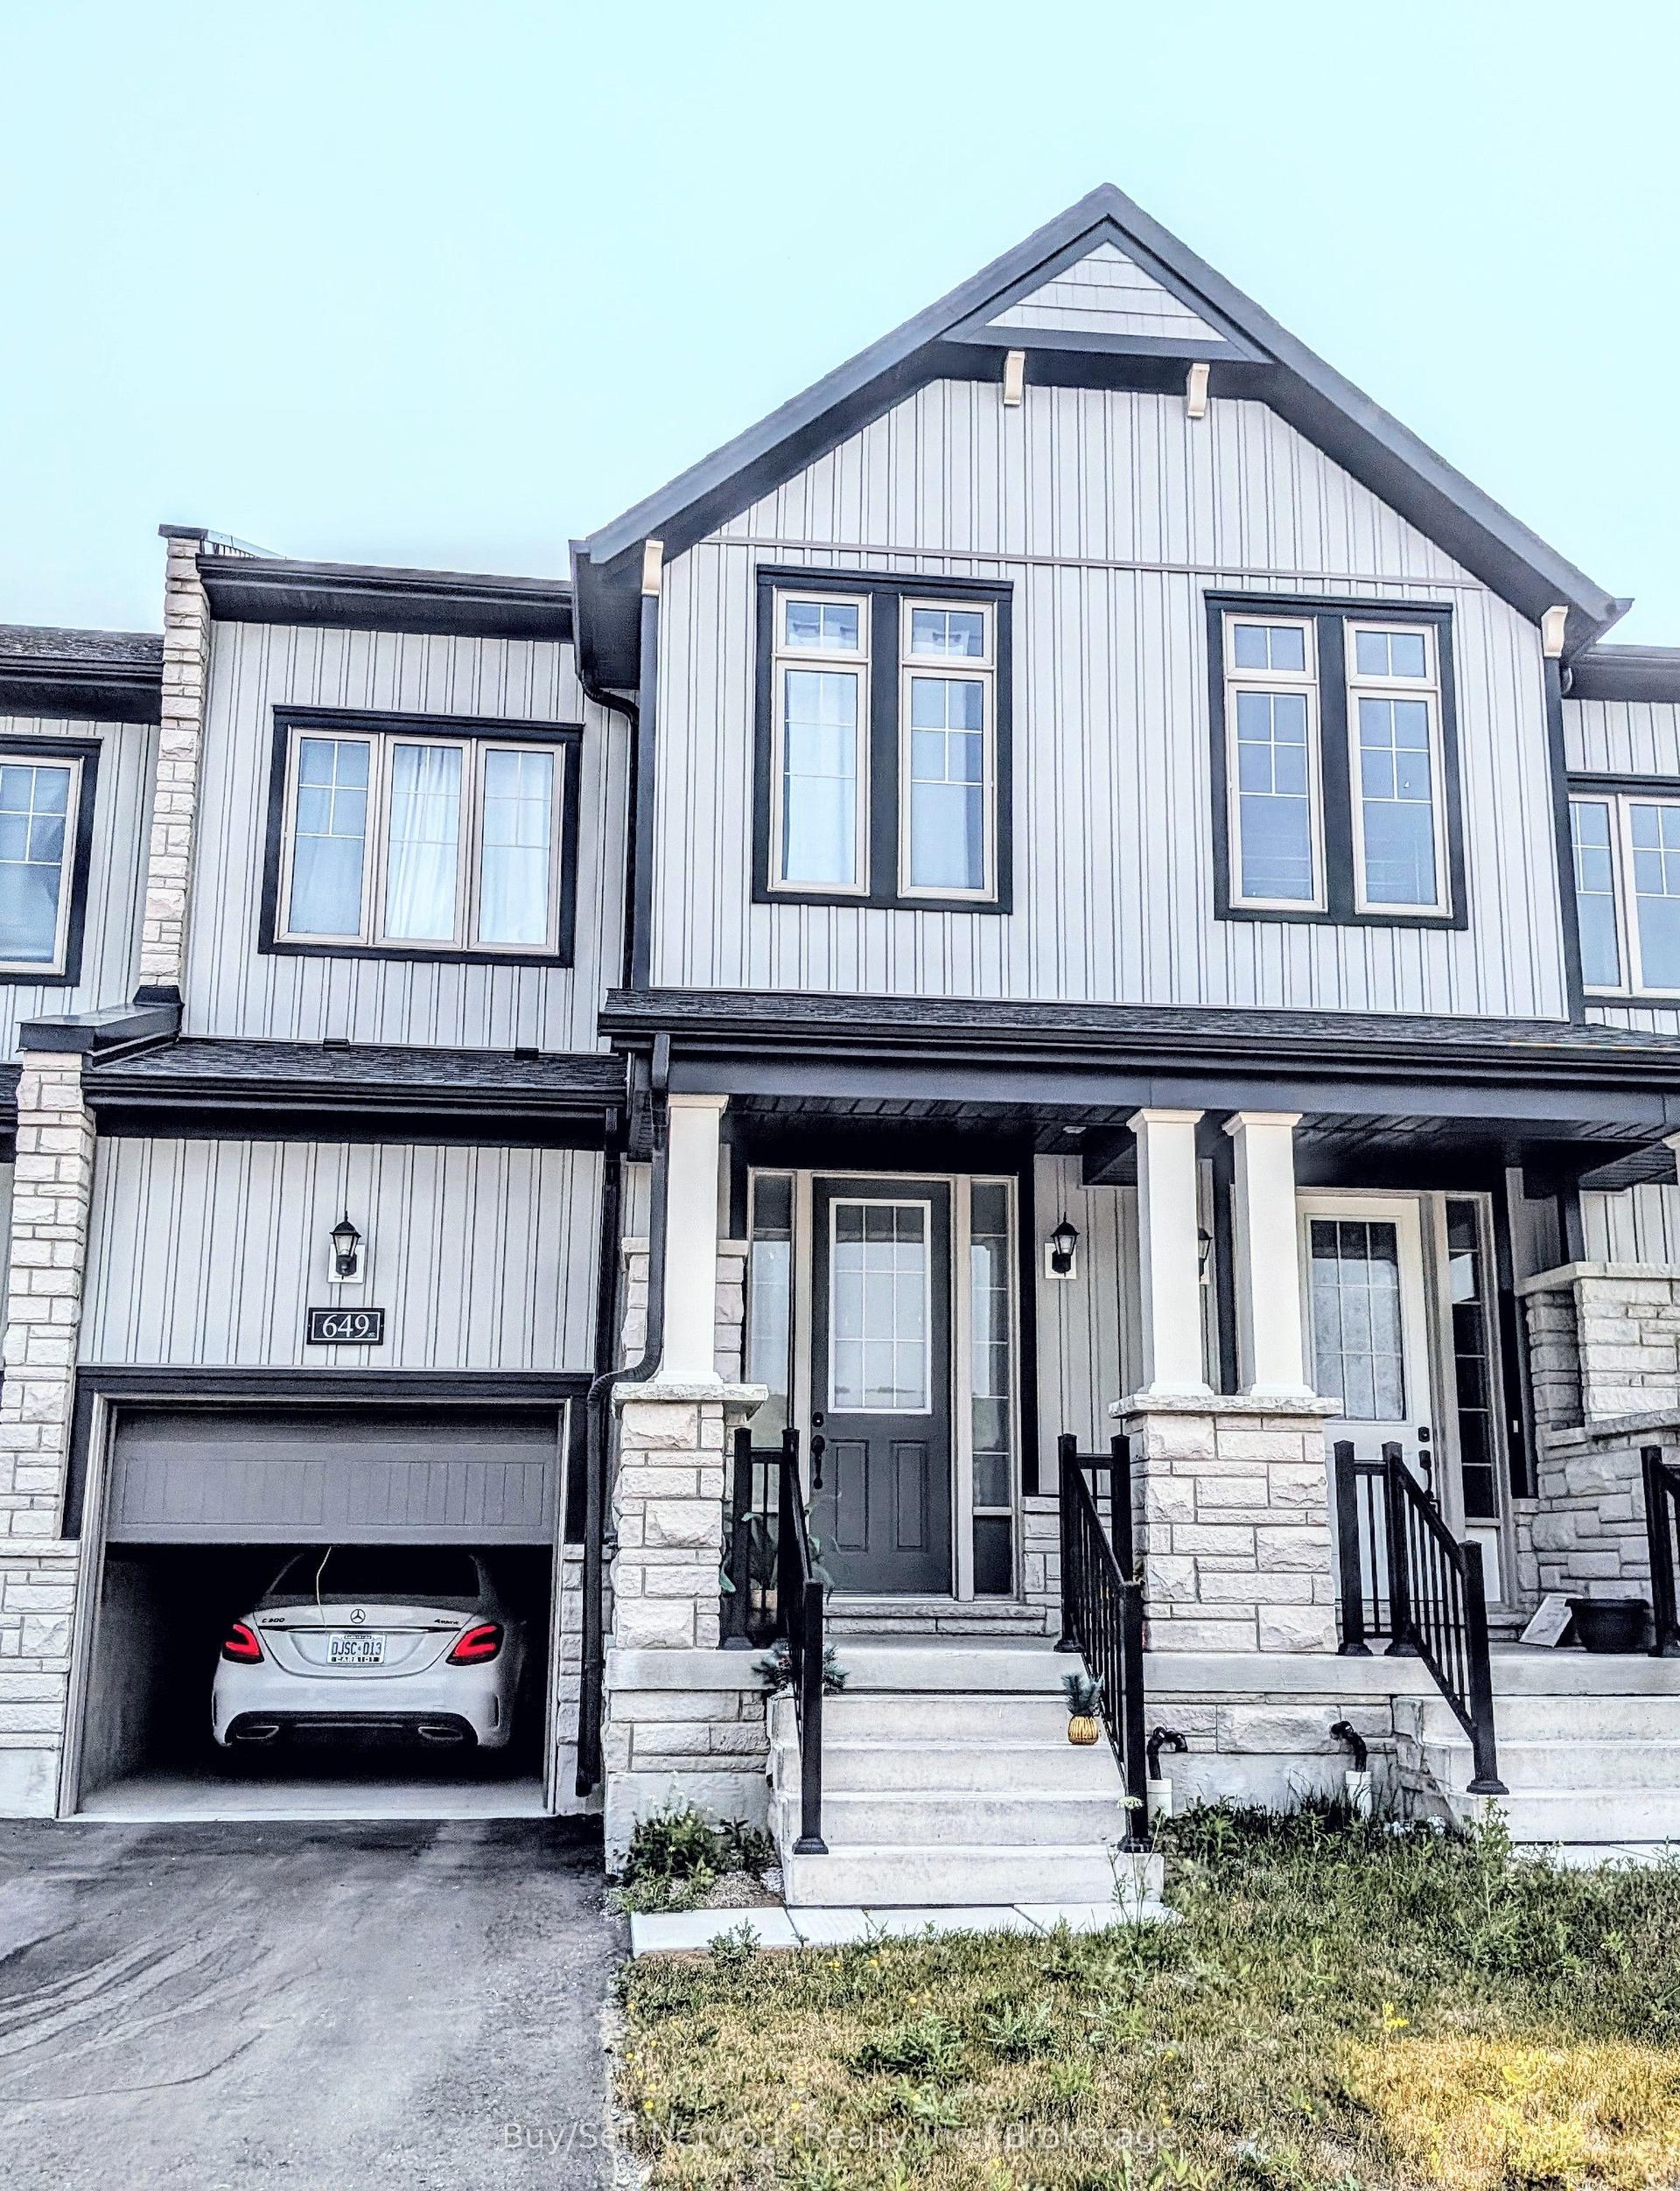
For Sale25 days ago
$625,000
Townhouse
est. $2,740/mo
649 Pollock Grove, Monaghan Ward 2
Peterborough, ON
3 bd
3 ba
1,750
3
MLS# X13572138Buy/Sell Network Realty Inc.
WhatsApp Aman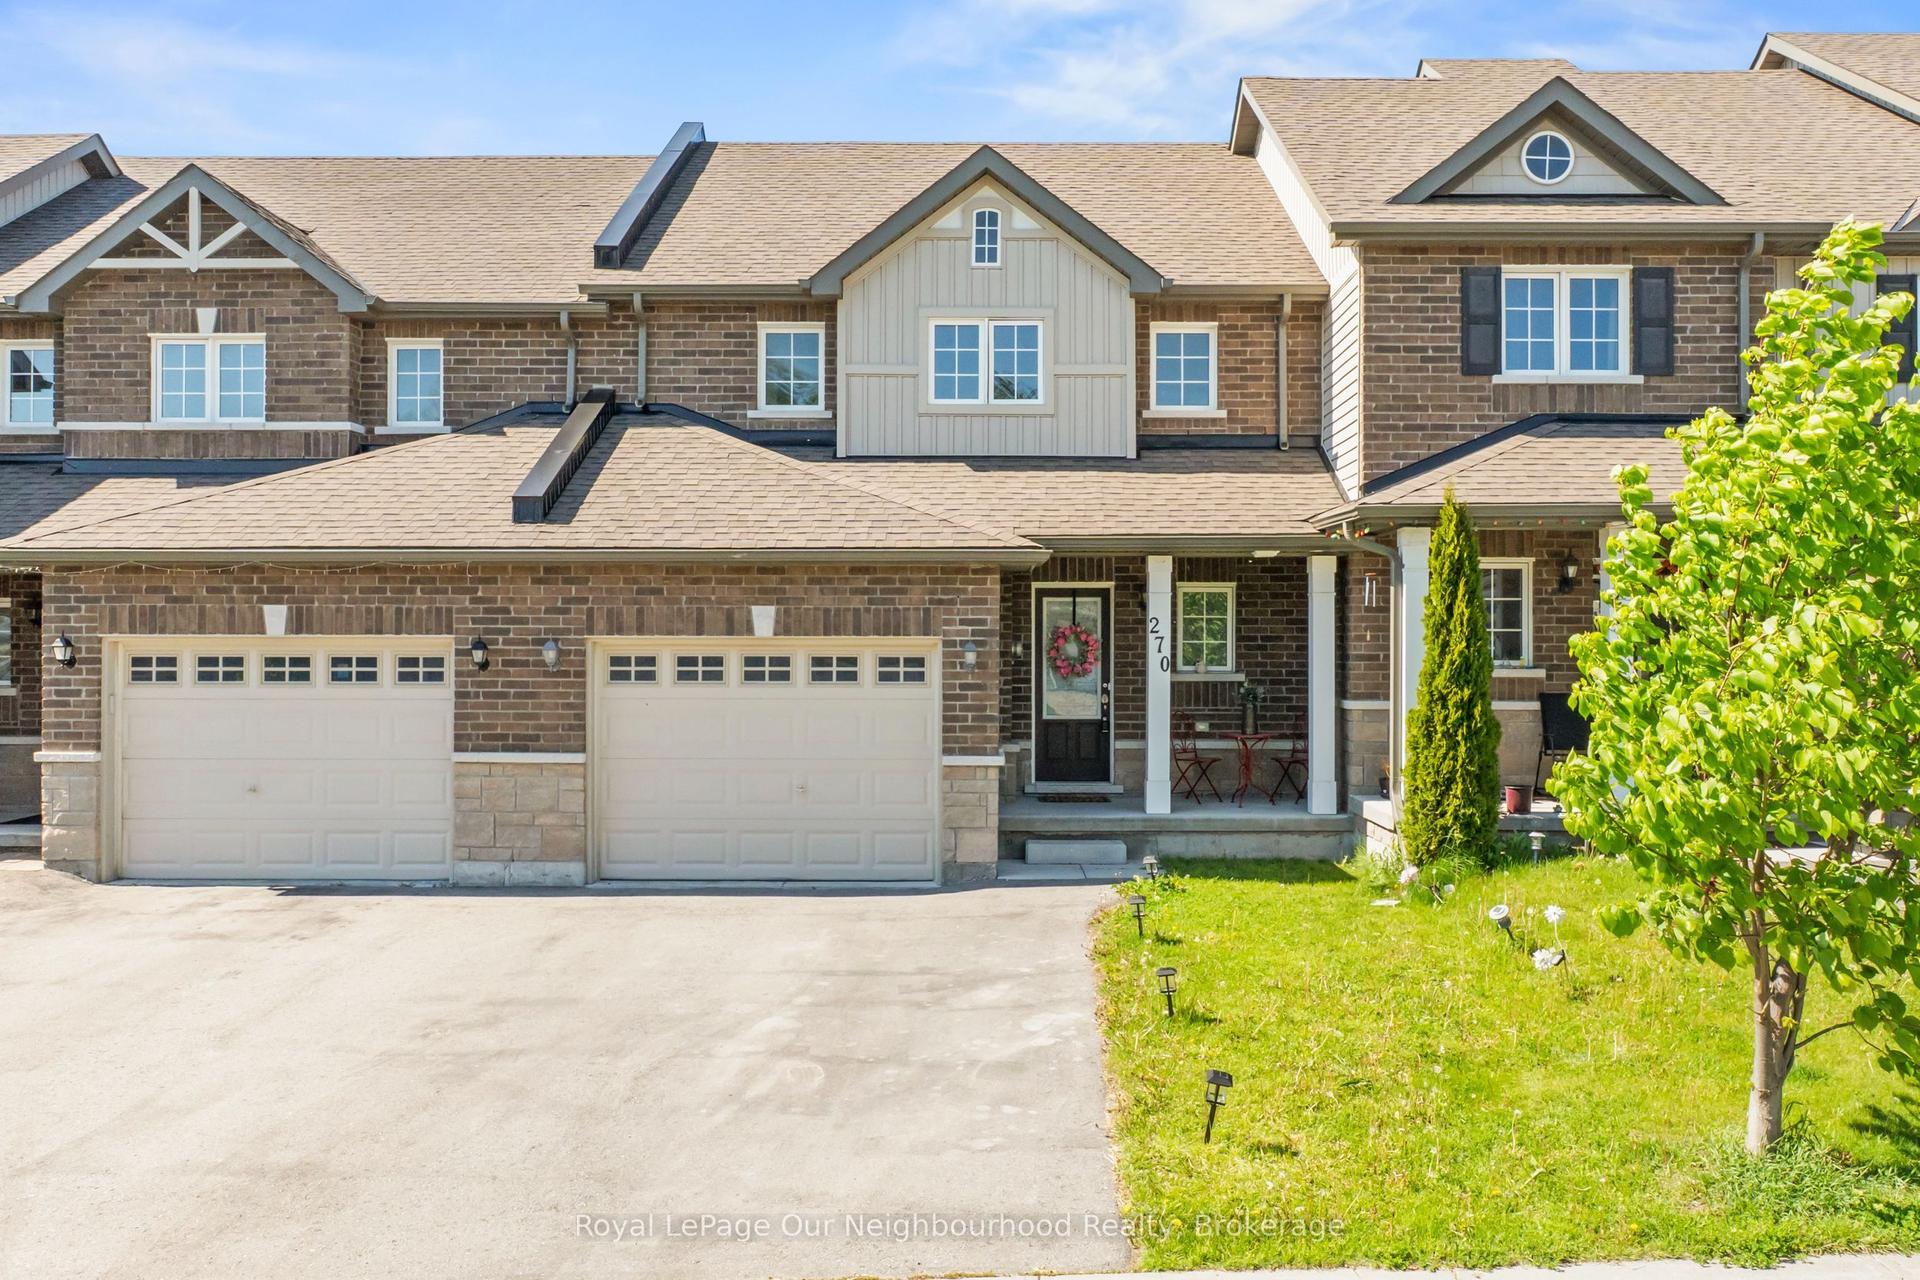
For Sale6 days ago
$549,900
Townhouse
est. $2,411/mo
270 Louden Terrace, Monaghan Ward 2
Peterborough, ON
3 bd
3 ba
1,750
3
MLS# X13636256Royal LePage Our Neighbourhood Re…
WhatsApp Aman