For Sale
649 Pollock Grove
Monaghan Ward 2, Peterborough, ON
$625,000
3Bd
3Ba
1,750+sqft
3Parking
19.69 x 100.72 ftlot
$357/sqft
TownhouseMLS# X13572138Listed 2026-07-1625 DOM
Heating
Water Heater
Cooling
Air Exchanger
Basement
Unfinished
About this home
Welcome to this almost new 3 bedroom, 3 bath town home located in The Natures Edge development and built by Pristine Homes. Offering almost 1700 square feet of finished living space along with a full unfinished basement this home has plenty of room for everyone and to expand. As you enter the home you are greeted by a large foyer with closet and a view to the back of the home. The open concept main floor with tons of natural light and walk out to the back yard offers a perfect space for entertaining and enjoying family time. The kitchen features upgraded Quartz counters, stainless steel appliances a centre island and plenty if space for preparing all your meals and hosting get-togethers. Also on the main floor are the generous sized laundry area with newer appliances and a 2 pc bath for convenience. The upper floor of the home includes a large Primary bedroom with beautiful 4 pc ensuite including soaker tub and full walk-in shower creating a spa like atmosphere to go along with the huge walk in closet. At the opposite end of the second floor you have 2 generous sized bedrooms with closets and plenty of windows for natural light. Topping it off is a large 4 pc bathroom with tile shower. The lower level of the home while unfinished is fully insulated and ready for the next owner to increase the homes living space greatly. This new subdivision offers something for everyone including great schools near by along with parks, the hospital and easy access to the cities conveniences. Balance of Tarion New home Warranty also applies for peace of mind.
Rooms
Main Floor
| Living Room | 6.75 × 5.60 m | Open Concept Walk-Out Combined w/Kitchen |
| Laundry | 2.35 × 1.90 m | |
| Foyer | 2.50 × 1.50 m | Large Closet |
| Bathroom | 1.60 × 1.20 m | 2 Pc Bath |
Second Floor
| Primary Bedroom | 6.00 × 3.60 m | 4 Pc Ensuite Separate Shower |
| Bedroom 2 | 3.40 × 2.70 m | Large Closet |
| Bedroom 3 | 3.60 × 2.80 m | Large Closet |
| Bathroom | 2.60 × 1.40 m | 4 Pc Bath |
Lower
| Other | 8.50 × 5.70 m | |
| Other | 2.40 × 2.00 m |
Features
- Air Exchanger
- ERV/HRV
- Water Heater
- Water Meter
- Water Softener
- Porch
- Full
- Unfinished
- Central Air
- 2-Storey
Financials
Annual Taxes
$5,838
Estimated Rental Income
Entire property$3,200 – $4,800/mo
Rental yield6.1% – 9.2%
*Estimates based on comparable rentals in the area. Actual income may vary.
Market Data — Peterborough
Days on market25 days
Buyer's MarketSeller's Market
Based on active listings in Peterborough. Data updates daily.
Getting around
How walkable, bikeable, and transit-friendly this neighbourhood is.
67
/ 100
Walk Score
Somewhat Walkable
48
/ 100
Transit Score
Some Transit
41
/ 100
Bike Score
Somewhat Bikeable
Scores are estimates based on neighbourhood data and are for informational purposes only.
MLS® data courtesy of the Toronto Regional Real Estate Board (TRREB).
The information provided herein must only be used by consumers that have a bona fide interest in the purchase, sale, or lease of real estate and may not be used for any commercial purpose or any other purpose. Listing information is deemed reliable but is not guaranteed accurate by the Toronto Regional Real Estate Board, the listing brokerage, or this website. The trademarks REALTOR®, REALTORS® and the REALTOR® logo are controlled by The Canadian Real Estate Association (CREA) and identify real estate professionals who are members of CREA. MLS®, Multiple Listing Service®, and the associated logos are owned by CREA. Not intended to solicit properties currently listed for sale or buyers under contract.
You may also like
More homes in Peterborough
Hand-picked listings with a similar price range and style.
For Sale2 days ago
$680,000
Townhouse
est. $2,981/mo
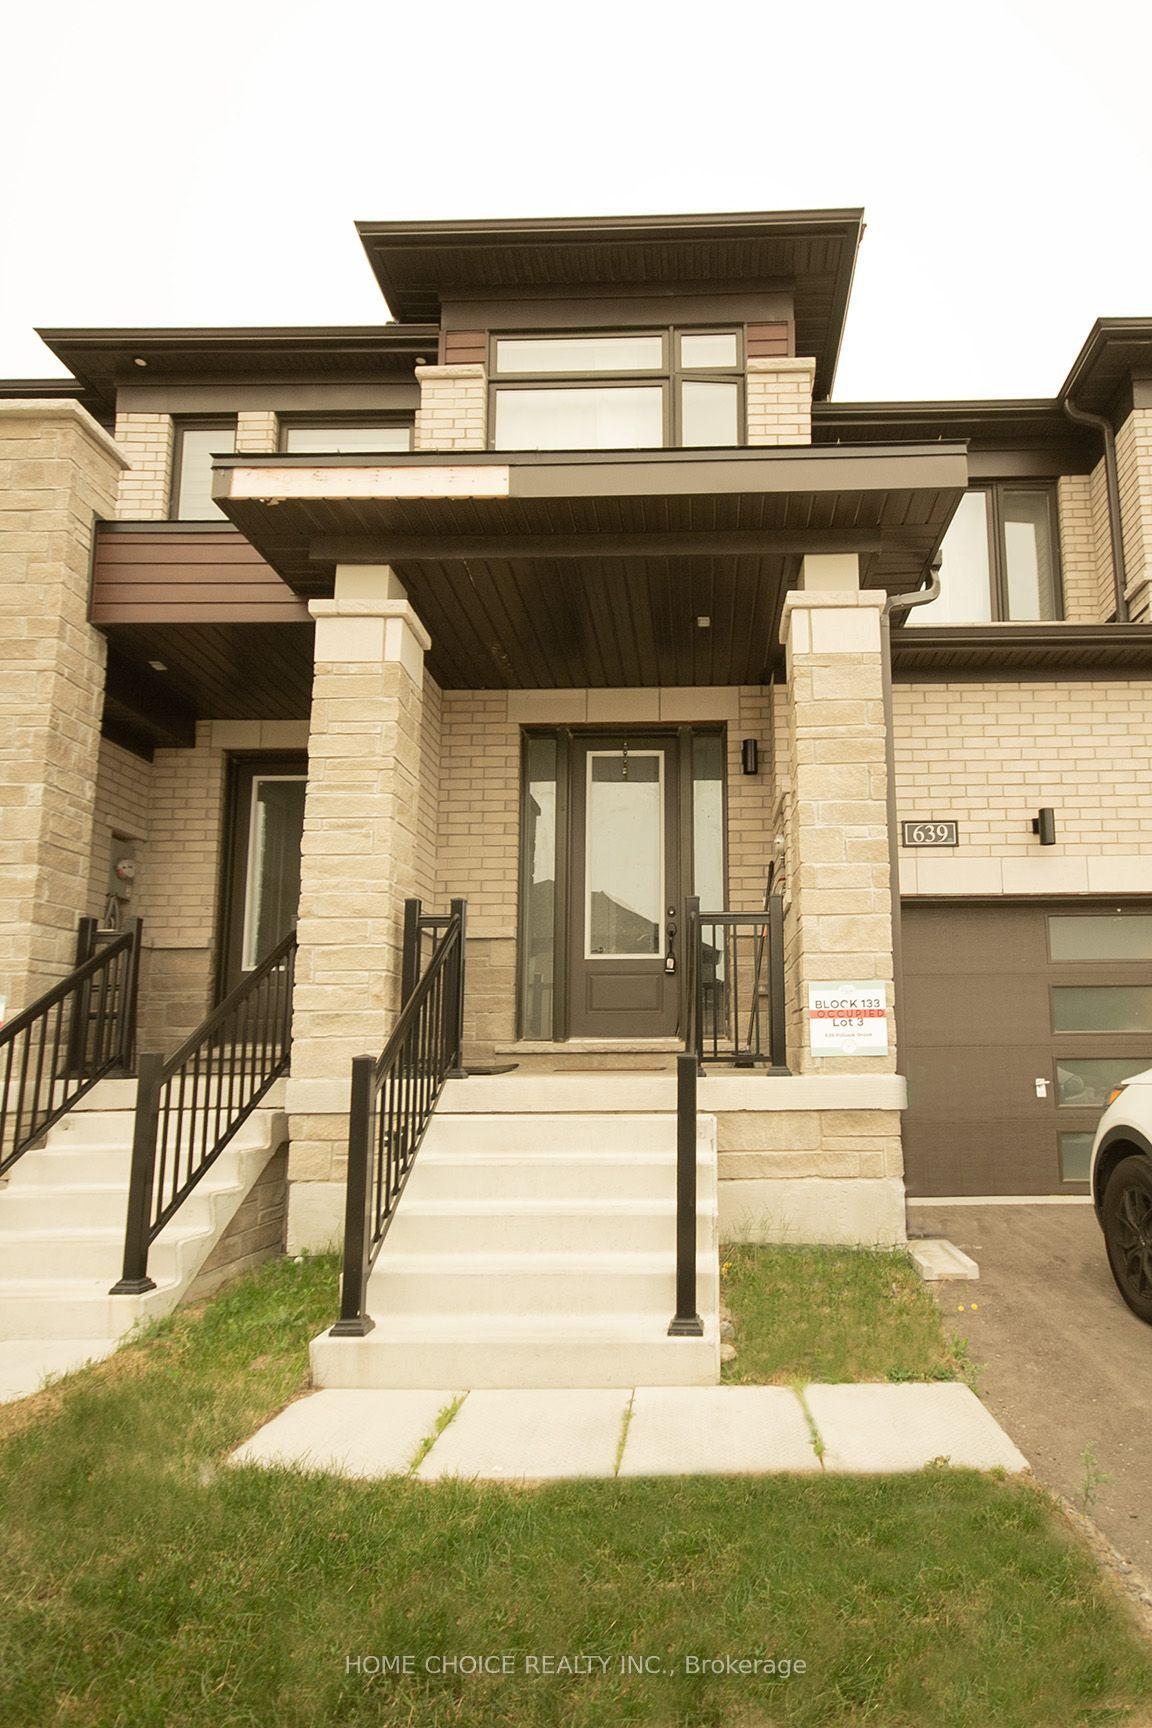
639 Pollock Grove E, Monaghan Ward 2
Peterborough, ON
3 bd
3 ba
1,750
2
MLS# X13653280Home Choice Realty Inc.
WhatsApp Aman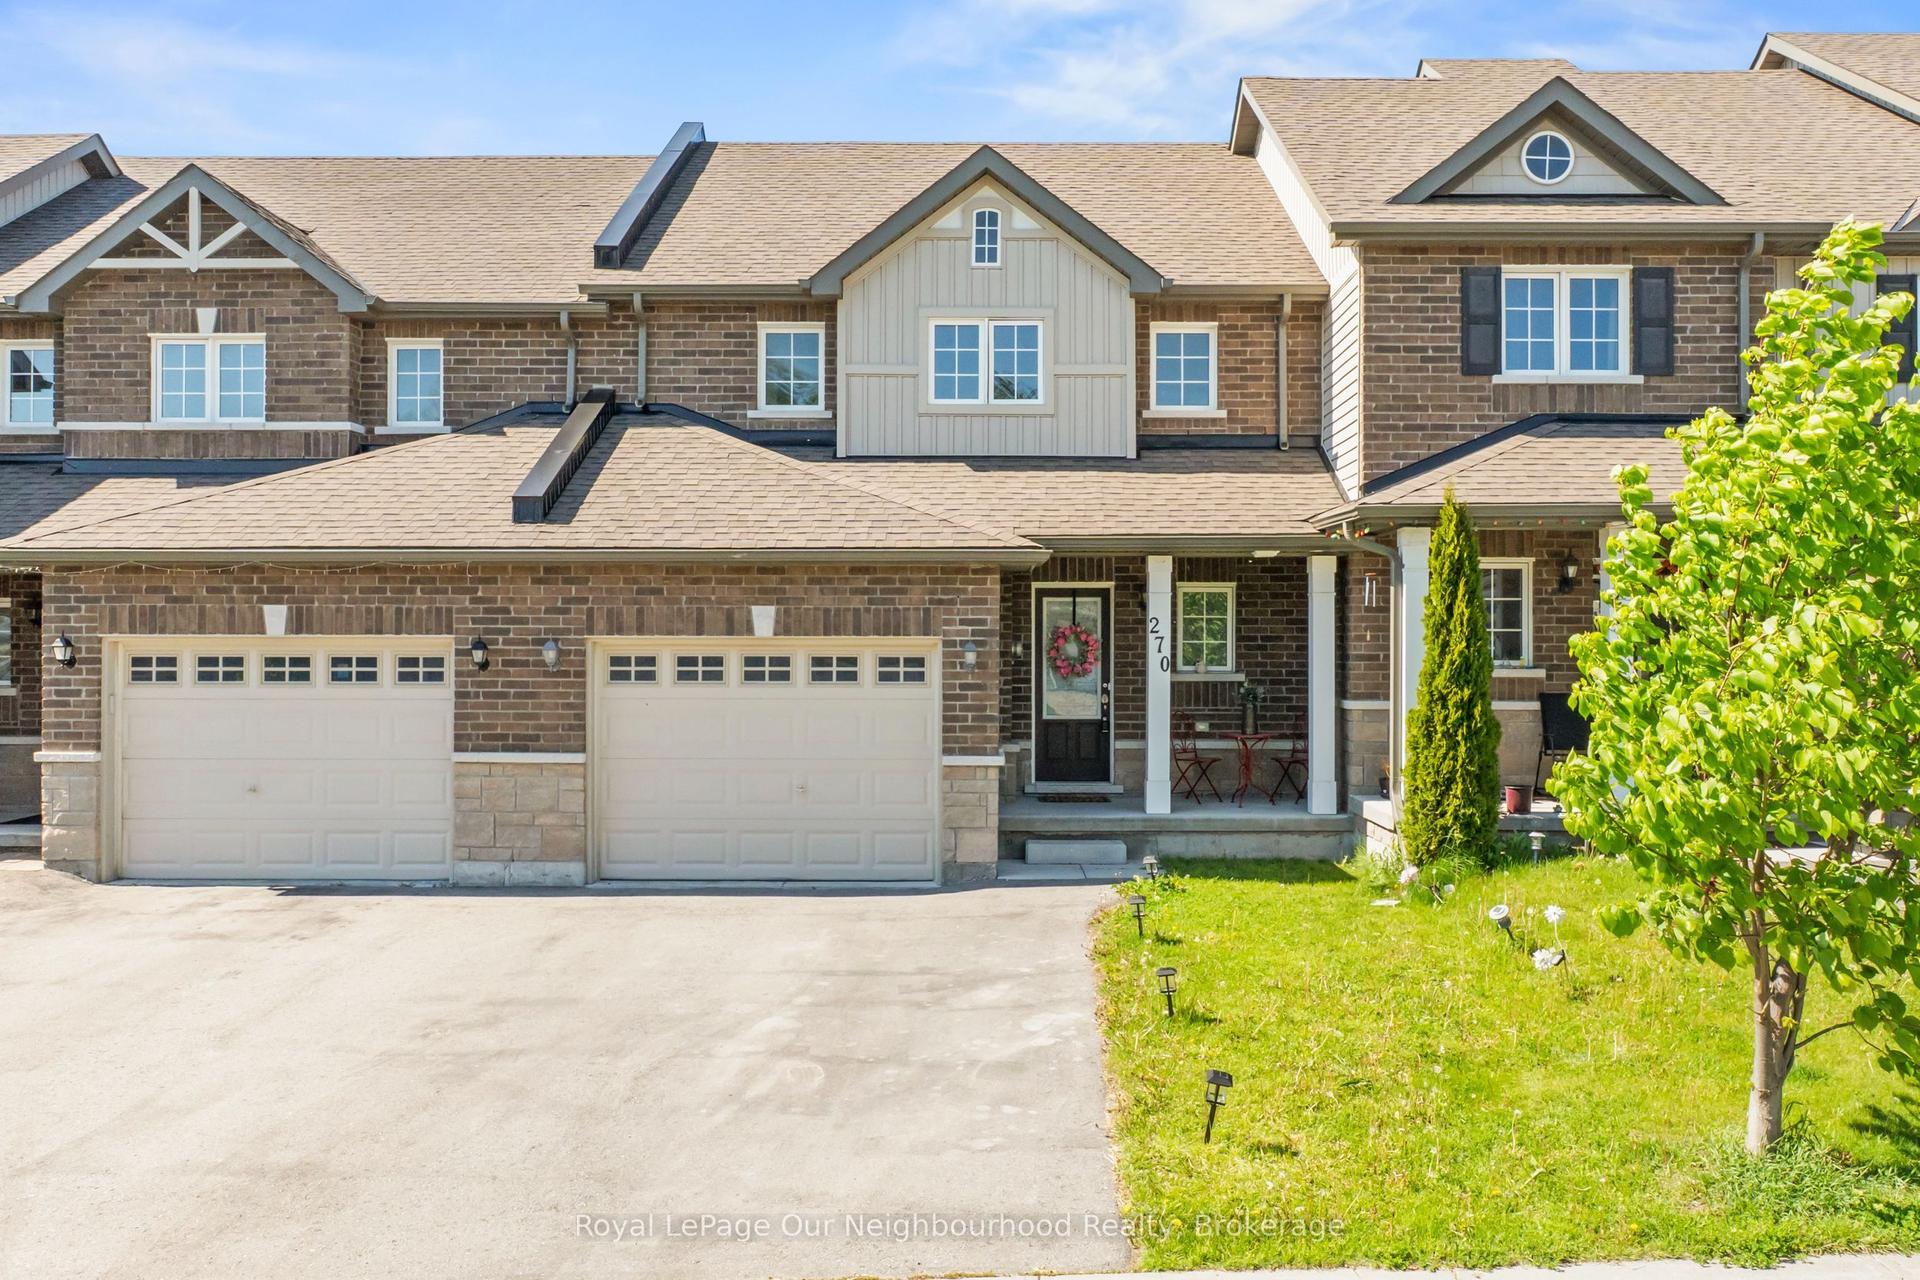
For Sale6 days ago
$549,900
Townhouse
est. $2,411/mo
270 Louden Terrace, Monaghan Ward 2
Peterborough, ON
3 bd
3 ba
1,750
3
MLS# X13636256Royal LePage Our Neighbourhood Re…
WhatsApp Aman
